$975,000
Maison Unifamiliale Détachée Cornelius
- 5 Chambres
- 3 SdB
- 3,715 Sqft
- 8,712 Sqft lot
- Mis à jour: Septembre 11
- MLS#4410752
À propos de la propriété
La description a été traduite automatiquement.
La description est affichée dans la langue d'origine.
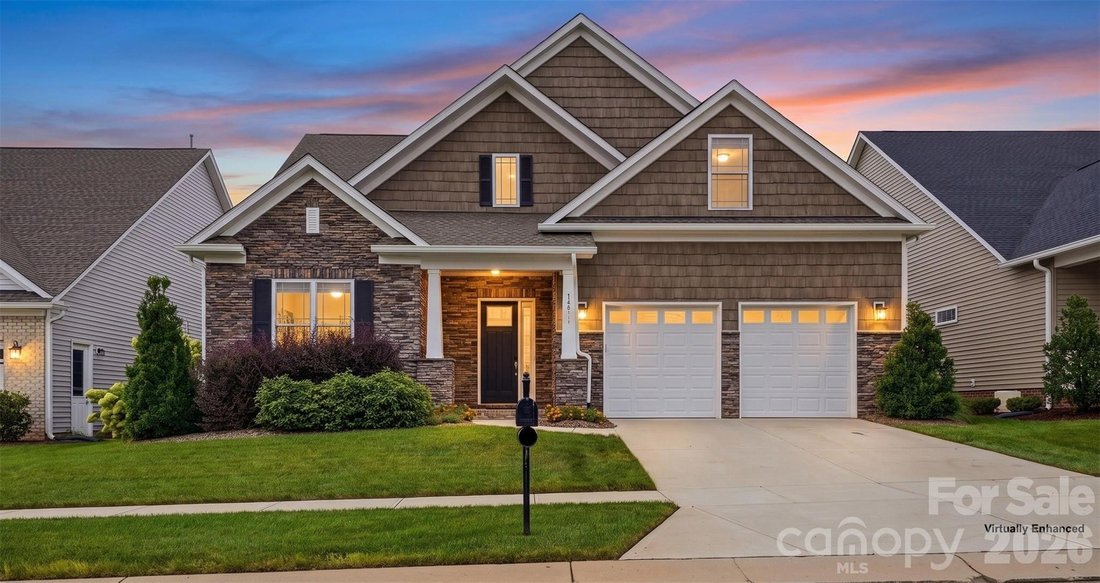
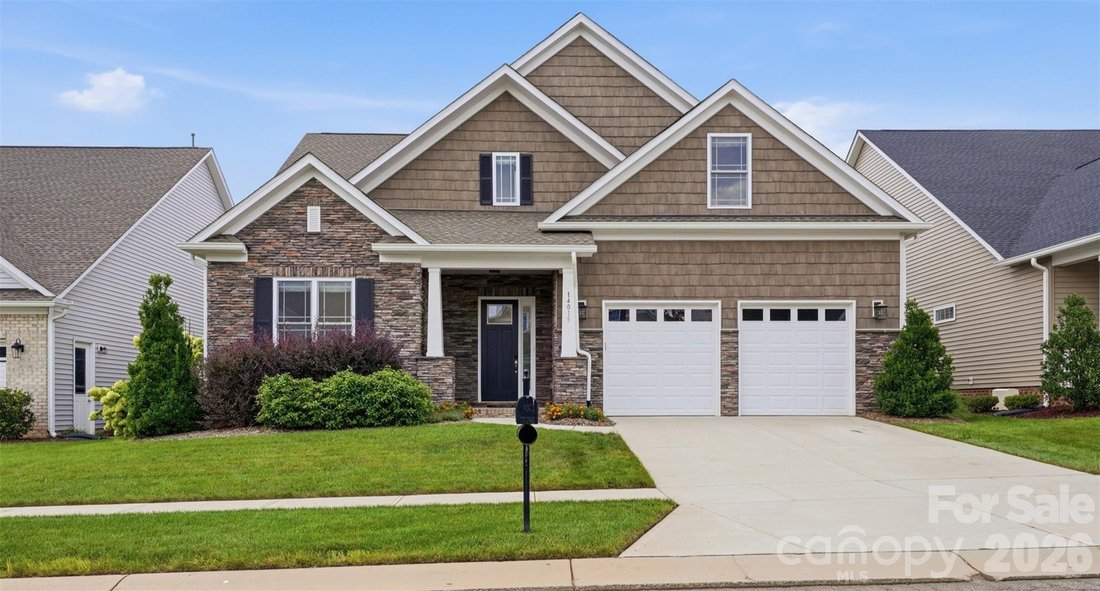
Unexpected luxury is finding a home that is as thoughtful as it is beautiful. With three bedrooms on the main level, a second private primary suite upstairs, multiple gathering spaces, and exceptional storage, this Bailey’s Glen home offers a rare level of flexibility—making it an especially appealing option for multigenerational living, extended family, long-term guests, or simply having room for
Unexpected luxury is finding a home that is as thoughtful as it is beautiful. With three bedrooms on the main level, a second private primary suite upstairs, multiple gathering spaces, and exceptional storage, this Bailey’s Glen home offers a rare level of flexibility—making it an especially appealing option for multigenerational living, extended family, long-term guests, or simply having room for everyone to enjoy their own space.
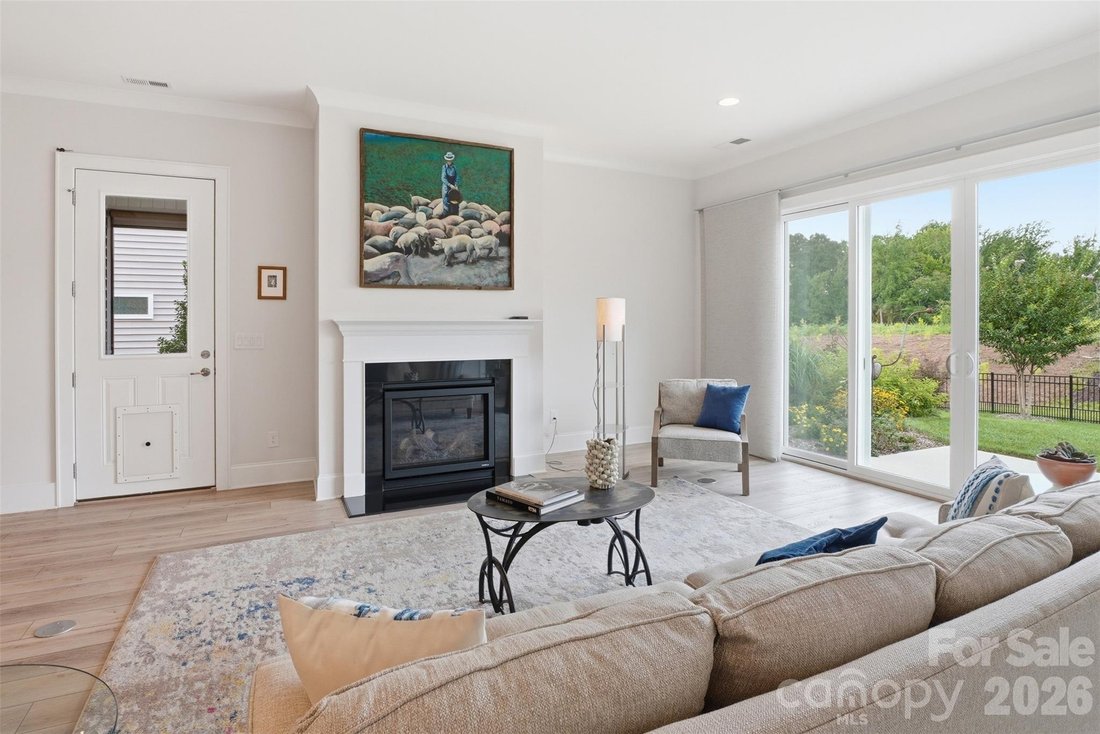
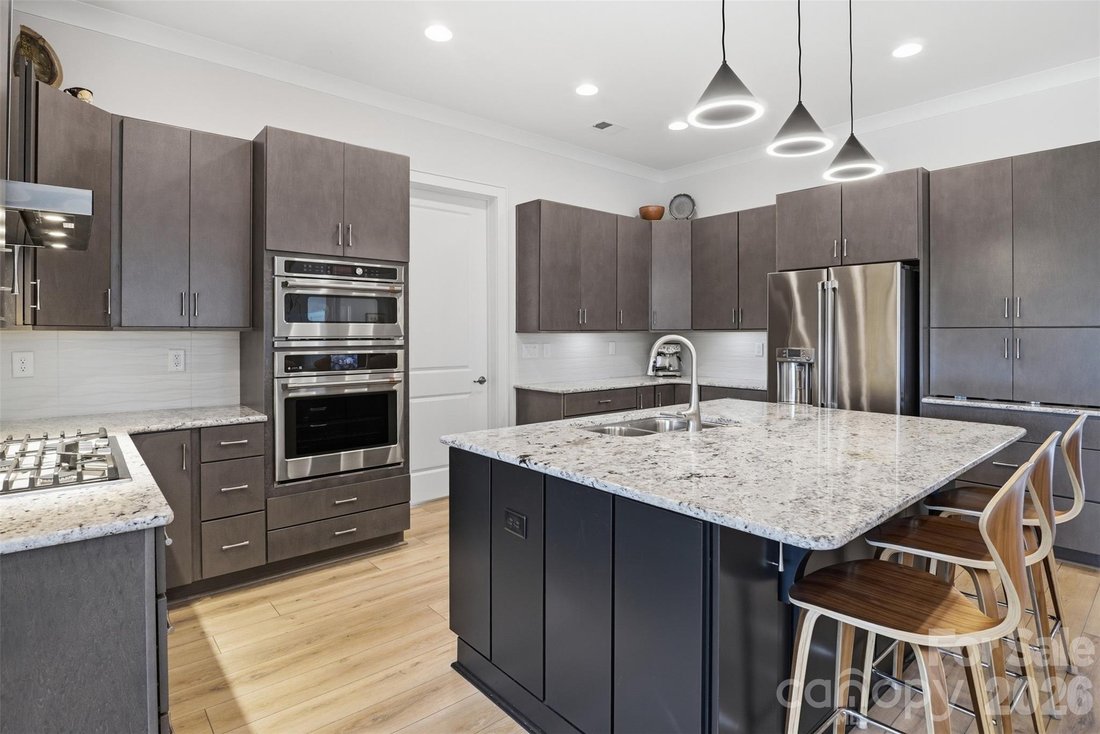
Inside, soaring 10-foot ceilings, extensive millwork, and wide-plank flooring create an atmosphere that feels refined yet comfortable. The gourmet kitchen is designed to be the heart of the home, featuring Café appliances, a gas cooktop with custom hood, wall ovens, an oversized island, abundant cabinetry, and a walk-in pantry. It flows effortlessly into the spacious great room and dining area, creating an inviting setting for everyday living and entertaining.
Just beyond, a screened porch overlooks the fenced backyard, while a natural gas patio connection makes outdoor cooking and entertaining even easier.
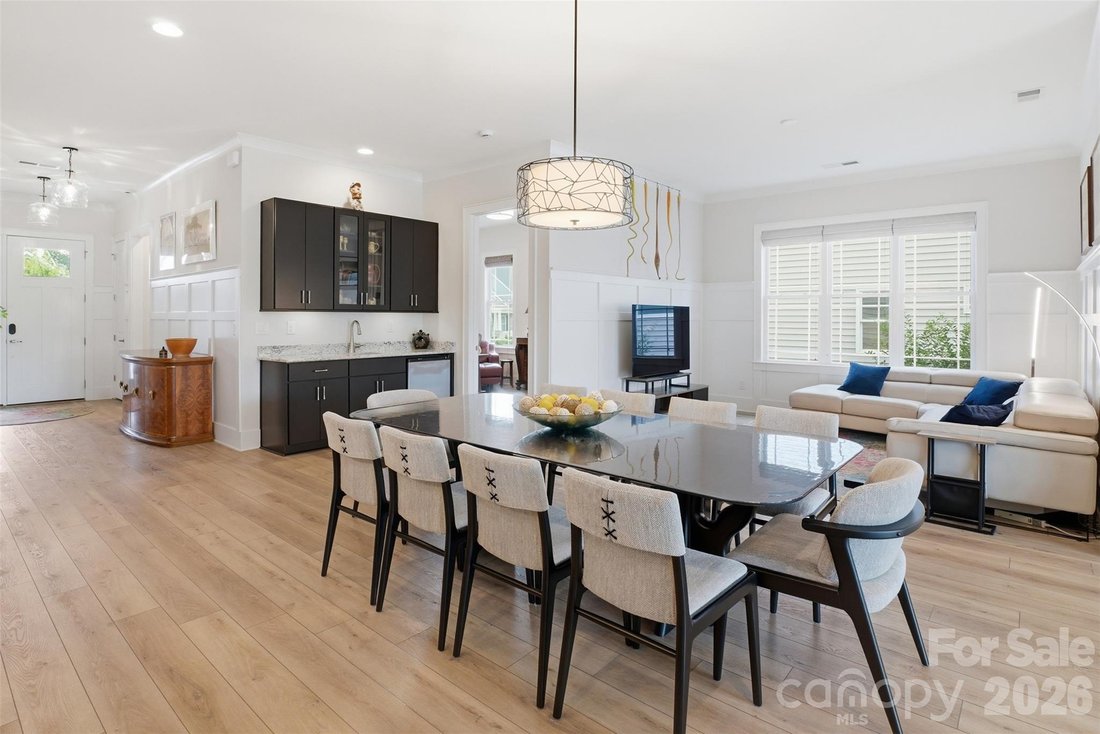
The thoughtfully designed main level includes three bedrooms, highlighted by a spacious primary suite with a zero-entry rain shower, soaking tub, and generous walk-in closet. An additional open-concept gathering area with a wet bar and wine refrigerator adds even more versatility for entertaining, visiting family, or creating a comfortable secondary living space.
Upstairs, the home continues to impress with a second private primary suite, loft, and bonus room that would make an exceptional craft room, hobby space, media room, or home office. This separation of living and sleeping areas gives extended family or guests the ability to enjoy added privacy while still remaining connected to the rest of the home. Extensive walk-in storage means there is also plenty of room for the things you want to keep close.
Beyond the home, Bailey’s Glen offers one of the Carolinas’ most complete active-adult lifestyles. Residents enjoy a beautifully appointed clubhouse, resort-style pool, pickleball and tennis courts, bocce, croquet, fitness facilities, walking trails, community gardens, woodworking and pottery studios, arts and crafts spaces, social clubs, organized events, and a full calendar of activities. Lawn maintenance is included, giving you more time to travel, relax, and enjoy the community.
Thoughtful investments continue behind the scenes with a Carrier Infinity HVAC system, tankless water heater with hot-water recirculation, solar roof barrier, oversized garage, irrigation system, EV charging capability, and integrated network wiring.
Beautiful homes are easy to admire. A home that offers main-level living, multigenerational flexibility, a second private primary suite, abundant storage, and an exceptional community lifestyle is much harder to find. This one was designed for living well—today and for whatever comes next.
Inside, soaring 10-foot ceilings, extensive millwork, and wide-plank flooring create an atmosphere that feels refined yet comfortable. The gourmet kitchen is designed to be the heart of the home, featuring Café appliances, a gas cooktop with custom hood, wall ovens, an oversized island, abundant cabinetry, and a walk-in pantry. It flows effortlessly into the spacious great room and dining area, creating an inviting setting for everyday living and entertaining.
Just beyond, a screened porch overlooks the fenced backyard, while a natural gas patio connection makes outdoor cooking and entertaining even easier.
The thoughtfully designed main level includes three bedrooms, highlighted by a spacious primary suite with a zero-entry rain shower, soaking tub, and generous walk-in closet. An additional open-concept gathering area with a wet bar and wine refrigerator adds even more versatility for entertaining, visiting family, or creating a comfortable secondary living space.
Upstairs, the home continues to impress with a second private primary suite, loft, and bonus room that would make an exceptional craft room, hobby space, media room, or home office. This separation of living and sleeping areas gives extended family or guests the ability to enjoy added privacy while still remaining connected to the rest of the home. Extensive walk-in storage means there is also plenty of room for the things you want to keep close.
Beyond the home, Bailey’s Glen offers one of the Carolinas’ most complete active-adult lifestyles. Residents enjoy a beautifully appointed clubhouse, resort-style pool, pickleball and tennis courts, bocce, croquet, fitness facilities, walking trails, community gardens, woodworking and pottery studios, arts and crafts spaces, social clubs, organized events, and a full calendar of activities. Lawn maintenance is included, giving you more time to travel, relax, and enjoy the community.
Thoughtful investments continue behind the scenes with a Carrier Infinity HVAC system, tankless water heater with hot-water recirculation, solar roof barrier, oversized garage, irrigation system, EV charging capability, and integrated network wiring.
Beautiful homes are easy to admire. A home that offers main-level living, multigenerational flexibility, a second private primary suite, abundant storage, and an exceptional community lifestyle is much harder to find. This one was designed for living well—today and for whatever comes next.
-
Type de propriété
Maison
-
Année de construction
2022
-
Prix/pied²
$262
Caractéristiques
- Cheminée
- Jardin
- Piscine
- Garage
- Terrain de tennis
- Centre de remise en forme / Fitness
- Dressing
- Vie privée
- Bureau
Caractéristiques
Lot
- Vie privée
Intérieur
- Bureau
- Cheminée
- Bar
- Dressing
- Centre de remise en forme / Fitness
Outdoor
- Piscine
- Garage
- Terrain de tennis
- Jardin
Explorez le secteur
14015 Cameryn Elise Drive, Cornelius, NC 28031, Huntersville, Caroline du Nord, États-Unis
Voir sur Google Maps
Prix par sqft
Faible
Élevé
Inscrit il y a 5 ans
Vous vous êtes renseigné sur ce bien
L'agent vous contactera bientôt par
Publié par
7
Annonces
2022
Inscrit
Réserver une visite avec Kristen Bernard
Choisissez une date et si vous souhaitez une visite virtuelle ou en personne avec l’agent.
Date préférée
Type de visite

Charlotte - South Park
5925 Carnegie Blvd, Ste. 250, 28209, Charlotte, United States
Voir le profil de l’agence
Dernière mise à jour
Septembre 11
Première mise en ligne
Août 19
Référence de l’annonce
2147356283690042
Statut de l’annonce
Propriétés similaires à proximité
Nouvelles annonces à 11, Long Creek












Explorez plus de biens à vendre
11, Long Creek, NC, États-Unis types de propriétés
11, Long Creek, NC, États-Unis Recherches populaires
- Propriétés avec Piscine à 11, Long Creek, NC, États-Unis
- Au bord de l’eau propriétés à 11, Long Creek, NC, États-Unis
- Vue sur le lac propriétés à 11, Long Creek, NC, États-Unis
- Moderne propriétés à 11, Long Creek, NC, États-Unis
- Lotissement sécurisé propriétés à 11, Long Creek, NC, États-Unis
- Vue sur un golfe propriétés à 11, Long Creek, NC, États-Unis
- Propriétés avec Cinéma à 11, Long Creek, NC, États-Unis
- Immobilier d’investissement propriétés à 11, Long Creek, NC, États-Unis
Guides et histoires connexes
La confiance des plus grands courtiers du monde
Les agents des propriétés les plus exceptionnelles du monde publient sur JamesEdition.
- Des annonces de Sotheby's, Christie's, BARNES et Engel & Völkers
- Chaque annonce est vérifiée avant sa mise en ligne
- Contactez directement des agents vérifiés
En continuant, vous acceptez nos Conditions et notre Politique de confidentialité.
brokerages we
partnered with
partnered with