$760,000
Maison Unifamiliale Individuelle De 4 Chambres
- 4 Chambres
- 3 SdB
- 3,231 Sqft
- 20,474 Sqft lot
- Mis à jour: Octobre 6
- MLS#4429235
À propos de la propriété
La description a été traduite automatiquement.
La description est affichée dans la langue d'origine.
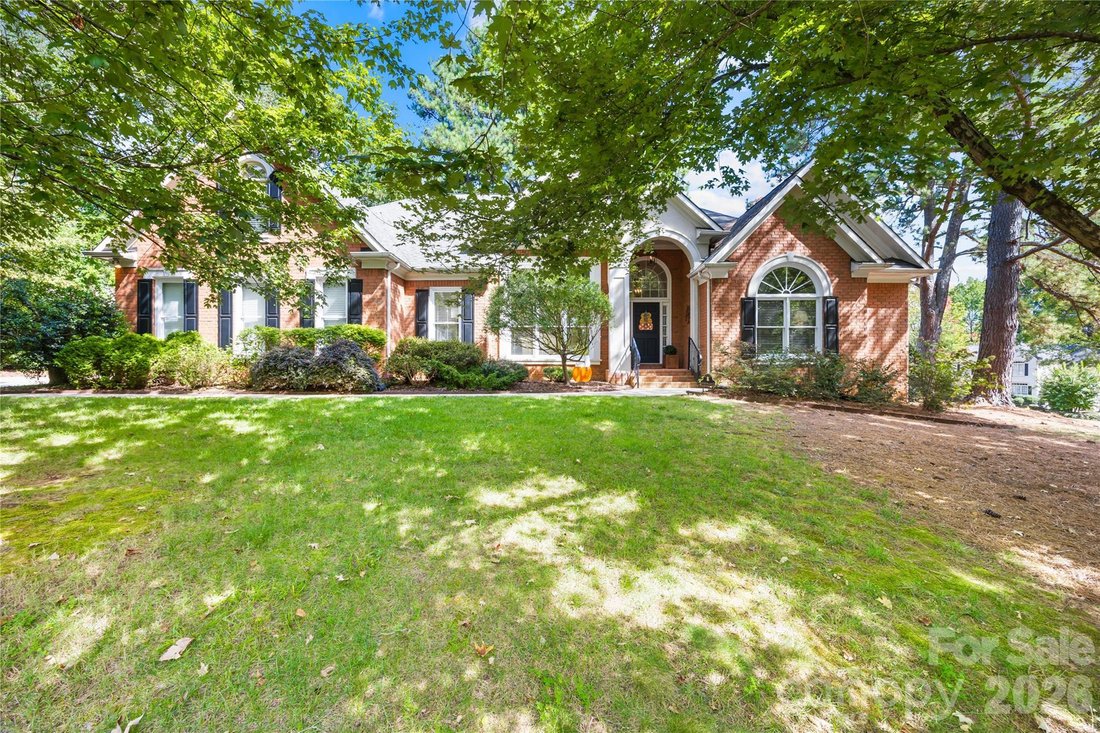
A rare opportunity awaits in the highly coveted community of The Hamptons—one of only four ranch-style homes in the entire neighborhood, exceptionally priced based on recent comps! The seller is offering a $15,000 CREDIT to the buyer, which can be used for an interest rate buydown or applied directly toward closing costs. Nestled at the end of a quiet cul-de-sac, this exceptional, turnkey residenc
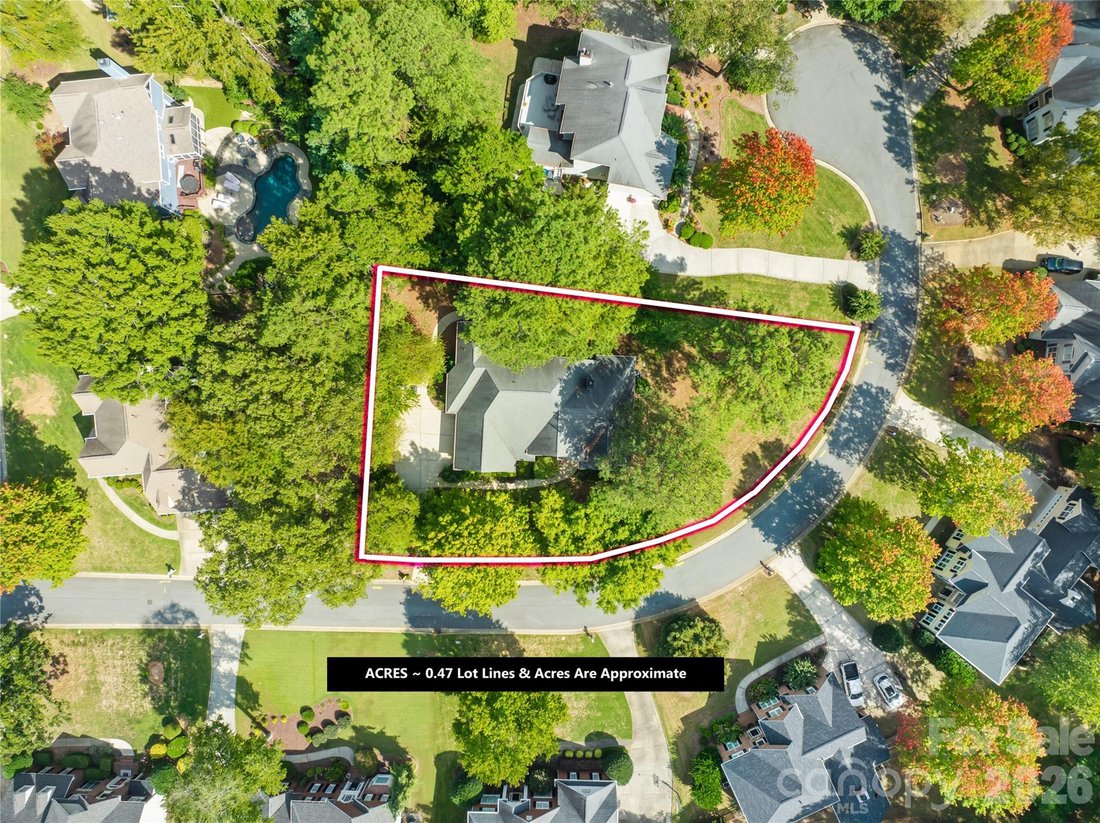
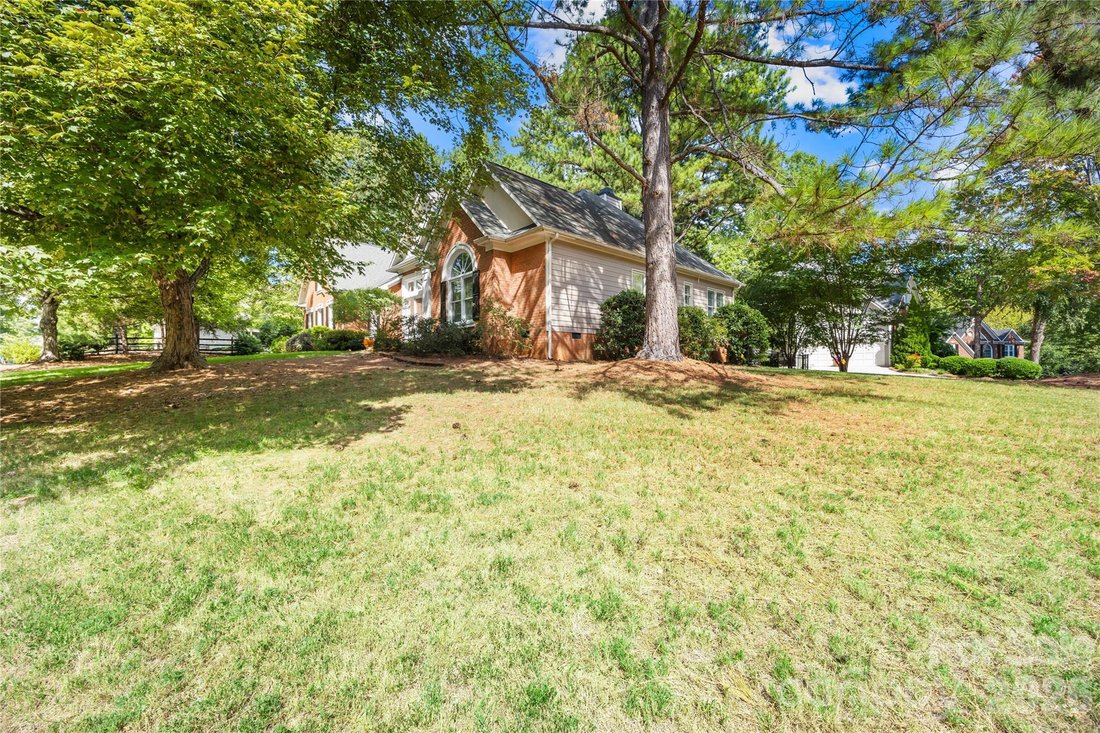
A rare opportunity awaits in the highly coveted community of The Hamptons—one of only four ranch-style homes in the entire neighborhood, exceptionally priced based on recent comps! The seller is offering a $15,000 CREDIT to the buyer, which can be used for an interest rate buydown or applied directly toward closing costs. Nestled at the end of a quiet cul-de-sac, this exceptional, turnkey residence boasts 4 bedrooms, 2.5 bathrooms, and 3,231 square feet of pristine living space on a private, flat, nearly half-acre lot with a fully fenced backyard, a large deck, and a front-yard irrigation system. Includes a 1-Year Choice Home Warranty!
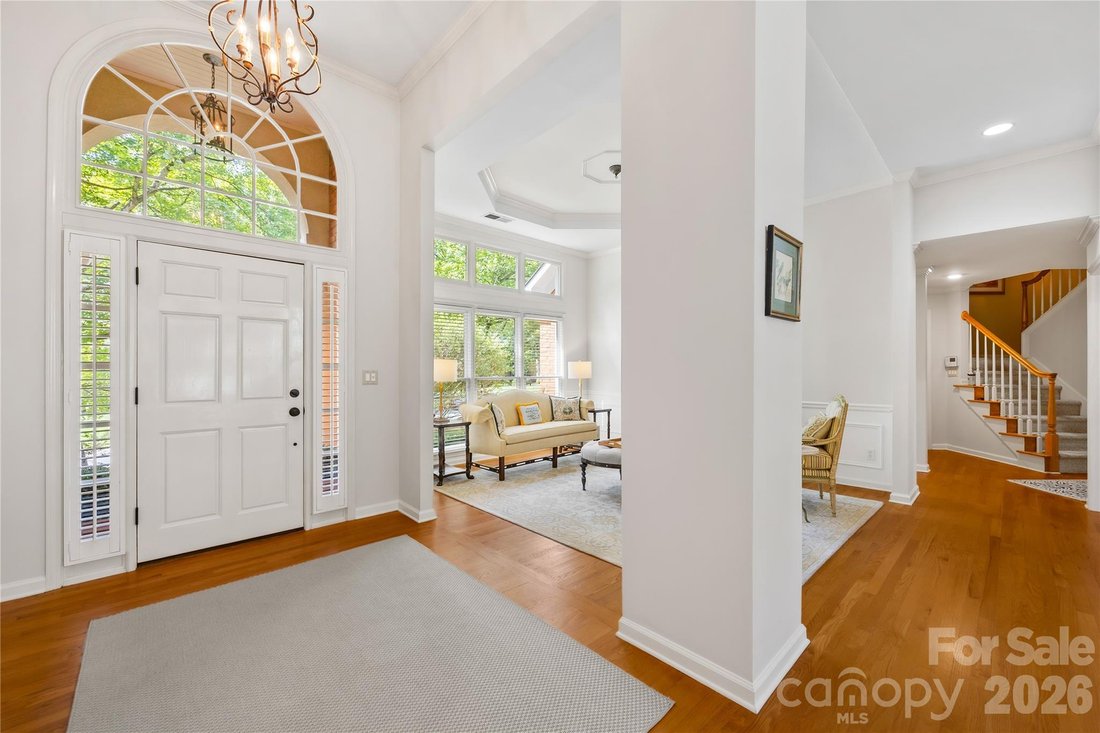
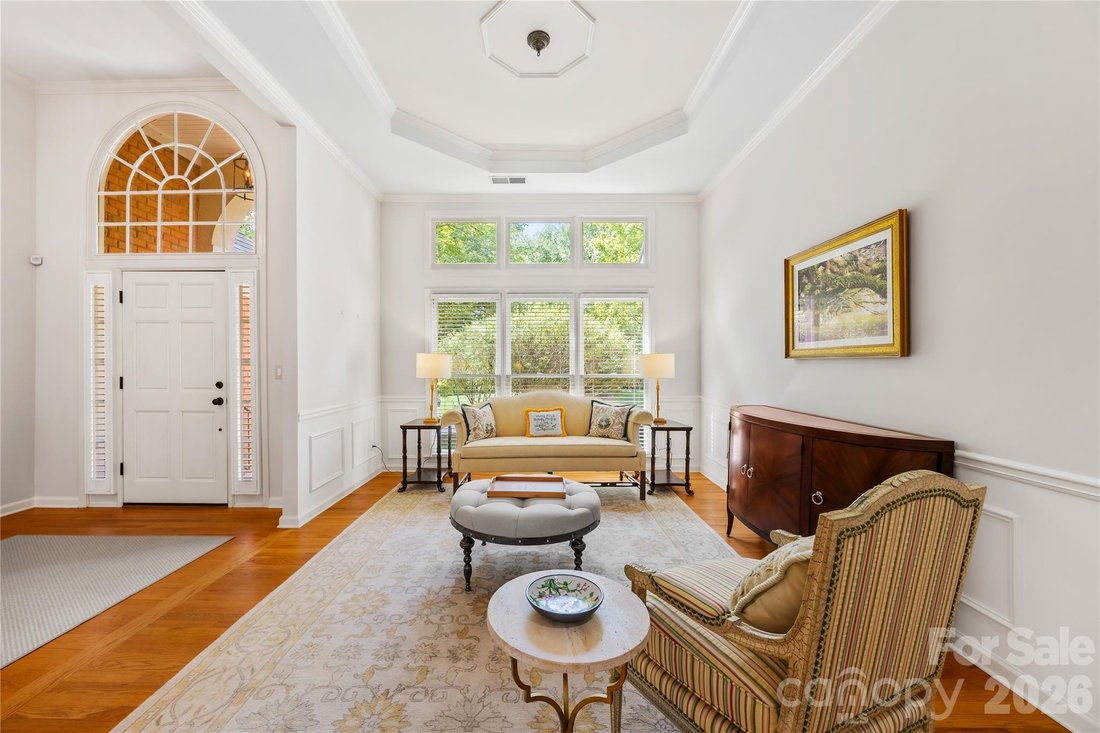
Step inside to gleaming hardwood floors and a main living area that has been freshly painted. The heart of the home is a spectacular, wide-open gourmet kitchen meticulously designed for entertaining. It features premium updated stainless steel appliances, granite countertops, a Thermador 6-burner gas range, backlit cabinetry, and a massive center island. Host guests effortlessly from the dedicated beverage station, complete with a bar sink and a 30-bottle dual-zone wine fridge, or enjoy casual meals in the large eating area framed by new kitchen windows (2018) overlooking the private backyard.
Designed with a thoughtful split floor plan, the primary wing serves as a private retreat showcasing elegant tray ceilings, two expansive walk-in closets, and a spa-like ensuite. A bright home office with French doors sits on the main level, while the second story features a massive 447-square-foot finished bonus room over the garage—already rough-plumbed for a future full bath or expansion. Enjoy absolute peace of mind with a new furnace and AC (2024) and a newer water heater (2020).
Unbeatable location meets resort-style living! You are just a short walk from the neighborhood’s Doyers pool, playground, and tennis courts. The vibrant Hamptons community also features a second pool, an additional playground, a sand volleyball court, pickleball courts, and a walking trail that connects directly to North Mecklenburg Park. Conveniently located near Birkdale Village, premier shopping, dining, and parks, you are just 5 minutes to Lake Norman with quick, seamless access to I-77. This home truly has it all!
Step inside to gleaming hardwood floors and a main living area that has been freshly painted. The heart of the home is a spectacular, wide-open gourmet kitchen meticulously designed for entertaining. It features premium updated stainless steel appliances, granite countertops, a Thermador 6-burner gas range, backlit cabinetry, and a massive center island. Host guests effortlessly from the dedicated beverage station, complete with a bar sink and a 30-bottle dual-zone wine fridge, or enjoy casual meals in the large eating area framed by new kitchen windows (2018) overlooking the private backyard.
Designed with a thoughtful split floor plan, the primary wing serves as a private retreat showcasing elegant tray ceilings, two expansive walk-in closets, and a spa-like ensuite. A bright home office with French doors sits on the main level, while the second story features a massive 447-square-foot finished bonus room over the garage—already rough-plumbed for a future full bath or expansion. Enjoy absolute peace of mind with a new furnace and AC (2024) and a newer water heater (2020).
Unbeatable location meets resort-style living! You are just a short walk from the neighborhood’s Doyers pool, playground, and tennis courts. The vibrant Hamptons community also features a second pool, an additional playground, a sand volleyball court, pickleball courts, and a walking trail that connects directly to North Mecklenburg Park. Conveniently located near Birkdale Village, premier shopping, dining, and parks, you are just 5 minutes to Lake Norman with quick, seamless access to I-77. This home truly has it all!
-
Type de propriété
Maison
-
Année de construction
1995
-
Prix/pied²
$235
Caractéristiques
- Cheminée
- Piscine
- Jardin
- Garage
- Terrain de jeu
- Terrain de tennis
- Dressing
- Stationnement
- Climatisation
Caractéristiques
Intérieur
- Cheminée
- Climatisation
- Îlot de cuisine
- Cuisinière à gaz
- Bar
- Dressing
Outdoor
- Balcon
- Stationnement
- Piscine
- Garage
- Terrain de jeu
- Terrain de tennis
- Jardin
Explorez le secteur
15728 Delancey Lane, Huntersville, NC 28078, Caroline du Nord, États-Unis
Voir sur Google Maps
Prix par sqft
Faible
Élevé
Inscrit il y a 3 ans
Vous vous êtes renseigné sur ce bien
L'agent vous contactera bientôt par
Publié par
2
Annonces
2023
Inscrit
Réserver une visite avec David DiGioia
Choisissez une date et si vous souhaitez une visite virtuelle ou en personne avec l’agent.
Date préférée
Type de visite

CENTURY 21 DiGioia Realty
17718 Kings Point Drive, Ste: B, 28031, Cornelius, North Carolina, United States
Voir le profil de l’agence
Dernière mise à jour
Octobre 6
Première mise en ligne
Octobre 5
Référence de l’annonce
353656E0-F197-4E5E-8C73-CFCB293E135F
Propriétés similaires à proximité
Nouvelles annonces à 11, Long Creek












Explorez plus de biens à vendre
11, Long Creek, NC, États-Unis types de propriétés
11, Long Creek, NC, États-Unis Recherches populaires
- Propriétés avec Piscine à 11, Long Creek, NC, États-Unis
- Au bord de l’eau propriétés à 11, Long Creek, NC, États-Unis
- Vue sur le lac propriétés à 11, Long Creek, NC, États-Unis
- Lotissement sécurisé propriétés à 11, Long Creek, NC, États-Unis
- Moderne propriétés à 11, Long Creek, NC, États-Unis
- Vue sur un golfe propriétés à 11, Long Creek, NC, États-Unis
- Immobilier d’investissement propriétés à 11, Long Creek, NC, États-Unis
Guides et histoires connexes
La confiance des plus grands courtiers du monde
Les agents des propriétés les plus exceptionnelles du monde publient sur JamesEdition.
- Des annonces de Sotheby's, Christie's, BARNES et Engel & Völkers
- Chaque annonce est vérifiée avant sa mise en ligne
- Contactez directement des agents vérifiés
En continuant, vous acceptez nos Conditions et notre Politique de confidentialité.
brokerages we
partnered with
partnered with