$923,759
Cordes Sur Ciel Maison
- 2 SdB
- 3,768 Sqft
- 22.74 Ac lot
- Mis à jour: Février 17
- 1
À propos de la propriété
La description a été traduite automatiquement.
La description est affichée dans la langue d'origine.
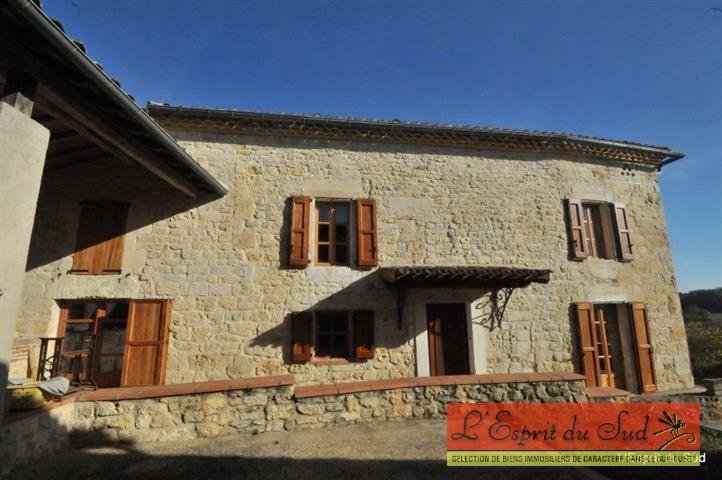
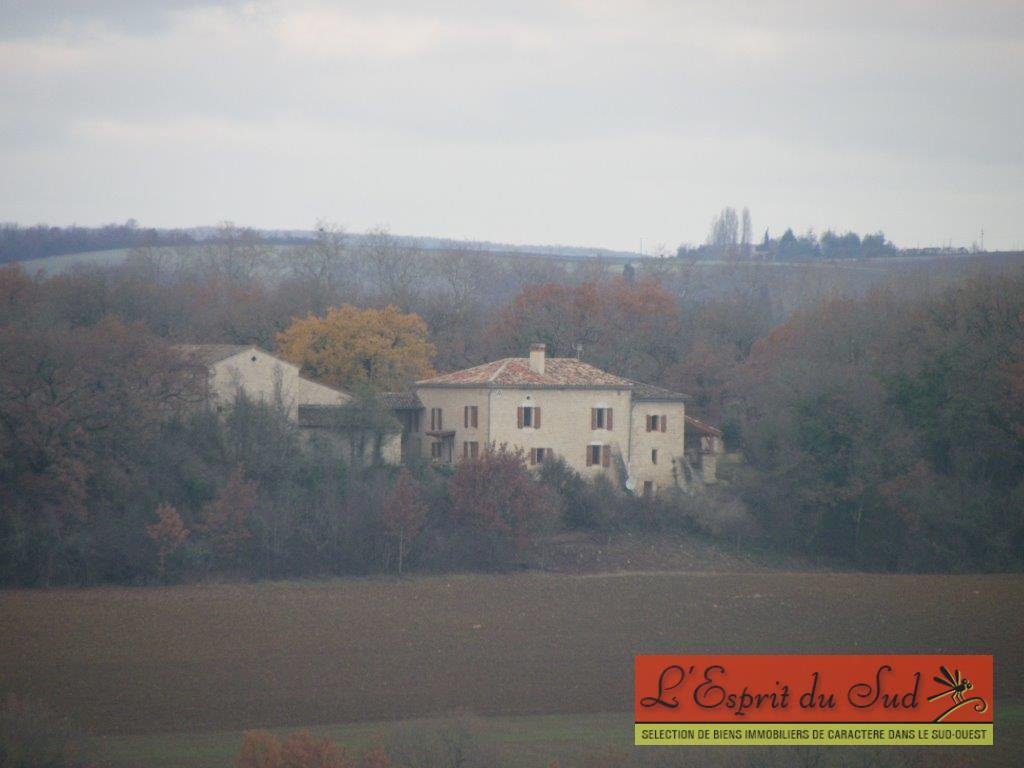
Une imposante bastide en pierres blanches sur 9 ha
Rare de trouver une bastide en pierres blanches du XVIII siècle de cette envergure sur 9 ha de terrain boisé en partie, merveilleusement bien placé au centre du Triangle d’Or, entre Albi, Gaillac et Cordes sur Ciel. Spacieuse maison principale restaurée avec vue époustouflante sur la campagne environnante. Beaux volumes, bel ensoleillement, pi
Rare de trouver une bastide en pierres blanches du XVIII siècle de cette envergure sur 9 ha de terrain boisé en partie, merveilleusement bien placé au centre du Triangle d’Or, entre Albi, Gaillac et Cordes sur Ciel. Spacieuse maison principale restaurée avec vue époustouflante sur la campagne environnante. Beaux volumes, bel ensoleillement, pi
An impressive white stone bastide on 9 hectares
Rare to find a white stone bastide from the 18th century of this scale on 9 hectares of partly wooded land, wonderfully located in the heart of the Golden Triangle, between Albi, Gaillac, and Cordes sur Ciel. Spacious main house restored with breathtaking views of the surrounding countryside. Beautiful volumes, great sunlight, bright rooms,
Rare to find a white stone bastide from the 18th century of this scale on 9 hectares of partly wooded land, wonderfully located in the heart of the Golden Triangle, between Albi, Gaillac, and Cordes sur Ciel. Spacious main house restored with breathtaking views of the surrounding countryside. Beautiful volumes, great sunlight, bright rooms,
Une imposante bastide en pierres blanches sur 9 ha
Rare de trouver une bastide en pierres blanches du XVIII siècle de cette envergure sur 9 ha de terrain boisé en partie, merveilleusement bien placé au centre du Triangle d’Or, entre Albi, Gaillac et Cordes sur Ciel. Spacieuse maison principale restaurée avec vue époustouflante sur la campagne environnante. Beaux volumes, bel ensoleillement, pièces lumineuses, confort par planchers chauffants, pierres apparentes. Multiples agrandissements possibles dans les dépendances : chai, étable, écurie, pigeonnier, hangar, garage et quatre à pain. Un porche d’entrée ouvert par un portail en anse de panier avec une tête de bélier sculptée témoigne de la puissance du passé de cette propriété. Site à l’écart de toutes nuisances, privé en retrait de la route.
Maison principale :
Rdc :
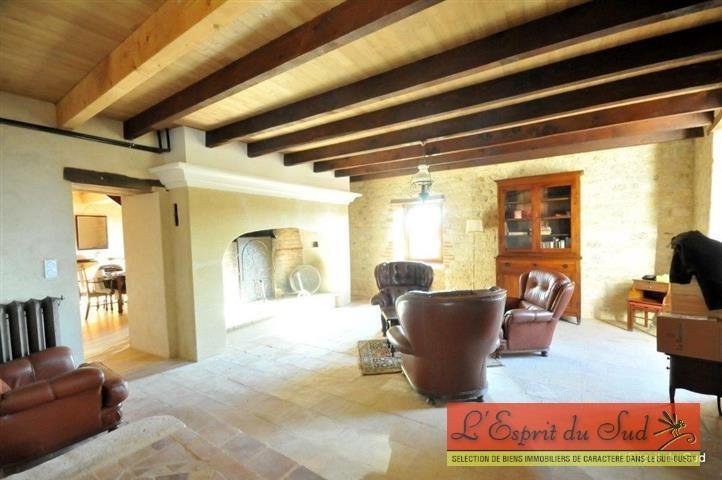
Sur entre directement dans le salon (37,2 m2) avec une grande cheminée, des tomettes anciennes au sol
À gauche : un vestibule 10 m2 avec un WC indépendant 2 m2 et un passage vers l’atelier dans une ancienne grotte 36,52 m2
En face sur entre dans la salle à manger 30 m2
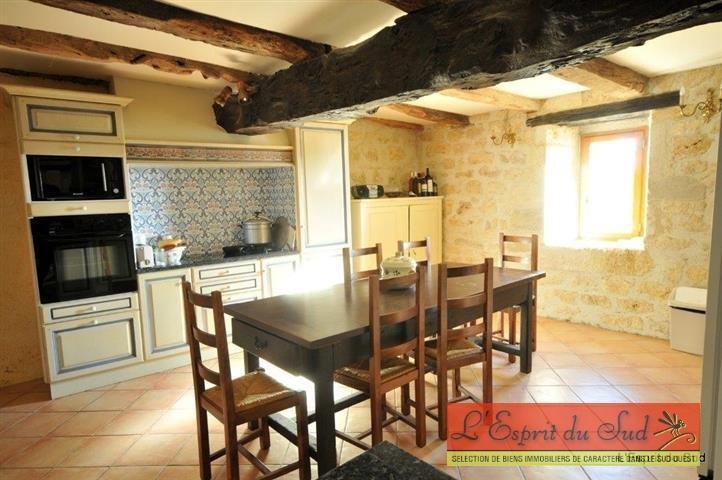
En enfilade la cuisine équipée (26,30 m2) avec plaque d’induction (3) et 2 gaz, double évier, frigo américain, lave vaisselle, micro-onde et quatre.
Une porte ouvre vers la cave à vin (arrière cuisine, 21 m2) et une cave en terre battu (29 m2) avec accès à l’extérieur et une deuxième cave de 30 m2 avec un étage de 35 m2.
Premier étage :
De la salle à manger un escalier moderne en bois et limon en acier monte à un deuxième salon :
Salon 33,7 m2
À gauche :
Chambre d’amis (26,90 m2)
Après deux marches sur trouve une très grande salle de bains (12,35 m2) avec WC, bidet, lavabo, douche et baignoire
Une buanderie/chaufferie (7,66 m2) avec gigantesque évier en fonte, cumulus, chaudière électrique et pompe à chaleur.
Sur passe dans une autre chambre (31,86 m2) avec un poêle à bois
D’ici il y a une porte de communication vers une grange (agrandissement possible)
À droite :
Chambre principale avec deux fenêtres (30 m2)
Un petit sas
Un WC avec bidet et lavabo (3,60 m2)
Partie à finir de rénover :
Salle de bains (10 m2)
Dressing 15,24 m2 avec fenêtre dans le mur
Chambre avec vue sur la cour (31 m2)
Deuxième étage :
Du salon sur accède à une mezzanine (20 m2) avec passage ouvert à des combles (8 m2)
L’EXTERIEUR :
De la cave à vin sur sort vers la terrasse et la cuisine d’été avec barbecue et éclairage (50 m2)
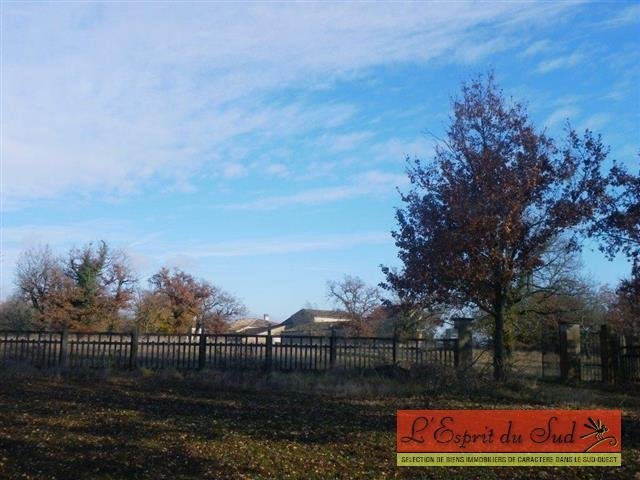
Terrain de 9 ha 19 a et 95 ca en partie clôturé
Dépendances :
Chai avec deux cuves en béton et deux pressoirs (80 m2)
Cour intérieure 95 m2 à ciel ouvert et 117 m2 couverte
Quatre à douleur 40m2
Ecurie/étable 150 m2 sur deux étages
Hangar ouvert avec trois piliers 64 m2
Pigeonnier 60m 2 au sol sur deux niveaux
Atelier/ garage fermé 40m2
L’emprise totale des bâtiments au sol y compris la maison d’habitation est de 1100 m2
Maison vendue meublée
CV
Nb Chambres : 4
Surf.Hab.(m²) : 350
Surf.Pièce de vie : 37 m2
Surf.Terr.(m²) : 9 ha 19 a 95 ca
Nombre de pièces : 10
Nb de salles de bains : 1 plus 1 en construction
Année de construction. : 1783
Années rénovation : 1991 jusqu’à maintenant
Commodités (mn) : 10
Ecoles (mn) : 10
Toulouse (mn) : 50
Albi (mn) : 20
Gaillac (mn) : 20
Taxe foncière : 1100 Euros
—
Style De Bien : Ferme fortifiée
Etat : rénové, partie à terminer
Toiture : tuiles canaux et tuiles plaques, partout en bon état, maison principale 2013
Chauffage : pompe à chaleur, planchers chauffants dans le salon, la salle à manger, la salle de bains, la cuisine et la buanderie partout ailleurs 12 radiateurs canadiens en fonte
Isolement sous la toiture
Double vitrage
Construction : pierre
Mitoyenneté : indépendant
Evacuation eaux usées : fosse septique en cours de mise aux normes
Orientation : SUD - EST
—
Cheminée (s) 7
Poutres apparentes
Combles
Terrasse
ADSL (disponible)
3 Puits, 15 m de profondeur
Récupération de l’eau de pluie
Des informations sur les risques auxquels est exposé ce bien sont disponibles sur le site Géorisques : https://www.georisques.gouv.fr/
Rare de trouver une bastide en pierres blanches du XVIII siècle de cette envergure sur 9 ha de terrain boisé en partie, merveilleusement bien placé au centre du Triangle d’Or, entre Albi, Gaillac et Cordes sur Ciel. Spacieuse maison principale restaurée avec vue époustouflante sur la campagne environnante. Beaux volumes, bel ensoleillement, pièces lumineuses, confort par planchers chauffants, pierres apparentes. Multiples agrandissements possibles dans les dépendances : chai, étable, écurie, pigeonnier, hangar, garage et quatre à pain. Un porche d’entrée ouvert par un portail en anse de panier avec une tête de bélier sculptée témoigne de la puissance du passé de cette propriété. Site à l’écart de toutes nuisances, privé en retrait de la route.
Maison principale :
Rdc :
Sur entre directement dans le salon (37,2 m2) avec une grande cheminée, des tomettes anciennes au sol
À gauche : un vestibule 10 m2 avec un WC indépendant 2 m2 et un passage vers l’atelier dans une ancienne grotte 36,52 m2
En face sur entre dans la salle à manger 30 m2
En enfilade la cuisine équipée (26,30 m2) avec plaque d’induction (3) et 2 gaz, double évier, frigo américain, lave vaisselle, micro-onde et quatre.
Une porte ouvre vers la cave à vin (arrière cuisine, 21 m2) et une cave en terre battu (29 m2) avec accès à l’extérieur et une deuxième cave de 30 m2 avec un étage de 35 m2.
Premier étage :
De la salle à manger un escalier moderne en bois et limon en acier monte à un deuxième salon :
Salon 33,7 m2
À gauche :
Chambre d’amis (26,90 m2)
Après deux marches sur trouve une très grande salle de bains (12,35 m2) avec WC, bidet, lavabo, douche et baignoire
Une buanderie/chaufferie (7,66 m2) avec gigantesque évier en fonte, cumulus, chaudière électrique et pompe à chaleur.
Sur passe dans une autre chambre (31,86 m2) avec un poêle à bois
D’ici il y a une porte de communication vers une grange (agrandissement possible)
À droite :
Chambre principale avec deux fenêtres (30 m2)
Un petit sas
Un WC avec bidet et lavabo (3,60 m2)
Partie à finir de rénover :
Salle de bains (10 m2)
Dressing 15,24 m2 avec fenêtre dans le mur
Chambre avec vue sur la cour (31 m2)
Deuxième étage :
Du salon sur accède à une mezzanine (20 m2) avec passage ouvert à des combles (8 m2)
L’EXTERIEUR :
De la cave à vin sur sort vers la terrasse et la cuisine d’été avec barbecue et éclairage (50 m2)
Terrain de 9 ha 19 a et 95 ca en partie clôturé
Dépendances :
Chai avec deux cuves en béton et deux pressoirs (80 m2)
Cour intérieure 95 m2 à ciel ouvert et 117 m2 couverte
Quatre à douleur 40m2
Ecurie/étable 150 m2 sur deux étages
Hangar ouvert avec trois piliers 64 m2
Pigeonnier 60m 2 au sol sur deux niveaux
Atelier/ garage fermé 40m2
L’emprise totale des bâtiments au sol y compris la maison d’habitation est de 1100 m2
Maison vendue meublée
CV
Nb Chambres : 4
Surf.Hab.(m²) : 350
Surf.Pièce de vie : 37 m2
Surf.Terr.(m²) : 9 ha 19 a 95 ca
Nombre de pièces : 10
Nb de salles de bains : 1 plus 1 en construction
Année de construction. : 1783
Années rénovation : 1991 jusqu’à maintenant
Commodités (mn) : 10
Ecoles (mn) : 10
Toulouse (mn) : 50
Albi (mn) : 20
Gaillac (mn) : 20
Taxe foncière : 1100 Euros
—
Style De Bien : Ferme fortifiée
Etat : rénové, partie à terminer
Toiture : tuiles canaux et tuiles plaques, partout en bon état, maison principale 2013
Chauffage : pompe à chaleur, planchers chauffants dans le salon, la salle à manger, la salle de bains, la cuisine et la buanderie partout ailleurs 12 radiateurs canadiens en fonte
Isolement sous la toiture
Double vitrage
Construction : pierre
Mitoyenneté : indépendant
Evacuation eaux usées : fosse septique en cours de mise aux normes
Orientation : SUD - EST
—
Cheminée (s) 7
Poutres apparentes
Combles
Terrasse
ADSL (disponible)
3 Puits, 15 m de profondeur
Récupération de l’eau de pluie
Des informations sur les risques auxquels est exposé ce bien sont disponibles sur le site Géorisques : https://www.georisques.gouv.fr/
An impressive white stone bastide on 9 hectares
Rare to find a white stone bastide from the 18th century of this scale on 9 hectares of partly wooded land, wonderfully located in the heart of the Golden Triangle, between Albi, Gaillac, and Cordes sur Ciel. Spacious main house restored with breathtaking views of the surrounding countryside. Beautiful volumes, great sunlight, bright rooms, comfort with underfloor heating, exposed stone.
Multiple expansion possibilities in the outbuildings:
- Wine cellar
- Stable
- Barn
- Pigeon loft
- Shed
- Garage
- Bread oven
An entrance porch opened by a basket-handle gate with a sculpted ram’s head testifies to the property’s powerful past. The site is secluded from all nuisances, private and set back from the road.
Main house:
Ground floor:
- Direct entry into the living room (37.2 m²) with a large fireplace and old terracotta tiles on the floor
- To the left: a vestibule (10 m²) with a separate WC (2 m²) and access to the workshop in a former cellar (36.52 m²)
- Opposite: dining room (30 m²)
- In line: equipped kitchen (26.30 m²) with 3 induction hobs and 2 gas burners, double sink, American fridge, dishwasher, microwave, and oven
- Door to the wine cellar (pantry, 21 m²) and an earth floor cellar (29 m²) with outdoor access, plus a second cellar (30 m²) with a 35 m² upper floor
First floor:
- From the dining room, a modern wooden staircase with steel stringer leads to a second living room (33.7 m²)
- To the left:
- Guest bedroom (26.90 m²)
- After two steps, a very large bathroom (12.35 m²) with WC, bidet, sink, shower, and bathtub
- Laundry/boiler room (7.66 m²) with huge cast iron sink, water heater, electric boiler, and heat pump
- Another bedroom (31.86 m²) with a wood stove
- Door from here to a barn (possible extension)
- To the right:
- Master bedroom with two windows (30 m²)
- Small vestibule
- WC with bidet and sink (3.60 m²)
- Part to be finished renovating:
- Bathroom (10 m²)
- Dressing room (15.24 m²) with window in the wall
- Bedroom with courtyard view (31 m²)
Second floor:
- From the living room, access to a mezzanine (20 m²) with open passage to attic space (8 m²)
OUTSIDE:
- From the wine cellar, exit to the terrace and summer kitchen with barbecue and lighting (50 m²)
- Land of 9 ha 19 a 95 ca, partly fenced
Outbuildings:
- Wine cellar with two concrete vats and two presses (80 m²)
- Interior courtyard 95 m² open to the sky and 117 m² covered
- Bread oven 40 m²
- Stable/barn 150 m² over two floors
- Open shed with three pillars 64 m²
- Pigeon loft 60 m² on two levels
- Workshop/closed garage 40 m²
Total building footprint including the main house is 1100 m²
House sold furnished
SUMMARY
- Number of bedrooms: 4
- Living area: 350 m²
- Living room area: 37 m²
- Land area: 9 ha 19 a 95 ca
- Number of bathrooms: 1 plus 1 under construction
- Year built: 1783
- Renovation years: 1991 to present
- Amenities (minutes): 10
- Schools (minutes): 10
- Toulouse (minutes): 50
- Albi (minutes): 20
- Gaillac (minutes): 20
- Property tax: 1100 Euros
PROPERTY STYLE: Fortified farmhouse
Condition: renovated, part to finish
Roof: canal and flat tiles, all in good condition, main house roof redone in 2013
Heating: heat pump, underfloor heating in living room, dining room, bathroom, kitchen, and laundry; elsewhere 12 Canadian cast iron radiators
Insulation under the roof
Double glazing
Construction: stone
Detached
Wastewater disposal: septic tank being upgraded
Orientation: South-East
FEATURES:
- 7 fireplaces
- Exposed beams
- Attic
- Terrace
- ADSL available
- 3 wells, 15 m deep
- Rainwater harvesting
Des informations sur les risques auxquels est exposé ce bien sont disponibles sur le site Géorisques : https://www.georisques.gouv.fr/
Rare to find a white stone bastide from the 18th century of this scale on 9 hectares of partly wooded land, wonderfully located in the heart of the Golden Triangle, between Albi, Gaillac, and Cordes sur Ciel. Spacious main house restored with breathtaking views of the surrounding countryside. Beautiful volumes, great sunlight, bright rooms, comfort with underfloor heating, exposed stone.
Multiple expansion possibilities in the outbuildings:
- Wine cellar
- Stable
- Barn
- Pigeon loft
- Shed
- Garage
- Bread oven
An entrance porch opened by a basket-handle gate with a sculpted ram’s head testifies to the property’s powerful past. The site is secluded from all nuisances, private and set back from the road.
Main house:
Ground floor:
- Direct entry into the living room (37.2 m²) with a large fireplace and old terracotta tiles on the floor
- To the left: a vestibule (10 m²) with a separate WC (2 m²) and access to the workshop in a former cellar (36.52 m²)
- Opposite: dining room (30 m²)
- In line: equipped kitchen (26.30 m²) with 3 induction hobs and 2 gas burners, double sink, American fridge, dishwasher, microwave, and oven
- Door to the wine cellar (pantry, 21 m²) and an earth floor cellar (29 m²) with outdoor access, plus a second cellar (30 m²) with a 35 m² upper floor
First floor:
- From the dining room, a modern wooden staircase with steel stringer leads to a second living room (33.7 m²)
- To the left:
- Guest bedroom (26.90 m²)
- After two steps, a very large bathroom (12.35 m²) with WC, bidet, sink, shower, and bathtub
- Laundry/boiler room (7.66 m²) with huge cast iron sink, water heater, electric boiler, and heat pump
- Another bedroom (31.86 m²) with a wood stove
- Door from here to a barn (possible extension)
- To the right:
- Master bedroom with two windows (30 m²)
- Small vestibule
- WC with bidet and sink (3.60 m²)
- Part to be finished renovating:
- Bathroom (10 m²)
- Dressing room (15.24 m²) with window in the wall
- Bedroom with courtyard view (31 m²)
Second floor:
- From the living room, access to a mezzanine (20 m²) with open passage to attic space (8 m²)
OUTSIDE:
- From the wine cellar, exit to the terrace and summer kitchen with barbecue and lighting (50 m²)
- Land of 9 ha 19 a 95 ca, partly fenced
Outbuildings:
- Wine cellar with two concrete vats and two presses (80 m²)
- Interior courtyard 95 m² open to the sky and 117 m² covered
- Bread oven 40 m²
- Stable/barn 150 m² over two floors
- Open shed with three pillars 64 m²
- Pigeon loft 60 m² on two levels
- Workshop/closed garage 40 m²
Total building footprint including the main house is 1100 m²
House sold furnished
SUMMARY
- Number of bedrooms: 4
- Living area: 350 m²
- Living room area: 37 m²
- Land area: 9 ha 19 a 95 ca
- Number of bathrooms: 1 plus 1 under construction
- Year built: 1783
- Renovation years: 1991 to present
- Amenities (minutes): 10
- Schools (minutes): 10
- Toulouse (minutes): 50
- Albi (minutes): 20
- Gaillac (minutes): 20
- Property tax: 1100 Euros
PROPERTY STYLE: Fortified farmhouse
Condition: renovated, part to finish
Roof: canal and flat tiles, all in good condition, main house roof redone in 2013
Heating: heat pump, underfloor heating in living room, dining room, bathroom, kitchen, and laundry; elsewhere 12 Canadian cast iron radiators
Insulation under the roof
Double glazing
Construction: stone
Detached
Wastewater disposal: septic tank being upgraded
Orientation: South-East
FEATURES:
- 7 fireplaces
- Exposed beams
- Attic
- Terrace
- ADSL available
- 3 wells, 15 m deep
- Rainwater harvesting
Des informations sur les risques auxquels est exposé ce bien sont disponibles sur le site Géorisques : https://www.georisques.gouv.fr/
-
Type de propriété
Maison
-
Prix/pied²
$245
Caractéristiques
- Jardin
- Garage
- Vue sur la montagne
- Bureau
- Comptoirs en pierre
Explorez le secteur
CORDES SUR CIEL, 81170, France
Voir sur Google Maps
Prix par sqft
Faible
Élevé
Inscrit il y a 6 ans
Vous vous êtes renseigné sur ce bien
L'agent vous contactera bientôt par
Publié par
L'Esprit du sud
Voir le profil de l’agence
17
Annonces
2020
Inscrit
Réserver une visite avec the agent
Choisissez une date et si vous souhaitez une visite virtuelle ou en personne avec l’agent.
Date préférée
Type de visite
Dernière mise à jour
Février 17
Première mise en ligne
Juin 3, 2020
Référence de l’annonce
2149
La confiance des plus grands courtiers du monde
Les agents des propriétés les plus exceptionnelles du monde publient sur JamesEdition.
- Des annonces de Sotheby's, Christie's, BARNES et Engel & Völkers
- Chaque annonce est vérifiée avant sa mise en ligne
- Contactez directement des agents vérifiés
En continuant, vous acceptez nos Conditions et notre Politique de confidentialité.