$792,573
Maison Individuelle | Quatre Chambres | Salon Sur Deux Niveaux | Cuisine Sur Mesure | Jardins Orientés Sud | Double
- 4 Chambres
- 2 SdB
- Mis à jour: Octobre 1
À propos de la propriété
La description a été traduite automatiquement.
La description est affichée dans la langue d'origine.
A BESPOKE HOME ON TANNERS LANE
DETACHED HOME | FOUR BEDROOMS | SPLIT LEVEL LIVING | BESPOKE KITCHEN | SOUTH FACING GARDENS | DOUBLE GARAGE | MASTER BEDROOM WITH EN SUITE | SOUGHT AFTER VILLAGE LOCATION | BEAUTIFULLY UNIQUE
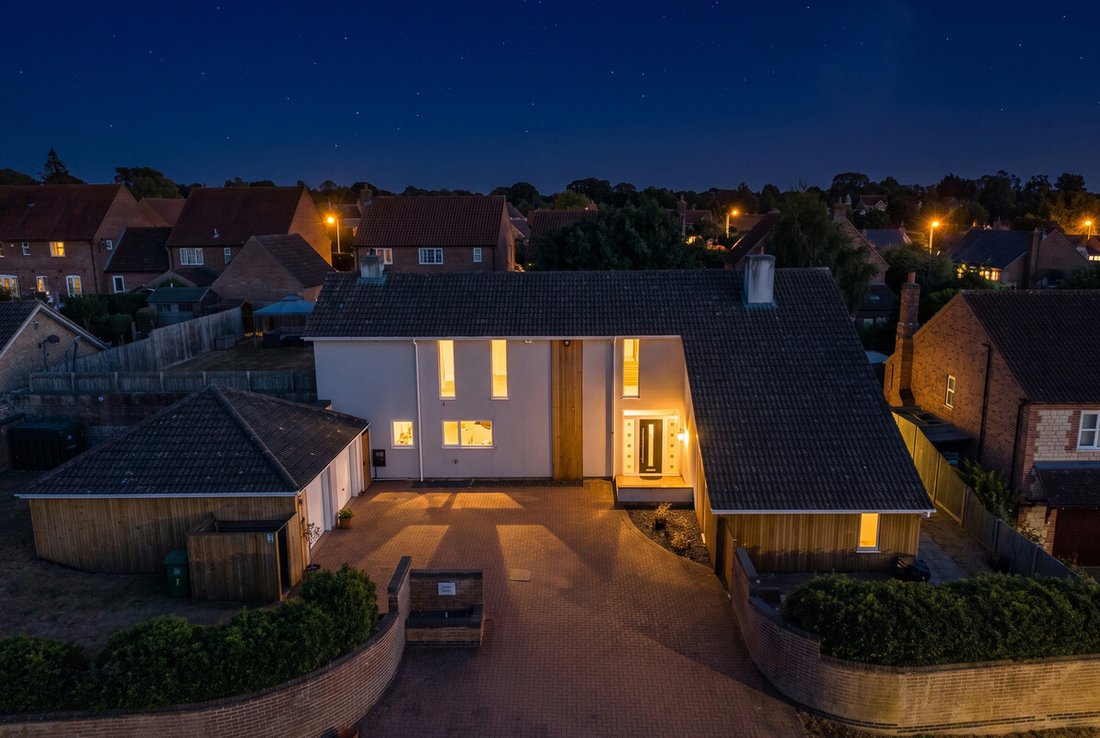
Tanners Lane makes an impression before you’ve even reached the front door.
Set back behind a brick paved frontage with a substantial double garage an
DETACHED HOME | FOUR BEDROOMS | SPLIT LEVEL LIVING | BESPOKE KITCHEN | SOUTH FACING GARDENS | DOUBLE GARAGE | MASTER BEDROOM WITH EN SUITE | SOUGHT AFTER VILLAGE LOCATION | BEAUTIFULLY UNIQUE
Tanners Lane makes an impression before you’ve even reached the front door.
Set back behind a brick paved frontage with a substantial double garage an
A BESPOKE HOME ON TANNERS LANE
DETACHED HOME | FOUR BEDROOMS | SPLIT LEVEL LIVING | BESPOKE KITCHEN | SOUTH FACING GARDENS | DOUBLE GARAGE | MASTER BEDROOM WITH EN SUITE | SOUGHT AFTER VILLAGE LOCATION | BEAUTIFULLY UNIQUE
Tanners Lane makes an impression before you’ve even reached the front door.
Set back behind a brick paved frontage with a substantial double garage and parking for several vehicles, this bespoke detached home occupies one of Corby Glen’s most sought after residential roads.
And once you’re inside, it gets even more interesting.
The current owners have lived here for nine years and, rather wonderfully, the feature that first sold the house to them isn’t necessarily the one they love most today. On their first viewing, it was the dramatic split level living room and high ceiling that caught their attention. These days, the kitchen has become the true heart of the home.
Both tell you something about this house.
THE LIVING SPACE
The main living room is a generous 4.40m x 7.72m, with a striking high ceiling, large windows bringing in light from multiple directions and a wood burning stove with a built in log store.
It’s a fantastic entertaining space, while an adjoining snug or second sitting room provides somewhere a little more relaxed. This could also be separated completely from the living room if a future owner wanted two individual rooms.
THE KITCHEN
Reworked in 2018, the kitchen was created by removing the wall between the original kitchen and adjoining room, transforming the space into a generous 6.51m x 4.96m kitchen and dining area.
A slate grey island with oak worktop sits at the centre, alongside a good run of units and double fitted ovens.
This is where the current owners spend most of their time, and it’s easy to see why. The space is bright, warm and comfortable, with French doors opening straight onto the patio and garden beyond.
A separate utility room, useful pantry and downstairs WC complete the ground floor.
FOUR BEDROOMS
Upstairs, bedroom one is particularly impressive, with plenty of space for a dressing area and a well appointed en suite.
Bedrooms Two and Three are both generous doubles, while Bedroom Four is currently arranged as a fitted dressing room.
All of the bedrooms overlook the rear gardens, creating a peaceful and private feel.
THE GARDENS
The gardens are arguably one of the property’s biggest surprises.
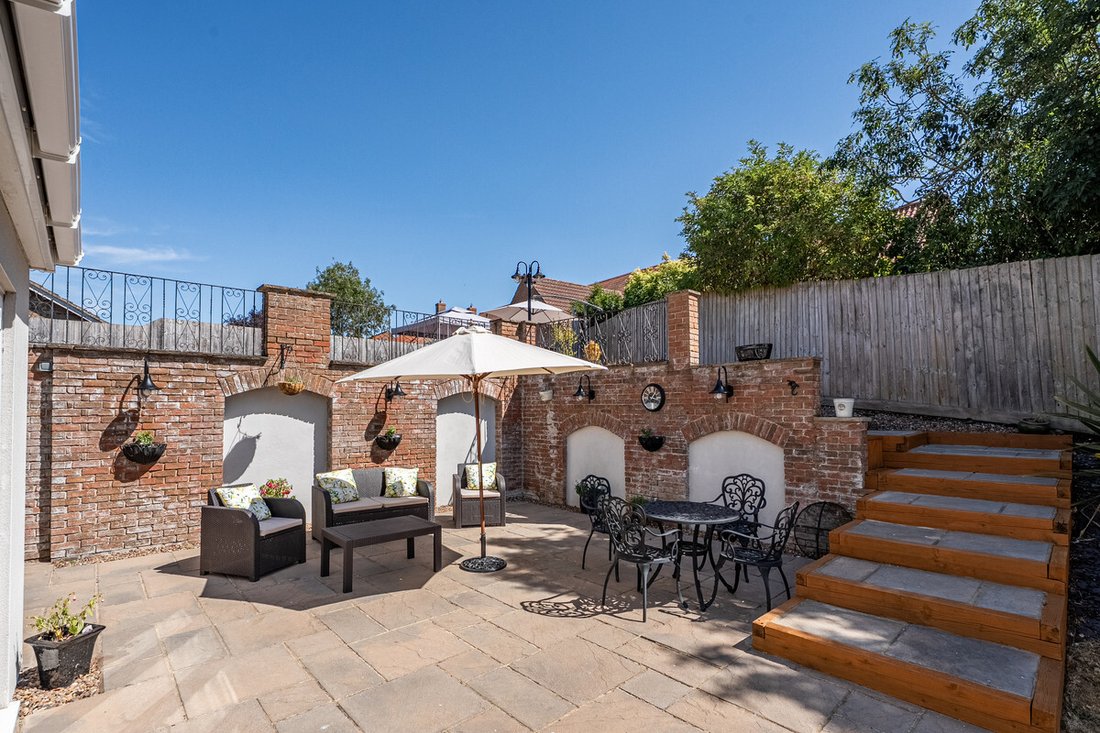
South facing and arranged over several levels, there are multiple areas to enjoy throughout the day, from the patio directly outside the kitchen to the raised decked seating area further up the garden.
The lower garden becomes particularly private during the summer months, while the elevated upper garden sits above the sightline of neighbouring properties and catches the sun well into the evening.
There are further garden areas beyond this, including a private spot in front of the living room which the current owners use to enjoy the evening sun.
The upper garden also offers plenty of flexibility, with space for children’s play equipment, additional parking or a motorhome, subject to any necessary permissions. There is even potential to extend the first floor or create a garden pod in this area.
THE PRACTICAL BITS
The property provides approximately 196m² of accommodation, with a substantial 44m² double garage.
Built in the mid 1980s, the home has been thoughtfully updated, including the kitchen in 2018 and boiler in 2017. Heating is oil fired central heating with a sealed system, and the loft is boarded with an integral ladder.
Solid oak flooring runs throughout the house, while broadband is excellent and the current owners have successfully worked from home here.
CORBY GLEN
The location is a huge part of the appeal.
Corby Glen offers the convenience of village life without feeling isolated, with shops, cafés, a hairdresser, local garage, two GP surgeries and a pharmacy all within walking distance.
And then there is Tanners Lane itself, one of the village’s most desirable residential roads.
This is a home that doesn’t quite fit the usual mould. It’s spacious, distinctive and full of little details that reveal themselves as you move through it.
Disclaimer:
Important information
These particulars have been prepared with reasonable care and are intended to provide a general description of the property. They do not form part of any offer or contract. Measurements, distances and floor plans are approximate and are provided for guidance only. Unless otherwise stated, services, heating systems and appliances have not been tested by the agent. Items shown in photographs are not necessarily included in the sale; inclusions should be confirmed through the conveyancing process.
Some images may have been enhanced using AI to help potential buyers visualise the property beyond the current furnishings. These images are illustrative and may not reflect the property’s current appearance.
Prospective buyers should arrange appropriate inspections, surveys and legal enquiries before committing to purchase. Please contact the agent if you require clarification of any information.
DETACHED HOME | FOUR BEDROOMS | SPLIT LEVEL LIVING | BESPOKE KITCHEN | SOUTH FACING GARDENS | DOUBLE GARAGE | MASTER BEDROOM WITH EN SUITE | SOUGHT AFTER VILLAGE LOCATION | BEAUTIFULLY UNIQUE
Tanners Lane makes an impression before you’ve even reached the front door.
Set back behind a brick paved frontage with a substantial double garage and parking for several vehicles, this bespoke detached home occupies one of Corby Glen’s most sought after residential roads.
And once you’re inside, it gets even more interesting.
The current owners have lived here for nine years and, rather wonderfully, the feature that first sold the house to them isn’t necessarily the one they love most today. On their first viewing, it was the dramatic split level living room and high ceiling that caught their attention. These days, the kitchen has become the true heart of the home.
Both tell you something about this house.
THE LIVING SPACE
The main living room is a generous 4.40m x 7.72m, with a striking high ceiling, large windows bringing in light from multiple directions and a wood burning stove with a built in log store.
It’s a fantastic entertaining space, while an adjoining snug or second sitting room provides somewhere a little more relaxed. This could also be separated completely from the living room if a future owner wanted two individual rooms.
THE KITCHEN
Reworked in 2018, the kitchen was created by removing the wall between the original kitchen and adjoining room, transforming the space into a generous 6.51m x 4.96m kitchen and dining area.
A slate grey island with oak worktop sits at the centre, alongside a good run of units and double fitted ovens.
This is where the current owners spend most of their time, and it’s easy to see why. The space is bright, warm and comfortable, with French doors opening straight onto the patio and garden beyond.
A separate utility room, useful pantry and downstairs WC complete the ground floor.
FOUR BEDROOMS
Upstairs, bedroom one is particularly impressive, with plenty of space for a dressing area and a well appointed en suite.
Bedrooms Two and Three are both generous doubles, while Bedroom Four is currently arranged as a fitted dressing room.
All of the bedrooms overlook the rear gardens, creating a peaceful and private feel.
THE GARDENS
The gardens are arguably one of the property’s biggest surprises.
South facing and arranged over several levels, there are multiple areas to enjoy throughout the day, from the patio directly outside the kitchen to the raised decked seating area further up the garden.
The lower garden becomes particularly private during the summer months, while the elevated upper garden sits above the sightline of neighbouring properties and catches the sun well into the evening.
There are further garden areas beyond this, including a private spot in front of the living room which the current owners use to enjoy the evening sun.
The upper garden also offers plenty of flexibility, with space for children’s play equipment, additional parking or a motorhome, subject to any necessary permissions. There is even potential to extend the first floor or create a garden pod in this area.
THE PRACTICAL BITS
The property provides approximately 196m² of accommodation, with a substantial 44m² double garage.
Built in the mid 1980s, the home has been thoughtfully updated, including the kitchen in 2018 and boiler in 2017. Heating is oil fired central heating with a sealed system, and the loft is boarded with an integral ladder.
Solid oak flooring runs throughout the house, while broadband is excellent and the current owners have successfully worked from home here.
CORBY GLEN
The location is a huge part of the appeal.
Corby Glen offers the convenience of village life without feeling isolated, with shops, cafés, a hairdresser, local garage, two GP surgeries and a pharmacy all within walking distance.
And then there is Tanners Lane itself, one of the village’s most desirable residential roads.
This is a home that doesn’t quite fit the usual mould. It’s spacious, distinctive and full of little details that reveal themselves as you move through it.
Disclaimer:
Important information
These particulars have been prepared with reasonable care and are intended to provide a general description of the property. They do not form part of any offer or contract. Measurements, distances and floor plans are approximate and are provided for guidance only. Unless otherwise stated, services, heating systems and appliances have not been tested by the agent. Items shown in photographs are not necessarily included in the sale; inclusions should be confirmed through the conveyancing process.
Some images may have been enhanced using AI to help potential buyers visualise the property beyond the current furnishings. These images are illustrative and may not reflect the property’s current appearance.
Prospective buyers should arrange appropriate inspections, surveys and legal enquiries before committing to purchase. Please contact the agent if you require clarification of any information.
-
Type de propriété
Maison
Caractéristiques
Explorez le secteur
Tanners Lane, Corby Glen, Grantham, NG33, Grand Lincolnshire, Angleterre
Voir sur Google Maps
Prix par sqft
Faible
Élevé
Inscrit il y a 5 mois
Vous vous êtes renseigné sur ce bien
L'agent vous contactera bientôt par
Publié par
117
Annonces
2026
Inscrit
Réserver une visite avec the agent
Choisissez une date et si vous souhaitez une visite virtuelle ou en personne avec l’agent.
Date préférée
Type de visite
Dernière mise à jour
Octobre 1
Première mise en ligne
Août 21
Référence de l’annonce
003390_RX627833
Propriétés similaires à proximité
Nouvelles annonces à Grand Lincolnshire



Explorez plus de biens à vendre
Grand Lincolnshire, Angleterre Villes
- Maisons à vendre à Grantham, Angleterre
- Maisons à vendre à Denton, Angleterre
- Maisons à vendre à Ashby cum Fenby, Angleterre
- Maisons à vendre à Barton-upon-Humber, Angleterre
- Maisons à vendre à Boston, Angleterre
- Maisons à vendre à Claypole, Angleterre
- Maisons à vendre à Greatford, Angleterre
- Maisons à vendre à Lincoln, Angleterre
- Maisons à vendre à Long Bennington, Angleterre
- Maisons à vendre à Louth, Angleterre
- Maisons à vendre à Market Rasen, Angleterre
- Maisons à vendre à Muckton, Angleterre
- Maisons à vendre à Northorpe, Angleterre
- Maisons à vendre à Surfleet, Angleterre
- Maisons à vendre à Woodhall Spa, Angleterre
Grand Lincolnshire, Angleterre types de propriétés
Grand Lincolnshire, Angleterre Recherches populaires
- Vue panoramique / panoramique propriétés à Grand Lincolnshire, Angleterre
- Propriétés avec Terrasse à Grand Lincolnshire, Angleterre
- Propriétés avec Bar à Grand Lincolnshire, Angleterre
- Propriétés avec Salle de jeux à Grand Lincolnshire, Angleterre
- Propriétés avec Bureau à Grand Lincolnshire, Angleterre
- Propriétés avec Ascenseur à Grand Lincolnshire, Angleterre
- Propriétés avec Jardin à Grand Lincolnshire, Angleterre
- Vie privée propriétés à Grand Lincolnshire, Angleterre
- Au bord de l’eau propriétés à Grand Lincolnshire, Angleterre
- Immobilier d’investissement propriétés à Grand Lincolnshire, Angleterre
- Moderne propriétés à Grand Lincolnshire, Angleterre
- Équestre propriétés à Grand Lincolnshire, Angleterre
- Constructions neuves propriétés à Grand Lincolnshire, Angleterre
- Propriétés avec Centre de remise en forme / Fitness à Grand Lincolnshire, Angleterre
- Propriétés avec Sauna à Grand Lincolnshire, Angleterre
- Propriétés avec Hammam à Grand Lincolnshire, Angleterre
- Propriétés avec Bibliothèque à Grand Lincolnshire, Angleterre
- Propriétés avec Climatisation à Grand Lincolnshire, Angleterre
- Propriétés avec Cave à vins à Grand Lincolnshire, Angleterre
- Propriétés avec Jacuzzi à Grand Lincolnshire, Angleterre
- Propriétés avec Cheminée à Grand Lincolnshire, Angleterre
- Propriétés avec Piscine à Grand Lincolnshire, Angleterre
- Propriétés avec Garage à Grand Lincolnshire, Angleterre
- Propriétés avec Balcon à Grand Lincolnshire, Angleterre
- Propriétés avec Terrain de tennis à Grand Lincolnshire, Angleterre
- Propriétés avec Héliport à Grand Lincolnshire, Angleterre
- Propriétés avec Aéroport privé à Grand Lincolnshire, Angleterre
- Manoir propriétés à Grand Lincolnshire, Angleterre
- Propriétés avec Cuisine ouverte à Grand Lincolnshire, Angleterre
- Rénové propriétés à Grand Lincolnshire, Angleterre
- Propriétés avec Cinéma à Grand Lincolnshire, Angleterre
- Front de rivière propriétés à Grand Lincolnshire, Angleterre
- Propriétés avec Piscine intérieure à Grand Lincolnshire, Angleterre
- Vue sur la mer propriétés à Grand Lincolnshire, Angleterre
Grand Lincolnshire, Angleterre Quartiers
- Maisons à vendre à Beesby, Angleterre
- Maisons à vendre à North Owersby, Angleterre
- Maisons à vendre à Atterby Carr
- Maisons à vendre à Bigby
- Maisons à vendre à Brandy Wharf
- Maisons à vendre à Cherry Orchard
- Maisons à vendre à Corringham
- Maisons à vendre à Gedney Broadgate
- Maisons à vendre à Gonerby Hill Foot
- Maisons à vendre à Great Postland
- Maisons à vendre à Humby
- Maisons à vendre à Manthorpe
- Maisons à vendre à Obthorpe
- Maisons à vendre à Scottlethorpe
- Maisons à vendre à Sots Hole
- Maisons à vendre à Spittlegate
- Maisons à vendre à Tanvats
- Maisons à vendre à The Engine
- Maisons à vendre à West Pinchbeck
Guides et histoires connexes
La confiance des plus grands courtiers du monde
Les agents des propriétés les plus exceptionnelles du monde publient sur JamesEdition.
- Des annonces de Sotheby's, Christie's, BARNES et Engel & Völkers
- Chaque annonce est vérifiée avant sa mise en ligne
- Contactez directement des agents vérifiés
En continuant, vous acceptez nos Conditions et notre Politique de confidentialité.