Maison Individuelle De 5 Chambres En Vente À Spalding
- 5 Chambres
- 3 SdB
- 4,715 Sqft
- 21,780 Sqft lot
- Mis à jour: Septembre 2
- 12
À propos de la propriété
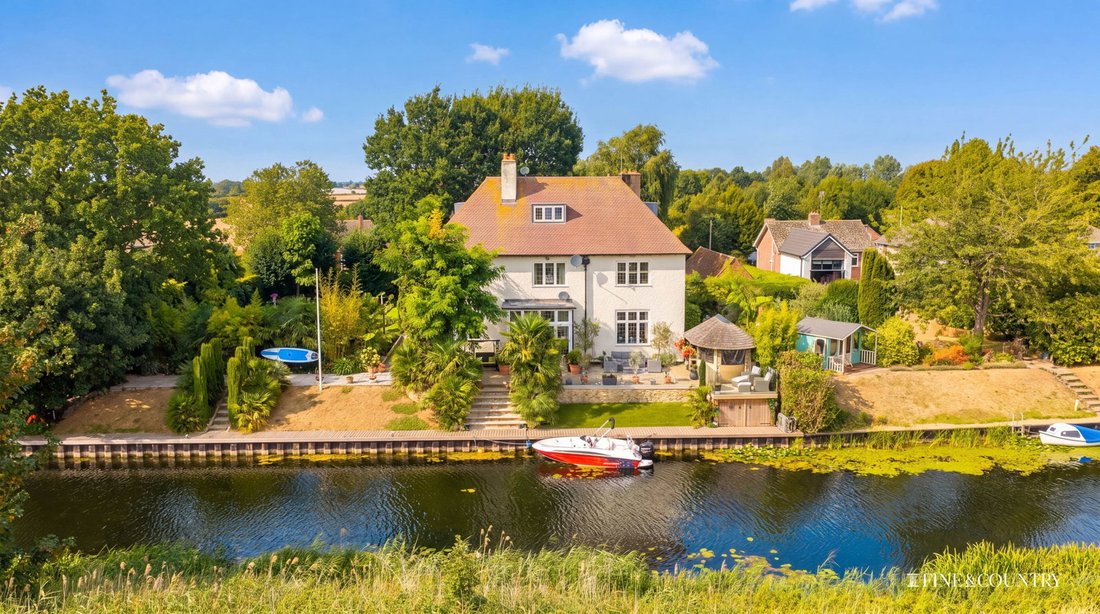
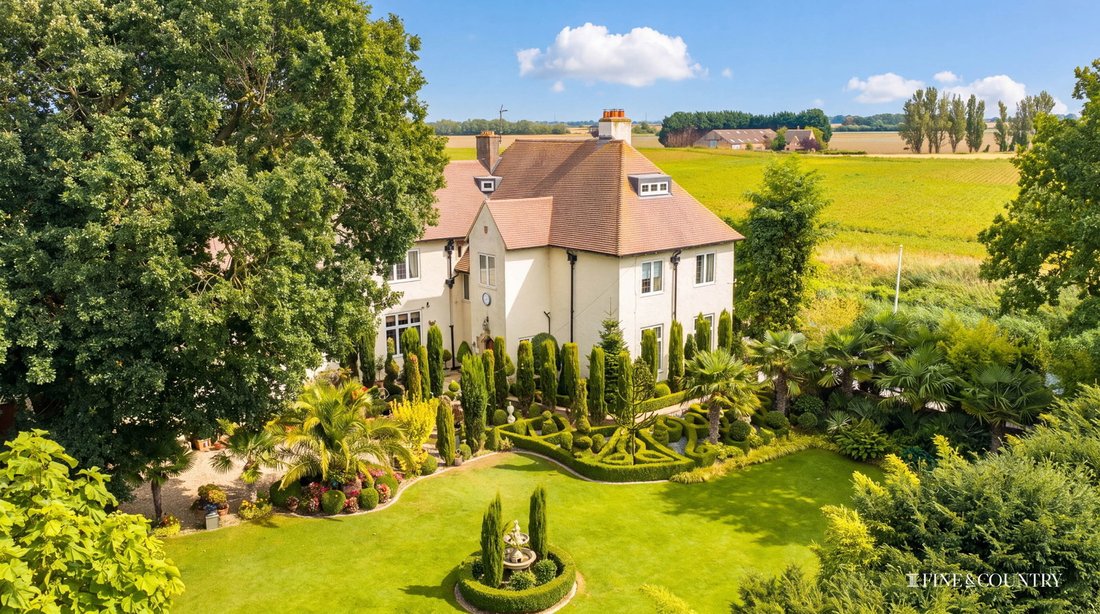
The Old Rectory is an impressive early 20th-century residence occupying approximately half an acre of beautifully established gardens beside the River Glen, with around 45 metres of private mooring. Built in 1912, the property retains a wealth of period character while having been thoughtfully adapted and improved to provide a substantial and versatile home for modern living.
Approached t
The Old Rectory is an impressive early 20th-century residence occupying approximately half an acre of beautifully established gardens beside the River Glen, with around 45 metres of private mooring. Built in 1912, the property retains a wealth of period character while having been thoughtfully adapted and improved to provide a substantial and versatile home for modern living.
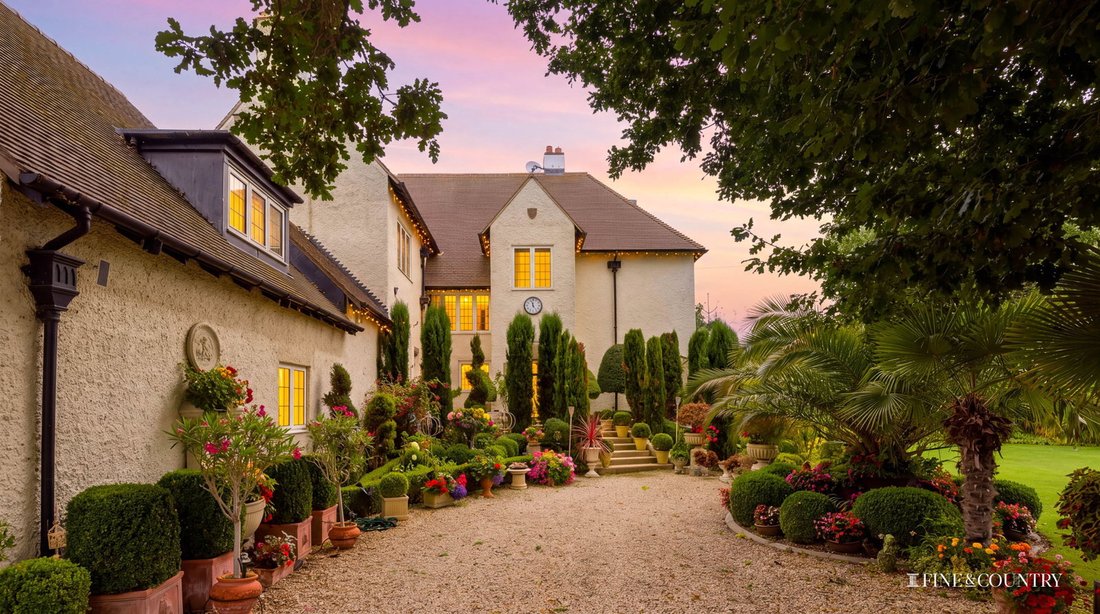
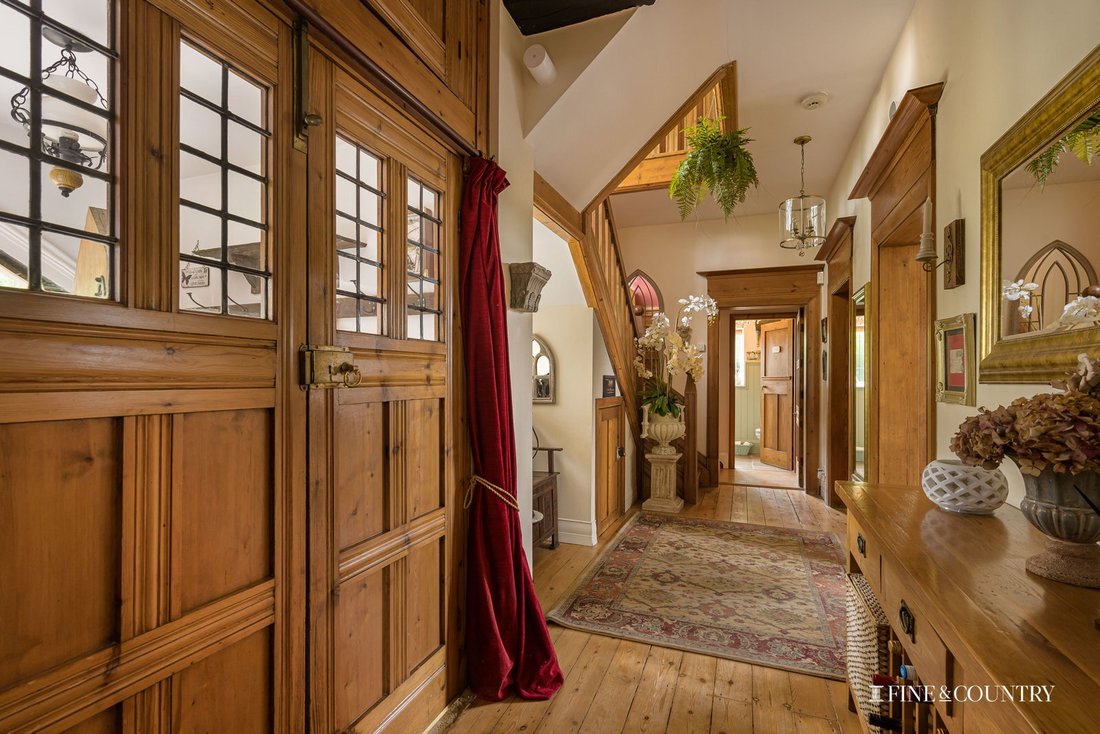
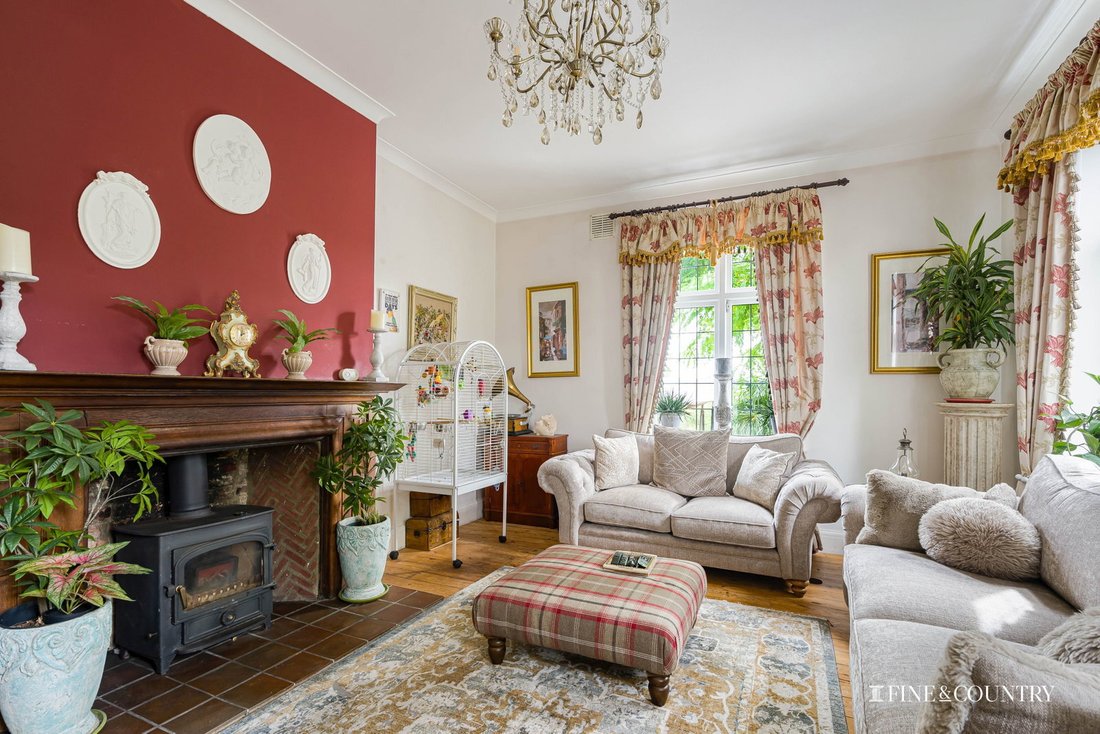
Approached through a traditional entrance porch, the principal house extends to approximately 5,470 sq ft overall, including the main residence, annexe, garage and workshop. Original features include a substantial oak entrance door, nine fireplaces, timber flooring, exposed beams and generous proportions throughout, complemented by a programme of improvements including a new roof, double-glazed windows, updated bathrooms and an extensively improved kitchen.
The property was originally constructed as the vicarage for Reverend Henry Law James, who became Vicar of Surfleet in 1898. He was instrumental in establishing the Lincoln Diocesan Guild of Church Bellringers in 1899 and remained its first Master until his death in 1932. The house subsequently formed an important part of village life during its years as a vicarage.
A Latin inscription above the original entrance door translates as ‘Home without God is just a house’, while the nine original fireplaces, substantial joinery and timber floors provide a tangible connection to the property’s heritage.
The Main House
The ground floor is arranged around a broad central reception hall, from which the principal living spaces lead. The combination of exposed timber, stripped floors, substantial windows and period detailing creates a distinctive sense of character, while the generous proportions allow the accommodation to work equally well for family life and entertaining.
A particularly impressive open-plan reception and dining room provides an exceptional central entertaining space. Generously proportioned yet naturally divided into distinct areas for relaxation and dining, the room retains a strong connection with the gardens and river through tall windows and glazed doors. An original fireplace, timber flooring and architectural detailing reinforce its period character.
The kitchen provides a practical and sociable hub to the house, with classic cabinetry, broad work surfaces, a large range cooker and central island. Timber flooring and an exposed beam complement the traditional character, while a separate utility room provides additional practical space.
Upstairs, the principal bedroom has an en suite bathroom and walk-in wardrobe, alongside three further well-proportioned bedrooms and a family bathroom. Former servants’ accommodation on the upper level has been thoughtfully brought back into use, providing additional bedroom and office space together with storage. Original floorboards, sloping ceilings and characterful tucked-away spaces give this level a distinct individuality.
Self-Contained Annexe
A substantial attached annexe provides genuinely independent accommodation and significantly enhances the versatility of the property. It incorporates its own kitchen, a particularly generous bedroom, en suite facilities and wardrobe space, making it suitable for relatives, guests or those requiring separate accommodation for working or other purposes.
The former coach house has been incorporated into the annexe, while the old coal house has been converted to provide a gym with an electric sauna.
Gardens and River
The gardens are a defining feature of The Old Rectory, combining formal structure with mature trees, clipped topiary, Mediterranean-inspired planting and a series of terraces and seating areas. Palms and architectural planting create a distinctive character, while the established landscaping provides a high degree of privacy.
The property’s approximately 45 metres of River Glen frontage are complemented by a long timber jetty and private mooring. The river forms an integral part of the setting, with the waterfront providing an exceptional space for boating and enjoying the surrounding landscape.
Beside the water, an octagonal timber summer house has been arranged as an outdoor kitchen and entertaining space, with cooking facilities and infrared heating. Further terraces and a hot tub provide additional opportunities to enjoy the gardens and riverside setting throughout the year.
The river frontage also provides direct access to a range of leisure activities, including boating, kayaking, paddle boarding, fishing and swimming. Beyond the River Glen, open farmland creates an expansive outlook and contributes to the property’s exceptional sense of peace and privacy.
Location
Surfleet provides a range of everyday amenities including a village shop and Post Office, traditional public houses and a fish and chip shop. The historic parish church provides an important part of the village’s heritage and has a particular connection with the history of The Old Rectory.
The 10-acre Glen Park offers a children’s play area, outdoor gym, picnic spaces, sensory garden, forest school, sports pitches and a wheelchair-friendly woodland trail. Spalding Golf Club, with its 18-hole course, is approximately one mile away.
The wider area provides a choice of schooling, including Spalding Grammar School, Spalding High School and Ayscoughfee Hall School.
Spalding is only a few miles away and provides a broader selection of shops, cafés, restaurants and leisure facilities, together with a railway station offering connections to Peterborough. From Peterborough, direct high-speed rail services provide access to London King’s Cross in approximately 45 minutes.
Road connections include the A16, A17 and A1, providing convenient access to Stamford, Peterborough, Lincoln and King’s Lynn.
Disclaimer:
These property details, whilst believed to be accurate, are set out as a general outline only for guidance and do not constitute any part of an offer or contract. Intending purchasers should not rely on them as statements of representation of fact but must satisfy themselves by inspection, or through their legal and other professional advisers or otherwise as to their accuracy. The responsibility for verifying aspects such as flood risk, easements, covenants and other property related details rests with the buyer. It should not be assumed that the property has all the necessary planning permissions, building regulation certificates or other consents.
No person in the employment of Fine & Country has the authority to make or give any representation or warranty in respect of the property.
The floorplans are for illustration purposes only. All measurements: walls, doors, window fittings and appliances and their sizes and locations are shown conventionally and are approximate only and cannot be regarded as being a representation by the agent. Similarly, any areas, measurements or distances are approximate. Text, photographs and plans are for guidance only and are not necessarily comprehensive. Internal photographs are reproduced for general information and it must not be inferred that any item shown is included with the property.
We have not tested any of the appliances. Purchasers should make their own enquiries to the relevant authorities regarding the connection of any services.
-
Type de propriété
Maison
-
Étages
3
-
Année de construction
1912
-
Prix/pied²
$253
Caractéristiques
Lot
Intérieur
- Haut plafond
- Bureau
- Cheminée
- Îlot de cuisine
- Jacuzzi
- Bar
- Buanderie
- Sauna
- Cuisine ouverte
- Comptoirs en pierre
- Dressing
- Centre de remise en forme / Fitness
Outdoor
Explorez le secteur
L'agent vous contactera bientôt par
Publié par
Réserver une visite avec the agent
Choisissez une date et si vous souhaitez une visite virtuelle ou en personne avec l’agent.

La confiance des plus grands courtiers du monde
Les agents des propriétés les plus exceptionnelles du monde publient sur JamesEdition.
- Des annonces de Sotheby's, Christie's, BARNES et Engel & Völkers
- Chaque annonce est vérifiée avant sa mise en ligne
- Contactez directement des agents vérifiés
En continuant, vous acceptez nos Conditions et notre Politique de confidentialité.