
$1,176,718
À Vendre, Appartement Vue De Face Et De Dos, 1964 Conthey, Ref #5938785. #5860349
- 3 Chambres
- 2 SdB
- 1,475 Sqft
- Mis à jour: Septembre 3
À propos de la propriété
La description a été traduite automatiquement.
La description est affichée dans la langue d'origine.
NOUVELLE PROMOTION ”Les Jardins de Plan-Conthey” / LIVRAISON automne 2027
LOT A2 / 1er étage
Découvrez une nouvelle dimension du confort à Plan-Conthey avec ce spacieux appartement 4.5 pièces de 137 m2 habitables pondérés avec grand balcon de 21 m2 offrant une vue dégagée sur les Alpes et un ensoleillement optimal.
Cette promotion exclusive propose 9 appartements de stan
LOT A2 / 1er étage
Découvrez une nouvelle dimension du confort à Plan-Conthey avec ce spacieux appartement 4.5 pièces de 137 m2 habitables pondérés avec grand balcon de 21 m2 offrant une vue dégagée sur les Alpes et un ensoleillement optimal.
Cette promotion exclusive propose 9 appartements de stan
NEW DEVELOPMENT ”Les Jardins de Plan-Conthey” / COMPLETION Fall 2027
UNIT A2 / 1st floor
Discover a new level of comfort in Plan-Conthey with this spacious 4.5-room apartment featuring 137 m2 of living space, plus a large 21 m2 balcony offering unobstructed views of the Alps and optimal sunlight.
This exclusive development features 9 luxury apartments, thoughtfully distributed
UNIT A2 / 1st floor
Discover a new level of comfort in Plan-Conthey with this spacious 4.5-room apartment featuring 137 m2 of living space, plus a large 21 m2 balcony offering unobstructed views of the Alps and optimal sunlight.
This exclusive development features 9 luxury apartments, thoughtfully distributed
NOUVELLE PROMOTION ”Les Jardins de Plan-Conthey” / LIVRAISON automne 2027
LOT A2 / 1er étage
Découvrez une nouvelle dimension du confort à Plan-Conthey avec ce spacieux appartement 4.5 pièces de 137 m2 habitables pondérés avec grand balcon de 21 m2 offrant une vue dégagée sur les Alpes et un ensoleillement optimal.
Cette promotion exclusive propose 9 appartements de standing, judicieusement répartis dans 3 bâtiments à taille humaine.
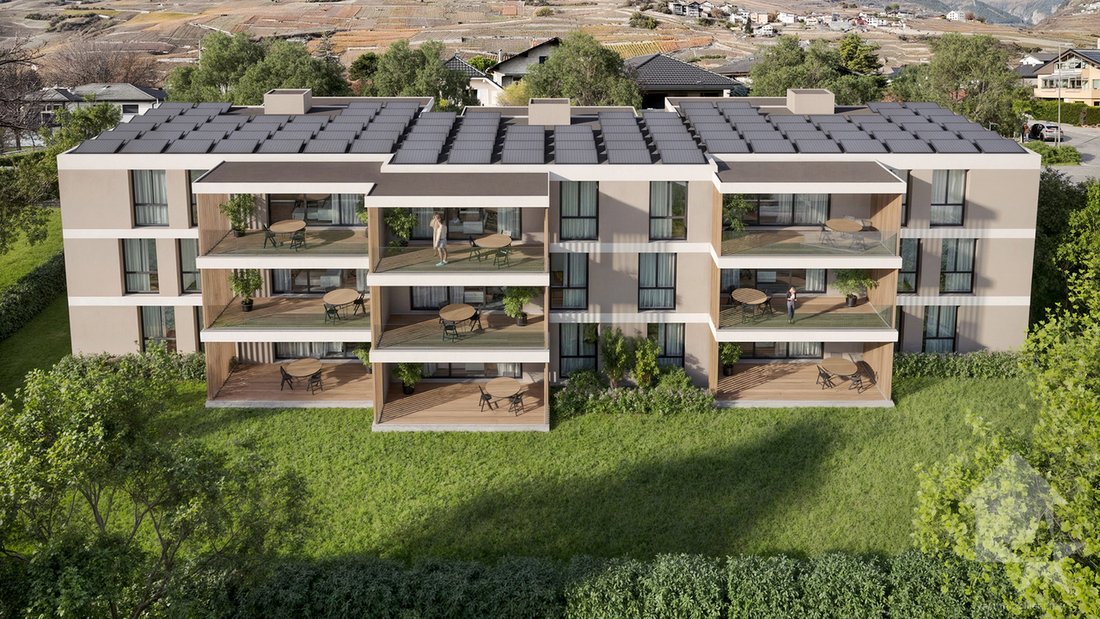
Le projet se distingue par son design épuré et ses lignes fluides, favorisant une parfaite intégration dans un cadre résidentiel prisé, à l’abri des nuisances. Les façades claires, rehaussées par des éléments en bois et de larges baies vitrées, témoignent d’une volonté de modernité et d’ouverture sur l’extérieur.
Chaque bâtiment a été conçu pour garantir une intimité maximale (seulement 3 lots par immeuble). Les appartements bénéficient d’une architecture contemporaine privilégiant la luminosité naturelle grâce aux larges baies vitrées et aux fenêtres panoramiques.
Le concept énergétique du projet s’inscrit dans une volonté de sobriété grâce à son système de chauffage alliant PAC air-eau et panneau solaire photovoltaïque.
Tous les choix sont au gré du preneur.
Réservez votre appartement sur plan, auquel vous pourrez apporter des modifications d’entente avec l’architecte en charge du projet.
L’appartement sis au 1er étage est distribué comme suit :
Complète ce bien :
En sus du prix de vente :
Caractéristiques :
Pour tous les détails, visitez notre site : www.valimmobilier.ch
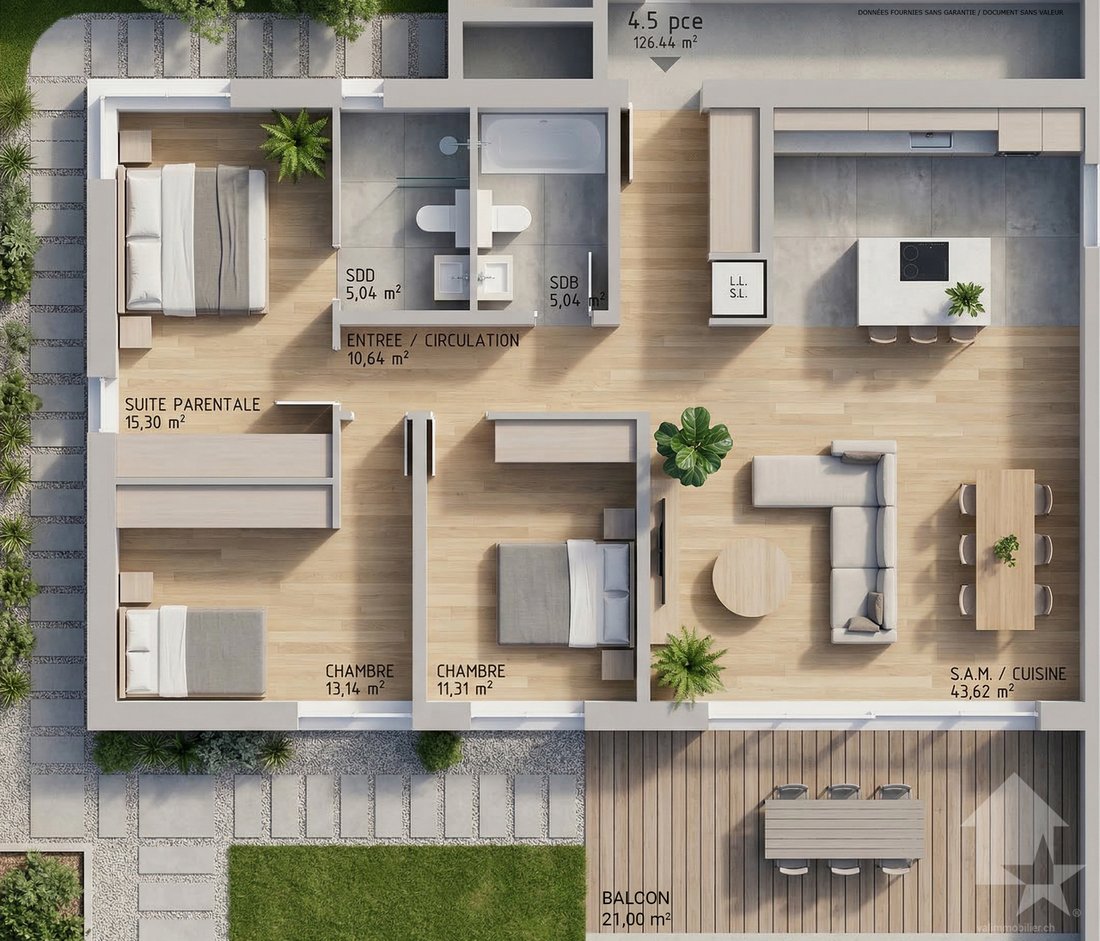
Cet appartement possède une surface habitable pondérée de 137 m2 (y compris 1/2 balcon), et une surface habitable intérieure brute de 126,50 m2.
Situation :
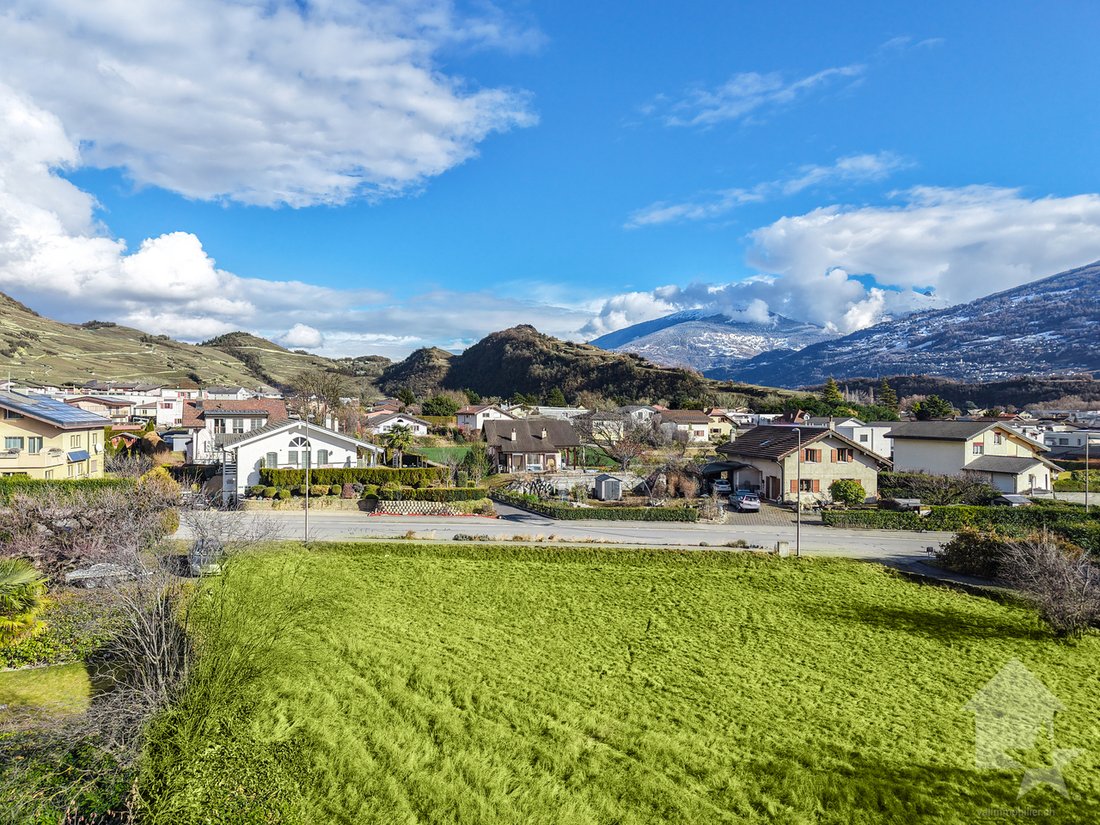
Plan-Conthey est un joli village niché sur la rive droite de la plaine du Rhône, idéalement situé à 5 minutes de Sion et à 2 minutes de la sortie d’autoroute. Avec son ensoleillement optimal, le village offre un cadre de vie idéal et paisible. Son développement harmonieux ainsi que l’essor de ses infrastructures et des services proposés (crèche, école, transports publics, centres commerciaux, équipements sportifs, etc.) font de cette commune un lieu de vie attractif. Les principales stations de ski du Valais central (4 Vallées, Ovronnaz, Anzère, Crans-Montana, ...) se situent à environ 30 minutes de la commune.
Je me tiens avec grand plaisir à votre disposition pour organiser un rendez-vous afin de vous présenter en détail ce projet.
LOT A2 / 1er étage
Découvrez une nouvelle dimension du confort à Plan-Conthey avec ce spacieux appartement 4.5 pièces de 137 m2 habitables pondérés avec grand balcon de 21 m2 offrant une vue dégagée sur les Alpes et un ensoleillement optimal.
Cette promotion exclusive propose 9 appartements de standing, judicieusement répartis dans 3 bâtiments à taille humaine.
Le projet se distingue par son design épuré et ses lignes fluides, favorisant une parfaite intégration dans un cadre résidentiel prisé, à l’abri des nuisances. Les façades claires, rehaussées par des éléments en bois et de larges baies vitrées, témoignent d’une volonté de modernité et d’ouverture sur l’extérieur.
Chaque bâtiment a été conçu pour garantir une intimité maximale (seulement 3 lots par immeuble). Les appartements bénéficient d’une architecture contemporaine privilégiant la luminosité naturelle grâce aux larges baies vitrées et aux fenêtres panoramiques.
Le concept énergétique du projet s’inscrit dans une volonté de sobriété grâce à son système de chauffage alliant PAC air-eau et panneau solaire photovoltaïque.
Tous les choix sont au gré du preneur.
Réservez votre appartement sur plan, auquel vous pourrez apporter des modifications d’entente avec l’architecte en charge du projet.
L’appartement sis au 1er étage est distribué comme suit :
- Hall d’entrée avec armoire de rangement
- Salle d’eau avec douche, WC et emplacement pour la colonne de lavage
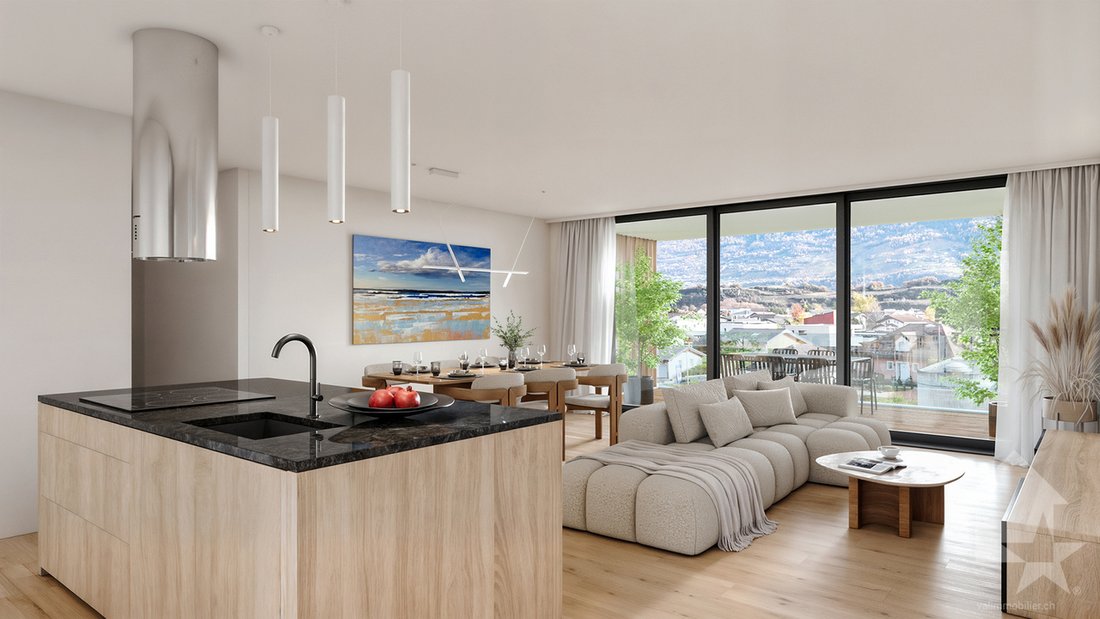
- Spacieuse cuisine ouverte sur le séjour
- Salon-séjour avec grande baie vitrée donnant accès au balcon
- Balcon orienté sud
- Suite parentale avec salle d’eau privative comprenant douche et WC
- Deux chambres
Complète ce bien :
- Cave
En sus du prix de vente :
- Place de parc couverte à CHF 20’000.- (2,55 mètres de large)
- Place de parc couverte à CHF 25’000.- (2,65 mètres de large)
Caractéristiques :
- Conception architecturale de qualité avec matériaux de standing
- Ensoleillement optimal
- Hauteur sous plafond de 2,60 mètres
- Budgets d’aménagement intérieur confortables
- Situation idéale
- Pompe à chaleur avec système de refroidissement free-cooling
- Petite résidence de 9 appartements
Pour tous les détails, visitez notre site : www.valimmobilier.ch
Cet appartement possède une surface habitable pondérée de 137 m2 (y compris 1/2 balcon), et une surface habitable intérieure brute de 126,50 m2.
Situation :
Plan-Conthey est un joli village niché sur la rive droite de la plaine du Rhône, idéalement situé à 5 minutes de Sion et à 2 minutes de la sortie d’autoroute. Avec son ensoleillement optimal, le village offre un cadre de vie idéal et paisible. Son développement harmonieux ainsi que l’essor de ses infrastructures et des services proposés (crèche, école, transports publics, centres commerciaux, équipements sportifs, etc.) font de cette commune un lieu de vie attractif. Les principales stations de ski du Valais central (4 Vallées, Ovronnaz, Anzère, Crans-Montana, ...) se situent à environ 30 minutes de la commune.
Je me tiens avec grand plaisir à votre disposition pour organiser un rendez-vous afin de vous présenter en détail ce projet.
NEW DEVELOPMENT ”Les Jardins de Plan-Conthey” / COMPLETION Fall 2027
UNIT A2 / 1st floor
Discover a new level of comfort in Plan-Conthey with this spacious 4.5-room apartment featuring 137 m2 of living space, plus a large 21 m2 balcony offering unobstructed views of the Alps and optimal sunlight.
This exclusive development features 9 luxury apartments, thoughtfully distributed across 3 intimate buildings.
The project stands out for its sleek design and flowing lines, allowing it to blend seamlessly into a sought-after residential setting, free from disturbances. The light-colored facades, enhanced by wooden accents and large picture windows, reflect a commitment to modernity and openness to the outdoors.
Each building has been designed to ensure maximum privacy (only 3 units per building). The apartments feature contemporary architecture that maximizes natural light through large picture windows and panoramic windows.
The project’s energy concept reflects a commitment to energy efficiency through its heating system, which combines an air-to-water heat pump with photovoltaic solar panels.
All choices are at the tenant’s discretion.
Reserve your off-plan apartment, to which you can make modifications in consultation with the architect in charge of the project.
The apartment, located on the 1st floor, is laid out as follows:
This property also includes:
In addition to the sale price:
Features:
For full details, visit our website: [hidden information]
This apartment has a weighted living area of 137 m2 (including 1/2 balcony), and a gross interior living area of 126.50 m2.
Location:
Plan-Conthey is a charming village nestled on the right bank of the Rhône Valley, ideally located 5 minutes from Sion and 2 minutes from the highway exit. With its optimal amount of sunshine, the village offers an ideal and peaceful living environment. Its harmonious development, along with the growth of its infrastructure and available services (daycare, schools, public transportation, shopping centers, sports facilities, etc.), make this municipality an attractive place to live. The main ski resorts in Central Valais (4 Vallées, Ovronnaz, Anzère, Crans-Montana, etc.) are located about 30 minutes from the town.
I would be delighted to schedule a meeting with you to present this project in detail.
UNIT A2 / 1st floor
Discover a new level of comfort in Plan-Conthey with this spacious 4.5-room apartment featuring 137 m2 of living space, plus a large 21 m2 balcony offering unobstructed views of the Alps and optimal sunlight.
This exclusive development features 9 luxury apartments, thoughtfully distributed across 3 intimate buildings.
The project stands out for its sleek design and flowing lines, allowing it to blend seamlessly into a sought-after residential setting, free from disturbances. The light-colored facades, enhanced by wooden accents and large picture windows, reflect a commitment to modernity and openness to the outdoors.
Each building has been designed to ensure maximum privacy (only 3 units per building). The apartments feature contemporary architecture that maximizes natural light through large picture windows and panoramic windows.
The project’s energy concept reflects a commitment to energy efficiency through its heating system, which combines an air-to-water heat pump with photovoltaic solar panels.
All choices are at the tenant’s discretion.
Reserve your off-plan apartment, to which you can make modifications in consultation with the architect in charge of the project.
The apartment, located on the 1st floor, is laid out as follows:
- Entryway with storage closet
- Bathroom with shower, toilet, and space for a washing machine
- Spacious kitchen open to the living room
- Living room with large floor-to-ceiling window opening onto the balcony
- South-facing balcony
- Master suite with en-suite bathroom featuring a shower and toilet
- Two bedrooms
This property also includes:
- Basement
In addition to the sale price:
- Covered parking space for CHF 20,000 (2.55 meters wide)
- Covered parking space for CHF 25,000 (2.65 meters wide)
Features:
- High-quality architectural design with premium materials
- Optimal natural light
- Ceiling height of 2.60 meters
- Generous interior design budgets (kitchen CHF 25,000.)
- Ideal location
- Heat pump with free-cooling system
- Small residence with 9 apartments
For full details, visit our website: [hidden information]
This apartment has a weighted living area of 137 m2 (including 1/2 balcony), and a gross interior living area of 126.50 m2.
Location:
Plan-Conthey is a charming village nestled on the right bank of the Rhône Valley, ideally located 5 minutes from Sion and 2 minutes from the highway exit. With its optimal amount of sunshine, the village offers an ideal and peaceful living environment. Its harmonious development, along with the growth of its infrastructure and available services (daycare, schools, public transportation, shopping centers, sports facilities, etc.), make this municipality an attractive place to live. The main ski resorts in Central Valais (4 Vallées, Ovronnaz, Anzère, Crans-Montana, etc.) are located about 30 minutes from the town.
I would be delighted to schedule a meeting with you to present this project in detail.
-
Type de propriété
Appartement
-
Année de construction
2026
-
Prix/pied²
$797
Caractéristiques
- Jardin
- Terrasse
- Vue sur la montagne
- Ascenseur
- Moderne
- Plan d’étage 3D
- Constructions neuves
- Sous-sol
- Vie privée
Explorez le secteur
Plan-Conthey, Saint-Séverin, Valais
Voir sur Google Maps
Prix par sqft
Faible
Élevé
Inscrit il y a 7 ans
Vous vous êtes renseigné sur ce bien
L'agent vous contactera bientôt par
Publié par
Valimmobilier SA
Voir le profil de l’agence
234
Annonces
2019
Inscrit
Réserver une visite avec the agent
Choisissez une date et si vous souhaitez une visite virtuelle ou en personne avec l’agent.
Date préférée
Type de visite
Dernière mise à jour
Septembre 3
Première mise en ligne
Avril 3
Référence de l’annonce
5938785.#5860349
La confiance des plus grands courtiers du monde
Les agents des propriétés les plus exceptionnelles du monde publient sur JamesEdition.
- Des annonces de Sotheby's, Christie's, BARNES et Engel & Völkers
- Chaque annonce est vérifiée avant sa mise en ligne
- Contactez directement des agents vérifiés
En continuant, vous acceptez nos Conditions et notre Politique de confidentialité.