$1,111,023
Situé Au Centre D'un Petit Domaine Fermé Le Long D'une Avenue Tranquille Bordée D'arbres
- 4 Chambres
- 4 SdB
- 5,382 Sqft
- 15,350 Sqft lot
- Mis à jour: Juin 18
-
40
Vues des 30 derniers jours
- 15
À propos de la propriété
La description a été traduite automatiquement.
La description est affichée dans la langue d'origine.
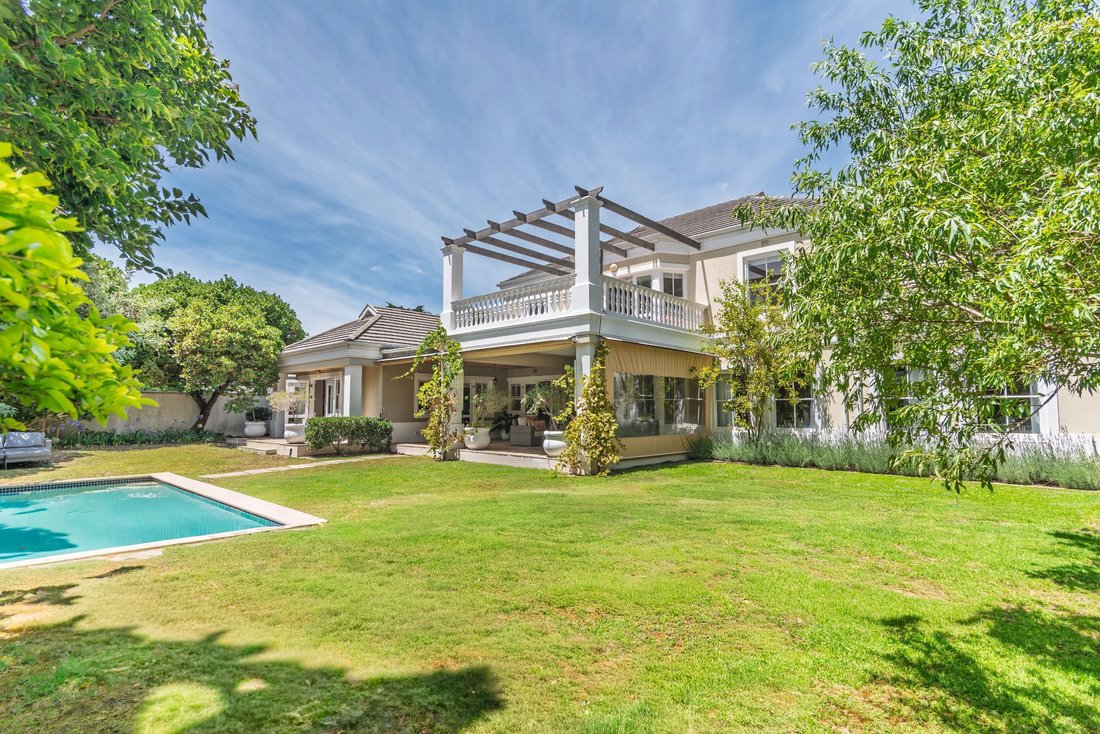
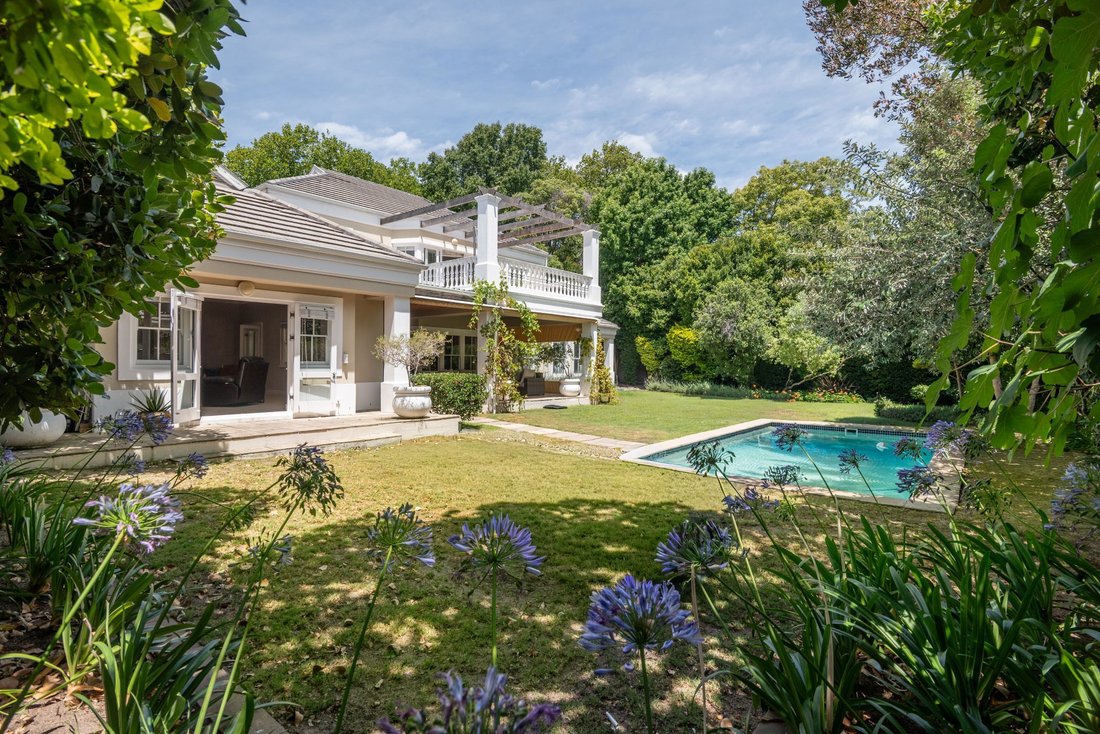
This spacious four-bedroom home is set within an established, leafy garden. One of only three properties in the estate, it is accessed via a paved driveway and automated wrought-iron gates. This north-facing, timeless classic offers generously proportioned rooms and presents a rare opportunity for a discerning buyer to add their own magic touch.
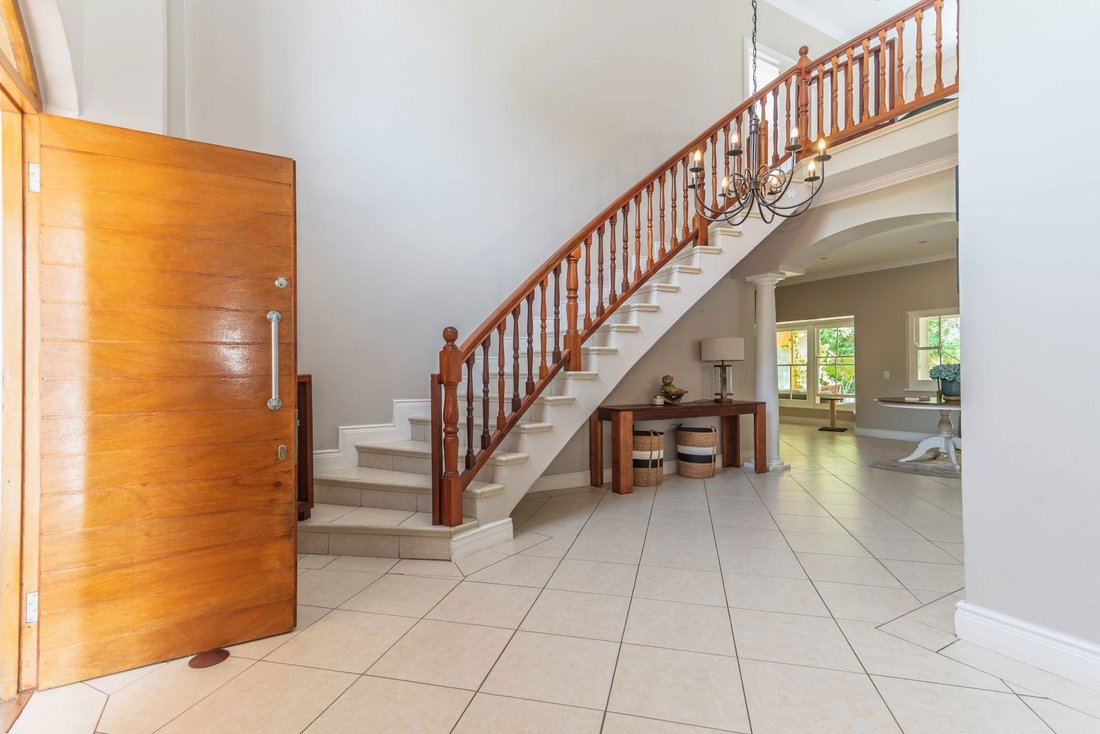
A double-volume entrance hall welcomes you
A double-volume entrance hall welcomes you
This spacious four-bedroom home is set within an established, leafy garden. One of only three properties in the estate, it is accessed via a paved driveway and automated wrought-iron gates. This north-facing, timeless classic offers generously proportioned rooms and presents a rare opportunity for a discerning buyer to add their own magic touch.
A double-volume entrance hall welcomes you into the home and features a staircase leading to the upstairs bedroom and study. The lounge is warm and inviting with a fireplace and two sets of French doors, one opening onto the undercover veranda and the other to a private patio. The open-plan dining room and family room, with a bay window and French doors, flow seamlessly onto the undercover veranda and are open-plan to the kitchen, creating an easy indoor-outdoor living environment. A separate entertainment room is accessed from both the entrance hall and lounge and features a stone-built bar with built-in cupboards, Caesarstone tops, and wall-length built-in wine racks.
The open-plan kitchen adjoins the dining room and is designed for both functionality and sociability. It features a central island with breakfast counter and prep bowl, ample built-in cupboards with granite worktops. A separate scullery and laundry room offers additional built-in cupboards with granite tops, two stainless-steel basins, and plumbing for a washing machine and dishwasher. The kitchen provides access to a courtyard as well as direct entry into the double garage.
Accommodation comprises four bedrooms and three bathrooms. Downstairs, two bedrooms offer built-in cupboards. A full family bathroom services bedrooms one and two. A third downstairs en-suite bedroom is generously sized with French doors opening to the garden. The en-suite bathroom includes a shower, basin, and toilet. Upstairs, the spacious main bedroom suite with walk through dressing room, and sliding doors opening to a balcony with magnificent mountain views. The tiled en-suite bathroom is well-appointed with a corner bath, shower, double vanity and separate cloakroom with single vanity, bidet, and toilet.
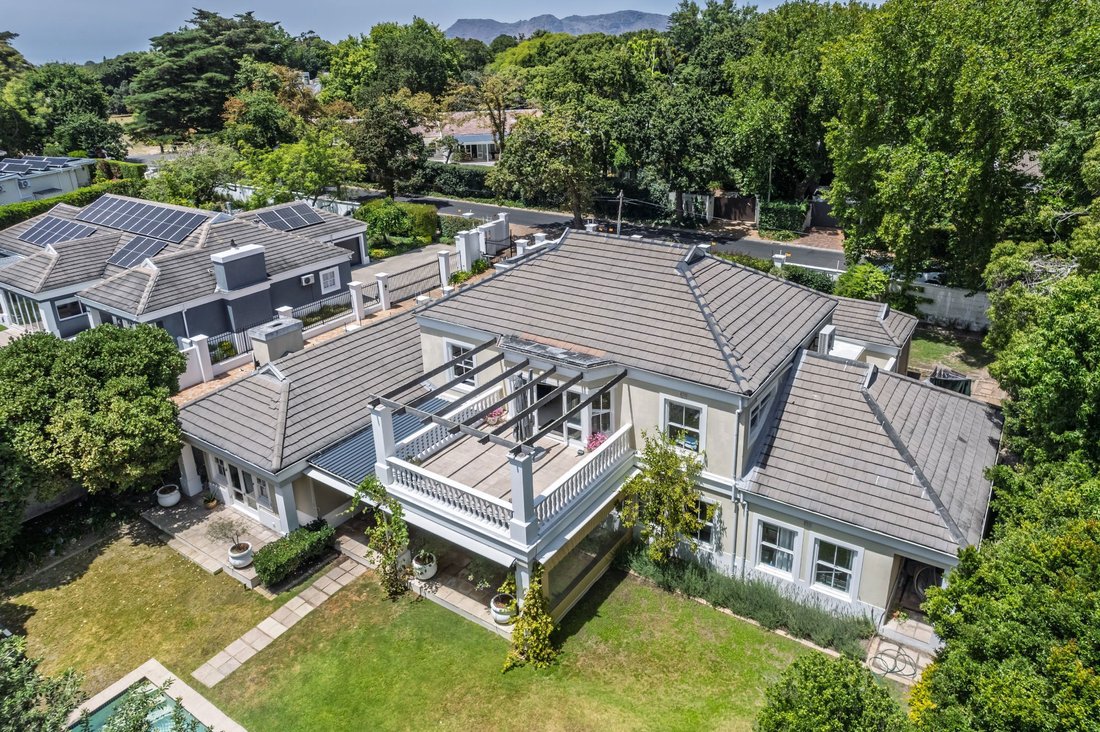
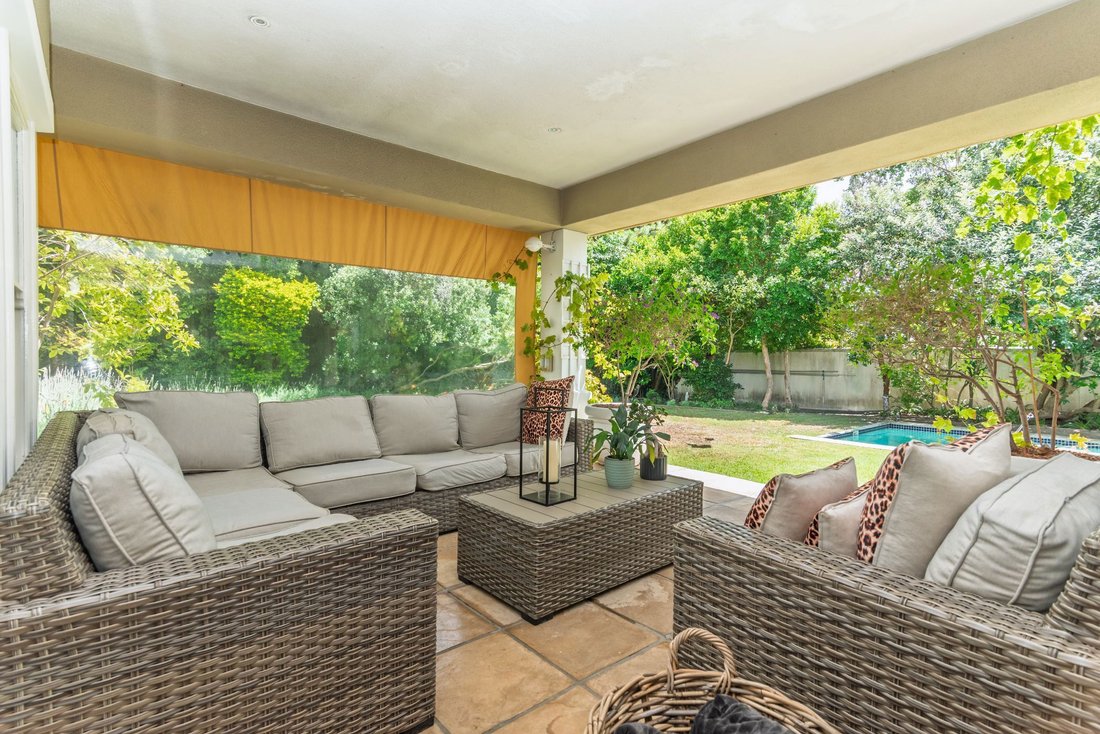
The garden and outbuildings enhance the appeal of the property, with automated entry gates and intercom access, including a second automated gate leading directly to the home. A paved forecourt leads to the automated double garage with direct access into the house, complemented by additional covered parking. The property offers a swimming pool, a reed-ceilinged undercover all-seasons veranda, and staff accommodation with a shower suite. The established, tree-filled garden welcomes ample bird life, while security features include a high front wall with electric fencing, external and internal security beams, and electric fencing along the front and driveway sides of the property.
Set in a central position, the home’s true appeal lies in its privacy and its close proximity to all of Constantia’s amenities, as well as the parks and country walks.
A double-volume entrance hall welcomes you into the home and features a staircase leading to the upstairs bedroom and study. The lounge is warm and inviting with a fireplace and two sets of French doors, one opening onto the undercover veranda and the other to a private patio. The open-plan dining room and family room, with a bay window and French doors, flow seamlessly onto the undercover veranda and are open-plan to the kitchen, creating an easy indoor-outdoor living environment. A separate entertainment room is accessed from both the entrance hall and lounge and features a stone-built bar with built-in cupboards, Caesarstone tops, and wall-length built-in wine racks.
The open-plan kitchen adjoins the dining room and is designed for both functionality and sociability. It features a central island with breakfast counter and prep bowl, ample built-in cupboards with granite worktops. A separate scullery and laundry room offers additional built-in cupboards with granite tops, two stainless-steel basins, and plumbing for a washing machine and dishwasher. The kitchen provides access to a courtyard as well as direct entry into the double garage.
Accommodation comprises four bedrooms and three bathrooms. Downstairs, two bedrooms offer built-in cupboards. A full family bathroom services bedrooms one and two. A third downstairs en-suite bedroom is generously sized with French doors opening to the garden. The en-suite bathroom includes a shower, basin, and toilet. Upstairs, the spacious main bedroom suite with walk through dressing room, and sliding doors opening to a balcony with magnificent mountain views. The tiled en-suite bathroom is well-appointed with a corner bath, shower, double vanity and separate cloakroom with single vanity, bidet, and toilet.
The garden and outbuildings enhance the appeal of the property, with automated entry gates and intercom access, including a second automated gate leading directly to the home. A paved forecourt leads to the automated double garage with direct access into the house, complemented by additional covered parking. The property offers a swimming pool, a reed-ceilinged undercover all-seasons veranda, and staff accommodation with a shower suite. The established, tree-filled garden welcomes ample bird life, while security features include a high front wall with electric fencing, external and internal security beams, and electric fencing along the front and driveway sides of the property.
Set in a central position, the home’s true appeal lies in its privacy and its close proximity to all of Constantia’s amenities, as well as the parks and country walks.
-
Type de propriété
Maison
-
Prix/pied²
$206
Caractéristiques
- Jardin
- Piscine
- Terrasse
- Garage
- Sauna
- Vue sur la montagne
- Cheminée
- Pergola
- Porte
Caractéristiques
Lot
- Vue sur la montagne
- Vie privée
Intérieur
- Haut plafond
- Bureau
- Cheminée
- Climatisation
- Îlot de cuisine
- Bar
- Buanderie
- Sauna
- Comptoirs en pierre
Outdoor
- Terrasse
- Balcon
- Stationnement
- Piscine
- Garage
- Espace de vie extérieur
- Porte
- Pergola
- Jardin
Explorez le secteur
8 Hermina Avenue, Constantia Heights, Le Cap, Cap occidental
Voir sur Google Maps
Prix par sqft
Faible
Élevé

Inscrit il y a 2 ans
Vous vous êtes renseigné sur ce bien
L'agent vous contactera bientôt par
Publié par
1
Annonces
2024
Inscrit
Réserver une visite avec Arie Kadé
Choisissez une date et si vous souhaitez une visite virtuelle ou en personne avec l’agent.
Date préférée
Type de visite

Pam Golding Properties - Southern Suburbs
Monterey, 12-14 Klaassens Road, Bishopscourt, 7708, Western Cape, 7708, Bishopscourt, Western Cape, South Africa
Voir le profil de l’agence
Pam Golding Properties, founded in 1976 by Life President, Mrs. Pam Golding, has cultivated a distinguished reputat
Pam Golding Properties, founded in 1976 by Life President, Mrs. Pam Golding, has cultivated a distinguished reputation as the leading independent real estate agency in the luxury property market, catering to discerning buyers and sellers across Southern Africa and the Indian Ocean Islands.
Our approach is anchored in the core values of empathy, knowledge, experience, and integrity, which drive our commitment to delivering a unique real estate service that consistently surpasses expectations.
Recognised as the most awarded real estate company in South Africa, the Pam Golding Property Group has also achieved international acclaim, being honoured as the Best Real Estate Agency in the world at the prestigious International Property Awards. We take pride in our legacy and remain dedicated to setting the standard for excellence in the industry.
Our approach is anchored in the core values of empathy, knowledge, experience, and integrity, which drive our commitment to delivering a unique real estate service that consistently surpasses expectations.
Recognised as the most awarded real estate company in South Africa, the Pam Golding Property Group has also achieved international acclaim, being honoured as the Best Real Estate Agency in the world at the prestigious International Property Awards. We take pride in our legacy and remain dedicated to setting the standard for excellence in the industry.
Dernière mise à jour
Juin 18
Première mise en ligne
Jan 13
Référence de l’annonce
KW1725391
Propriétés similaires à proximité
Nouvelles annonces à Constantia Heights





Explorez plus de biens à vendre
Constantia Heights, Le Cap, Cap occidental types de propriétés
Constantia Heights, Le Cap, Cap occidental Recherches populaires
- Propriétés avec Salle de jeux à Constantia Heights, Le Cap, Cap occidental
- Propriétés avec Ascenseur à Constantia Heights, Le Cap, Cap occidental
- Vue sur la montagne propriétés à Constantia Heights, Le Cap, Cap occidental
- Lotissement sécurisé propriétés à Constantia Heights, Le Cap, Cap occidental
- Colline propriétés à Constantia Heights, Le Cap, Cap occidental
- Constructions neuves propriétés à Constantia Heights, Le Cap, Cap occidental
- Propriétés avec Sauna à Constantia Heights, Le Cap, Cap occidental
- Propriétés avec Hammam à Constantia Heights, Le Cap, Cap occidental
- Propriétés avec Climatisation à Constantia Heights, Le Cap, Cap occidental
- Propriétés avec Balcon à Constantia Heights, Le Cap, Cap occidental
- Propriétés avec Cuisine ouverte à Constantia Heights, Le Cap, Cap occidental
- Rénové propriétés à Constantia Heights, Le Cap, Cap occidental
Guides et histoires connexes
La confiance des plus grands courtiers du monde
Les agents des propriétés les plus exceptionnelles du monde publient sur JamesEdition.
- Des annonces de Sotheby's, Christie's, BARNES et Engel & Völkers
- Chaque annonce est vérifiée avant sa mise en ligne
- Contactez directement des agents vérifiés
En continuant, vous acceptez nos Conditions et notre Politique de confidentialité.