$924,900
Résidence Unifamiliale à Concord Twp
- 4 Chambres
- 4 SdB
- 3,000 Sqft
- 27,008 Sqft lot
- Mis à jour: Novembre 12
- Source: MLS Now MLS#5243646
À propos de la propriété
La description a été traduite automatiquement.
La description est affichée dans la langue d'origine.
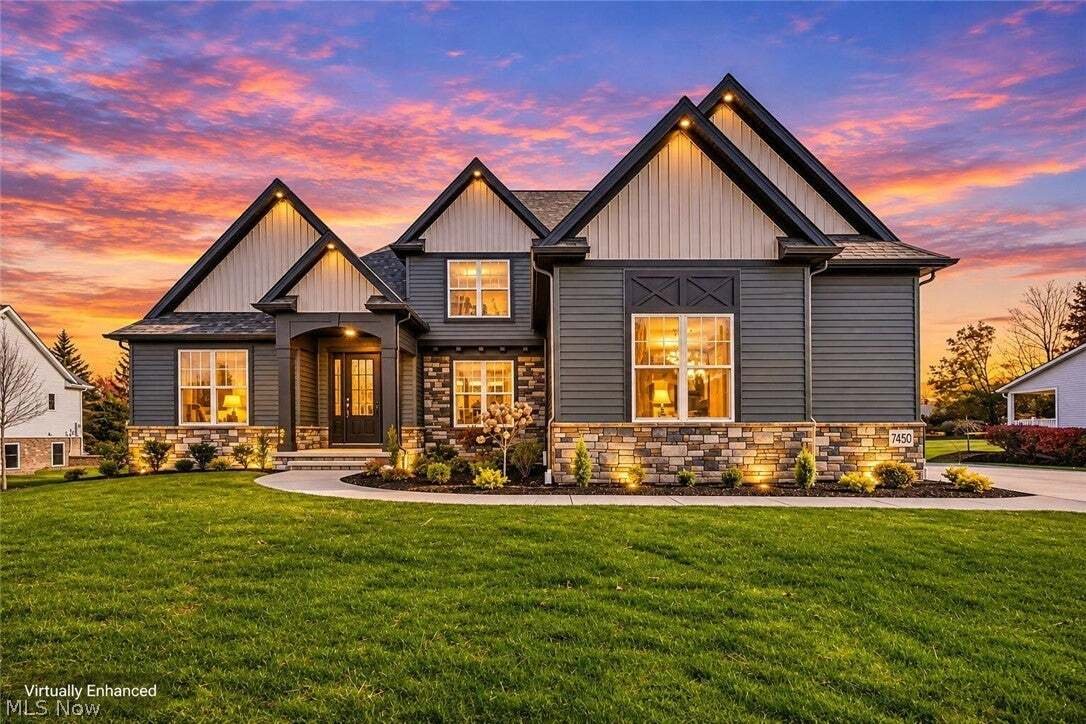
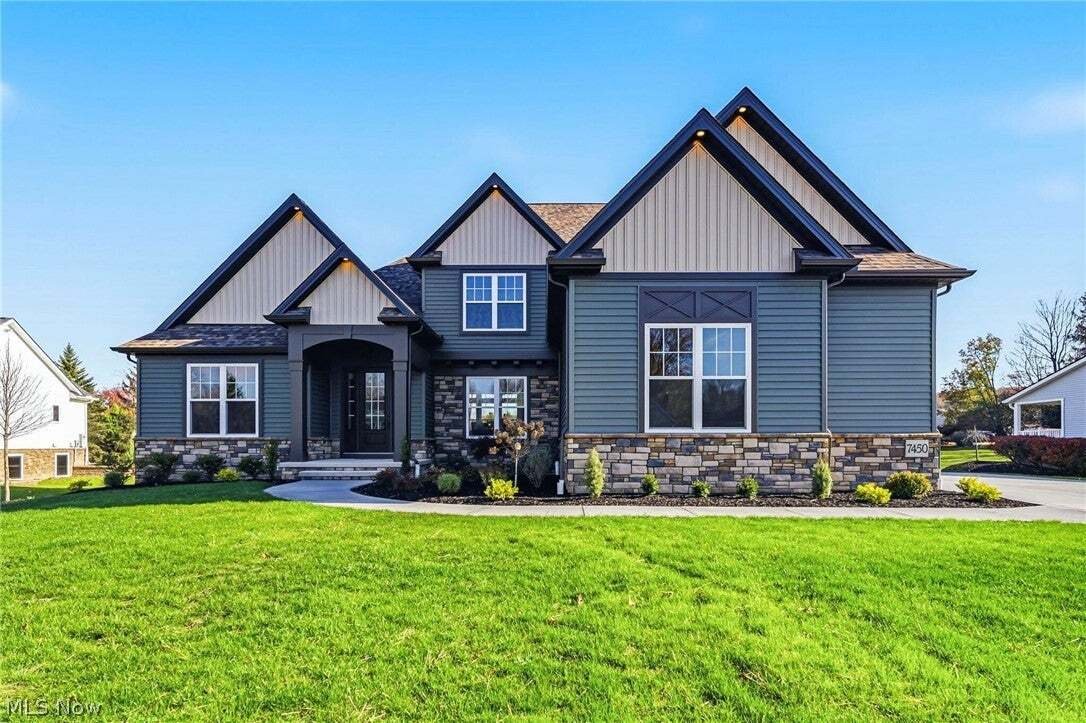
This stunning new home in the desirable Ascot Farms subdivision offers 3,000 SF of thoughtfully designed living space on an impressive 100’ x 258’ lot. With no HOA restrictions, this exceptional property combines luxury, functionality and modern style. A grand 2 story foyer welcomes guests with an elegant chandelier and opens to a spacious great room featuring a dramatic floor-to-ceiling fireplace
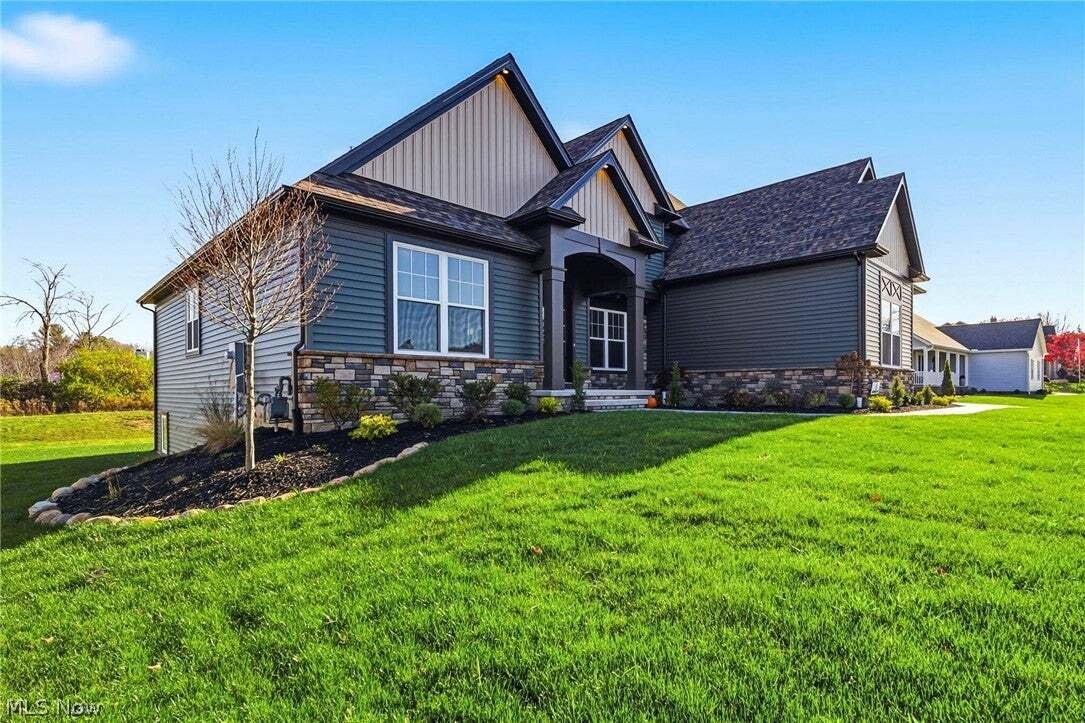
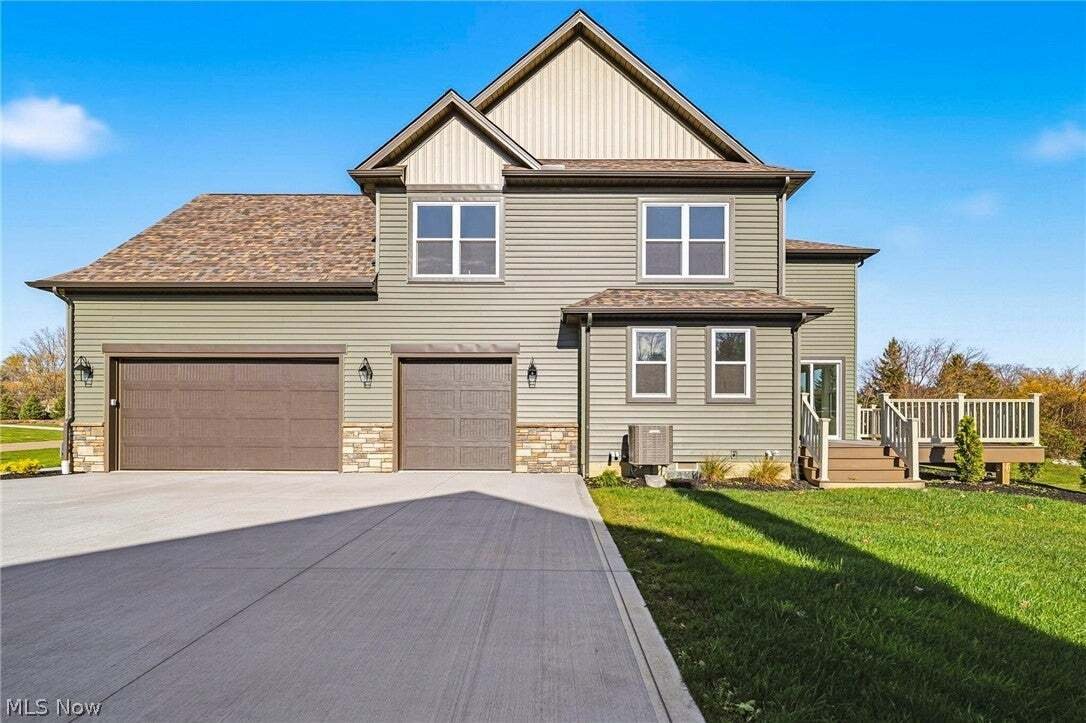
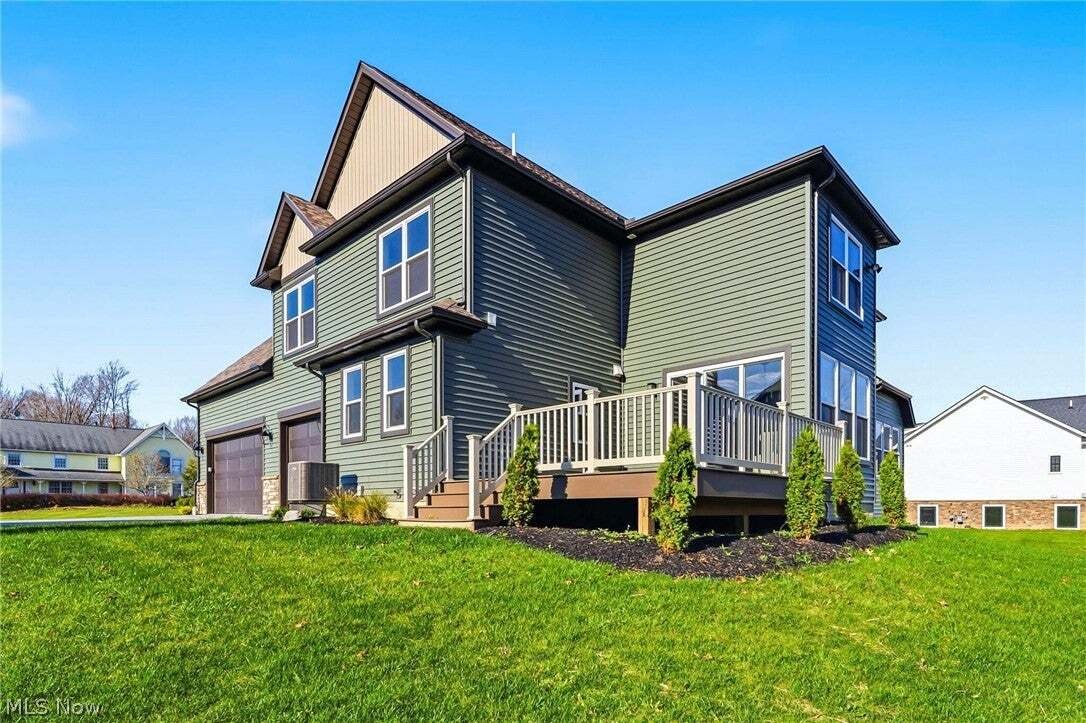
This stunning new home in the desirable Ascot Farms subdivision offers 3,000 SF of thoughtfully designed living space on an impressive 100’ x 258’ lot. With no HOA restrictions, this exceptional property combines luxury, functionality and modern style. A grand 2 story foyer welcomes guests with an elegant chandelier and opens to a spacious great room featuring a dramatic floor-to-ceiling fireplace, creating the perfect gathering space for family and friends. The gourmet eat-in kitchen is sure to impress with beautiful quartz countertops, a coordinating backsplash, appliances, a coffee bar, and a walk-in pantry featuring laminate shelving and a decorative glass-panel door. The adjoining breakfast area is highlighted by a chandelier and sliding glass doors that provide easy access to the deck, making indoor and outdoor entertaining effortless. Luxury vinyl plank flooring extends throughout the entire main level, adding both durability and style. The 1st floor primary suite serves as a private retreat, complete with a vaulted ceiling, a luxurious en-suite bath featuring a separate shower, and an oversized walk-in closet. Additional main-level features include a private office with a tray ceiling and crown molding, a convenient first-floor laundry room with folding counter and utility sink, and a practical mudroom outfitted with built-in cubbies and a built-in bench for everyday organization. Upstairs, you’ll find 3 generously sized bedrooms along with a versatile bonus room that can serve as a playroom, media room, or additional living space. The home’s exterior is equally impressive, offering both a deck overlooking the expansive backyard. Completing this exceptional property is a 3 car side-load garage that enhances curb appeal while providing ample storage and parking. This beautifully crafted new construction home delivers the perfect blend of luxury finishes, modern conveniences, and spacious living in one of the area’s most sought-after communities.
-
Type de propriété
Maison
-
Étages
2
-
Année de construction
2026
-
Prix/pied²
$308
Caractéristiques
- Garage
- Jardin
- Cheminée
- Dressing
- Constructions neuves
- Haut plafond
- Comptoirs en pierre
- Buanderie
- Bar
Caractéristiques
Lot
Intérieur
- Haut plafond
- Bureau
- Cheminée
- Îlot de cuisine
- Bar
- Buanderie
- Comptoirs en pierre
- Dressing
Outdoor
- Garage
- Jardin
Explorez le secteur
7450 Thatchum Lane, Kirtland Hills, Ohio, États-Unis
Voir sur Google Maps
Prix par sqft
Faible
Élevé
Inscrit il y a 9 mois
Vous vous êtes renseigné sur ce bien
L'agent vous contactera bientôt par
Publié par
13
Annonces
2026
Inscrit
Réserver une visite avec the agent
Choisissez une date et si vous souhaitez une visite virtuelle ou en personne avec l’agent.
Date préférée
Type de visite
Dernière mise à jour
Novembre 12
Première mise en ligne
Novembre 12
Référence de l’annonce
5243646
Statut de l’annonce
The data relating to real estate for sale on this website comes in part from the Internet Data Exchange program of MLS Now. Real estate listings are marked with the Internet Data Exchange logo and detailed information about them includes the name of the listing broker(s). Information Deemed Reliable But Not Guaranteed.
Propriétés similaires à proximité
Nouvelles annonces à Kirtland Hills

Explorez plus de biens à vendre
Kirtland Hills, OH, États-Unis Recherches populaires
- Propriétés avec Bureau à Kirtland Hills, OH, États-Unis
- Propriétés avec Centre de remise en forme / Fitness à Kirtland Hills, OH, États-Unis
- Au bord de l’eau propriétés à Kirtland Hills, OH, États-Unis
- Propriétés avec Cuisine ouverte à Kirtland Hills, OH, États-Unis
- Constructions neuves propriétés à Kirtland Hills, OH, États-Unis
- Moderne propriétés à Kirtland Hills, OH, États-Unis
- Propriétés avec Balcon à Kirtland Hills, OH, États-Unis
- Au bord du lac propriétés à Kirtland Hills, OH, États-Unis
- Vue sur la mer propriétés à Kirtland Hills, OH, États-Unis
- Vue sur le lac propriétés à Kirtland Hills, OH, États-Unis
- Propriétés avec Terrasse à Kirtland Hills, OH, États-Unis
- Propriétés avec Cinéma à Kirtland Hills, OH, États-Unis
- Rénové propriétés à Kirtland Hills, OH, États-Unis
- Propriétés avec Salle de jeux à Kirtland Hills, OH, États-Unis
- Plage propriétés à Kirtland Hills, OH, États-Unis
- Vue panoramique / panoramique propriétés à Kirtland Hills, OH, États-Unis
- Lotissement sécurisé propriétés à Kirtland Hills, OH, États-Unis
Guides et histoires connexes
La confiance des plus grands courtiers du monde
Les agents des propriétés les plus exceptionnelles du monde publient sur JamesEdition.
- Des annonces de Sotheby's, Christie's, BARNES et Engel & Völkers
- Chaque annonce est vérifiée avant sa mise en ligne
- Contactez directement des agents vérifiés
En continuant, vous acceptez nos Conditions et notre Politique de confidentialité.
Brokerages we
partnered with
partnered with