$520,000
Résidence Unifamiliale À Mentor
- 5 Chambres
- 3 SdB
- 4,509 Sqft
- 16,118 Sqft lot
- Mis à jour: Aujourd'hui
- Source: MLS Now MLS#5244488
À propos de la propriété
La description a été traduite automatiquement.
La description est affichée dans la langue d'origine.
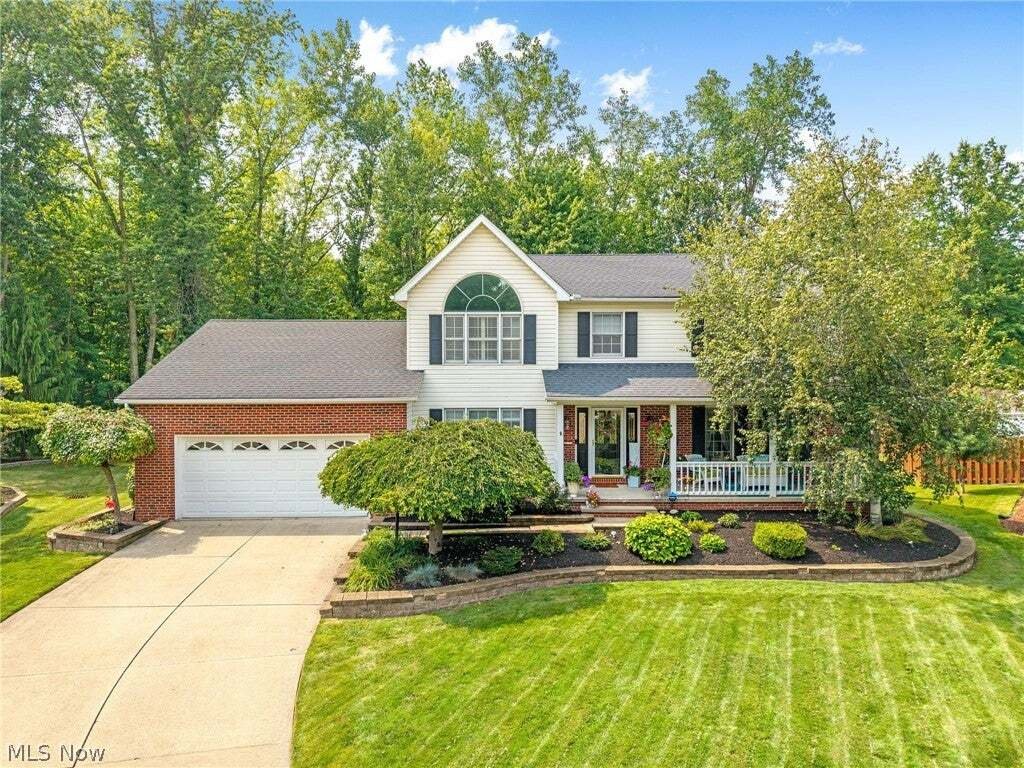
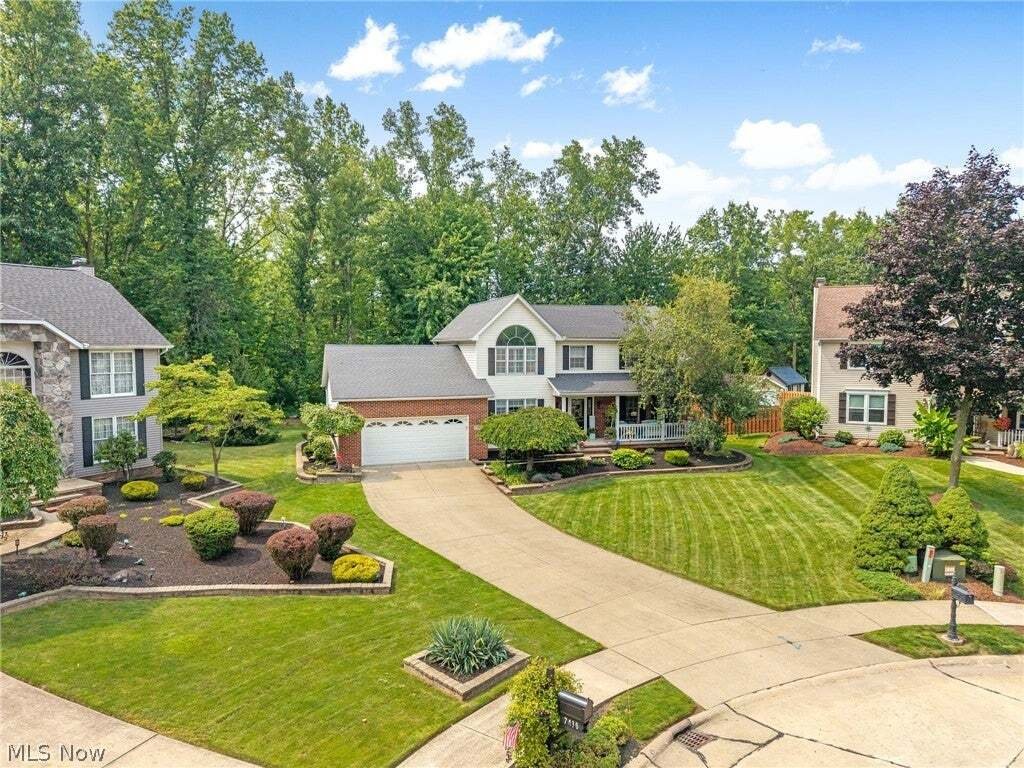
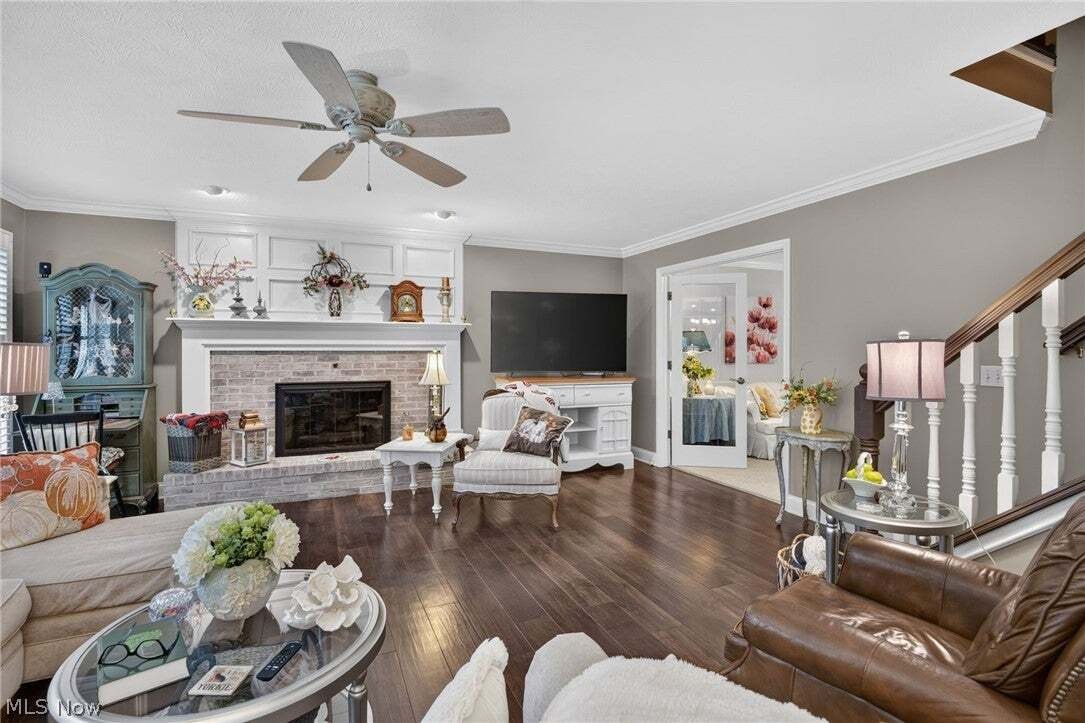
Welcome to this beautifully updated 5-bedroom, 3-full-bath colonial offering over 4,000 square feet of living space, tucked away on a private cul-de-sac. An open and inviting floor plan offers multiple living spaces accented by elegant crown molding and wainscoting with plenty of room to gather, entertain, and enjoy everyday living.
At the heart of the home is an entertainer’s dream kitch
At the heart of the home is an entertainer’s dream kitch
Welcome to this beautifully updated 5-bedroom, 3-full-bath colonial offering over 4,000 square feet of living space, tucked away on a private cul-de-sac. An open and inviting floor plan offers multiple living spaces accented by elegant crown molding and wainscoting with plenty of room to gather, entertain, and enjoy everyday living.
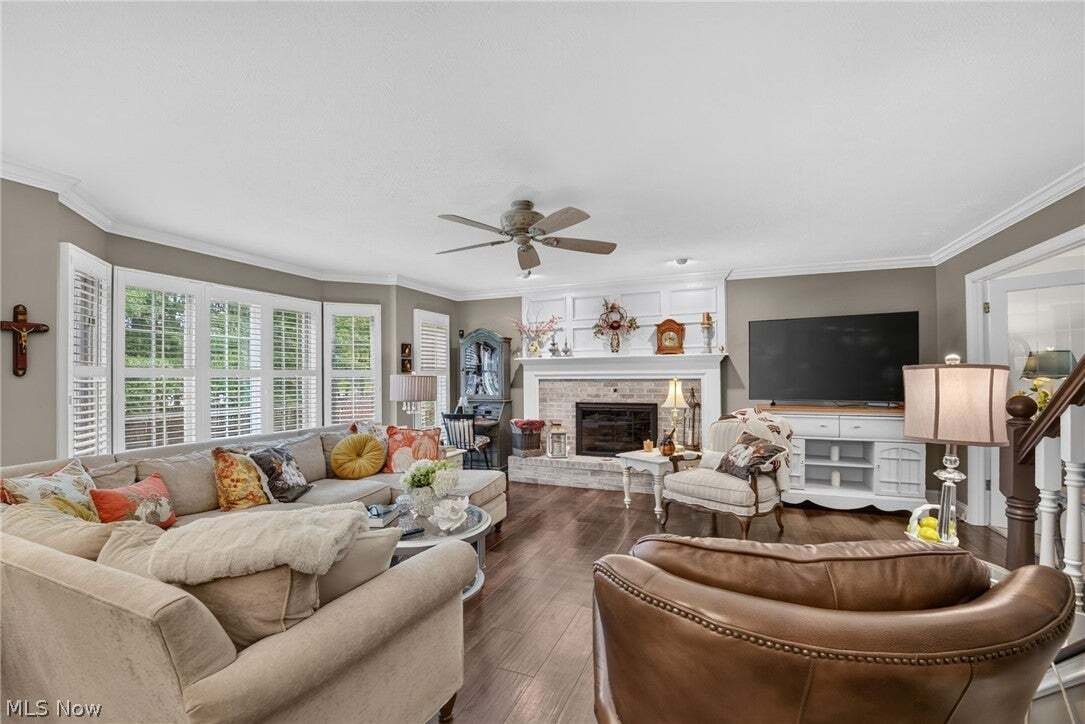
At the heart of the home is an entertainer’s dream kitchen, featuring granite countertops, a large center island, backsplash and under-cabinet lighting, all flowing seamlessly into the surrounding living spaces. Luxury vinyl flooring extends throughout the main level, while a cozy whitewashed brick fireplace adds warmth and character. French doors lead to a versatile office, den or playroom, and a first-floor bedroom with a full bath offers flexibility for guests or multigenerational living. Main-floor laundry room with built in laundry chute adds everyday convenience.
Upstairs, the spacious primary suite features a walk-in closet and a renovated spa-inspired bath with quartz countertops, soaking tub, tiled walk-in shower and built-in vanity. Three additional bedrooms with walk-in closets and a full bath with double sinks complete the upper level. The partially finished basement provides additional living space and abundant storage.
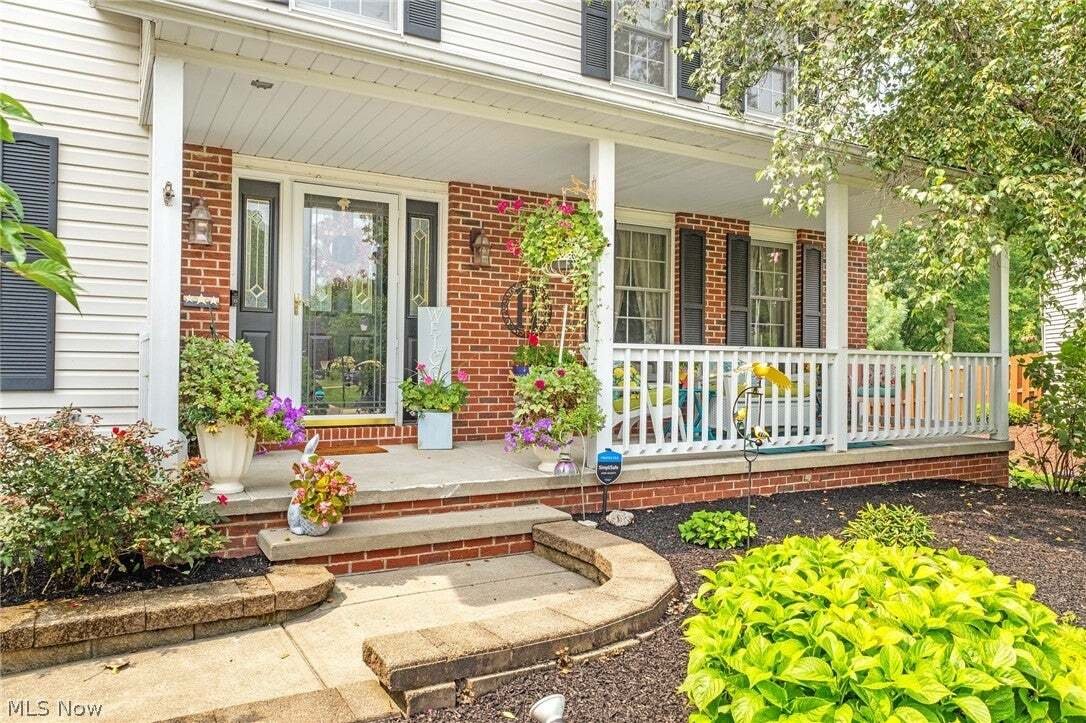
Outside, the professionally landscaped backyard continues the entertaining space with a private two-level deck and fire pit, perfect for gatherings or relaxing outdoors. Paver steps provide convenient access to the garage side entrance, while a welcoming front porch completes this incredible home’s curb appeal. Beautifully updated with exceptional space for living, gathering, and entertaining, this home is ready to welcome you.
At the heart of the home is an entertainer’s dream kitchen, featuring granite countertops, a large center island, backsplash and under-cabinet lighting, all flowing seamlessly into the surrounding living spaces. Luxury vinyl flooring extends throughout the main level, while a cozy whitewashed brick fireplace adds warmth and character. French doors lead to a versatile office, den or playroom, and a first-floor bedroom with a full bath offers flexibility for guests or multigenerational living. Main-floor laundry room with built in laundry chute adds everyday convenience.
Upstairs, the spacious primary suite features a walk-in closet and a renovated spa-inspired bath with quartz countertops, soaking tub, tiled walk-in shower and built-in vanity. Three additional bedrooms with walk-in closets and a full bath with double sinks complete the upper level. The partially finished basement provides additional living space and abundant storage.
Outside, the professionally landscaped backyard continues the entertaining space with a private two-level deck and fire pit, perfect for gatherings or relaxing outdoors. Paver steps provide convenient access to the garage side entrance, while a welcoming front porch completes this incredible home’s curb appeal. Beautifully updated with exceptional space for living, gathering, and entertaining, this home is ready to welcome you.
-
Type de propriété
Maison
-
Étages
3
-
Année de construction
1995
-
Prix/pied²
$115
Caractéristiques
- Garage
- Jardin
- Cheminée
- Dressing
- Foyer
- Comptoirs en pierre
- Bureau
- Vie privée
- Buanderie
Caractéristiques
Lot
- Vie privée
Intérieur
- Bureau
- Cheminée
- Îlot de cuisine
- Buanderie
- Comptoirs en pierre
- Dressing
Outdoor
- Foyer
- Garage
- Jardin
Explorez le secteur
7433 Sir Roberts Court, Kirtland Hills, Ohio, États-Unis
Voir sur Google Maps
Prix par sqft
Faible
Élevé
Inscrit il y a 9 mois
Vous vous êtes renseigné sur ce bien
L'agent vous contactera bientôt par
Publié par
33
Annonces
2026
Inscrit
Réserver une visite avec the agent
Choisissez une date et si vous souhaitez une visite virtuelle ou en personne avec l’agent.
Date préférée
Type de visite
Dernière mise à jour
Aujourd'hui
Première mise en ligne
Octobre 11
Référence de l’annonce
5244488
Statut de l’annonce
Active under contract
The data relating to real estate for sale on this website comes in part from the Internet Data Exchange program of MLS Now. Real estate listings are marked with the Internet Data Exchange logo and detailed information about them includes the name of the listing broker(s). Information Deemed Reliable But Not Guaranteed.
Propriétés similaires à proximité
Nouvelles annonces à Kirtland Hills

Explorez plus de biens à vendre
Kirtland Hills, OH, États-Unis Recherches populaires
- Propriétés avec Bureau à Kirtland Hills, OH, États-Unis
- Propriétés avec Cuisine ouverte à Kirtland Hills, OH, États-Unis
- Propriétés avec Centre de remise en forme / Fitness à Kirtland Hills, OH, États-Unis
- Moderne propriétés à Kirtland Hills, OH, États-Unis
- Propriétés avec Balcon à Kirtland Hills, OH, États-Unis
- Au bord de l’eau propriétés à Kirtland Hills, OH, États-Unis
- Rénové propriétés à Kirtland Hills, OH, États-Unis
- Au bord du lac propriétés à Kirtland Hills, OH, États-Unis
- Propriétés avec Terrasse à Kirtland Hills, OH, États-Unis
- Vue sur la mer propriétés à Kirtland Hills, OH, États-Unis
- Vue sur le lac propriétés à Kirtland Hills, OH, États-Unis
- Constructions neuves propriétés à Kirtland Hills, OH, États-Unis
- Plage propriétés à Kirtland Hills, OH, États-Unis
- Propriétés avec Cinéma à Kirtland Hills, OH, États-Unis
- Vue panoramique / panoramique propriétés à Kirtland Hills, OH, États-Unis
Guides et histoires connexes
La confiance des plus grands courtiers du monde
Les agents des propriétés les plus exceptionnelles du monde publient sur JamesEdition.
- Des annonces de Sotheby's, Christie's, BARNES et Engel & Völkers
- Chaque annonce est vérifiée avant sa mise en ligne
- Contactez directement des agents vérifiés
En continuant, vous acceptez nos Conditions et notre Politique de confidentialité.
brokerages we
partnered with
partnered with