$16,454,749
Conches Propriété D'exception Dans L'exclusif Hameau De Villette
- 4 Chambres
- 4 SdB
- 6,244 Sqft
- 4,134 Sqft lot
- Mis à jour: Août 19
-
18
Vues des 30 derniers jours
À propos de la propriété
La description a été traduite automatiquement.
La description est affichée dans la langue d'origine.
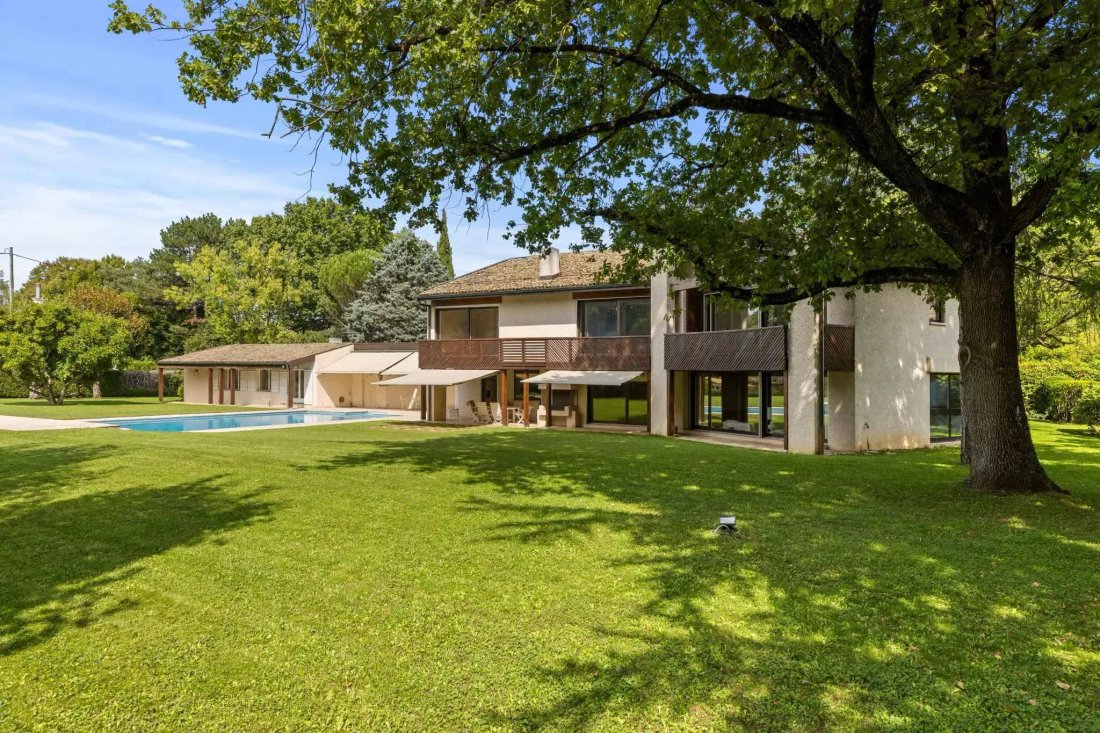
Nestled on a magnificent plot of approximately 3,400 m², this modern-style residence built in 1984 captivates with its elegance and comfort. Developing approximately 580 m² of living space and a total usable area of nearly 1,050 m², it offers generous volumes and a harmonious organization, designed for family living as well as entertaining.
The ground floor welcomes a spacious entrance hall wi
The ground floor welcomes a spacious entrance hall wi
Nestled on a magnificent plot of approximately 3,400 m², this modern-style residence built in 1984 captivates with its elegance and comfort. Developing approximately 580 m² of living space and a total usable area of nearly 1,050 m², it offers generous volumes and a harmonious organization, designed for family living as well as entertaining.
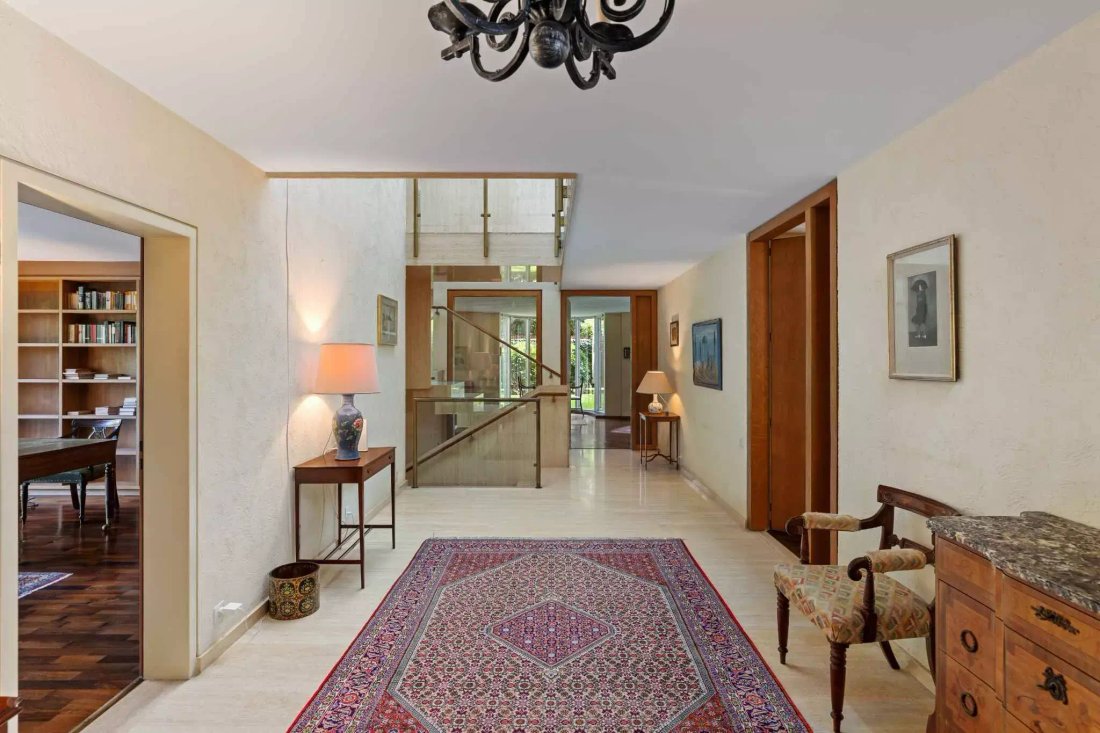
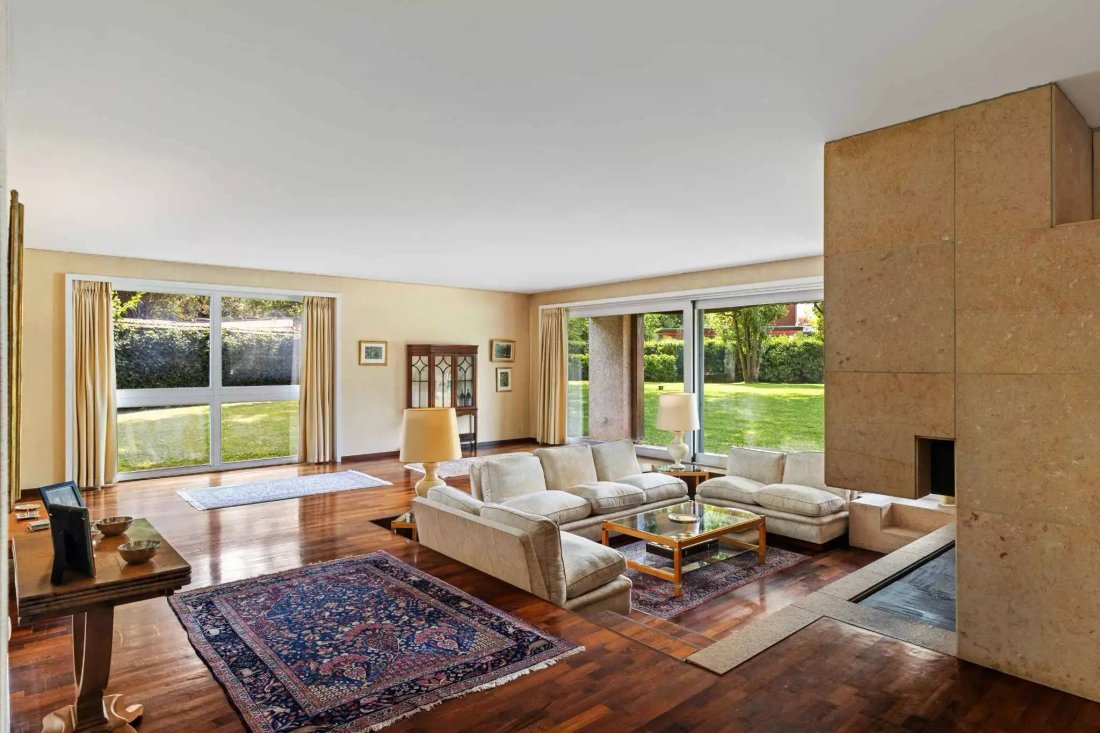
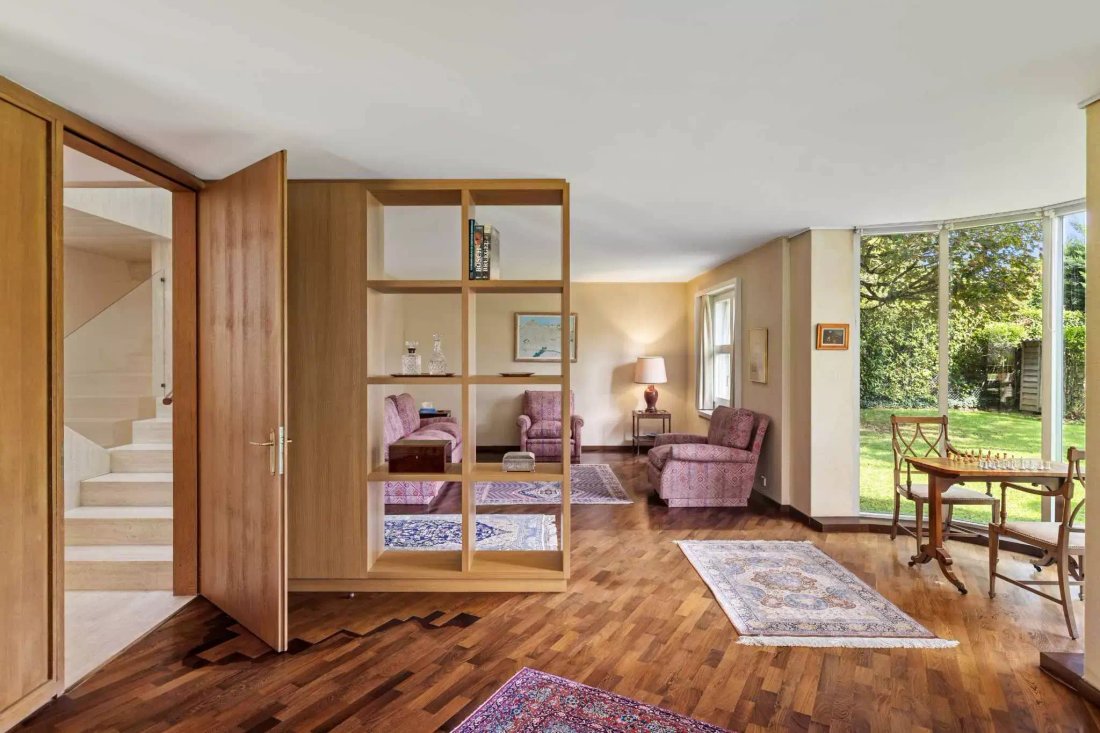
The ground floor welcomes a spacious entrance hall with a cloakroom and visitor toilets, an independent office, a separate dining room, a double living room, one of which has a fireplace opening onto the garden, as well as a reading lounge. A large contemporary kitchen with a central island and dining area completes this floor.
Upstairs, the master suite enjoys a superb dressing room and a full bathroom. Three other bedrooms, all equipped with built-in wardrobes and en-suite bathrooms, complete the sleeping area.
The basement, fully fitted and bathed in light thanks to its bay windows with access to the garden, offers a vast games room, a laundry-linen room, a technical room with a boiler room, a versatile storage space, a wine cellar, as well as a nuclear shelter.
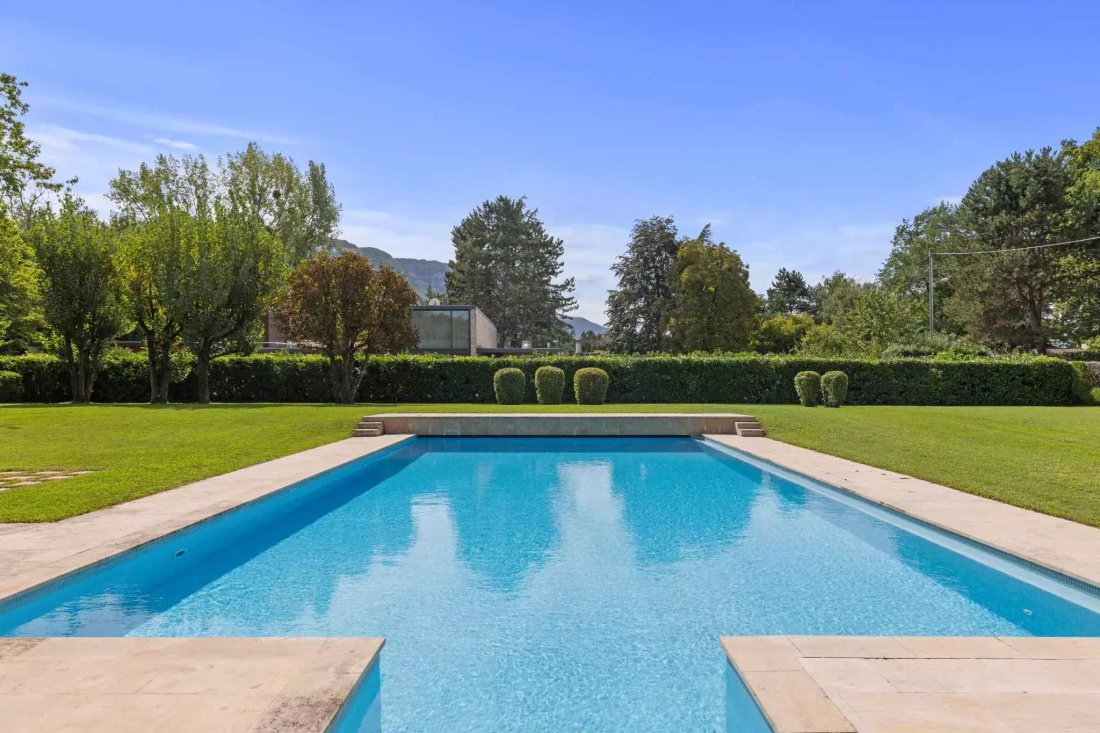
Outside, a large entrance courtyard with an automatic gate distributes the garages and parking spaces. The carefully landscaped and enclosed garden features a superb heated swimming pool measuring 15 m x 7.5 m.
A pool house/guest house completes this exceptional property. It has, on the ground floor, three versatile rooms that can serve as bedrooms, an office, or a games room, as well as a bathroom. The basement houses a wine cellar, a technical room for the pool, and a boiler room.
The whole constitutes a rare and harmonious property, where every detail has been designed to offer comfort, space, and refinement.
The ground floor welcomes a spacious entrance hall with a cloakroom and visitor toilets, an independent office, a separate dining room, a double living room, one of which has a fireplace opening onto the garden, as well as a reading lounge. A large contemporary kitchen with a central island and dining area completes this floor.
Upstairs, the master suite enjoys a superb dressing room and a full bathroom. Three other bedrooms, all equipped with built-in wardrobes and en-suite bathrooms, complete the sleeping area.
The basement, fully fitted and bathed in light thanks to its bay windows with access to the garden, offers a vast games room, a laundry-linen room, a technical room with a boiler room, a versatile storage space, a wine cellar, as well as a nuclear shelter.
Outside, a large entrance courtyard with an automatic gate distributes the garages and parking spaces. The carefully landscaped and enclosed garden features a superb heated swimming pool measuring 15 m x 7.5 m.
A pool house/guest house completes this exceptional property. It has, on the ground floor, three versatile rooms that can serve as bedrooms, an office, or a games room, as well as a bathroom. The basement houses a wine cellar, a technical room for the pool, and a boiler room.
The whole constitutes a rare and harmonious property, where every detail has been designed to offer comfort, space, and refinement.
-
Type de propriété
Villa
-
Prix/pied²
$2,635
Caractéristiques
- Jardin
- Piscine
- Moderne
- Garage
- Salle de jeux
- Vue sur la montagne
- Cave à vins
- Cheminée
- Cuisinière à gaz
Caractéristiques
Lot
Intérieur
- Bureau
- Cheminée
- Îlot de cuisine
- Cuisinière à gaz
- Buanderie
- Salle de jeux
- Cave à vins
- Sous-sol
- Comptoirs en pierre
Outdoor
Explorez le secteur
Chêne-Bougeries, Genève, Suisse
Voir sur Google Maps
Prix par sqft
Faible
Élevé
Inscrit il y a 1 mois
Vous vous êtes renseigné sur ce bien
L'agent vous contactera bientôt par
Publié par
55
Annonces
2026
Inscrit
Réserver une visite avec the agent
Choisissez une date et si vous souhaitez une visite virtuelle ou en personne avec l’agent.
Date préférée
Type de visite
Dernière mise à jour
Août 19
Première mise en ligne
Aug 18
Référence de l’annonce
-
La confiance des plus grands courtiers du monde
Les agents des propriétés les plus exceptionnelles du monde publient sur JamesEdition.
- Des annonces de Sotheby's, Christie's, BARNES et Engel & Völkers
- Chaque annonce est vérifiée avant sa mise en ligne
- Contactez directement des agents vérifiés
En continuant, vous acceptez nos Conditions et notre Politique de confidentialité.