

$4,218,575
Dernière Villa Moderne, Familiale Et Calme À Saisir
- 4 Chambres
- 3 SdB
- 2,003 Sqft
- 8,020 Sqft lot
- Mis à jour: Août 11
À propos de la propriété
La description a été traduite automatiquement.
La description est affichée dans la langue d'origine.
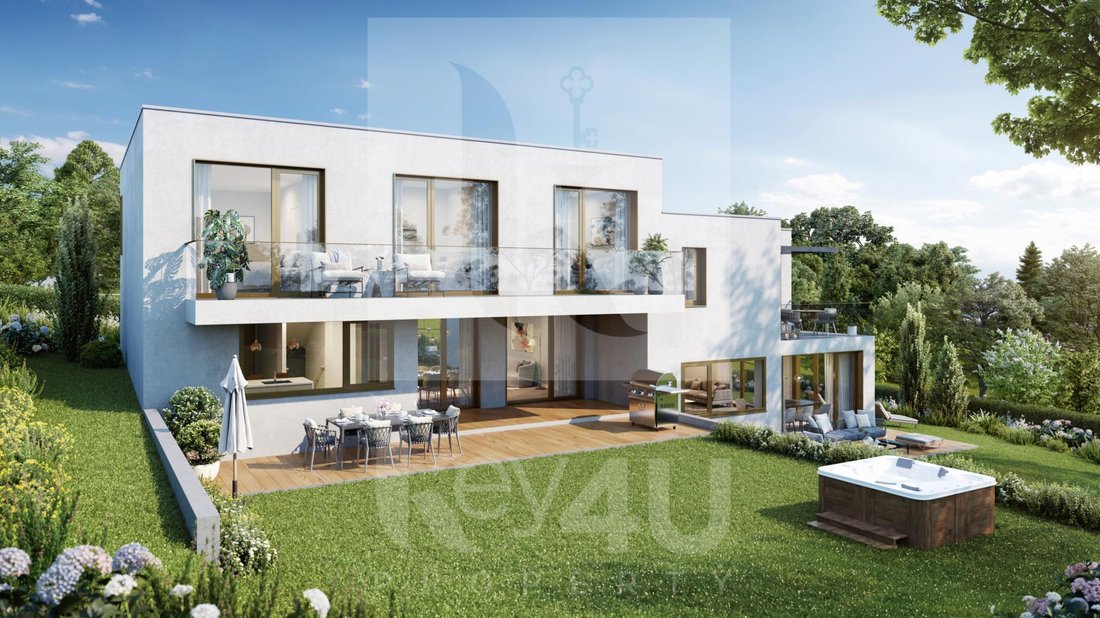
Ideally located in Conches in the municipality of Chênes-Bougeries, this project of two villas offers all the qualities of living in close proximity to the urbanized areas of Geneva. In the interest of balancing comfort of living and respect for ecological requirements, the villas meet the criteria for Very High Energy Performance. The modern volumes and the choice of high-quality materials offere
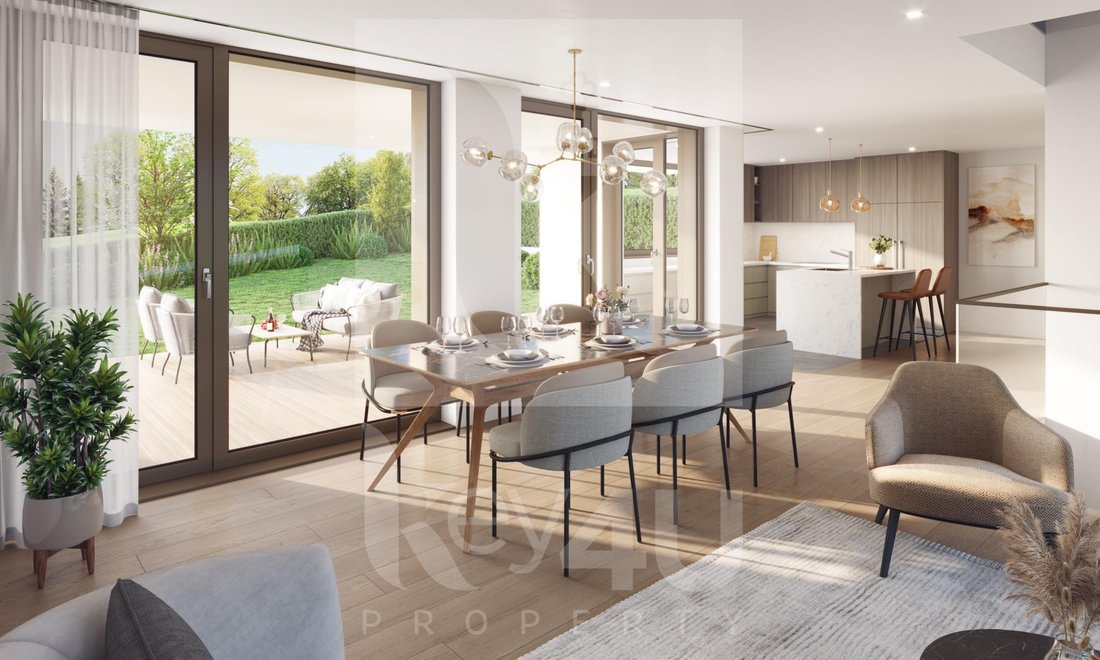
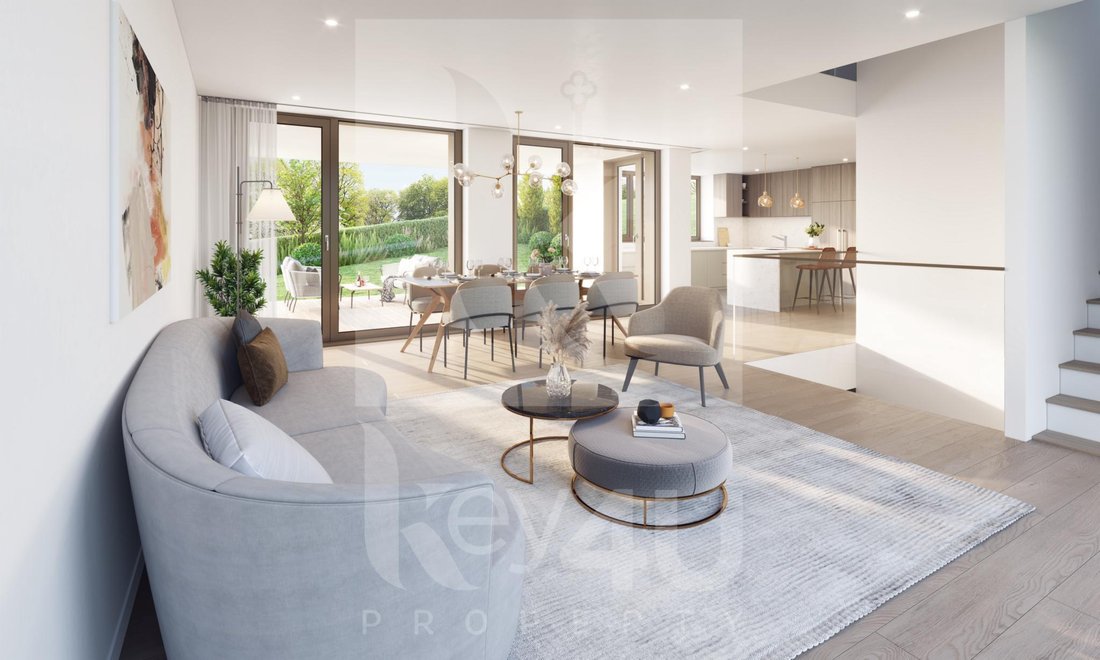
Ideally located in Conches in the municipality of Chênes-Bougeries, this project of two villas offers all the qualities of living in close proximity to the urbanized areas of Geneva. In the interest of balancing comfort of living and respect for ecological requirements, the villas meet the criteria for Very High Energy Performance. The modern volumes and the choice of high-quality materials offered will appeal to the most discerning individuals. Individually equipped with air-water heat pumps, thermal and photovoltaic solar panels, they are also covered with mineral cladding, increasing the durability of the envelope and preserving against excessive use of composite materials. The specific topography of the plot, which includes a significant difference in level between the north and south fronts, has allowed the architect to create a very high level of privacy for each of the houses. Villa A consists of the following: - On the ground floor, there is a pleasant entrance with a wardrobe, a guest toilet, a kitchen, and a living room opening onto a 27 m2 terrace extended by a 187 m2 garden. To make the most of the garden, an outdoor kitchenette will allow for full enjoyment of the summer. There is also the possibility of installing a jacuzzi. - On the first floor, there is a generous master bedroom with its dressing room and an en-suite bathroom, while the three bedrooms share a bathroom, and a south-facing balcony completes this level. - A basement is equipped with a technical room, a cellar, and a wine cellar, a third bathroom, and a generous games room of over 42 m2 with a large rectangular window bringing in beautiful light and adding real value to the room. - A skylight is installed in the roof allowing light to flood down to the basement. Gross area of the ground floor = 86 m2 Gross area of the first floor = 100 m2 Gross area of the basement = 100 m2 Plot area: 745 m2 (with easements in favor of villa B) The villa benefits from two uncovered outdoor parking spaces. The project is authorized and starts around autumn 2022. Delivery is 18 months later.
-
Type de propriété
Villa
-
Prix/pied²
$2,107
Caractéristiques
- Jardin
- Terrasse
- Dressing
- Jacuzzi
- Cave à vins
- Salle de jeux
- Cuisine extérieure
- Constructions neuves
- Sous-sol
Caractéristiques
Lot
Intérieur
- Climatisation
- Îlot de cuisine
- Jacuzzi
- Bar
- Salle de jeux
- Cave à vins
- Sous-sol
- Comptoirs en pierre
- Dressing
Outdoor
- Terrasse
- Balcon
- Stationnement
- Cuisine extérieure
- Espace de vie extérieur
- Jardin
Explorez le secteur
Chêne-Bougeries, Canton de Genève, Suisse
Voir sur Google Maps
Prix par sqft
Faible
Élevé
Inscrit il y a 2 mois
Vous vous êtes renseigné sur ce bien
L'agent vous contactera bientôt par
Publié par
5
Annonces
2026
Inscrit
Réserver une visite avec the agent
Choisissez une date et si vous souhaitez une visite virtuelle ou en personne avec l’agent.
Date préférée
Type de visite
Dernière mise à jour
Août 11
Première mise en ligne
Août 11
Référence de l’annonce
M-220708
Propriétés similaires à proximité
Nouvelles annonces à Chêne-Bougeries








Explorez plus de biens à vendre
Chêne-Bougeries, Canton de Genève, Suisse types de propriétés
- Maisons à vendre à Chêne-Bougeries, Canton de Genève, Suisse
- Appartements à vendre à Chêne-Bougeries, Canton de Genève, Suisse
- Villas à vendre à Chêne-Bougeries, Canton de Genève, Suisse
- Penthouses à vendre à Chêne-Bougeries, Canton de Genève, Suisse
- Maisons de ville à vendre à Chêne-Bougeries, Canton de Genève, Suisse
Chêne-Bougeries, Canton de Genève, Suisse Recherches populaires
- Propriétés avec Cuisine extérieure à Chêne-Bougeries, Canton de Genève, Suisse
- Duplex propriétés à Chêne-Bougeries, Canton de Genève, Suisse
- Équestre propriétés à Chêne-Bougeries, Canton de Genève, Suisse
- Constructions neuves propriétés à Chêne-Bougeries, Canton de Genève, Suisse
- Propriétés avec Hammam à Chêne-Bougeries, Canton de Genève, Suisse
- Propriétés avec Bibliothèque à Chêne-Bougeries, Canton de Genève, Suisse
- Propriétés avec Climatisation à Chêne-Bougeries, Canton de Genève, Suisse
- Manoir propriétés à Chêne-Bougeries, Canton de Genève, Suisse
- Propriétés avec Cuisine ouverte à Chêne-Bougeries, Canton de Genève, Suisse
- Vue sur la mer propriétés à Chêne-Bougeries, Canton de Genève, Suisse
Guides et histoires connexes
La confiance des plus grands courtiers du monde
Les agents des propriétés les plus exceptionnelles du monde publient sur JamesEdition.
- Des annonces de Sotheby's, Christie's, BARNES et Engel & Völkers
- Chaque annonce est vérifiée avant sa mise en ligne
- Contactez directement des agents vérifiés
En continuant, vous acceptez nos Conditions et notre Politique de confidentialité.