

$609,860
Vente Maison/Villa 7 Pièces
- 5 Chambres
- 2 SdB
- 1,701 Sqft
- 5,878 Sqft lot
- Mis à jour: Septembre 17
À propos de la propriété
La description a été traduite automatiquement.
La description est affichée dans la langue d'origine.
iad France - Virginie Belart vous propose:
Maison FAMILIALE contemporaine de 154 m² – 5 chambres dont 2 en RDJ – PISCINE urbaine & Dépendance sur un terrain de 546 m² : L’ADRESSE idéale !
Volume, lumière et vie de plain-pied dans une commune hyper prisée, voici son résumé.
Suivez-nous, on vous fait visiter !
En rez de jardin (RDJ) :
-ENTRÉE avec placard de rangement
Maison FAMILIALE contemporaine de 154 m² – 5 chambres dont 2 en RDJ – PISCINE urbaine & Dépendance sur un terrain de 546 m² : L’ADRESSE idéale !
Volume, lumière et vie de plain-pied dans une commune hyper prisée, voici son résumé.
Suivez-nous, on vous fait visiter !
En rez de jardin (RDJ) :
-ENTRÉE avec placard de rangement
iad France - Virginie Belart presents:
Contemporary FAMILY home of 154 m² – 5 bedrooms including 2 on the garden level – URBAN POOL & Outbuilding on a 546 m² plot: the ideal ADDRESS!
Spaciousness, light, and single-level living in a highly sought-after town, here is the summary.
Follow us, we’ll take you on a tour!
On the garden level:
- ENTRANCE with storage clos
Contemporary FAMILY home of 154 m² – 5 bedrooms including 2 on the garden level – URBAN POOL & Outbuilding on a 546 m² plot: the ideal ADDRESS!
Spaciousness, light, and single-level living in a highly sought-after town, here is the summary.
Follow us, we’ll take you on a tour!
On the garden level:
- ENTRANCE with storage clos
iad France - Virginie Belart vous propose:
Maison FAMILIALE contemporaine de 154 m² – 5 chambres dont 2 en RDJ – PISCINE urbaine & Dépendance sur un terrain de 546 m² : L’ADRESSE idéale !
Volume, lumière et vie de plain-pied dans une commune hyper prisée, voici son résumé.
Suivez-nous, on vous fait visiter !
En rez de jardin (RDJ) :
-ENTRÉE avec placard de rangement (7.48m²)
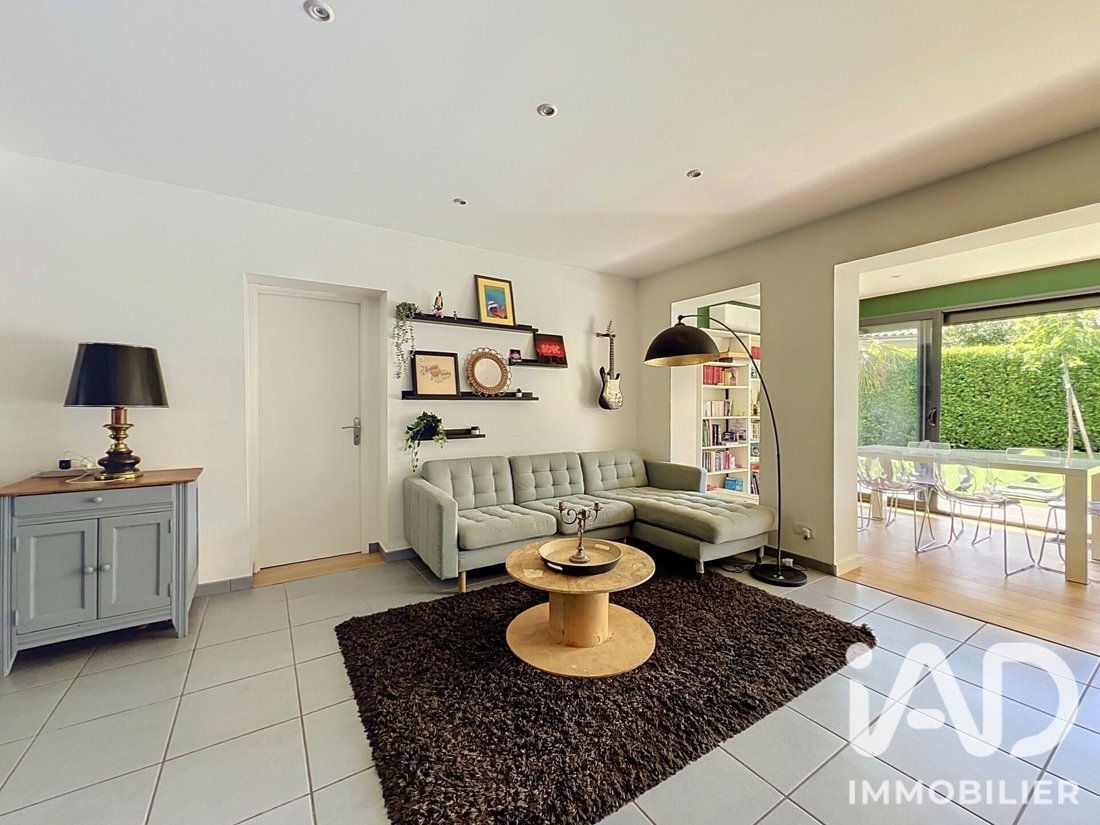
-Grande pièce de vie de plus de 67 m² baignée de lumière comprenant une CUISINE DÎNATOIRE haut de gamme, un salon et une salle à manger, exposée Ouest, s’ouvrant sur l’espace piscine grâce à ses 6 mètres de baies vitrées.
-Une SUITE PARENTALE de 20.42 m² avec dressing et salle d’eau privative, ouverte directement, elle aussi, sur l’espace piscine.
-Une SECONDE CHAMBRE (ou grand bureau) de 10.85 m² disposant de son propre accès à une terrasse intimiste sur l’avant.
-Un WC indépendant.
-L’accès intérieur au garage.
À L’ÉTAGE, l’espace ENFANTS ou AMIS :
-3 belles chambres confortables équipées de placards intégrés (11.72 m²-11.63m²-11.44m²)
-Une grande salle de bains familiale (dotée d’une baignoire ET d’une douche).
-Un WC indépendant.
EXTÉRIEURS, dépendance et annexes de qualité :
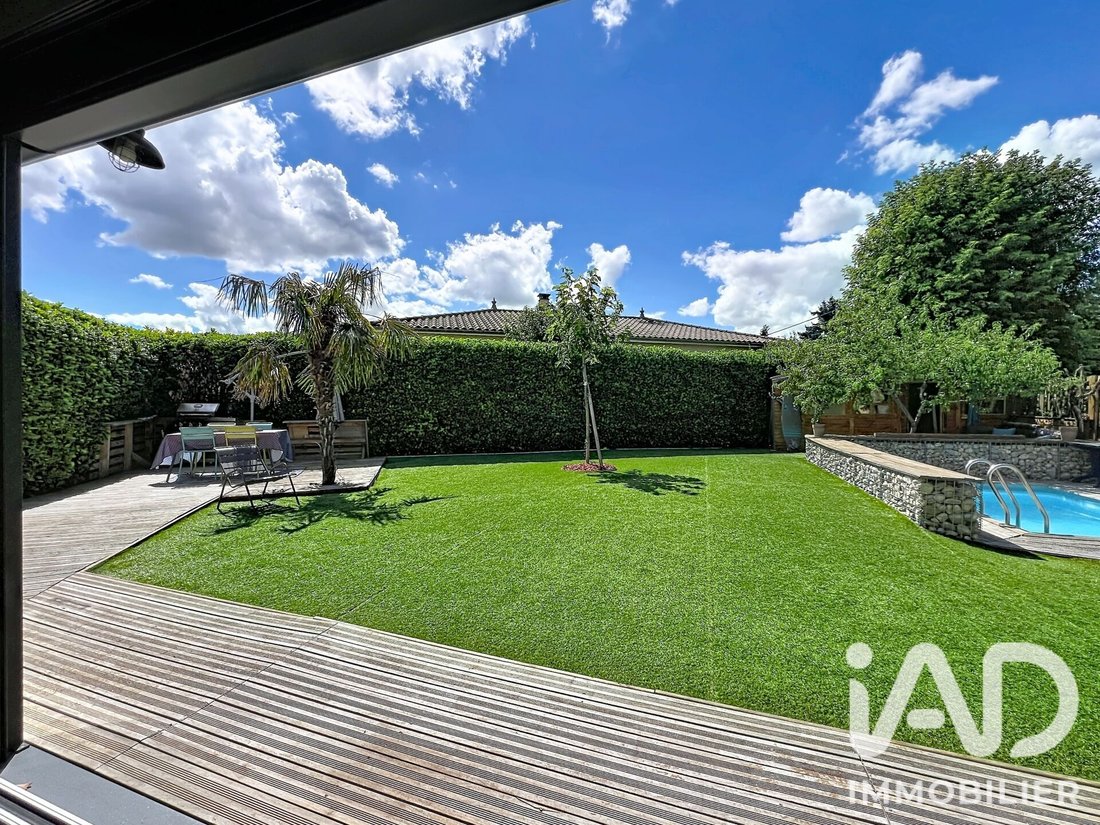
Le jardin, conçu pour un entretien minimal, a été pensé pour profiter pleinement des beaux jours :
-Une terrasse avec PISCINE URBAINE de 10 m²
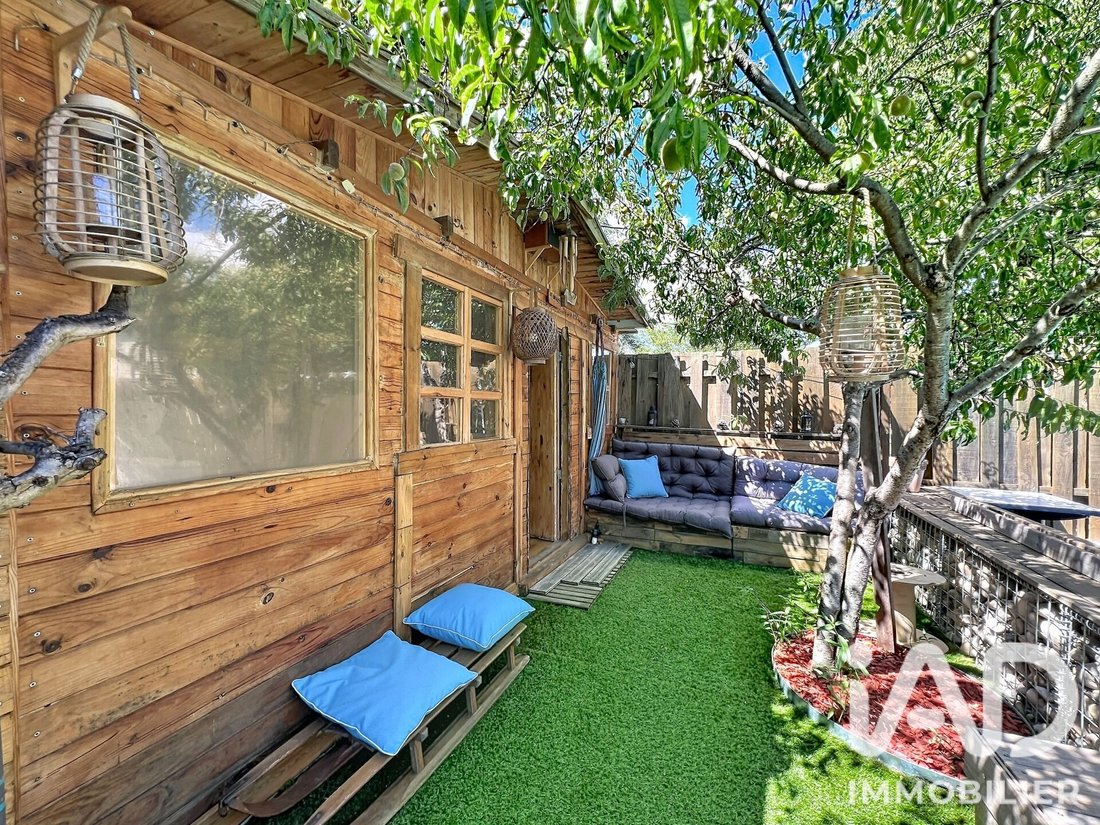
-Le ’Plus’ Coup de COEur : un CHALET EN BOIS indépendant, entièrement chauffé et climatisé, idéal pour accueillir vos proches ou créer un espace de détente.
-Un grand GARAGE aménagé intégrant une pièce isolée (actuellement utilisée en studio de musique, idéale pour le télétravail).
-Possibilité de stationner facilement EN PLUS 3 véhicules sur la propriété.
PRESTATIONS et confort thermique :
-DPE très performant : classée B
-Climatisations réversibles intégrales (pompe à chaleur Air/Air) : 3 au RDC et 1 pour l’étage
-Chauffage au sol électrique
-Poêle à bois pour votre prochain hiver cocon
ACCES et déplacements :
Ici, oubliez la voiture au quotidien : tout se fait à pied ! École élémentaire, collège, boulangerie-patisserie, boucherie, superette, pharmacie, pole santé, bureau de poste, banque, cafés, restaurants, ...
Et pour vos déplacements :
-Accès direct et rapide à l’A46 (Rocade Est vers Lyon / Paris) et à l’A7 (Vallée du Rhône / Marseille).
-Transports en commun : Lignes de bus TCL / Cars Région reliant les gares environnantes et les communes voisines (Vienne, Saint-Symphorien-d’Ozon, Lyon).
-Gares TER à proximité : Gare de Chasse-sur-Rhône ou Gare de Ternay (à 5-7 min), permettant de rejoindre la station Lyon Jean Macé / Part-Dieu ou Perrache en environ 15-20 minutes.
Une maison clefs en main, récente et bien entretenue, où il ne reste plus qu’à vous INSTALLER !
N’attendez pas, contactez-moi pour organiser une visite à VOTRE rythme et tomber sous le charme tout comme moi !
Honoraires d’agence à la charge du vendeur.
La présentation d’une pièce d’identité en cours de validité sera demandée à la visite, conformément à l’article [hidden information] du Code monétaire et financier. Les informations sur les risques auxquels ce bien est exposé, y compris l’obligation légale de débroussaillement, sont disponibles sur le site Géorisques : [hidden information]
La présente annonce immobilière a été rédigée sous la responsabilité éditoriale de Mme Virginie Belart mandataire indépendant en immobilier (sans détention de fonds), agent commercial de la SAS [hidden information] France immatriculé au RSAC de Vienne sous le numéro [hidden information], titulaire de la carte de démarchage immobilier pour le compte de la société [hidden information] France SAS.
Des informations sur les risques auxquels est exposé ce bien sont disponibles sur le site Géorisques : https://www.georisques.gouv.fr/
Maison FAMILIALE contemporaine de 154 m² – 5 chambres dont 2 en RDJ – PISCINE urbaine & Dépendance sur un terrain de 546 m² : L’ADRESSE idéale !
Volume, lumière et vie de plain-pied dans une commune hyper prisée, voici son résumé.
Suivez-nous, on vous fait visiter !
En rez de jardin (RDJ) :
-ENTRÉE avec placard de rangement (7.48m²)
-Grande pièce de vie de plus de 67 m² baignée de lumière comprenant une CUISINE DÎNATOIRE haut de gamme, un salon et une salle à manger, exposée Ouest, s’ouvrant sur l’espace piscine grâce à ses 6 mètres de baies vitrées.
-Une SUITE PARENTALE de 20.42 m² avec dressing et salle d’eau privative, ouverte directement, elle aussi, sur l’espace piscine.
-Une SECONDE CHAMBRE (ou grand bureau) de 10.85 m² disposant de son propre accès à une terrasse intimiste sur l’avant.
-Un WC indépendant.
-L’accès intérieur au garage.
À L’ÉTAGE, l’espace ENFANTS ou AMIS :
-3 belles chambres confortables équipées de placards intégrés (11.72 m²-11.63m²-11.44m²)
-Une grande salle de bains familiale (dotée d’une baignoire ET d’une douche).
-Un WC indépendant.
EXTÉRIEURS, dépendance et annexes de qualité :
Le jardin, conçu pour un entretien minimal, a été pensé pour profiter pleinement des beaux jours :
-Une terrasse avec PISCINE URBAINE de 10 m²
-Le ’Plus’ Coup de COEur : un CHALET EN BOIS indépendant, entièrement chauffé et climatisé, idéal pour accueillir vos proches ou créer un espace de détente.
-Un grand GARAGE aménagé intégrant une pièce isolée (actuellement utilisée en studio de musique, idéale pour le télétravail).
-Possibilité de stationner facilement EN PLUS 3 véhicules sur la propriété.
PRESTATIONS et confort thermique :
-DPE très performant : classée B
-Climatisations réversibles intégrales (pompe à chaleur Air/Air) : 3 au RDC et 1 pour l’étage
-Chauffage au sol électrique
-Poêle à bois pour votre prochain hiver cocon
ACCES et déplacements :
Ici, oubliez la voiture au quotidien : tout se fait à pied ! École élémentaire, collège, boulangerie-patisserie, boucherie, superette, pharmacie, pole santé, bureau de poste, banque, cafés, restaurants, ...
Et pour vos déplacements :
-Accès direct et rapide à l’A46 (Rocade Est vers Lyon / Paris) et à l’A7 (Vallée du Rhône / Marseille).
-Transports en commun : Lignes de bus TCL / Cars Région reliant les gares environnantes et les communes voisines (Vienne, Saint-Symphorien-d’Ozon, Lyon).
-Gares TER à proximité : Gare de Chasse-sur-Rhône ou Gare de Ternay (à 5-7 min), permettant de rejoindre la station Lyon Jean Macé / Part-Dieu ou Perrache en environ 15-20 minutes.
Une maison clefs en main, récente et bien entretenue, où il ne reste plus qu’à vous INSTALLER !
N’attendez pas, contactez-moi pour organiser une visite à VOTRE rythme et tomber sous le charme tout comme moi !
Honoraires d’agence à la charge du vendeur.
La présentation d’une pièce d’identité en cours de validité sera demandée à la visite, conformément à l’article [hidden information] du Code monétaire et financier. Les informations sur les risques auxquels ce bien est exposé, y compris l’obligation légale de débroussaillement, sont disponibles sur le site Géorisques : [hidden information]
La présente annonce immobilière a été rédigée sous la responsabilité éditoriale de Mme Virginie Belart mandataire indépendant en immobilier (sans détention de fonds), agent commercial de la SAS [hidden information] France immatriculé au RSAC de Vienne sous le numéro [hidden information], titulaire de la carte de démarchage immobilier pour le compte de la société [hidden information] France SAS.
Des informations sur les risques auxquels est exposé ce bien sont disponibles sur le site Géorisques : https://www.georisques.gouv.fr/
iad France - Virginie Belart presents:
Contemporary FAMILY home of 154 m² – 5 bedrooms including 2 on the garden level – URBAN POOL & Outbuilding on a 546 m² plot: the ideal ADDRESS!
Spaciousness, light, and single-level living in a highly sought-after town, here is the summary.
Follow us, we’ll take you on a tour!
On the garden level:
- ENTRANCE with storage closet (7.48 m²)
- Large living area over 67 m² filled with light, including a high-end DINING KITCHEN, a living room, and a dining room, facing west, opening onto the pool area through 6 meters of bay windows.
- A MASTER SUITE of 20.42 m² with dressing room and private shower room, also directly opening onto the pool area.
- A SECOND BEDROOM (or large office) of 10.85 m² with its own access to a private terrace at the front.
- Separate WC.
- Internal access to the garage.
UPSTAIRS, the CHILDREN or GUESTS area:
- 3 nice comfortable bedrooms with built-in closets (11.72 m², 11.63 m², 11.44 m²)
- A large family bathroom (with both a bathtub AND a shower).
- Separate WC.
OUTSIDE, quality outbuilding and annexes:
The garden, designed for minimal maintenance, is planned to fully enjoy the sunny days:
- A terrace with a 10 m² URBAN POOL
- The special highlight: an independent WOODEN CHALET, fully heated and air-conditioned, ideal for hosting guests or creating a relaxation space.
- A large fitted GARAGE including an insulated room (currently used as a music studio, perfect for remote work).
- Additional parking space for 3 vehicles on the property.
FEATURES and thermal comfort:
- Very efficient energy rating: class B
- Full reversible air conditioning (Air/Air heat pump): 3 units on the ground floor and 1 for the upper floor
- Electric underfloor heating
- Wood stove for cozy winters
ACCESS and transportation:
Here, forget the car daily: everything is within walking distance! Elementary school, middle school, bakery, butcher, convenience store, pharmacy, health center, post office, bank, cafes, restaurants...
For your travels:
- Direct and quick access to the A46 (East ring road towards Lyon / Paris) and the A7 (Rhône Valley / Marseille).
- Public transport: TCL bus lines / Regional coaches connecting nearby train stations and neighboring towns (Vienne, Saint-Symphorien-d’Ozon, Lyon).
- Nearby TER train stations: Chasse-sur-Rhône or Ternay stations (5-7 minutes away), allowing you to reach Lyon Jean Macé / Part-Dieu or Perrache stations in about 15-20 minutes.
A turnkey, recent, and well-maintained home where all that’s left is for you to MOVE IN!
Don’t wait, contact me to arrange a visit at YOUR pace and fall in love just like I did!
Agency fees payable by the seller.
A valid ID will be requested at the visit, in accordance with article [hidden information] of the Monetary and Financial Code. Information on risks to which this property is exposed, including the legal obligation for brush clearing, is available on the Géorisques website: [hidden information]
This real estate listing was written under the editorial responsibility of Mrs. Virginie Belart, independent real estate agent (without holding funds), commercial agent of SAS [hidden information] France registered with the Vienne RSAC under number [hidden information], holder of the real estate canvassing card on behalf of the company [hidden information] France SAS.
Des informations sur les risques auxquels est exposé ce bien sont disponibles sur le site Géorisques : https://www.georisques.gouv.fr/
Contemporary FAMILY home of 154 m² – 5 bedrooms including 2 on the garden level – URBAN POOL & Outbuilding on a 546 m² plot: the ideal ADDRESS!
Spaciousness, light, and single-level living in a highly sought-after town, here is the summary.
Follow us, we’ll take you on a tour!
On the garden level:
- ENTRANCE with storage closet (7.48 m²)
- Large living area over 67 m² filled with light, including a high-end DINING KITCHEN, a living room, and a dining room, facing west, opening onto the pool area through 6 meters of bay windows.
- A MASTER SUITE of 20.42 m² with dressing room and private shower room, also directly opening onto the pool area.
- A SECOND BEDROOM (or large office) of 10.85 m² with its own access to a private terrace at the front.
- Separate WC.
- Internal access to the garage.
UPSTAIRS, the CHILDREN or GUESTS area:
- 3 nice comfortable bedrooms with built-in closets (11.72 m², 11.63 m², 11.44 m²)
- A large family bathroom (with both a bathtub AND a shower).
- Separate WC.
OUTSIDE, quality outbuilding and annexes:
The garden, designed for minimal maintenance, is planned to fully enjoy the sunny days:
- A terrace with a 10 m² URBAN POOL
- The special highlight: an independent WOODEN CHALET, fully heated and air-conditioned, ideal for hosting guests or creating a relaxation space.
- A large fitted GARAGE including an insulated room (currently used as a music studio, perfect for remote work).
- Additional parking space for 3 vehicles on the property.
FEATURES and thermal comfort:
- Very efficient energy rating: class B
- Full reversible air conditioning (Air/Air heat pump): 3 units on the ground floor and 1 for the upper floor
- Electric underfloor heating
- Wood stove for cozy winters
ACCESS and transportation:
Here, forget the car daily: everything is within walking distance! Elementary school, middle school, bakery, butcher, convenience store, pharmacy, health center, post office, bank, cafes, restaurants...
For your travels:
- Direct and quick access to the A46 (East ring road towards Lyon / Paris) and the A7 (Rhône Valley / Marseille).
- Public transport: TCL bus lines / Regional coaches connecting nearby train stations and neighboring towns (Vienne, Saint-Symphorien-d’Ozon, Lyon).
- Nearby TER train stations: Chasse-sur-Rhône or Ternay stations (5-7 minutes away), allowing you to reach Lyon Jean Macé / Part-Dieu or Perrache stations in about 15-20 minutes.
A turnkey, recent, and well-maintained home where all that’s left is for you to MOVE IN!
Don’t wait, contact me to arrange a visit at YOUR pace and fall in love just like I did!
Agency fees payable by the seller.
A valid ID will be requested at the visit, in accordance with article [hidden information] of the Monetary and Financial Code. Information on risks to which this property is exposed, including the legal obligation for brush clearing, is available on the Géorisques website: [hidden information]
This real estate listing was written under the editorial responsibility of Mrs. Virginie Belart, independent real estate agent (without holding funds), commercial agent of SAS [hidden information] France registered with the Vienne RSAC under number [hidden information], holder of the real estate canvassing card on behalf of the company [hidden information] France SAS.
Des informations sur les risques auxquels est exposé ce bien sont disponibles sur le site Géorisques : https://www.georisques.gouv.fr/
-
Type de propriété
Maison
-
Étages
1
-
Année de construction
2010
-
Prix/pied²
$358
-
Émissions
A
-
Consommation
B
Caractéristiques
- Jardin
- Piscine
- Terrasse
- Garage
- Dressing
- Climatisation
Explorez le secteur
Communay, Auvergne-Rhône-Alpes, France
Voir sur Google Maps
Prix par sqft
Faible
Élevé
Inscrit il y a 3 ans
Vous vous êtes renseigné sur ce bien
L'agent vous contactera bientôt par
Publié par
11184
Annonces
2023
Inscrit
Réserver une visite avec the agent
Choisissez une date et si vous souhaitez une visite virtuelle ou en personne avec l’agent.
Date préférée
Type de visite
Dernière mise à jour
Septembre 17
Première mise en ligne
Août 4
Référence de l’annonce
2080933
La confiance des plus grands courtiers du monde
Les agents des propriétés les plus exceptionnelles du monde publient sur JamesEdition.
- Des annonces de Sotheby's, Christie's, BARNES et Engel & Völkers
- Chaque annonce est vérifiée avant sa mise en ligne
- Contactez directement des agents vérifiés
En continuant, vous acceptez nos Conditions et notre Politique de confidentialité.