$562,165
Maison Individuelle
- 4 Chambres
- 1 SdB
- 1,744 Sqft
- 8,655 Sqft lot
À propos de la propriété
La description a été traduite automatiquement.
La description est affichée dans la langue d'origine.
Exclusive - Detached 6-room house of 162 m² on an 804 m² single-level plot
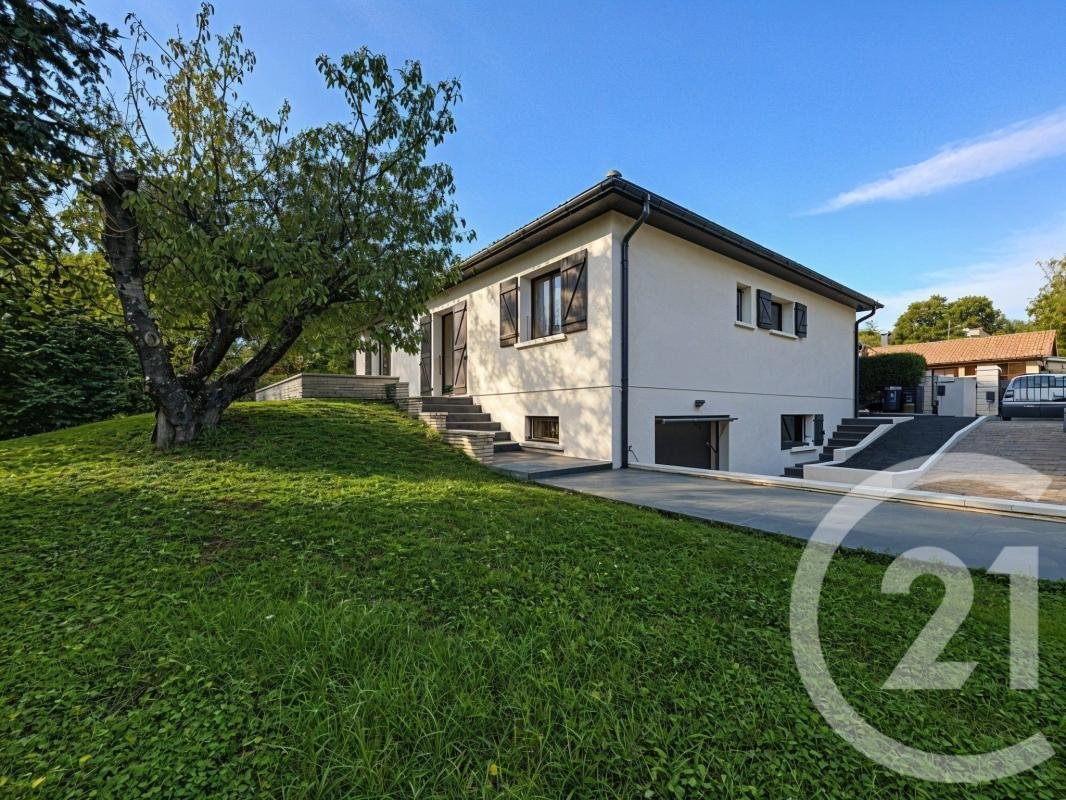
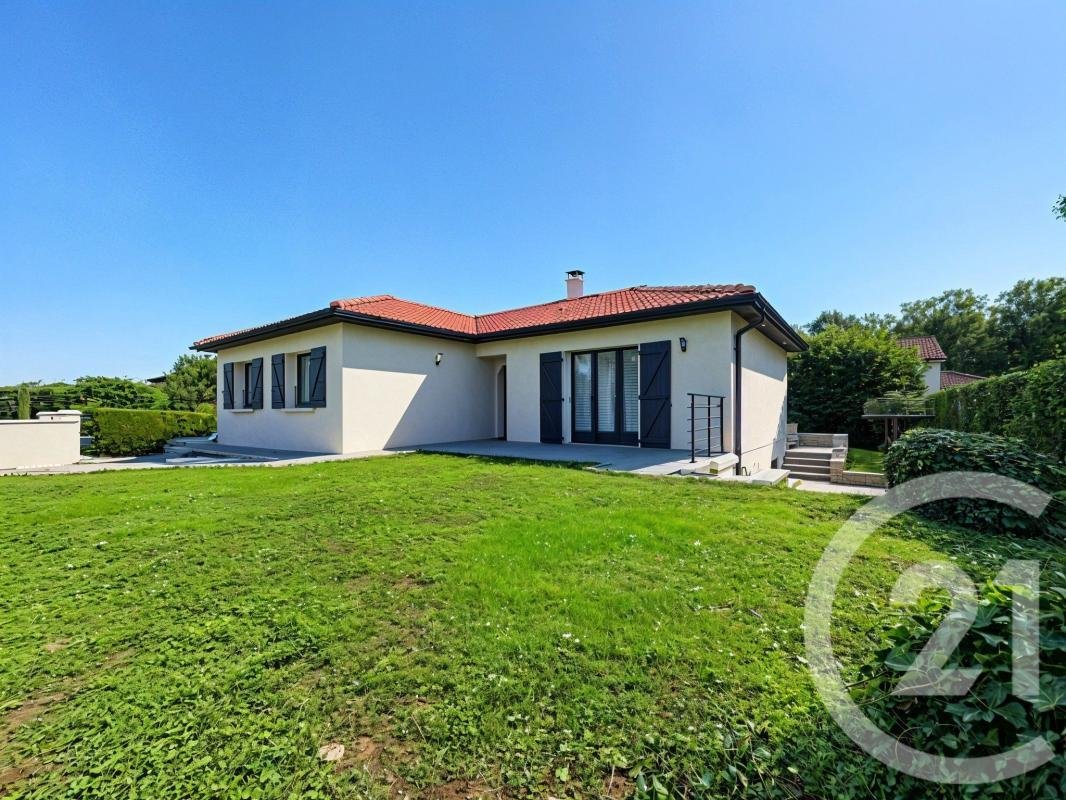
Ideally located in a quiet and green residential subdivision in Communay, this 162 m² home on a fenced 804 m² plot offers spacious rooms and a privileged living environment. Built in 1985, it was fully renovated in 2024.
Location:
- Close to local shops, schools, and the middle school.
- Séréz
Ideally located in a quiet and green residential subdivision in Communay, this 162 m² home on a fenced 804 m² plot offers spacious rooms and a privileged living environment. Built in 1985, it was fully renovated in 2024.
Location:
- Close to local shops, schools, and the middle school.
- Séréz
Exclusive - Detached 6-room house of 162 m² on an 804 m² single-level plot
Ideally located in a quiet and green residential subdivision in Communay, this 162 m² home on a fenced 804 m² plot offers spacious rooms and a privileged living environment. Built in 1985, it was fully renovated in 2024.
Location:
- Close to local shops, schools, and the middle school.
- Sérézin-du-Rhône train station 3 km away, A7 highway and Rocade Est 4 km away.
- 20 km from Lyon city center and 12 km from Vienne.
Main features:
- Living area: 162 m².
- Plot: 804 m² fully fenced.
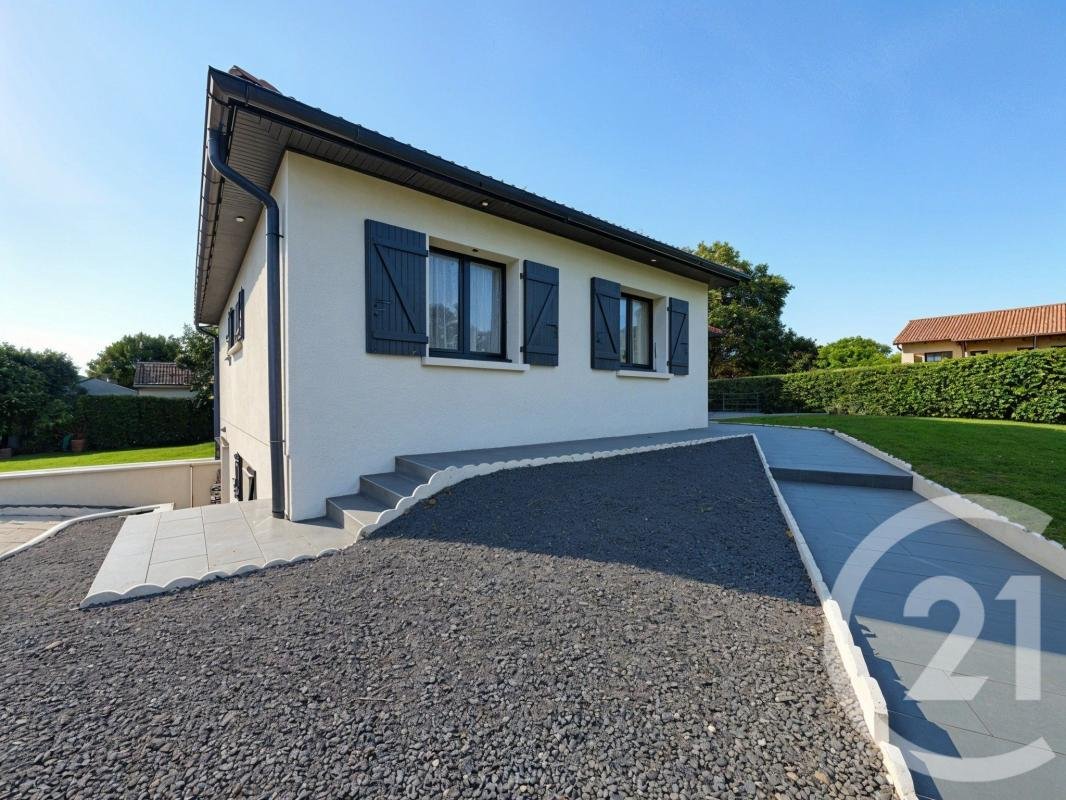
- Single-level house with a semi-basement.
- 6 main rooms including 3 bedrooms and an independent studio.
- Original attic insulation with an added 100 mm of glass wool (2024).
- Wooden joinery, original double-glazed windows.
Ground floor:
- Entrance of 11.35 m² with a closed cloakroom.
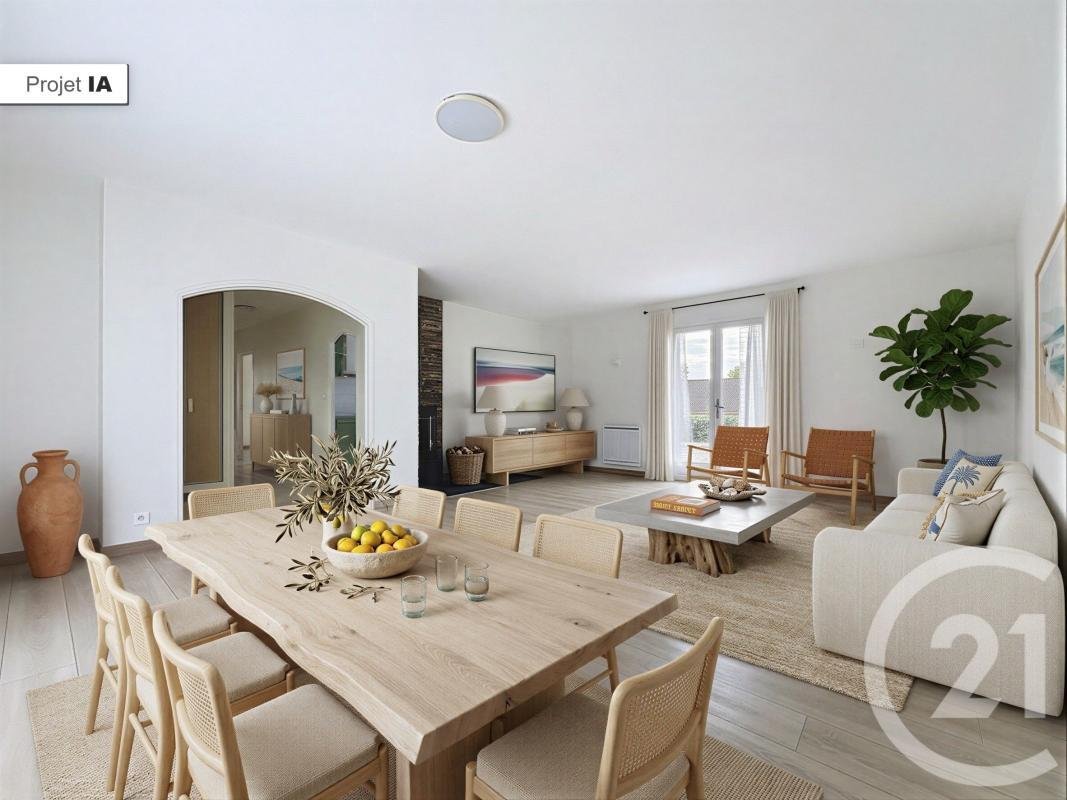
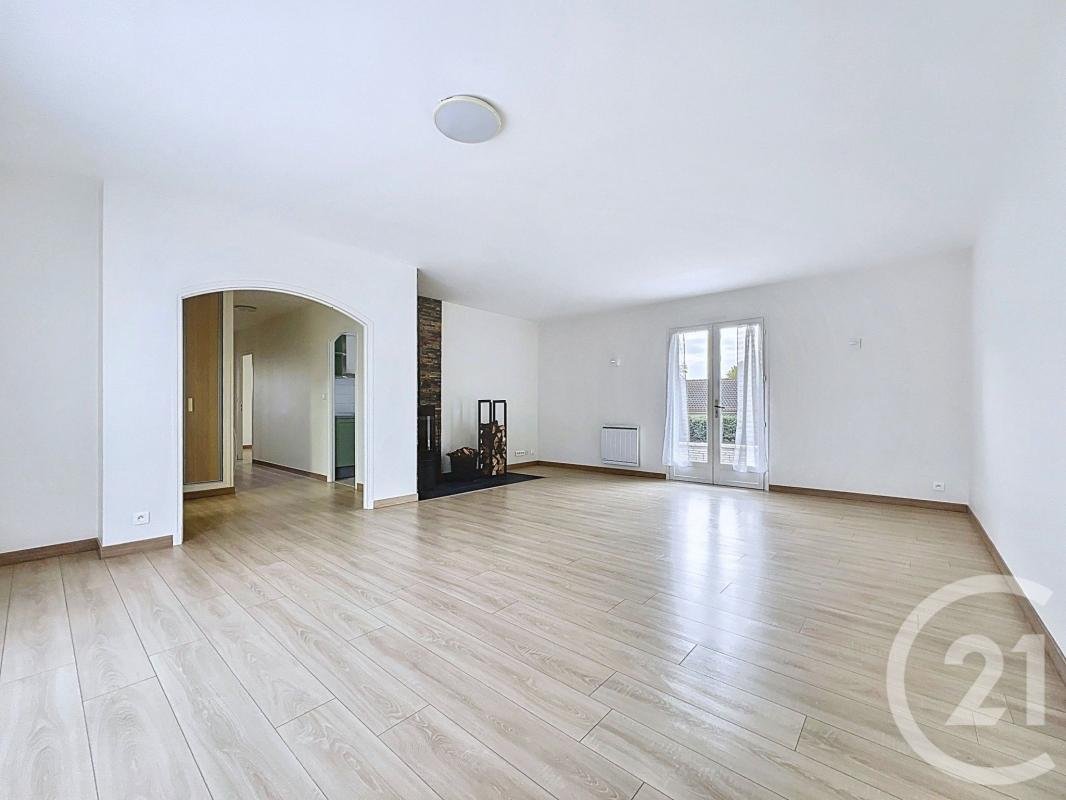
- Bright living room of 32.19 m² with wood stove, opening onto two terraces (North and South).
- Equipped kitchen of 12.67 m² with direct access to the South terrace.
- Three bedrooms (14.45 m², 11.35 m², 10.85 m²), all with built-in closets with mirrors.
- Bathroom of 5.84 m² with bathtub.
- Separate WC of 1.89 m².
Half basement:
- Studio of 30.68 m² with integrated kitchenette and closet with mirror, ceiling height 2.20 m.
- Shower room with WC of 7.64 m² and walk-in shower.
- Bright office of 18.85 m².
- Hallway of 4.65 m².
Garage and annexes:
- Spacious garage of 39.46 m².
- Water heater storage: 3.48 m².
- Laundry room: 15.08 m².
Outdoors:
- Two tiled terraces: 18 m² (North) and 29 m² (South).
- Fenced garden surrounding the house.
- Parking: 3 outdoor spaces in front of the house + 2 spaces inside the property + garage.
Equipment and amenities:
- Heating by electric inertia convectors.
- Wood stove.
- Motorized gate and intercom.
A spacious and renovated family home offering the possibility of an independent studio, in a sought-after living environment near Lyon and Vienne.
Information on risks to which this property is exposed is available on the Géorisques website: *** Estimated annual energy expenses for standard use between €3,070.0 and €4,230.0 indexed to the years [hidden information] (subscriptions included). Property offered by Yoan GARRIDO EI, commercial agent (RSAC [hidden information])
Des informations sur les risques auxquels est exposé ce bien sont disponibles sur le site Géorisques : https://www.georisques.gouv.fr/
Ideally located in a quiet and green residential subdivision in Communay, this 162 m² home on a fenced 804 m² plot offers spacious rooms and a privileged living environment. Built in 1985, it was fully renovated in 2024.
Location:
- Close to local shops, schools, and the middle school.
- Sérézin-du-Rhône train station 3 km away, A7 highway and Rocade Est 4 km away.
- 20 km from Lyon city center and 12 km from Vienne.
Main features:
- Living area: 162 m².
- Plot: 804 m² fully fenced.
- Single-level house with a semi-basement.
- 6 main rooms including 3 bedrooms and an independent studio.
- Original attic insulation with an added 100 mm of glass wool (2024).
- Wooden joinery, original double-glazed windows.
Ground floor:
- Entrance of 11.35 m² with a closed cloakroom.
- Bright living room of 32.19 m² with wood stove, opening onto two terraces (North and South).
- Equipped kitchen of 12.67 m² with direct access to the South terrace.
- Three bedrooms (14.45 m², 11.35 m², 10.85 m²), all with built-in closets with mirrors.
- Bathroom of 5.84 m² with bathtub.
- Separate WC of 1.89 m².
Half basement:
- Studio of 30.68 m² with integrated kitchenette and closet with mirror, ceiling height 2.20 m.
- Shower room with WC of 7.64 m² and walk-in shower.
- Bright office of 18.85 m².
- Hallway of 4.65 m².
Garage and annexes:
- Spacious garage of 39.46 m².
- Water heater storage: 3.48 m².
- Laundry room: 15.08 m².
Outdoors:
- Two tiled terraces: 18 m² (North) and 29 m² (South).
- Fenced garden surrounding the house.
- Parking: 3 outdoor spaces in front of the house + 2 spaces inside the property + garage.
Equipment and amenities:
- Heating by electric inertia convectors.
- Wood stove.
- Motorized gate and intercom.
A spacious and renovated family home offering the possibility of an independent studio, in a sought-after living environment near Lyon and Vienne.
Information on risks to which this property is exposed is available on the Géorisques website: *** Estimated annual energy expenses for standard use between €3,070.0 and €4,230.0 indexed to the years [hidden information] (subscriptions included). Property offered by Yoan GARRIDO EI, commercial agent (RSAC [hidden information])
Des informations sur les risques auxquels est exposé ce bien sont disponibles sur le site Géorisques : https://www.georisques.gouv.fr/
-
Type de propriété
Maison
-
Prix/pied²
$322
-
Émissions
B
-
Consommation
D
Caractéristiques
- Jardin
- Terrasse
- Garage
- Rénové
- Sous-sol
- Porte
- Bureau
- Stationnement
Explorez le secteur
Communay, Auvergne-Rhône-Alpes, France
Voir sur Google Maps
Prix par sqft
Faible
Élevé
Inscrit il y a 1 mois
Vous vous êtes renseigné sur ce bien
L'agent vous contactera bientôt par
Publié par
7
Annonces
2026
Inscrit
Réserver une visite avec the agent
Choisissez une date et si vous souhaitez une visite virtuelle ou en personne avec l’agent.
Date préférée
Type de visite
Première mise en ligne
Sep 16
Référence de l’annonce
1298
La confiance des plus grands courtiers du monde
Les agents des propriétés les plus exceptionnelles du monde publient sur JamesEdition.
- Des annonces de Sotheby's, Christie's, BARNES et Engel & Völkers
- Chaque annonce est vérifiée avant sa mise en ligne
- Contactez directement des agents vérifiés
En continuant, vous acceptez nos Conditions et notre Politique de confidentialité.