$1,349,000
Résidence Colorado Springs
- 5 Chambres
- 4 SdB
- 4,478 Sqft
- 8,895 Sqft lot
- Mis à jour: Octobre 31
À propos de la propriété
La description a été traduite automatiquement.
La description est affichée dans la langue d'origine.
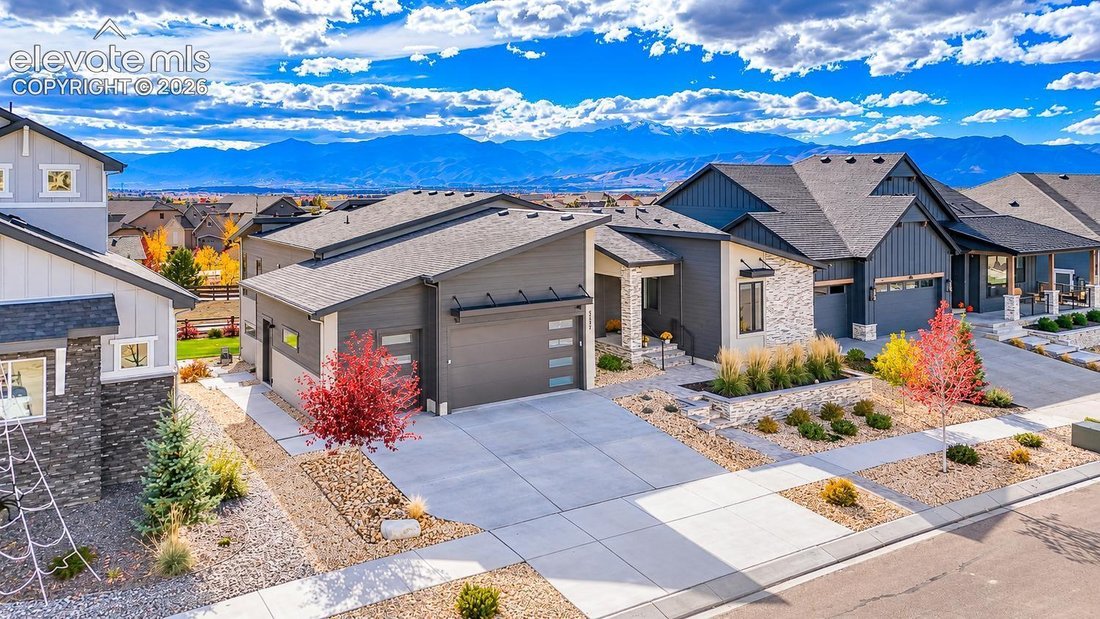
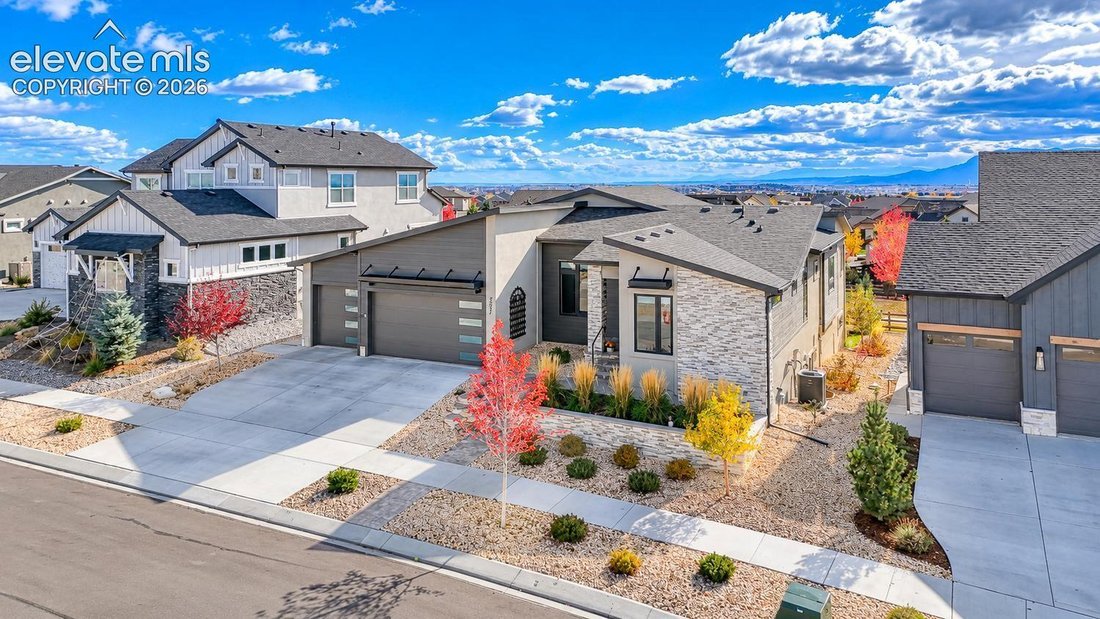
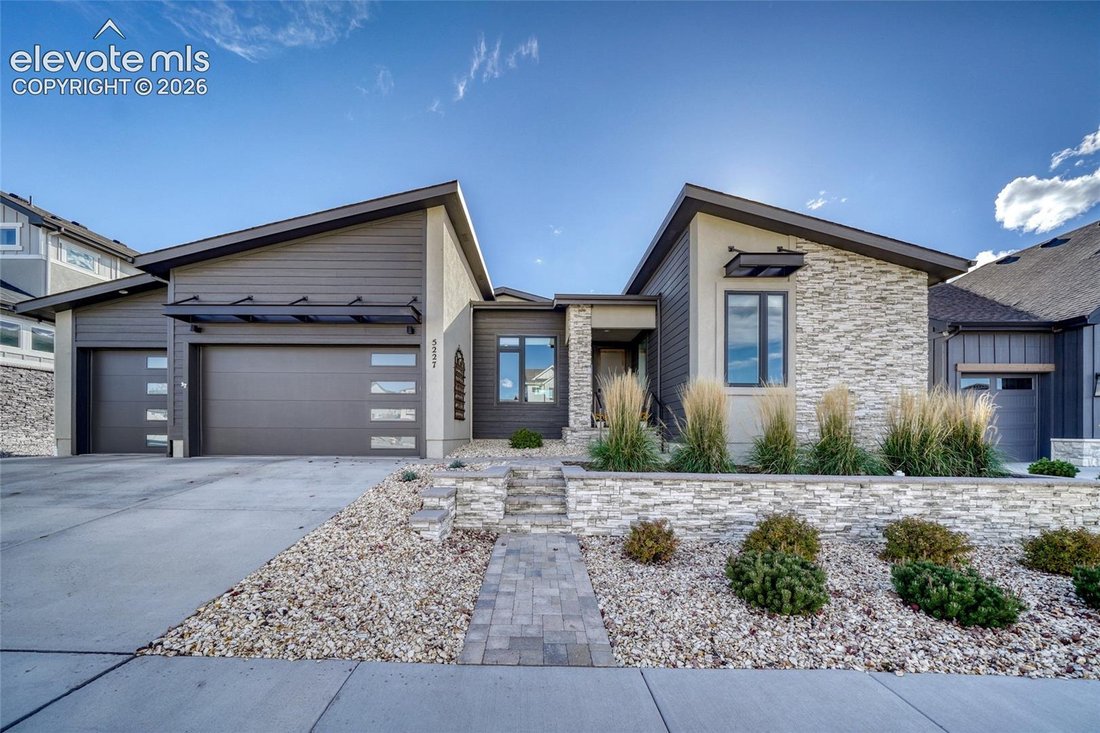
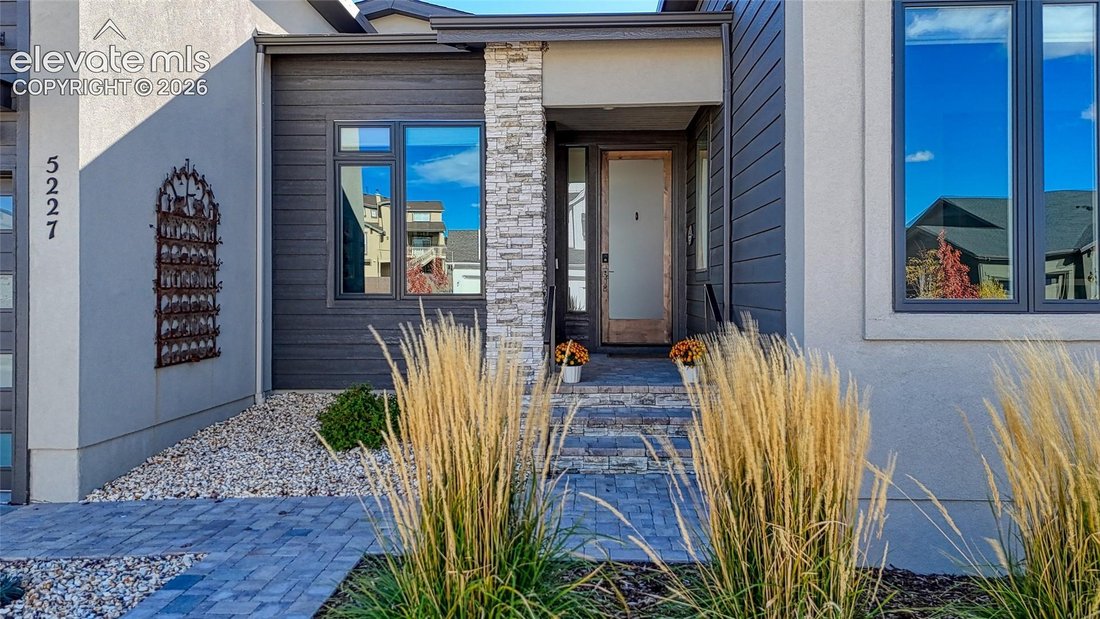
Spectacular unobstructed Pikes Peak & Front Range views from this beautifully designed modern home w/ finished walkout basement, 3-car garage & exceptional outdoor living! This rare offering delivers contemporary curb appeal w/ stone accents, contrasting siding & thoughtful landscaping. Inside, rich hardwood floors, stained wood doors, modern lighting, in-ceiling speakers & Hunter
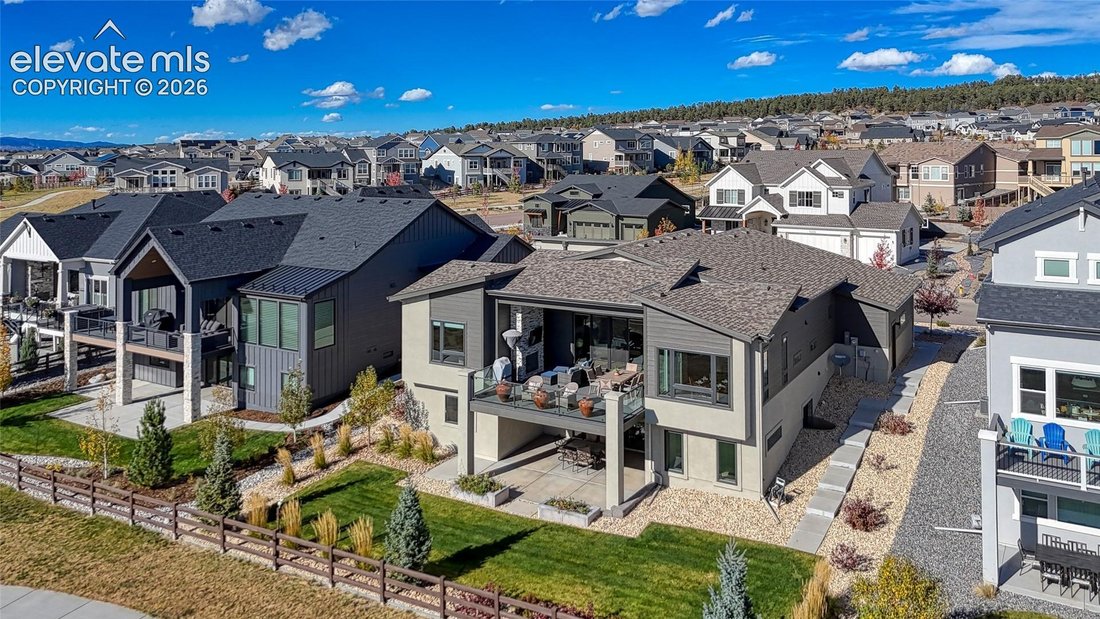
Spectacular unobstructed Pikes Peak & Front Range views from this beautifully designed modern home w/ finished walkout basement, 3-car garage & exceptional outdoor living! This rare offering delivers contemporary curb appeal w/ stone accents, contrasting siding & thoughtful landscaping. Inside, rich hardwood floors, stained wood doors, modern lighting, in-ceiling speakers & Hunter Douglas motorized shades throughout complement an open floor plan filled w/ natural light from expansive windows & transoms. The great room showcases a sleek linear fireplace w/ tile surround, wood mantel & built-in shelving, flowing into the dining area & stunning kitchen. The kitchen features warm wood cabinetry, tile backsplash, SS appliances, 5-burner gas cooktop, double wall ovens & oversized island with seating. A separate prep kitchen/pantry adds counter space, cabinetry, microwave & beverage fridge. Sliding doors open to a covered deck w/ cable railing, striking floor-to-ceiling stone fireplace & breathtaking mountain views. The main-level primary suite offers a tray ceiling, views, walk-in closet & spa-inspired bath w/ separate vanities, freestanding soaking tub & glass shower w/ bench. A dedicated office w/ built-in bookshelves & glass walls, secondary main-level suite w/ attached bath for multigenerational living or guests, powder room, laundry & mudroom w/ bench & cubbies complete the main floor. Downstairs, the finished walkout basement provides a spacious family room w/ fireplace, recreation space, wet bar w/ sink, counter seating & glass-front cabinetry, 3 bedrooms, full bath, and half bath. Step outside to the covered lower patio & landscaped backyard backing to walking trails. An attached 3-car garage w/ epoxy flooring & overhead hanging storage, plus unfinished storage, add everyday function. Walk to awarding winning Chinook Trail elementary & middle school. Enjoy spectacular views, polished finishes & effortless spaces for entertaining!
-
Type de propriété
Maison
-
Année de construction
2022
-
Prix/pied²
$301
Caractéristiques
- Cheminée
- Garage
- Jardin
- Dressing
- Bibliothèque
- Moderne
- Piscine
- Terrasse
- Vue sur la montagne
Caractéristiques
Lot
- Vue panoramique / panoramique
- Vue sur la montagne
- Moderne
Intérieur
- Bureau
- Cheminée
- Îlot de cuisine
- Cuisinière à gaz
- Bar
- Buanderie
- Bibliothèque
- Sous-sol
- Comptoirs en pierre
- Dressing
Outdoor
- Terrasse
- Balcon
- Piscine
- Garage
- Espace de vie extérieur
- Jardin
Explorez le secteur
5227 Spinney Mountain Way, Colorado Springs, Colorado, États-Unis
Voir sur Google Maps
Prix par sqft
Faible
Élevé
Inscrit il y a 2 mois
Vous vous êtes renseigné sur ce bien
L'agent vous contactera bientôt par
Publié par
6
Annonces
2026
Inscrit
Réserver une visite avec Dan Egan
Choisissez une date et si vous souhaitez une visite virtuelle ou en personne avec l’agent.
Date préférée
Type de visite

Dernière mise à jour
Octobre 31
Première mise en ligne
Octobre 31
Licence de l’agent
Référence de l’annonce
2154125
Propriétés similaires à proximité
Nouvelles annonces à Colorado Springs






Explorez plus de biens à vendre
Colorado Springs, CO, États-Unis types de propriétés
Colorado Springs, CO, États-Unis Recherches populaires
- Propriétés avec Garage à Colorado Springs, CO, États-Unis
- Vue sur la montagne propriétés à Colorado Springs, CO, États-Unis
- Propriétés avec Balcon à Colorado Springs, CO, États-Unis
- Propriétés avec Piscine à Colorado Springs, CO, États-Unis
- Vue panoramique / panoramique propriétés à Colorado Springs, CO, États-Unis
- Propriétés avec Centre de remise en forme / Fitness à Colorado Springs, CO, États-Unis
- Moderne propriétés à Colorado Springs, CO, États-Unis
- Constructions neuves propriétés à Colorado Springs, CO, États-Unis
- Lotissement sécurisé propriétés à Colorado Springs, CO, États-Unis
- Vue sur la ville propriétés à Colorado Springs, CO, États-Unis
- Équestre propriétés à Colorado Springs, CO, États-Unis
- Propriétés avec Cinéma à Colorado Springs, CO, États-Unis
- Propriétés avec Bibliothèque à Colorado Springs, CO, États-Unis
- Propriétés avec Terrain de tennis à Colorado Springs, CO, États-Unis
- Propriétés avec Sauna à Colorado Springs, CO, États-Unis
- Propriétés avec Ascenseur à Colorado Springs, CO, États-Unis
- Vue sur la mer propriétés à Colorado Springs, CO, États-Unis
- Propriétés avec Hammam à Colorado Springs, CO, États-Unis
- Immobilier d’investissement propriétés à Colorado Springs, CO, États-Unis
- Vue sur un golfe propriétés à Colorado Springs, CO, États-Unis
- Vue sur le lac propriétés à Colorado Springs, CO, États-Unis
- Front de rivière propriétés à Colorado Springs, CO, États-Unis
- Vue sur la rivière propriétés à Colorado Springs, CO, États-Unis
- Propriétés avec Vignoble / Cave à Colorado Springs, CO, États-Unis
- Haute altitude propriétés à Colorado Springs, CO, États-Unis
Guides et histoires connexes
La confiance des plus grands courtiers du monde
Les agents des propriétés les plus exceptionnelles du monde publient sur JamesEdition.
- Des annonces de Sotheby's, Christie's, BARNES et Engel & Völkers
- Chaque annonce est vérifiée avant sa mise en ligne
- Contactez directement des agents vérifiés
En continuant, vous acceptez nos Conditions et notre Politique de confidentialité.
brokerages we
partnered with
partnered with