$799,000
Maison Unifamiliale Individuelle Colorado Springs
- 4 Chambres
- 4 SdB
- 3,323 Sqft
- 8,808 Sqft lot
- Mis à jour: Octobre 24
- MLS#5890487
À propos de la propriété
La description a été traduite automatiquement.
La description est affichée dans la langue d'origine.
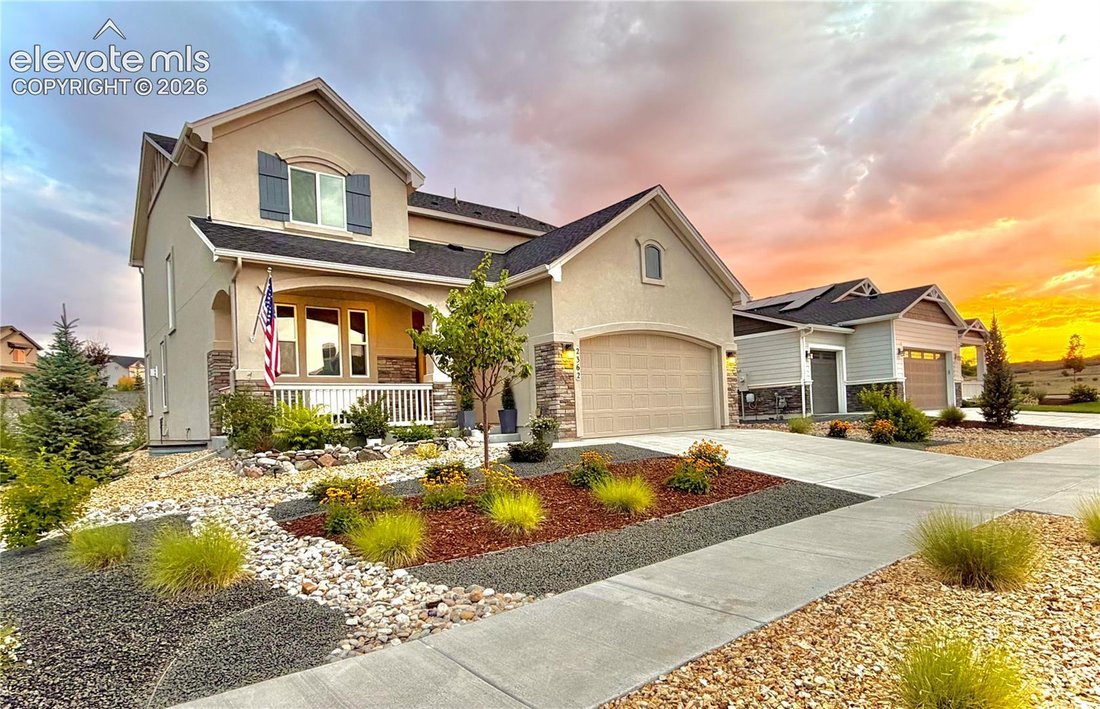
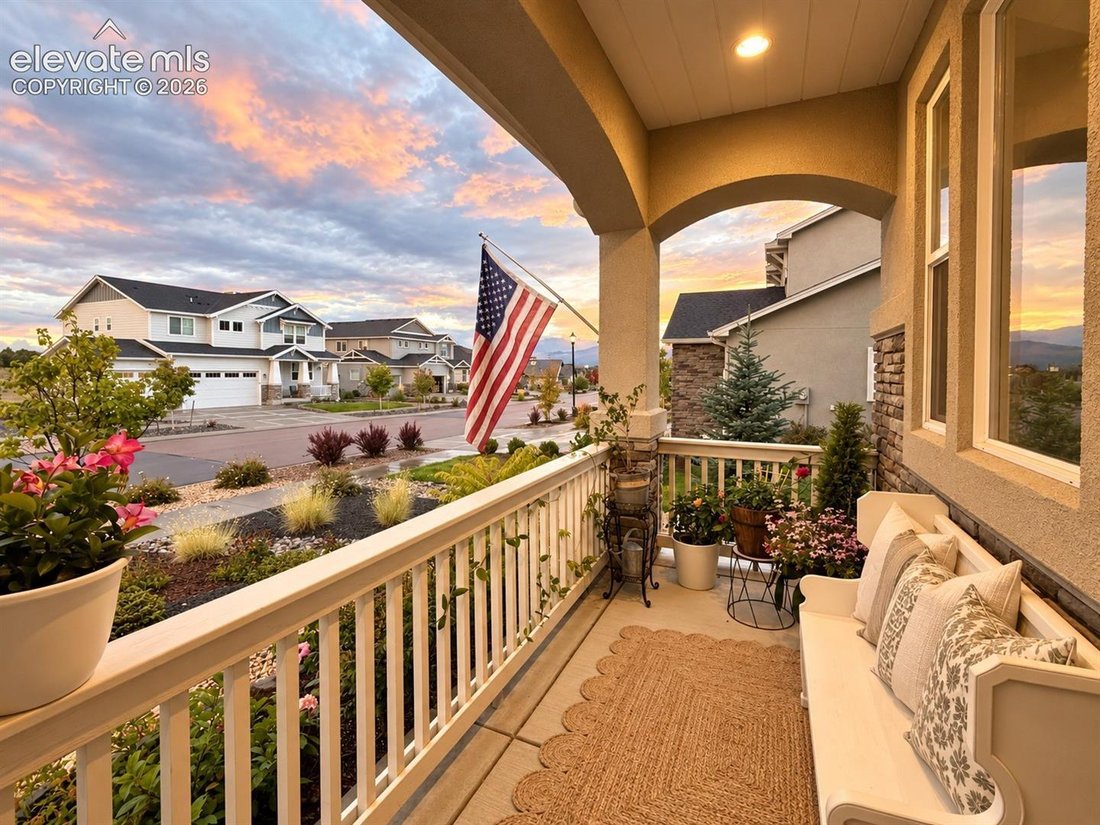
Pikes Peak views from the front porch, a south-facing driveway, and upgrades on every level. This 2021 Flying Horse contemporary was finished with a ”forever home” vision. It offers 4 bedrooms, 3.5 baths, a loft, and a dedicated main-floor office, with 9-ft ceilings throughout. The custom kitchen is the heart of the home, showcasing breathtaking Taj Mahal quartzite countertops, custom cabinetry, a
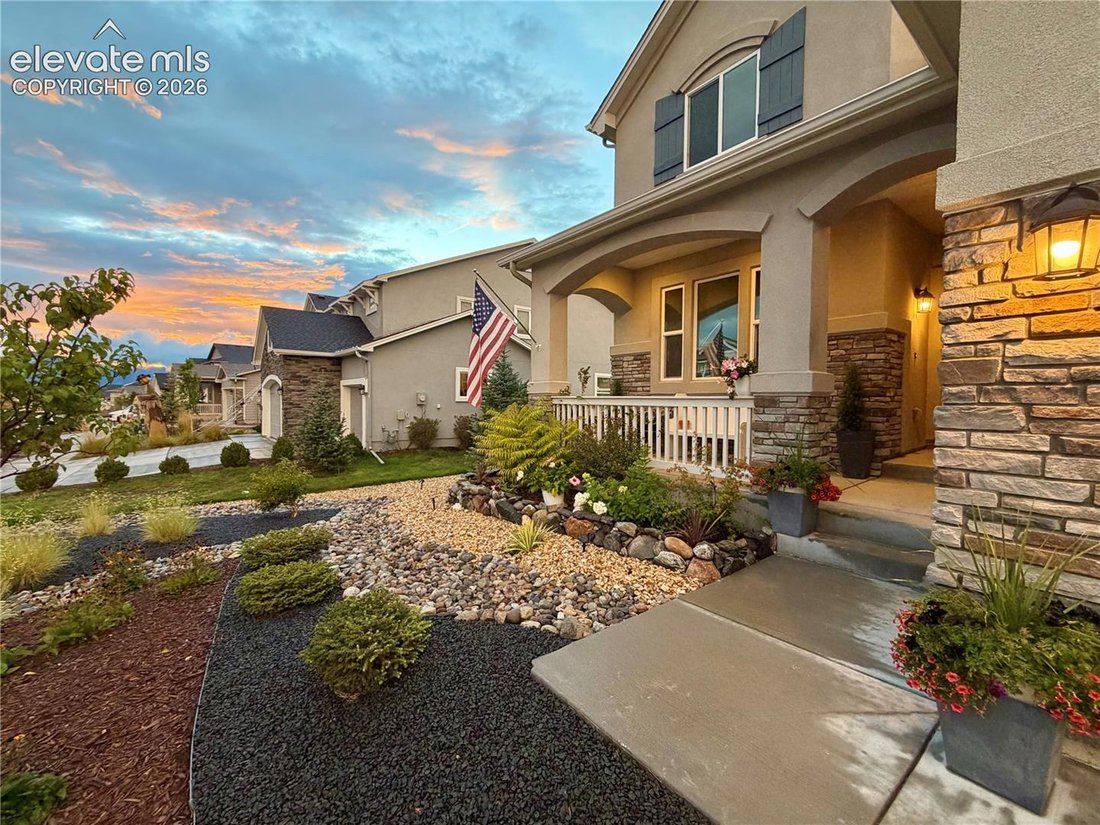
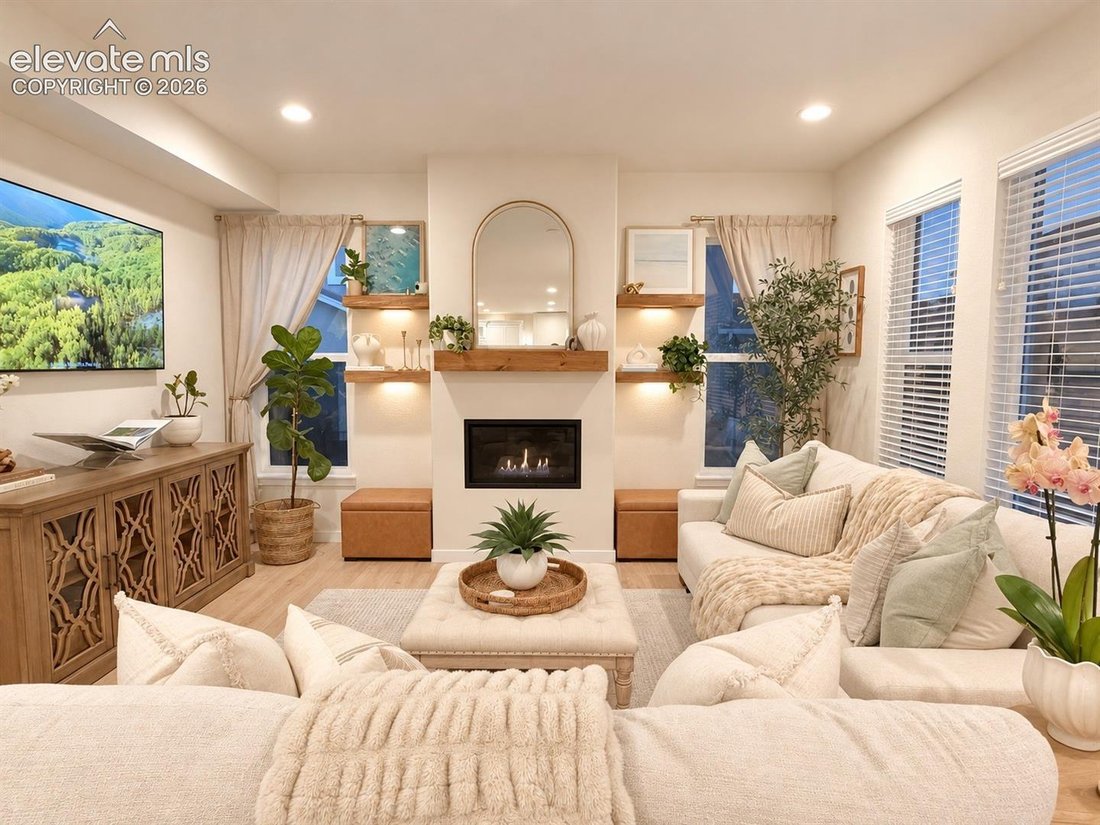
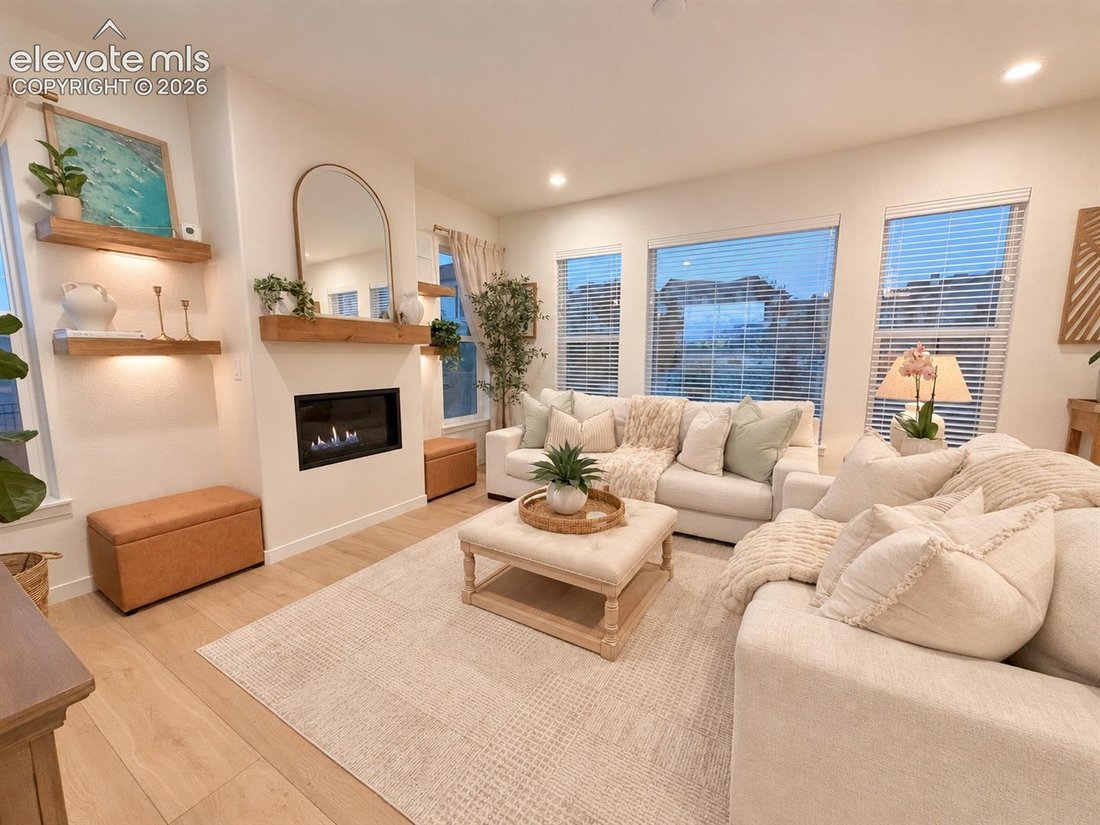
Pikes Peak views from the front porch, a south-facing driveway, and upgrades on every level. This 2021 Flying Horse contemporary was finished with a ”forever home” vision. It offers 4 bedrooms, 3.5 baths, a loft, and a dedicated main-floor office, with 9-ft ceilings throughout. The custom kitchen is the heart of the home, showcasing breathtaking Taj Mahal quartzite countertops, custom cabinetry, and a built-in coffee bar. It opens to a sunlit living room with a cozy fireplace. Upstairs are three bedrooms, including the primary suite with a double-sink vanity. A spacious loft adds flex space, with a convenient laundry room nearby. Downstairs, the spa-like basement is a true retreat. Work out in the home gym, with space for an infrared sauna, or unwind in the spacious family room with a dry bar and beverage cooler. The custom bath features a marble shower floor. Every detail has been considered. Updated electrical brings recessed lighting, dimmers, and new fixtures to every room. Wide-plank laminate flooring covers the main level, with plush new carpet downstairs. The oversized garage includes a built-in workbench. Central AC and a whole-home humidifier keep you comfortable year-round. Out back, relax in the beautifully landscaped yard with no home directly behind. Out front, street lights line a welcoming neighborhood made for evening strolls. The home is in Academy District 20, close to Interquest shopping and dining, I-25, Powers, and the Air Force Academy. Flying Horse amenities include a clubhouse, pool, tennis, fitness center, trails, and playground. The home is offered unfurnished; sellers will consider offers to purchase it fully or partially furnished.
-
Type de propriété
Maison
-
Année de construction
2021
-
Prix/pied²
$240
Caractéristiques
- Cheminée
- Garage
- Jardin
- Piscine
- Terrain de tennis
- Sauna
- Terrain de jeu
- Moderne
- Centre de remise en forme / Fitness
Caractéristiques
Lot
- Vue panoramique / panoramique
- Constructions neuves
- Moderne
Intérieur
- Haut plafond
- Bureau
- Cheminée
- Climatisation
- Bar
- Buanderie
- Sauna
- Sous-sol
- Comptoirs en pierre
- Centre de remise en forme / Fitness
Outdoor
- Piscine
- Garage
- Terrain de jeu
- Terrain de tennis
- Jardin
Explorez le secteur
2362 Solterra Street, Colorado Springs, CO 80921, États-Unis
Voir sur Google Maps
Prix par sqft
Faible
Élevé
Inscrit il y a 1 mois
Vous vous êtes renseigné sur ce bien
L'agent vous contactera bientôt par
Publié par
1
Annonces
2026
Inscrit
Réserver une visite avec Colin Sparks
Choisissez une date et si vous souhaitez une visite virtuelle ou en personne avec l’agent.
Date préférée
Type de visite

KW Client's Choice Realty
1175 Kelly Johnson Blvd, 80920, Colorado Springs, United States
Voir le profil de l’agence
Dernière mise à jour
Octobre 24
Première mise en ligne
Octobre 24
Référence de l’annonce
2172939662781028
Statut de l’annonce
Propriétés similaires à proximité
Nouvelles annonces à Colorado Springs







Explorez plus de biens à vendre
Colorado Springs, CO, États-Unis types de propriétés
Colorado Springs, CO, États-Unis Recherches populaires
- Propriétés avec Garage à Colorado Springs, CO, États-Unis
- Vue sur la montagne propriétés à Colorado Springs, CO, États-Unis
- Propriétés avec Balcon à Colorado Springs, CO, États-Unis
- Propriétés avec Piscine à Colorado Springs, CO, États-Unis
- Propriétés avec Centre de remise en forme / Fitness à Colorado Springs, CO, États-Unis
- Vue panoramique / panoramique propriétés à Colorado Springs, CO, États-Unis
- Moderne propriétés à Colorado Springs, CO, États-Unis
- Constructions neuves propriétés à Colorado Springs, CO, États-Unis
- Équestre propriétés à Colorado Springs, CO, États-Unis
- Vue sur la ville propriétés à Colorado Springs, CO, États-Unis
- Propriétés avec Cinéma à Colorado Springs, CO, États-Unis
- Lotissement sécurisé propriétés à Colorado Springs, CO, États-Unis
- Propriétés avec Sauna à Colorado Springs, CO, États-Unis
- Propriétés avec Bibliothèque à Colorado Springs, CO, États-Unis
- Immobilier d’investissement propriétés à Colorado Springs, CO, États-Unis
- Propriétés avec Terrain de tennis à Colorado Springs, CO, États-Unis
- Propriétés avec Ascenseur à Colorado Springs, CO, États-Unis
- Vue sur la mer propriétés à Colorado Springs, CO, États-Unis
- Propriétés avec Hammam à Colorado Springs, CO, États-Unis
- Vue sur un golfe propriétés à Colorado Springs, CO, États-Unis
- Vue sur le lac propriétés à Colorado Springs, CO, États-Unis
- Front de rivière propriétés à Colorado Springs, CO, États-Unis
- Haute altitude propriétés à Colorado Springs, CO, États-Unis
- Vue sur la rivière propriétés à Colorado Springs, CO, États-Unis
- Propriétés avec Vignoble / Cave à Colorado Springs, CO, États-Unis
Guides et histoires connexes
La confiance des plus grands courtiers du monde
Les agents des propriétés les plus exceptionnelles du monde publient sur JamesEdition.
- Des annonces de Sotheby's, Christie's, BARNES et Engel & Völkers
- Chaque annonce est vérifiée avant sa mise en ligne
- Contactez directement des agents vérifiés
En continuant, vous acceptez nos Conditions et notre Politique de confidentialité.
brokerages we
partnered with
partnered with