$799,900
Maison Unifamiliale Individuelle Colorado Springs
- 3 Chambres
- 2 SdB
- 2,474 Sqft
- 14,249 Sqft lot
- Mis à jour: Octobre 13
- MLS#5515701
À propos de la propriété
La description a été traduite automatiquement.
La description est affichée dans la langue d'origine.
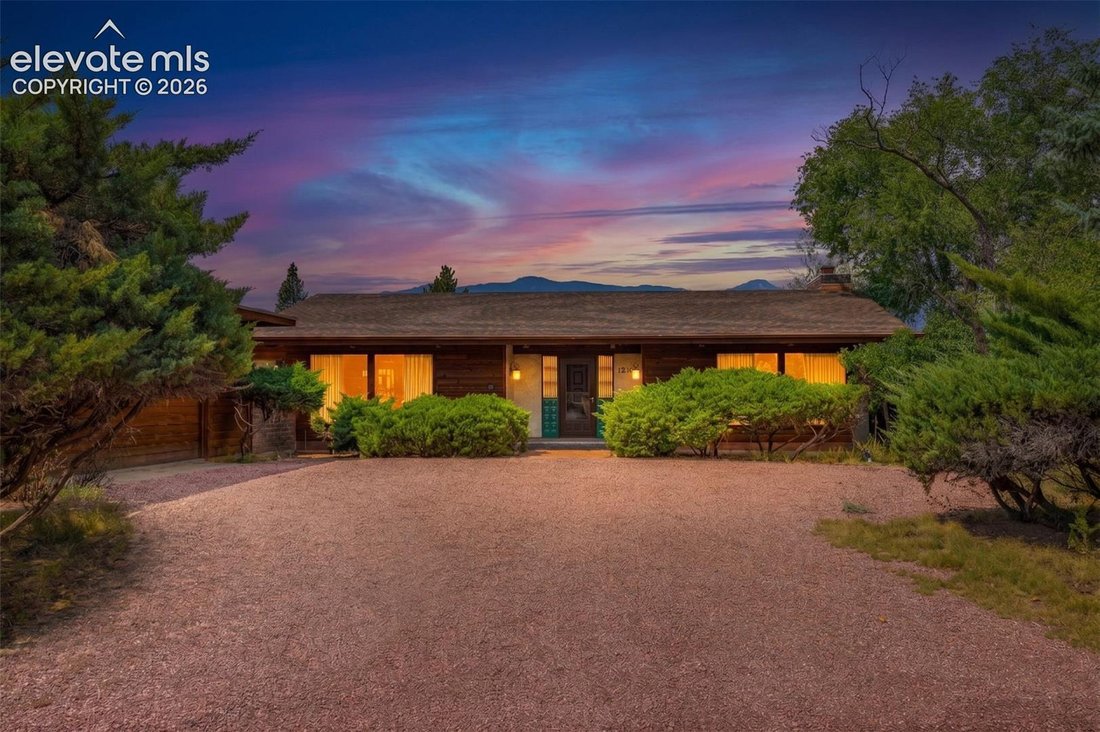
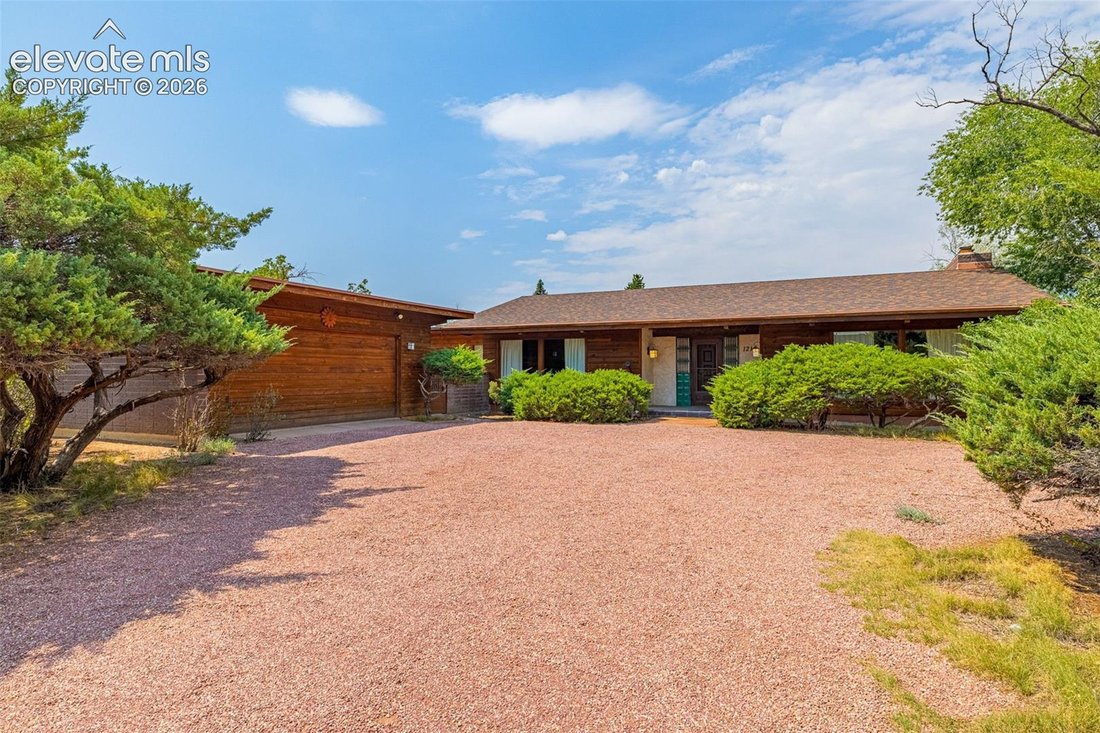
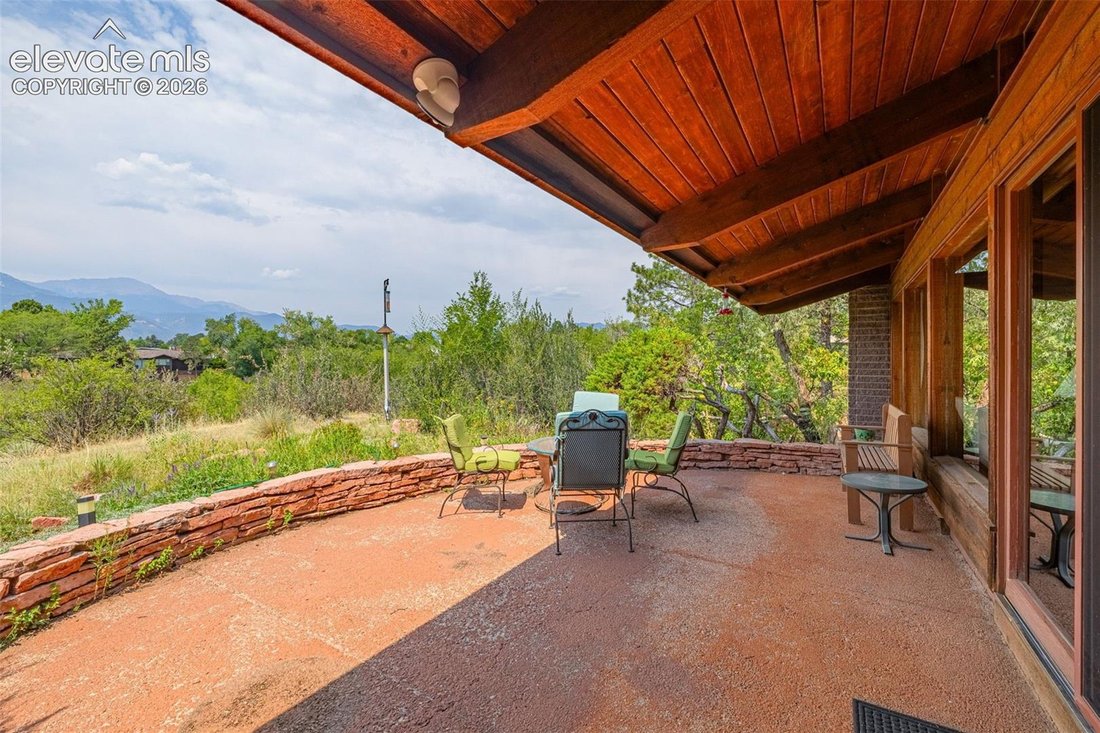
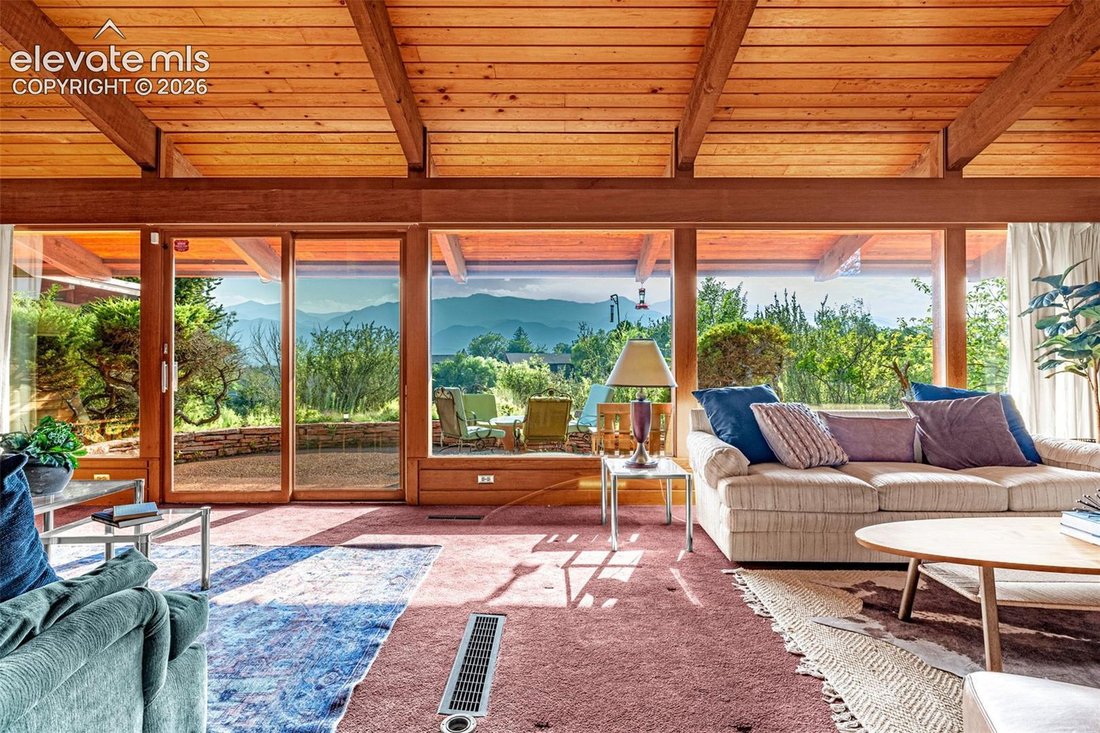
A true Mid-Century Modern Masterpiece that feels like living inside a piece of art * Believed to be designed by Elizabeth Wright Ingraham (Frank Lloyd Wright’s granddaughter!), Nearly 3,000 square feet of beautifully preserved architecture, with rich wood, vaulted ceilings, incredible natural light and walls of windows providing a seamless connection between the indoors and out * The main-level Gr
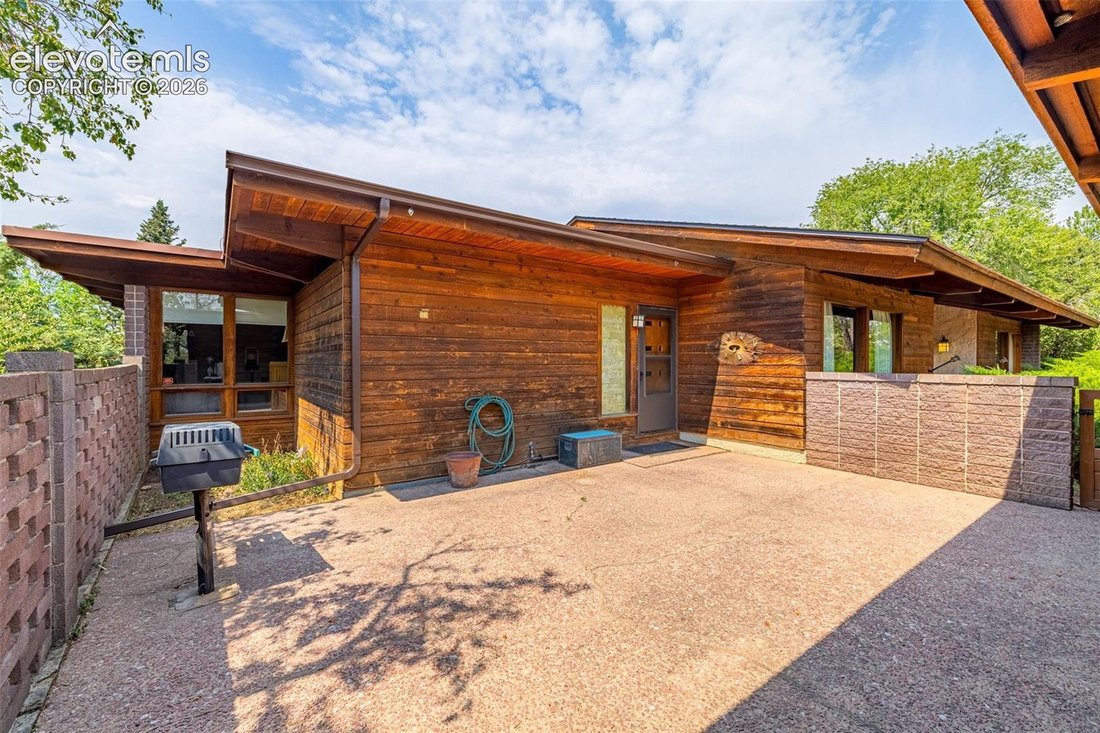
A true Mid-Century Modern Masterpiece that feels like living inside a piece of art * Believed to be designed by Elizabeth Wright Ingraham (Frank Lloyd Wright’s granddaughter!), Nearly 3,000 square feet of beautifully preserved architecture, with rich wood, vaulted ceilings, incredible natural light and walls of windows providing a seamless connection between the indoors and out * The main-level Great Room is a showstopper with a dramatic gas fireplace, wood beams and paneled ceiling, recessed lighting and expansive windows framing SPECTACULAR VISTAS * The dining area overlooks the front of the home and features a built-in buffet, perfect for crafting cocktails while entertaining guests * Abundant wall space ready to showcase prized art pieces * The lightly updated kitchen offers solid-surface countertops and maintains the character and integrity of the era * Two bedrooms and two bathrooms are located on the main level * Primary Suite with a dressing nook (look for the full length mirror and wall sconce) plus an en-suite bath with standalone shower and soaking tub * Built-in closets run the length of the hallway leading to the suite * The basement adds a 3rd non-conforming bedroom or additional flexible living space, plus a large storage area * Two forced air furnaces and an evaporative cooler keep the home comfy year-round * An oversized detached 2-car garage provides plenty of additional space * Outside, low-maintenance natural landscaping and wildflowers complement the setting, where songbirds, hummingbirds, butterflies and abundant wildlife are regular visitors * Perched at the top of High Point Lane with AMAZING VIEWS, yet surprisingly easy to access with a flat, south-facing driveway * Most importantly, the architecture and character of this very special home have not compromised with careless improvements, offering a rare opportunity to own an exceptionally well-preserved piece of mid-century modern design on Colorado Springs’ West Side.
-
Type de propriété
Maison
-
Année de construction
1966
-
Prix/pied²
$323
Caractéristiques
- Cheminée
- Garage
- Jardin
- Vue sur la montagne
- Moderne
- Vue panoramique / panoramique
- Climatisation
- Haut plafond
- Sous-sol
Explorez le secteur
1210 E High Point Lane, Colorado Springs, CO 80904, États-Unis
Voir sur Google Maps
Prix par sqft
Faible
Élevé

Inscrit il y a 4 ans
Vous vous êtes renseigné sur ce bien
L'agent vous contactera bientôt par
Publié par
8
Annonces
2023
Inscrit
Réserver une visite avec Monica Shea
Choisissez une date et si vous souhaitez une visite virtuelle ou en personne avec l’agent.
Date préférée
Type de visite

KW Client's Choice Realty
1175 Kelly Johnson Blvd, 80920, Colorado Springs, United States
Voir le profil de l’agence
Dernière mise à jour
Octobre 13
Première mise en ligne
Septembre 18
Référence de l’annonce
2160064296561186
Statut de l’annonce
Propriétés similaires à proximité
Nouvelles annonces à Colorado Springs






Explorez plus de biens à vendre
Colorado Springs, CO, États-Unis types de propriétés
Colorado Springs, CO, États-Unis Recherches populaires
- Propriétés avec Garage à Colorado Springs, CO, États-Unis
- Vue sur la montagne propriétés à Colorado Springs, CO, États-Unis
- Propriétés avec Balcon à Colorado Springs, CO, États-Unis
- Propriétés avec Piscine à Colorado Springs, CO, États-Unis
- Vue panoramique / panoramique propriétés à Colorado Springs, CO, États-Unis
- Propriétés avec Centre de remise en forme / Fitness à Colorado Springs, CO, États-Unis
- Moderne propriétés à Colorado Springs, CO, États-Unis
- Constructions neuves propriétés à Colorado Springs, CO, États-Unis
- Lotissement sécurisé propriétés à Colorado Springs, CO, États-Unis
- Vue sur la ville propriétés à Colorado Springs, CO, États-Unis
- Équestre propriétés à Colorado Springs, CO, États-Unis
- Propriétés avec Cinéma à Colorado Springs, CO, États-Unis
- Propriétés avec Bibliothèque à Colorado Springs, CO, États-Unis
- Propriétés avec Terrain de tennis à Colorado Springs, CO, États-Unis
- Propriétés avec Sauna à Colorado Springs, CO, États-Unis
- Propriétés avec Ascenseur à Colorado Springs, CO, États-Unis
- Vue sur la mer propriétés à Colorado Springs, CO, États-Unis
- Propriétés avec Hammam à Colorado Springs, CO, États-Unis
- Immobilier d’investissement propriétés à Colorado Springs, CO, États-Unis
- Vue sur un golfe propriétés à Colorado Springs, CO, États-Unis
- Vue sur le lac propriétés à Colorado Springs, CO, États-Unis
- Front de rivière propriétés à Colorado Springs, CO, États-Unis
- Vue sur la rivière propriétés à Colorado Springs, CO, États-Unis
- Propriétés avec Vignoble / Cave à Colorado Springs, CO, États-Unis
- Haute altitude propriétés à Colorado Springs, CO, États-Unis
Guides et histoires connexes
La confiance des plus grands courtiers du monde
Les agents des propriétés les plus exceptionnelles du monde publient sur JamesEdition.
- Des annonces de Sotheby's, Christie's, BARNES et Engel & Völkers
- Chaque annonce est vérifiée avant sa mise en ligne
- Contactez directement des agents vérifiés
En continuant, vous acceptez nos Conditions et notre Politique de confidentialité.
brokerages we
partnered with
partnered with