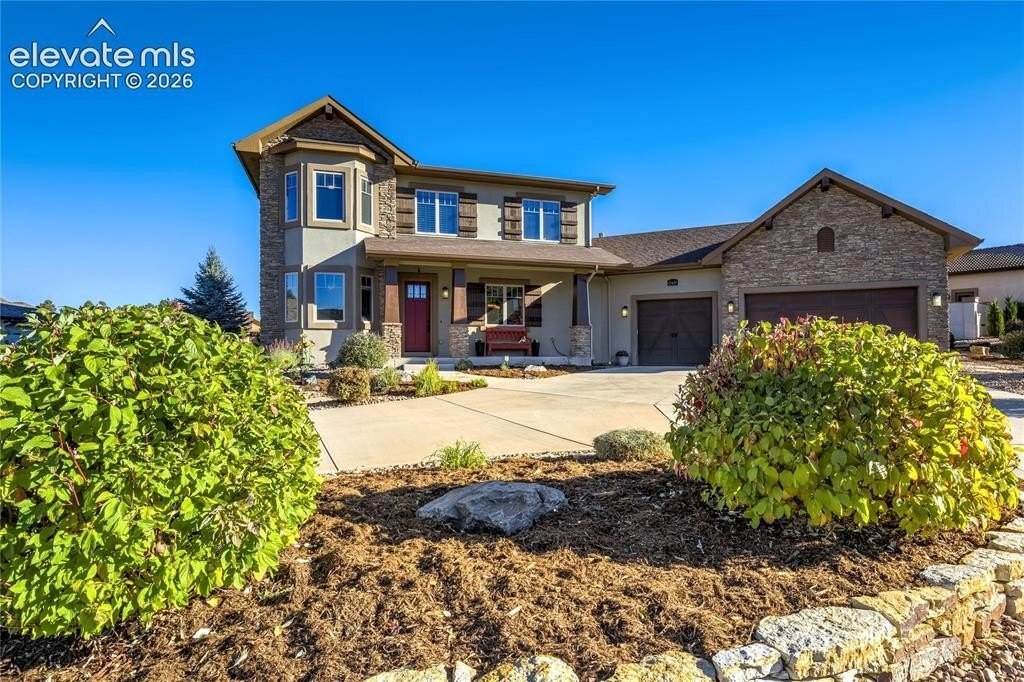
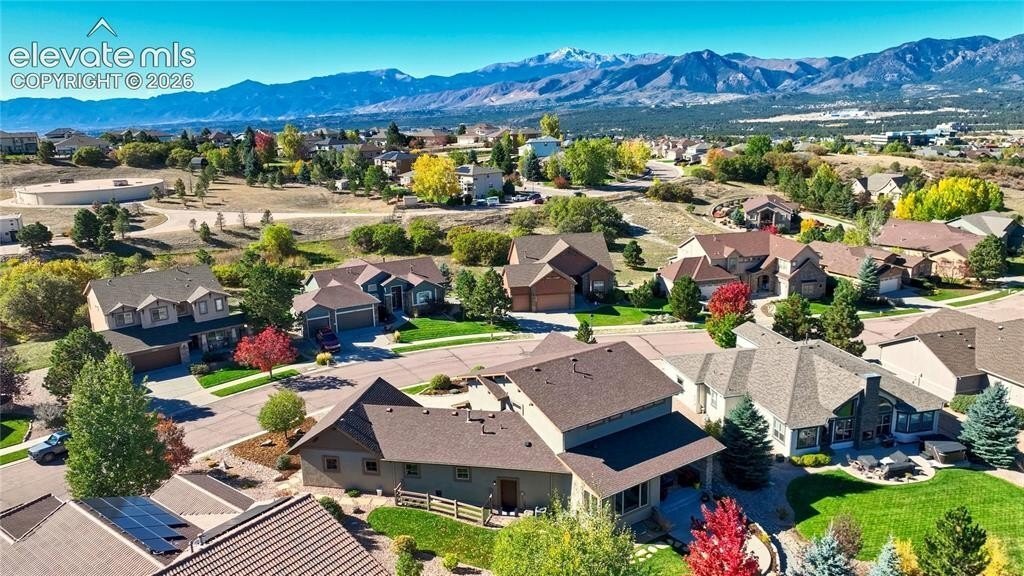
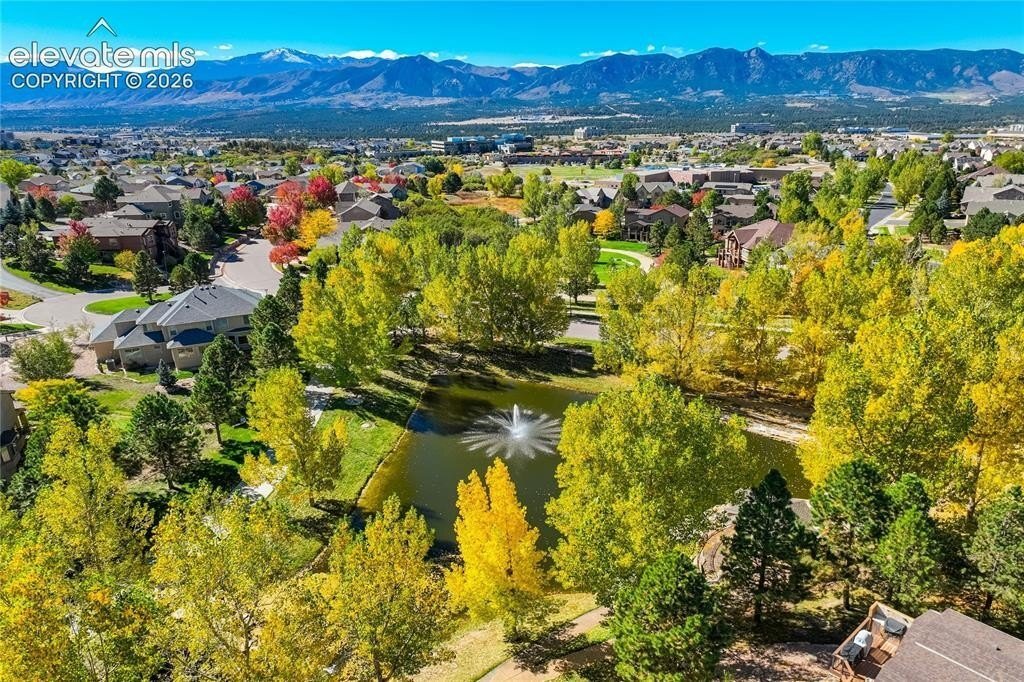
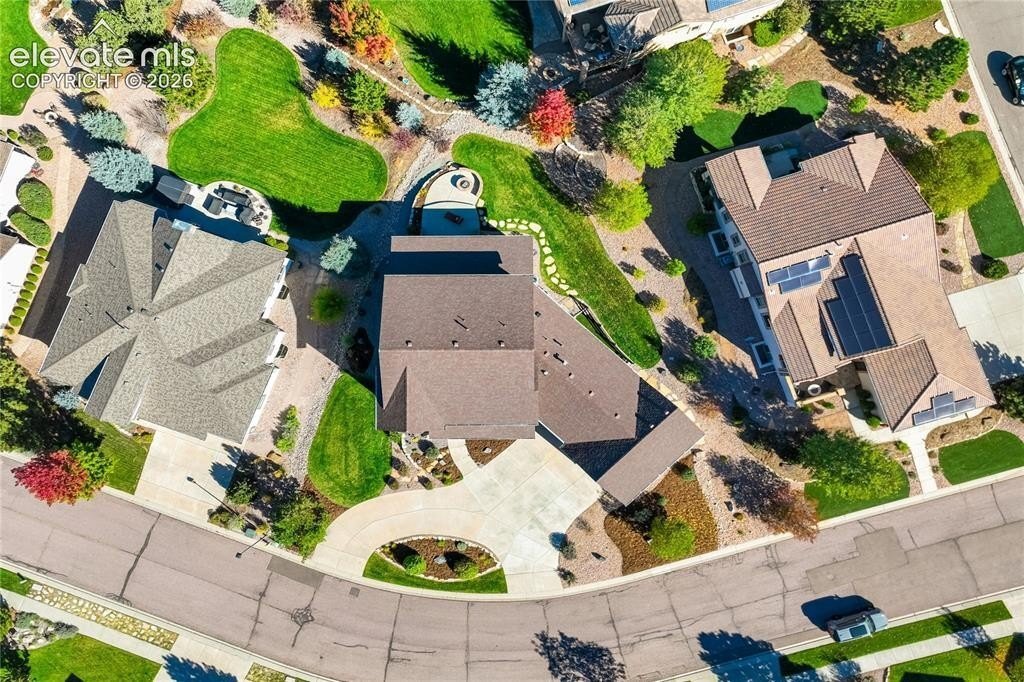
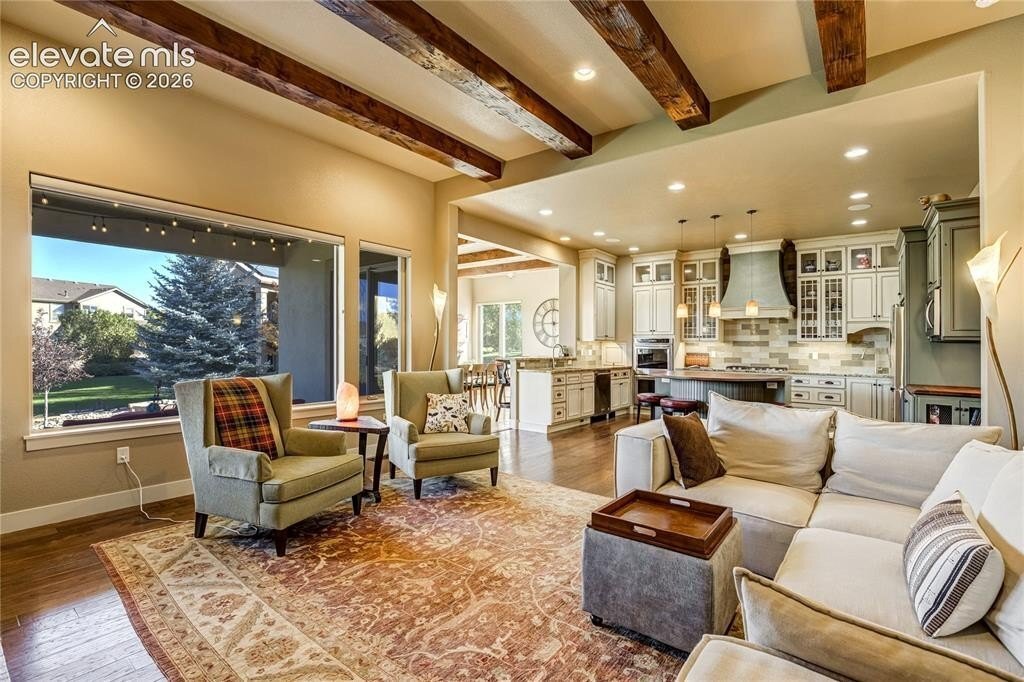
Maison Personnalisée Exquise Avec Vue Imprenable Sur La Montagne
- 5 Chambres
- 4 SdB
- 4,474 Sqft
- Mis à jour: Octobre 18
- MLS#1505915
À propos de la propriété
-
Type de propriété
Maison
-
Année de construction
2016
-
Prix/pied²
$242
Caractéristiques
- Cheminée
- Garage
- Jardin
- Dressing
- Vue sur la mer
- Bibliothèque
- Foyer
- Vue sur la montagne
- Espace de vie extérieur
Lot
- Vue sur la montagne
- Vue sur la mer
Intérieur
- Haut plafond
- Cheminée
- Îlot de cuisine
- Cuisinière à gaz
- Bar
- Buanderie
- Bibliothèque
- Sous-sol
- Comptoirs en pierre
- Dressing
Outdoor
- Foyer
- Garage
- Espace de vie extérieur
- Jardin
Explorez le secteur
L'agent vous contactera bientôt par
Publié par
Réserver une visite avec Laura Kaan
Choisissez une date et si vous souhaitez une visite virtuelle ou en personne avec l’agent.

Formed in 2005 by seven highly successful agents from top franchises, The Platinum Group quickly rose to the #1
Formed in 2005 by seven highly successful agents from top franchises, The Platinum Group quickly rose to the #1 independent status ranking where it remains today. Our real estate professionals set the bar for success, averaging more sales production per agent than any other company in Colorado Springs. The founding partners of The Platinum Group have never lost touch with their core values and their commitment to working together to provide the highest level of professionalism both within their company and to their clients. Committed owners, dedicated agents and an award winning relocation director come together as the perfect partner to offer the quality of service you want and deserve for your clients and customers.
Propriétés similaires à proximité
Nouvelles annonces à Colorado Springs





Explorez plus de biens à vendre
Colorado Springs, CO, États-Unis types de propriétés
Colorado Springs, CO, États-Unis Recherches populaires
- Propriétés avec Garage à Colorado Springs, CO, États-Unis
- Vue sur la montagne propriétés à Colorado Springs, CO, États-Unis
- Propriétés avec Balcon à Colorado Springs, CO, États-Unis
- Propriétés avec Piscine à Colorado Springs, CO, États-Unis
- Propriétés avec Centre de remise en forme / Fitness à Colorado Springs, CO, États-Unis
- Vue panoramique / panoramique propriétés à Colorado Springs, CO, États-Unis
- Moderne propriétés à Colorado Springs, CO, États-Unis
- Constructions neuves propriétés à Colorado Springs, CO, États-Unis
- Équestre propriétés à Colorado Springs, CO, États-Unis
- Vue sur la ville propriétés à Colorado Springs, CO, États-Unis
- Propriétés avec Cinéma à Colorado Springs, CO, États-Unis
- Lotissement sécurisé propriétés à Colorado Springs, CO, États-Unis
- Propriétés avec Sauna à Colorado Springs, CO, États-Unis
- Propriétés avec Bibliothèque à Colorado Springs, CO, États-Unis
- Immobilier d’investissement propriétés à Colorado Springs, CO, États-Unis
- Propriétés avec Terrain de tennis à Colorado Springs, CO, États-Unis
- Propriétés avec Ascenseur à Colorado Springs, CO, États-Unis
- Vue sur la mer propriétés à Colorado Springs, CO, États-Unis
- Propriétés avec Hammam à Colorado Springs, CO, États-Unis
- Vue sur un golfe propriétés à Colorado Springs, CO, États-Unis
- Vue sur le lac propriétés à Colorado Springs, CO, États-Unis
- Front de rivière propriétés à Colorado Springs, CO, États-Unis
- Haute altitude propriétés à Colorado Springs, CO, États-Unis
- Vue sur la rivière propriétés à Colorado Springs, CO, États-Unis
- Propriétés avec Vignoble / Cave à Colorado Springs, CO, États-Unis
Guides et histoires connexes
La confiance des plus grands courtiers du monde
Les agents des propriétés les plus exceptionnelles du monde publient sur JamesEdition.
- Des annonces de Sotheby's, Christie's, BARNES et Engel & Völkers
- Chaque annonce est vérifiée avant sa mise en ligne
- Contactez directement des agents vérifiés
En continuant, vous acceptez nos Conditions et notre Politique de confidentialité.
partnered with