



$800,000
Maison Unifamiliale Individuelle De 4 Chambres
- 4 Chambres
- 3 SdB
- 7,406 Sqft lot
- Mis à jour: Septembre 6
- MLS#9434959
À propos de la propriété
La description a été traduite automatiquement.
La description est affichée dans la langue d'origine.
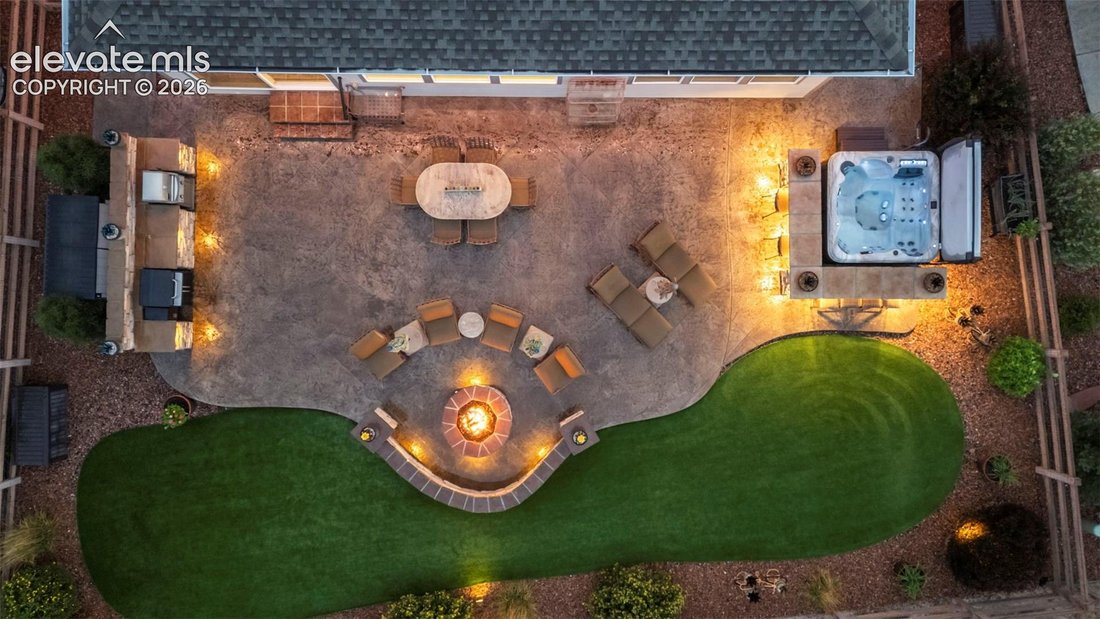
Backing to open space and neighborhood trails in Wolf Ranch, this home was designed to make the most of both indoor and outdoor living. The backyard is a standout, offering a level of customization and privacy rarely found. A stamped-concrete patio connects a built-in stacked-stone bar, gas fire pit, artificial turf, and a hot tub surrounded by custom stonework. The Traeger & Weber grills are
Backing to open space and neighborhood trails in Wolf Ranch, this home was designed to make the most of both indoor and outdoor living. The backyard is a standout, offering a level of customization and privacy rarely found. A stamped-concrete patio connects a built-in stacked-stone bar, gas fire pit, artificial turf, and a hot tub surrounded by custom stonework. The Traeger & Weber grills are included, making this an outdoor space ready to enjoy. Inside, natural light pours through the open floorplan beneath 10-foot ceilings. The great room is anchored by a floor-to-ceiling tiled gas fireplace and flows naturally into an upgraded kitchen featuring expanded cabinetry with wood-box construction, under-cabinet lighting, a custom hood, gas cooktop, walk-in pantry, and abundant storage and workspace. A large main-level flex room functions as an office, formal dining room, or sitting room. The primary suite offers a spacious walk-in closet and well-appointed 5-piece bath with a frameless glass shower. Plantation shutters, custom window treatments, TVs, Sonos sound system, and surround sound are all included. The basement adds another impressive gathering space overlooked by a kitchenette with bar seating, cooktop, dishwasher and refrigerator—an ideal setup for game days, movie nights, or extended stays. Two additional bedrooms and a full bath provide plenty of flexibility, while the large unfinished room leaves ample space for a workshop, gym, hobbies, or storage. Out front, a patio lounge framed by stone captures Pikes Peak views, while JellyFish lighting wraps the home for customizable year-round lighting. Additional upgrades include 220V for RV or EV, 8ft. garage door, and pre-wire for security cameras. Residents enjoy more than seven miles of trails, a clubhouse and pool, parks, and community events throughout the year. District 20 schools are just blocks away, with John Venezia Park, Target, dining, hospitals, and convenient access to Highways 21 and 83 all nearby.
-
Type de propriété
Maison
-
Année de construction
2018
Caractéristiques
- Cheminée
- Garage
- Dressing
- Piscine
- Foyer
- Jacuzzi
- Centre de remise en forme / Fitness
- Laveuse sécheuse
- Vie privée
Caractéristiques
Lot
- Vie privée
Intérieur
- Bureau
- Cheminée
- Jacuzzi
- Laveuse sécheuse
- Bar
- Sous-sol
- Dressing
- Centre de remise en forme / Fitness
Outdoor
- Foyer
- Piscine
- Garage
Explorez le secteur
6274 Rowdy Drive, Colorado Springs, CO 80924, États-Unis
Voir sur Google Maps
Prix par sqft
Faible
Élevé
Inscrit il y a 4 ans
Vous vous êtes renseigné sur ce bien
L'agent vous contactera bientôt par
Publié par
Better Homes and Gardens Real Estate Kenney & Company
Colorado, United States
Voir le profil de l’agence
49
Annonces
2023
Inscrit
Réserver une visite avec the agent
Choisissez une date et si vous souhaitez une visite virtuelle ou en personne avec l’agent.
Date préférée
Type de visite
Better Homes and Gardens Real Estate Kenney & Company
Colorado Springs, Colorado, United States
Voir le profil de l’agence
Dernière mise à jour
Septembre 6
Première mise en ligne
Sep 6
Référence de l’annonce
h3jpqs
Propriétés similaires à proximité
Nouvelles annonces à Colorado Springs




Explorez plus de biens à vendre
Colorado Springs, CO, États-Unis types de propriétés
Colorado Springs, CO, États-Unis Recherches populaires
- Propriétés avec Garage à Colorado Springs, CO, États-Unis
- Vue sur la montagne propriétés à Colorado Springs, CO, États-Unis
- Propriétés avec Balcon à Colorado Springs, CO, États-Unis
- Propriétés avec Centre de remise en forme / Fitness à Colorado Springs, CO, États-Unis
- Propriétés avec Piscine à Colorado Springs, CO, États-Unis
- Vue panoramique / panoramique propriétés à Colorado Springs, CO, États-Unis
- Moderne propriétés à Colorado Springs, CO, États-Unis
- Équestre propriétés à Colorado Springs, CO, États-Unis
- Propriétés avec Cinéma à Colorado Springs, CO, États-Unis
- Lotissement sécurisé propriétés à Colorado Springs, CO, États-Unis
- Propriétés avec Bibliothèque à Colorado Springs, CO, États-Unis
- Propriétés avec Terrain de tennis à Colorado Springs, CO, États-Unis
- Propriétés avec Sauna à Colorado Springs, CO, États-Unis
- Constructions neuves propriétés à Colorado Springs, CO, États-Unis
- Immobilier d’investissement propriétés à Colorado Springs, CO, États-Unis
- Propriétés avec Ascenseur à Colorado Springs, CO, États-Unis
- Vue sur la ville propriétés à Colorado Springs, CO, États-Unis
- Vue sur un golfe propriétés à Colorado Springs, CO, États-Unis
- Propriétés avec Hammam à Colorado Springs, CO, États-Unis
- Vue sur la mer propriétés à Colorado Springs, CO, États-Unis
- Haute altitude propriétés à Colorado Springs, CO, États-Unis
- Front de rivière propriétés à Colorado Springs, CO, États-Unis
- Vue sur le lac propriétés à Colorado Springs, CO, États-Unis
- Propriétés avec Vignoble / Cave à Colorado Springs, CO, États-Unis
- Au bord de l’eau propriétés à Colorado Springs, CO, États-Unis
- Vue sur la rivière propriétés à Colorado Springs, CO, États-Unis
Guides et histoires connexes
La confiance des plus grands courtiers du monde
Les agents des propriétés les plus exceptionnelles du monde publient sur JamesEdition.
- Des annonces de Sotheby's, Christie's, BARNES et Engel & Völkers
- Chaque annonce est vérifiée avant sa mise en ligne
- Contactez directement des agents vérifiés
En continuant, vous acceptez nos Conditions et notre Politique de confidentialité.
brokerages we
partnered with
partnered with