

$1,799,900
16092 Waving Branch Way
- 5 Chambres
- 4 SdB
- 5,937 Sqft
- Mis à jour: Juin 18
-
1
Vues des 30 derniers jours
- 3
- MLS#2130454
À propos de la propriété
La description a été traduite automatiquement.
La description est affichée dans la langue d'origine.
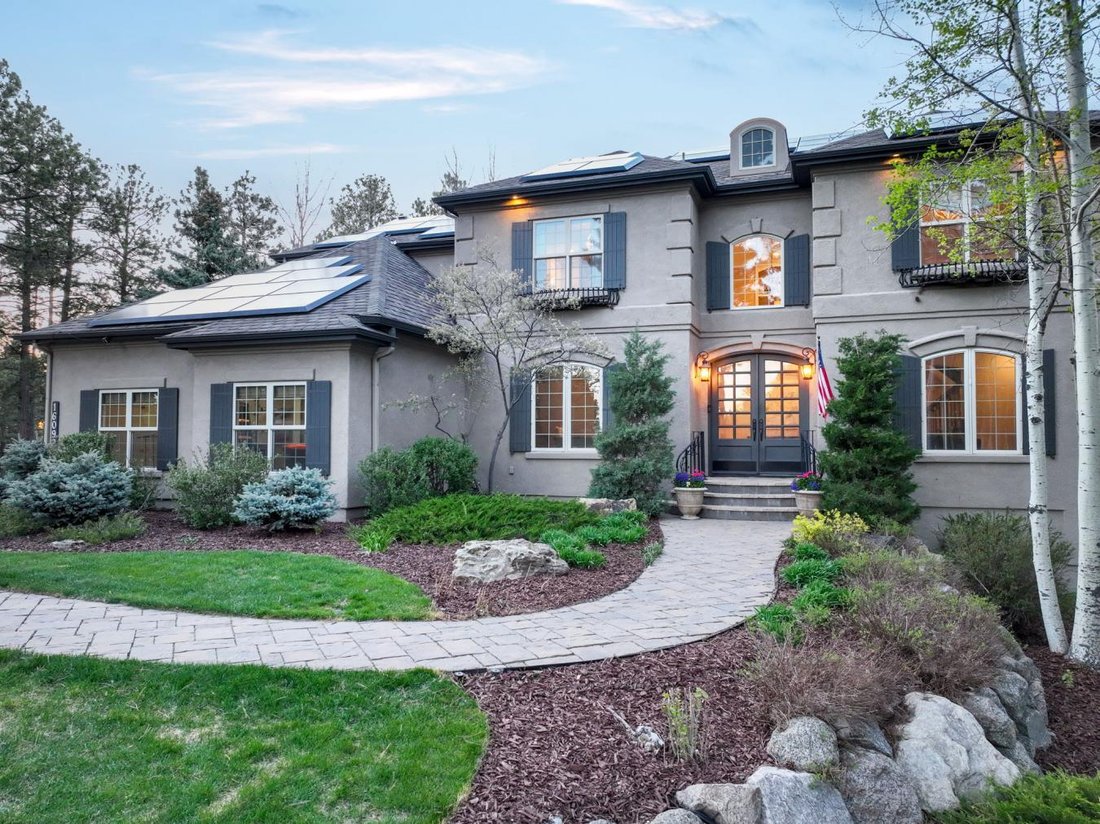
Nestled on 4.31 serene acres at the top of a private cul-de-sac, this 5,937 sq. ft. custom home in the exclusive gated community of High Forest Ranch offers a rare blend of luxury, privacy, and elegance. With 5 spacious bedrooms, 4 bathrooms, and a 3-car heated garage, this residence is thoughtfully designed for both comfort and entertaining. From the moment you enter the grand foyer with heated t
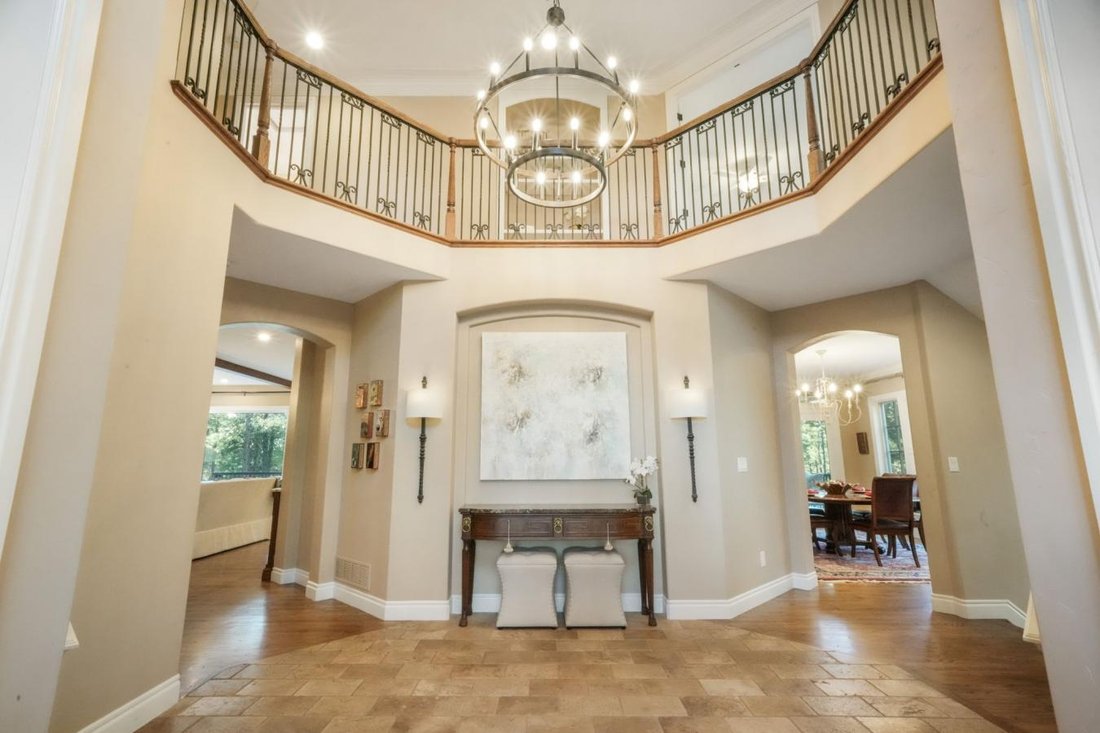
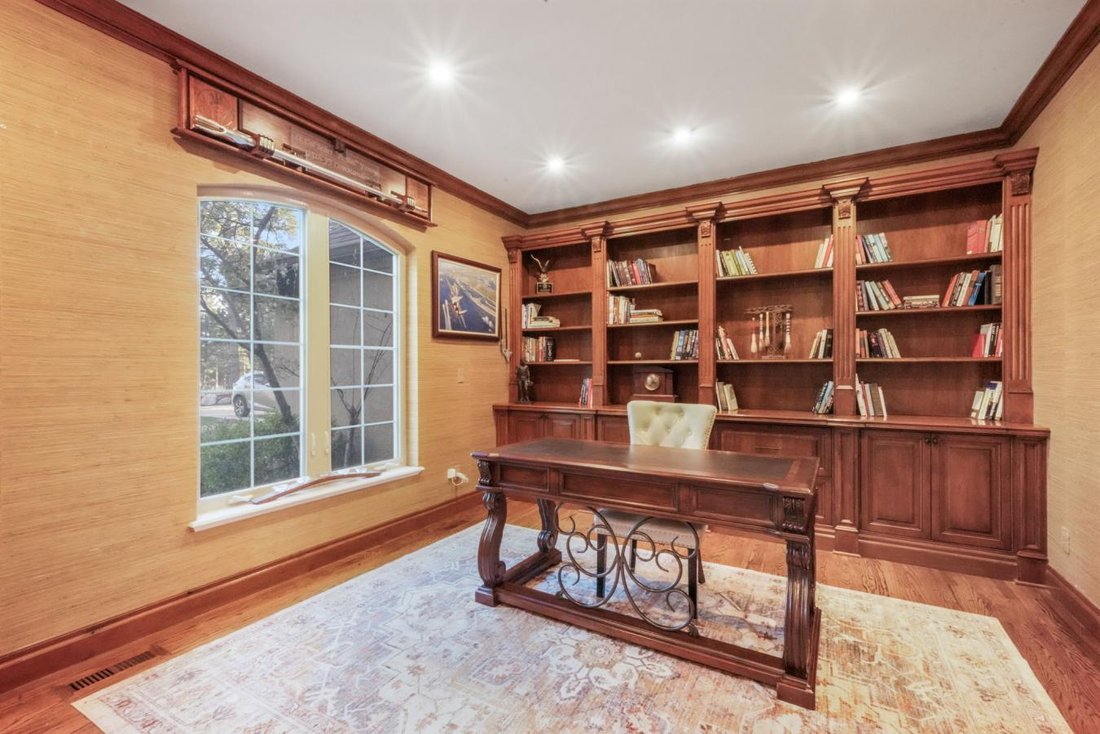
Nestled on 4.31 serene acres at the top of a private cul-de-sac, this 5,937 sq. ft. custom home in the exclusive gated community of High Forest Ranch offers a rare blend of luxury, privacy, and elegance. With 5 spacious bedrooms, 4 bathrooms, and a 3-car heated garage, this residence is thoughtfully designed for both comfort and entertaining. From the moment you enter the grand foyer with heated tile floors, you’ll appreciate the craftsmanship and attention to detail. A private study with built-in wood shelving and glass French doors sits to the left, while to the right the formal sitting room features a gas fireplace and elegant built-ins. The expansive family room boasts a dramatic stone fireplace with a wood mantel, large windows, and natural light throughout. The gourmet kitchen is a chef’s dream with high-end Wolf appliances, custom cabinetry, leathered granite countertops, a center island with vegetable sink, walk-in pantry, and a charming breakfast nook with built-in desk and deck access. A butler’s pantry connects to the formal dining room, which has an additional outdoor deck. Upstairs, the luxurious primary suite includes a gas fireplace, private deck, spa-like bath with heated floors, standalone tub, large shower, dual vanities, and dual walk-in closets. Two additional bedrooms share a Jack-and-Jill bath, and a loft area offers built-in desks and a cozy window seat. The walk-out basement includes two more bedrooms, a wet bar, a rec room, a family room with a fireplace, and ample storage. Outside, enjoy the built-in fireplace under a pergola, hot tub, and the beauty of mature trees. Additional features include paid-off solar panels, custom window coverings, and more. Located just off Hwy 83, with quick access to Colorado Springs, Monument, and Denver, this is truly a must-see home.
-
Type de propriété
Maison
-
Prix/pied²
$303
Caractéristiques
- Cheminée
- Garage
- Jacuzzi
- Lotissement sécurisé
- Pergola
- Vie privée
- Bar
- Sous-sol
Explorez le secteur
16092 Waving Branch Way, Colorado Springs, Colorado, États-Unis
Voir sur Google Maps
Prix par sqft
Faible
Élevé
Inscrit il y a 1 an
Vous vous êtes renseigné sur ce bien
L'agent vous contactera bientôt par
Publié par
9
Annonces
2025
Inscrit
Réserver une visite avec Aimee Fletcher -
Choisissez une date et si vous souhaitez une visite virtuelle ou en personne avec l’agent.
Date préférée
Type de visite

Aimee Fletcher - Fletcher Team at eXp Realty
80132, Monument, Colorado, United States
Voir le profil de l’agence
Dernière mise à jour
Juin 18
Première mise en ligne
Jul 4, 2025
Référence de l’annonce
215214
Propriétés similaires à proximité
Nouvelles annonces à Colorado Springs





Explorez plus de biens à vendre
Colorado Springs, CO, États-Unis types de propriétés
Colorado Springs, CO, États-Unis Recherches populaires
- Propriétés avec Garage à Colorado Springs, CO, États-Unis
- Vue sur la montagne propriétés à Colorado Springs, CO, États-Unis
- Propriétés avec Balcon à Colorado Springs, CO, États-Unis
- Propriétés avec Centre de remise en forme / Fitness à Colorado Springs, CO, États-Unis
- Vue panoramique / panoramique propriétés à Colorado Springs, CO, États-Unis
- Propriétés avec Piscine à Colorado Springs, CO, États-Unis
- Moderne propriétés à Colorado Springs, CO, États-Unis
- Équestre propriétés à Colorado Springs, CO, États-Unis
- Lotissement sécurisé propriétés à Colorado Springs, CO, États-Unis
- Propriétés avec Cinéma à Colorado Springs, CO, États-Unis
- Immobilier d’investissement propriétés à Colorado Springs, CO, États-Unis
- Propriétés avec Terrain de tennis à Colorado Springs, CO, États-Unis
- Constructions neuves propriétés à Colorado Springs, CO, États-Unis
- Propriétés avec Sauna à Colorado Springs, CO, États-Unis
- Vue sur la ville propriétés à Colorado Springs, CO, États-Unis
- Propriétés avec Hammam à Colorado Springs, CO, États-Unis
- Propriétés avec Bibliothèque à Colorado Springs, CO, États-Unis
- Propriétés avec Ascenseur à Colorado Springs, CO, États-Unis
- Vue sur la mer propriétés à Colorado Springs, CO, États-Unis
- Vue sur un golfe propriétés à Colorado Springs, CO, États-Unis
- Haute altitude propriétés à Colorado Springs, CO, États-Unis
- Vue sur le lac propriétés à Colorado Springs, CO, États-Unis
- Front de rivière propriétés à Colorado Springs, CO, États-Unis
- Au bord de l’eau propriétés à Colorado Springs, CO, États-Unis
- Propriétés avec Vignoble / Cave à Colorado Springs, CO, États-Unis
Guides et histoires connexes
La confiance des plus grands courtiers du monde
Les agents des propriétés les plus exceptionnelles du monde publient sur JamesEdition.
- Des annonces de Sotheby's, Christie's, BARNES et Engel & Völkers
- Chaque annonce est vérifiée avant sa mise en ligne
- Contactez directement des agents vérifiés
En continuant, vous acceptez nos Conditions et notre Politique de confidentialité.
brokerages we
partnered with
partnered with