$739,800
Maison Unifamiliale Individuelle Colorado Springs
- 4 Chambres
- 3 SdB
- 3,560 Sqft
- 7,802 Sqft lot
- Mis à jour: Août 18
-
5
Vues des 30 derniers jours
- MLS#1877853
À propos de la propriété
La description a été traduite automatiquement.
La description est affichée dans la langue d'origine.
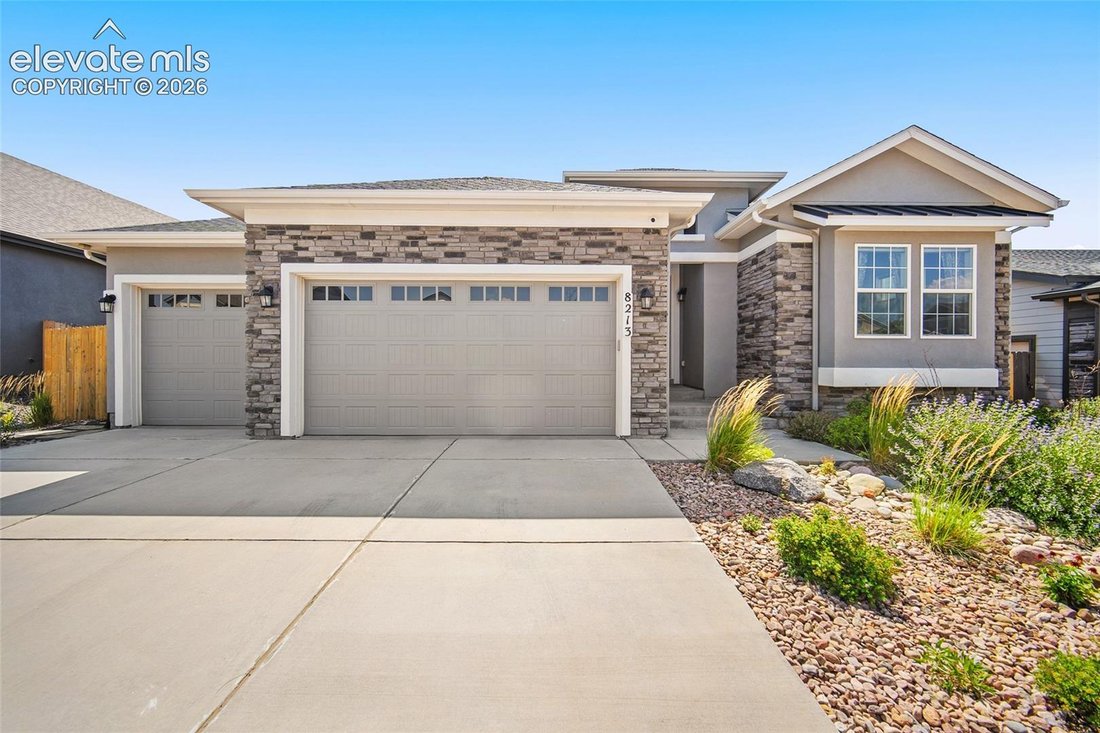
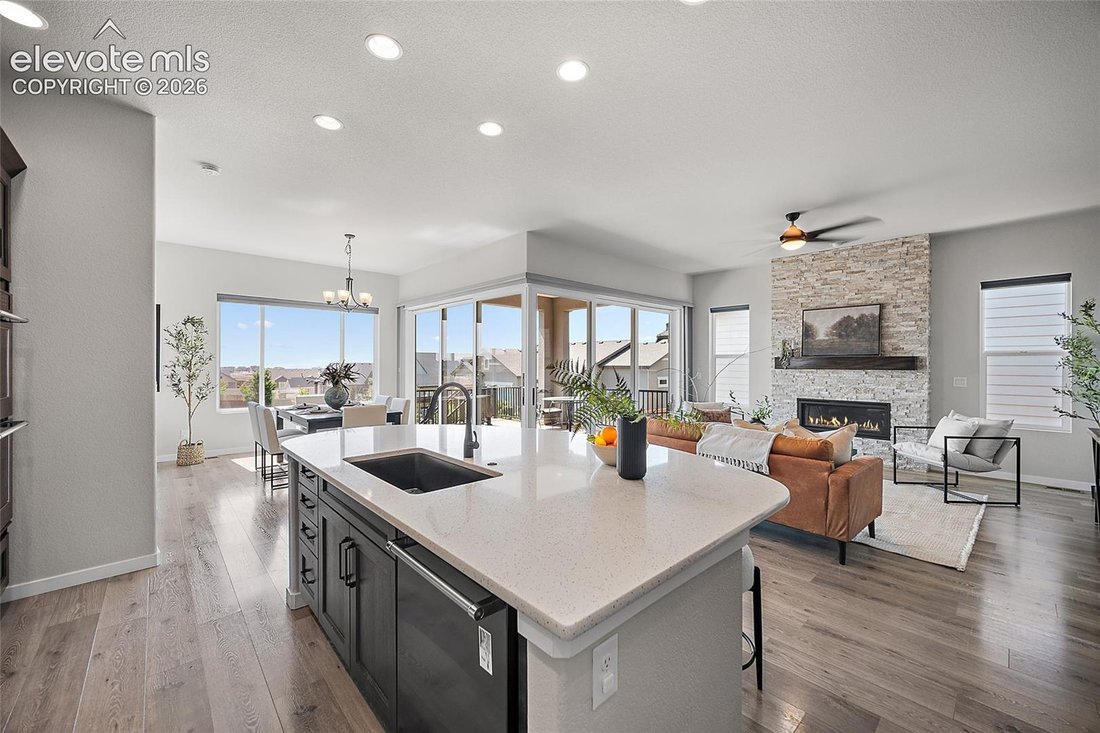
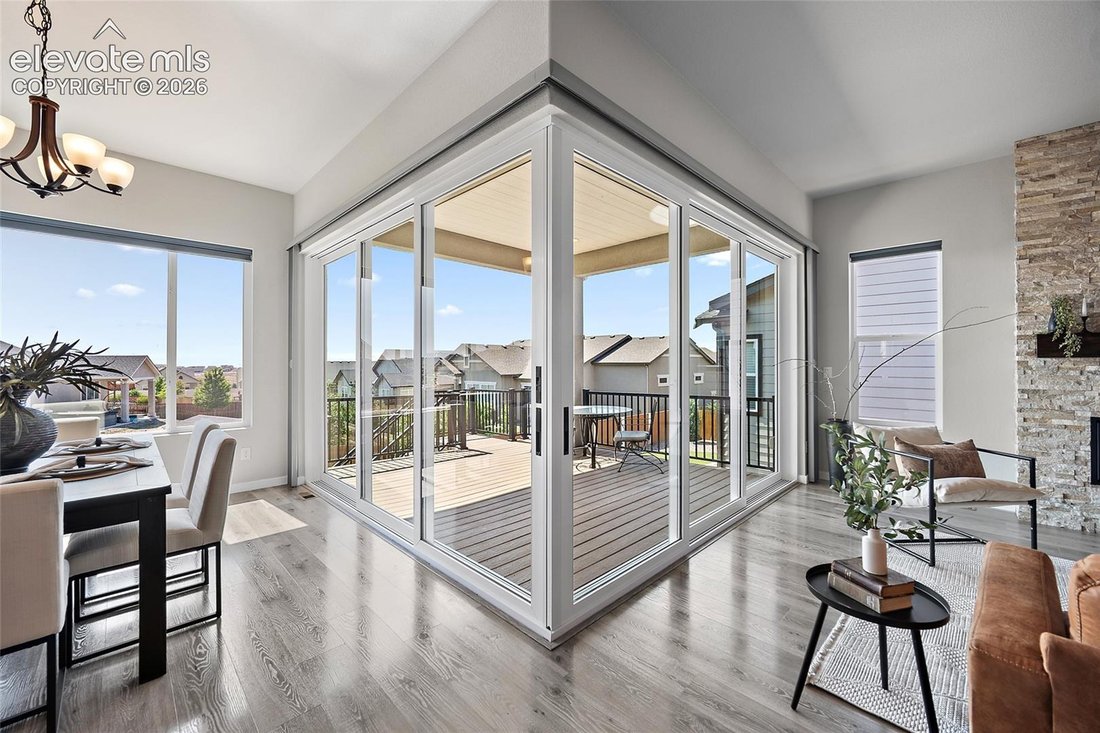
Built in 2020, this nearly 4,000 square foot Sundance by Classic offers 4 bedrooms, 3 bathrooms, a 3 car garage and one of the few walkout lots. Raised ceiling heights on both levels and an extensive window package bring in abundant natural light. The centerpiece is the oversized opening glass wall connecting the kitchen and living area to the deck, opening nearly two thirds of the way for indoor/
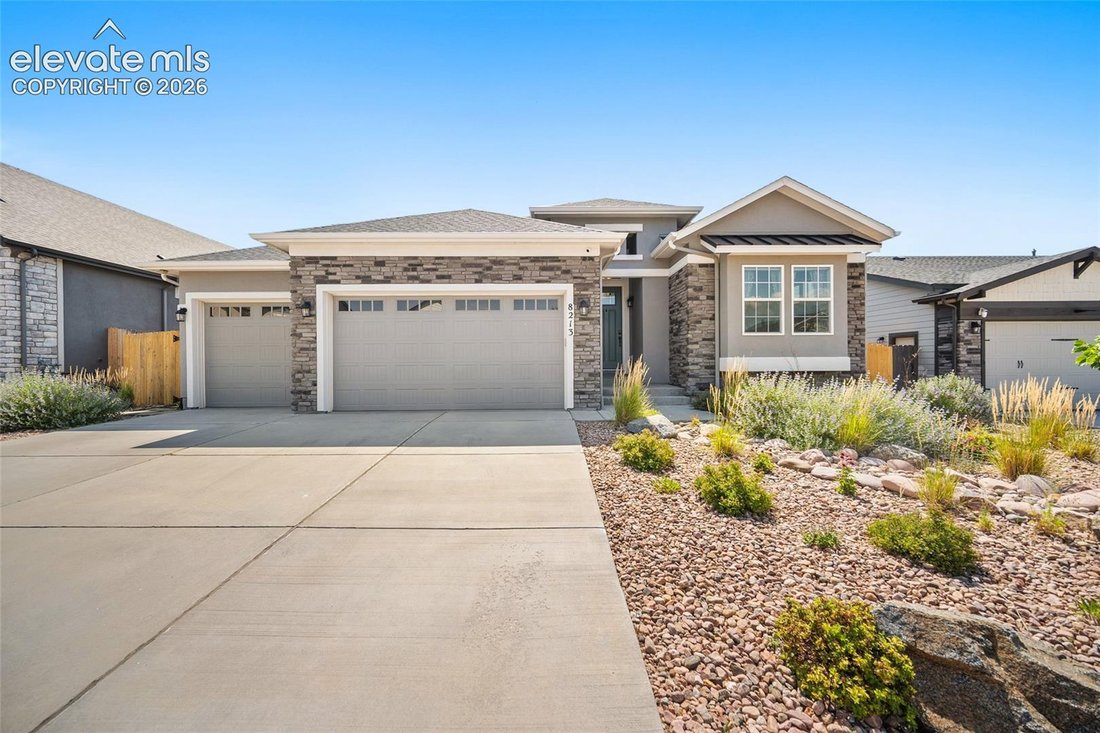
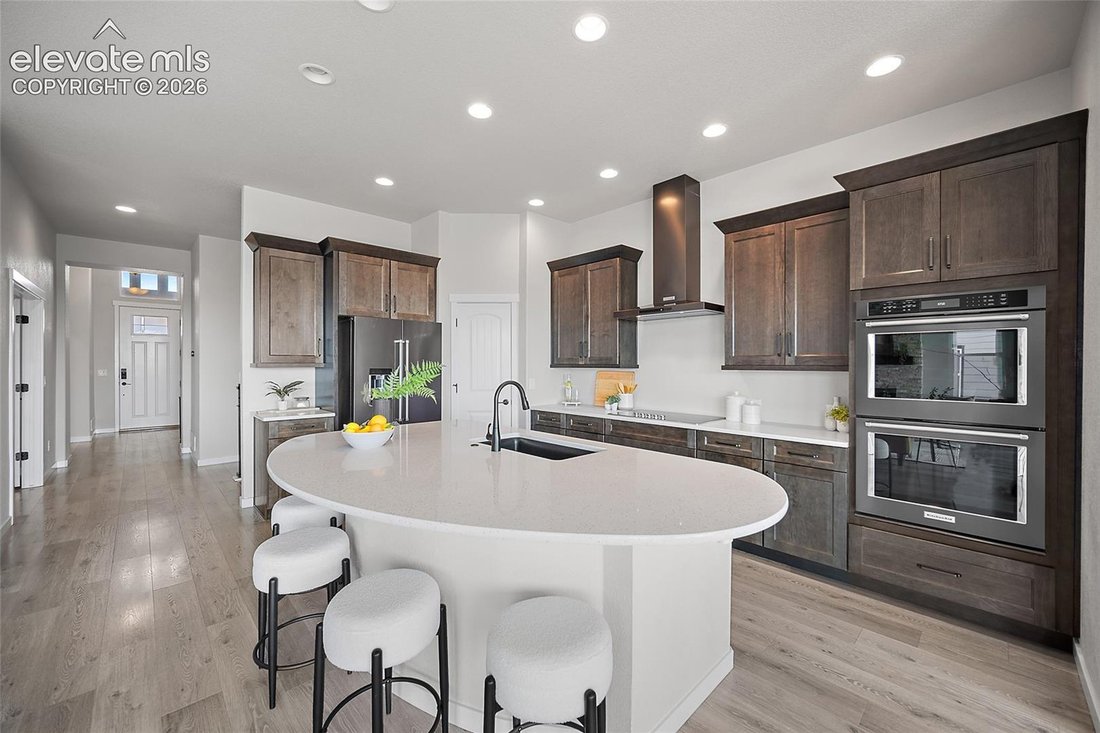
Built in 2020, this nearly 4,000 square foot Sundance by Classic offers 4 bedrooms, 3 bathrooms, a 3 car garage and one of the few walkout lots. Raised ceiling heights on both levels and an extensive window package bring in abundant natural light. The centerpiece is the oversized opening glass wall connecting the kitchen and living area to the deck, opening nearly two thirds of the way for indoor/outdoor living. Two Cosmo fireplaces and a flexible main level office or dining space complete the main level. The garden includes several native plants, a pond, vegetable gardens, lawn space and xeriscaped front garden with a full irrigation and sprinkler system. The walkout basement includes a full wet bar, custom sized sectional included, media space and oversized mechanical/storage room that could become a fifth bedroom or home theater. The floor between levels is fully insulated for sound reduction, with additional insulation around one bedroom. Indoor air quality upgrades include a whole home HEPA system, humidifier, UV light in the ductwork, whole house exhaust fan and concealed radon mitigation system. The kitchen range exhausts outside, with natural gas hookups in the kitchen, laundry room and on the deck. Additional upgrades include two 220V EV prewires, CAT6 connectivity, prewired TV locations with hidden cords, a private three-camera security system, 5.1 surround sound, exterior outlets and hose bibs, energy efficient honeycomb blinds with automated solar blinds in the main living areas and keypad access at the garage side door and mechanical room.
The backyard includes a meticulously maintained 2022 nine-seat Bullfrog M8 hot tub with premium steps and sound system. Exterior concrete has been maintained and sealed, and extensive build documentation, appliance records and construction photos are available. Every detail was thoughtfully selected to create a home that feels as good as it functions, with upgrades that would be difficult and costly to recreate.
The backyard includes a meticulously maintained 2022 nine-seat Bullfrog M8 hot tub with premium steps and sound system. Exterior concrete has been maintained and sealed, and extensive build documentation, appliance records and construction photos are available. Every detail was thoughtfully selected to create a home that feels as good as it functions, with upgrades that would be difficult and costly to recreate.
-
Type de propriété
Maison
-
Année de construction
2019
-
Prix/pied²
$207
Caractéristiques
- Cheminée
- Garage
- Jardin
- Jacuzzi
- Buanderie
- Bureau
- Bar
- Sous-sol
Explorez le secteur
8213 Wheatland Drive, Colorado Springs, CO 80908, États-Unis
Voir sur Google Maps
Prix par sqft
Faible
Élevé
Inscrit il y a 4 ans
Vous vous êtes renseigné sur ce bien
L'agent vous contactera bientôt par
Publié par
1
Annonces
2026
Inscrit
Réserver une visite avec Vanessa Marquez
Choisissez une date et si vous souhaitez une visite virtuelle ou en personne avec l’agent.
Date préférée
Type de visite

Dernière mise à jour
Août 18
Première mise en ligne
Aug 13
Référence de l’annonce
2147530543062466
Statut de l’annonce
Under contract - showing
Propriétés similaires à proximité
Nouvelles annonces à Colorado Springs



Explorez plus de biens à vendre
Colorado Springs, CO, États-Unis types de propriétés
Colorado Springs, CO, États-Unis Recherches populaires
- Propriétés avec Garage à Colorado Springs, CO, États-Unis
- Vue sur la montagne propriétés à Colorado Springs, CO, États-Unis
- Propriétés avec Balcon à Colorado Springs, CO, États-Unis
- Propriétés avec Centre de remise en forme / Fitness à Colorado Springs, CO, États-Unis
- Propriétés avec Piscine à Colorado Springs, CO, États-Unis
- Vue panoramique / panoramique propriétés à Colorado Springs, CO, États-Unis
- Moderne propriétés à Colorado Springs, CO, États-Unis
- Lotissement sécurisé propriétés à Colorado Springs, CO, États-Unis
- Équestre propriétés à Colorado Springs, CO, États-Unis
- Propriétés avec Terrain de tennis à Colorado Springs, CO, États-Unis
- Propriétés avec Cinéma à Colorado Springs, CO, États-Unis
- Propriétés avec Sauna à Colorado Springs, CO, États-Unis
- Propriétés avec Bibliothèque à Colorado Springs, CO, États-Unis
- Immobilier d’investissement propriétés à Colorado Springs, CO, États-Unis
- Constructions neuves propriétés à Colorado Springs, CO, États-Unis
- Propriétés avec Ascenseur à Colorado Springs, CO, États-Unis
- Propriétés avec Hammam à Colorado Springs, CO, États-Unis
- Vue sur un golfe propriétés à Colorado Springs, CO, États-Unis
- Vue sur la ville propriétés à Colorado Springs, CO, États-Unis
- Vue sur la mer propriétés à Colorado Springs, CO, États-Unis
- Front de rivière propriétés à Colorado Springs, CO, États-Unis
- Haute altitude propriétés à Colorado Springs, CO, États-Unis
- Propriétés avec Vignoble / Cave à Colorado Springs, CO, États-Unis
- Au bord de l’eau propriétés à Colorado Springs, CO, États-Unis
- Vue sur le lac propriétés à Colorado Springs, CO, États-Unis
- Vue sur la rivière propriétés à Colorado Springs, CO, États-Unis
Guides et histoires connexes
La confiance des plus grands courtiers du monde
Les agents des propriétés les plus exceptionnelles du monde publient sur JamesEdition.
- Des annonces de Sotheby's, Christie's, BARNES et Engel & Völkers
- Chaque annonce est vérifiée avant sa mise en ligne
- Contactez directement des agents vérifiés
En continuant, vous acceptez nos Conditions et notre Politique de confidentialité.
brokerages we
partnered with
partnered with