


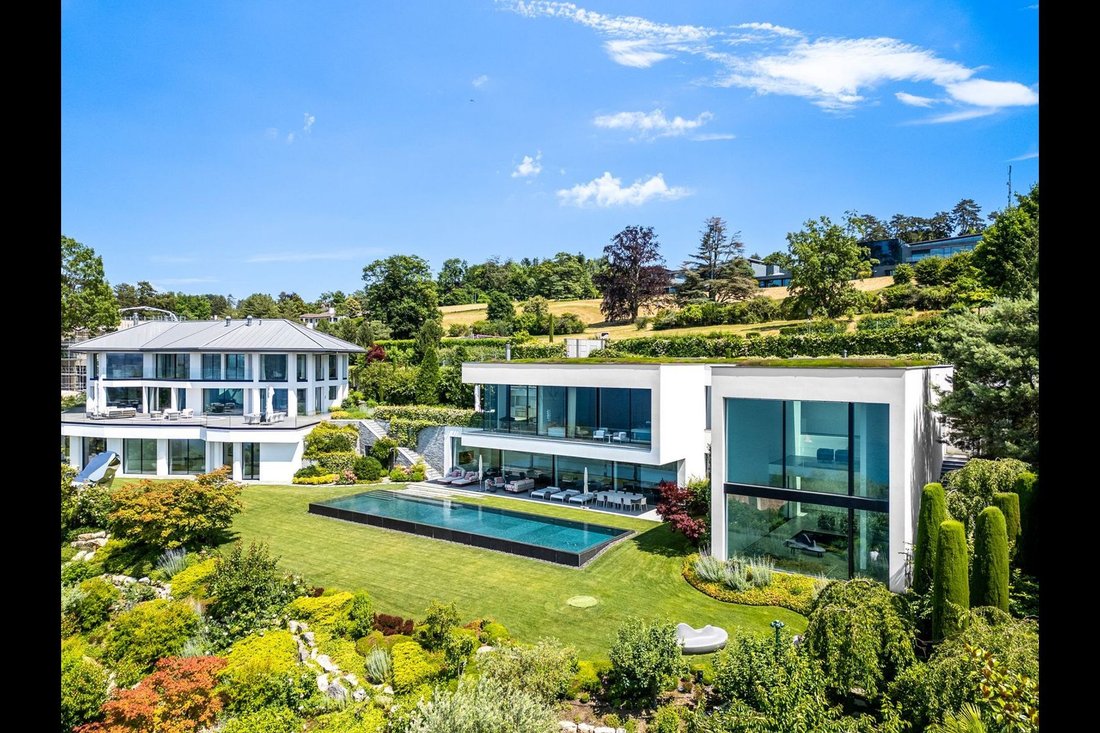

Propriété D'exception à Cologny
- 9 Chambres
- 11 SdB
- 19,968 Sqft
-
1,057
Vues des 30 derniers jours
- 618
À propos de la propriété
Située dans la prestigieuse commune de Cologny, cette propriété d’exception incarne l’art de vivre contemporain dans un cadre rare et exclusif. Nichée sur un emplacement de premier ordre, elle offre une vue panoramique et imprenable sur la rade et le lac Léman, sans aucun vis-à-vis, garantissant une intimé totale et un calme absolu. Chaque soir, vous pourrez admirer un magnifique coucher de sol
Located in the prestigious commune of Cologny, this exceptional property embodies contemporary art de vivre in a rare and exclusive setting. Nestled in a prime location, it offers a panoramic, unobstructed view of the harbor and Lake Geneva, with no overlooking, guaranteeing total privacy and absolute calm. Every evening, you can admire a magnificent sunset from the outdoor spaces.
Situa
Située dans la prestigieuse commune de Cologny, cette propriété d’exception incarne l’art de vivre contemporain dans un cadre rare et exclusif. Nichée sur un emplacement de premier ordre, elle offre une vue panoramique et imprenable sur la rade et le lac Léman, sans aucun vis-à-vis, garantissant une intimé totale et un calme absolu. Chaque soir, vous pourrez admirer un magnifique coucher de soleil depuis les espaces extérieurs.
Implantée sur deux parcelles totalisant environ 5’000 m², cette propriété d’exception se compose de deux bâtiments distincts : une villa principale et une maison d’invités servant également de galerie d’art. Deux entrées indépendantes permettent d’accueillir vos convives en toute discrétion, offrant la possibilité d’organiser des réceptions sans traverser l’espace privé.
La villa principale : un chef-d’œuvre architectural
Répartie sur trois niveaux baignés de lumière grâce à de larges baies vitrées face au lac, la villa principale offre des prestations hors normes :
- 5 chambres en suite pour la famille, alliant confort et intimité
- Un vaste espace de réception comprenant un salon, une salle à manger et une bibliothèque
- Une cuisine entièrement équipée
- Un bureau avec salle de bain, pouvant faire office de chambre supplémentaire
- Un espace bien-être comprenant une piscine intérieure, une salle de fitness, un hammam et une salle de massage
- Un logement indépendant pour le personnel : 2 chambres en suite, salon et cuisine
- Un garage fermé pour 3 voitures
Un passage intérieur relie la villa à la maison d’invités, assurant un confort optimal et une totale discrétion.
La maison d’invités : un espace raffiné et polyvalent
Distribuée sur deux niveaux, la maison d’invités se distingue par ses volumes généreux et sa double hauteur sous plafond. Elle comprend :
- Un grand salon avec espace bar
- Une bibliothèque et un accès sécurisé à la galerie d’art privée
- Une suite pour les invités
- Une salle à manger ouvrant sur une terrasse avec cuisine d’été
- Une piscine extérieure de 20 mètres
- Une loge pour la sécurité avec espace de couchage
- Un garage intérieur pour 2 voitures
Une propriété unique pour un art de vivre incomparable
Ce domaine exceptionnel, parmi les plus belles propriétés de la Rive Gauche genevoise, conjugue architecture contemporaine, volumes généreux et prestations de haut niveau. Conçu pour offrir un confort absolu et une expérience de vie exclusive, il saura séduire une clientèle des plus exigeantes en quête d’un bien unique et prestigieux.
Located in the prestigious commune of Cologny, this exceptional property embodies contemporary art de vivre in a rare and exclusive setting. Nestled in a prime location, it offers a panoramic, unobstructed view of the harbor and Lake Geneva, with no overlooking, guaranteeing total privacy and absolute calm. Every evening, you can admire a magnificent sunset from the outdoor spaces.
Situated on two plots totaling around 5,000 m², this exceptional property comprises two separate buildings: a main villa and a guest house also serving as an art gallery. Two independent entrances allow you to welcome your guests discreetly, offering the possibility of organizing receptions without crossing the private space.
The main villa: an architectural masterpiece
Distributed over three levels bathed in light thanks to large bay windows facing the lake, the main villa offers outstanding features:
- 5 en suite bedrooms for the family, combining comfort and privacy
- A vast reception area featuring a living room, dining room and library
- A fully equipped kitchen
- An office with bathroom, which can double as an additional bedroom
- A wellness area featuring an indoor swimming pool, fitness room, steam room and massage room
- Independent staff accommodation: 2 en suite bedrooms, lounge and kitchen
- An enclosed garage for 3 cars
An interior passageway connects the villa to the guest house, ensuring optimum comfort and total discretion.
The guest house: a refined, versatile space
Distributed over two levels, the guest house features generous volumes and double-height ceilings. It includes:
- A large living room with bar area
- A library and secure access to the private art gallery
- A guest suite
- A dining room opening onto a terrace with summer kitchen
- A 20-meter outdoor swimming pool
- A security lodge with sleeping space
- An indoor garage for 2 cars
A unique property for an incomparable art of living
This exceptional estate, among the finest properties on Geneva’s Left Bank, combines contemporary architecture, generous volumes and top-level amenities. Designed to offer absolute comfort and an exclusive living experience, it will appeal to the most discerning clientele in search of a unique and prestigious property.
-
Type de propriété
Maison
-
Année de construction
2014
Caractéristiques
- Terrasse
- Jardin
- Garage
- Piscine
- Hammam
- Bibliothèque
- Cuisine extérieure
- Piscine intérieure
- Jacuzzi
Lot
- Vue sur la montagne
- Vue sur la mer
- Vie privée
- Constructions neuves
- Moderne
Intérieur
- Bureau
- Cheminée
- Climatisation
- Jacuzzi
- Bar
- Ascenseur
- Bibliothèque
- Piscine intérieure
- Hammam
- Dressing
- Centre de remise en forme / Fitness
Outdoor
- Terrasse
- Balcon
- Stationnement
- Piscine
- Garage
- Cuisine extérieure
- Espace de vie extérieur
- Jardin
Explorez le secteur
L'agent vous contactera bientôt par
Publié par
Réserver une visite avec Kevin Furlan
Choisissez une date et si vous souhaitez une visite virtuelle ou en personne avec l’agent.

are passionate about estate age
are passionate about estate agency and marketing new build projects. It has
become a leading brand in the valuation and sale of property.
With more than 40 years of experience and 120 members of staff, the company is
passionate about its clients. Its 80 agents complete nearly two sales a day in a
complex, sometimes capricious market. These sales average at 1600 a year and
cover all budgets and all buyers. The sales volume for half of them is between
400’000 and 2 million Swiss francs.
Whatever the estimated value of your property, we will do everything we can to
help and support you through the process. Our high-performance marketing
campaigns are targeted for immediate results. For each of us, the objective is
to gain your confidence so that together we can sell your property for the right
price within a short timeframe.
Our Switzerland Sotheby’s International Realty experts market new build
projects, buildings, land, resale properties and prestige estates.
Our company is headquartered in Lausanne but active primarily in the following
regions : Geneva, Nyon, Morges, Lausanne, Echallens, Yverdon, Montreux,
Fribourg, Biel, Bern, Neuchâtel, Valais, Villars-sur-Ollon and Gstaad. So our
range covers the Lake Geneva area, Chablais, Valais, Fribourg, Neuchâtel, the
Berne region and various mountain resorts ( Villars, Champéry, etc.).
La confiance des plus grands courtiers du monde
Les agents des propriétés les plus exceptionnelles du monde publient sur JamesEdition.
- Des annonces de Sotheby's, Christie's, BARNES et Engel & Völkers
- Chaque annonce est vérifiée avant sa mise en ligne
- Contactez directement des agents vérifiés
En continuant, vous acceptez nos Conditions et notre Politique de confidentialité.