
$1,342,462
Villa 7 Pièce (S) 4 Chambre (S) 225 M²
- 4 Chambres
- 2,347 Sqft
- 30,602 Sqft lot
- Mis à jour: Septembre 24
À propos de la propriété
La description a été traduite automatiquement.
La description est affichée dans la langue d'origine.
MAGNIFICENT ARCHITECTURAL VILLA 4/5 BEDROOMS, BUILT ON A BEAUTIFUL 2,820 M² QUIET, COMPLETELY ENCLOSED AND LANDSCAPED PLOT. In Collonges-au-Mont-d’Or, in a sought-after area, this elegant architect-designed villa reveals itself, set in the heart of a carefully landscaped enclosed plot of 2,820 m². Here, everything invites you to slow down... In a very calm setting, the architecture has been design
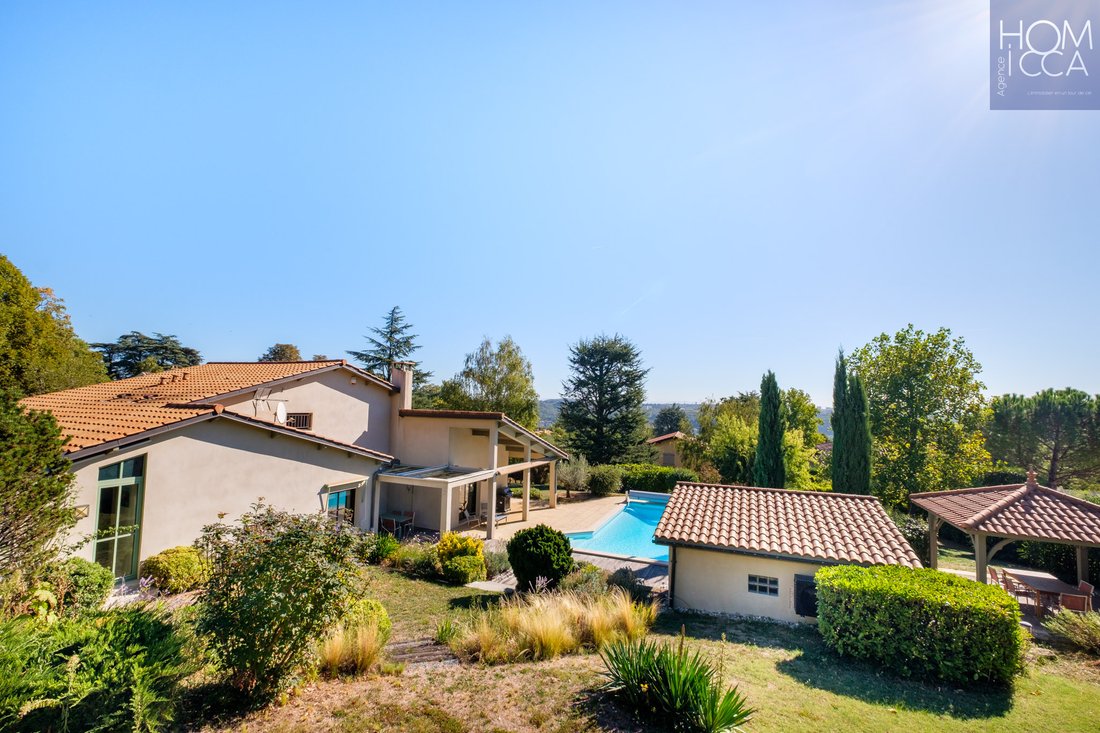
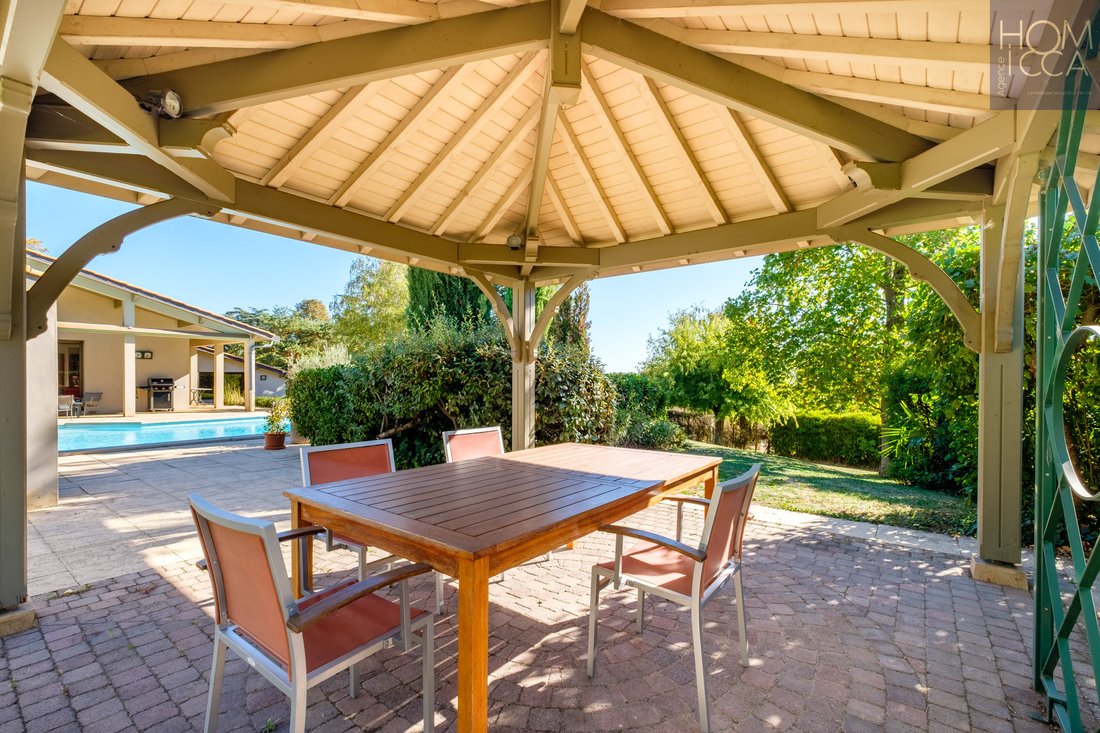
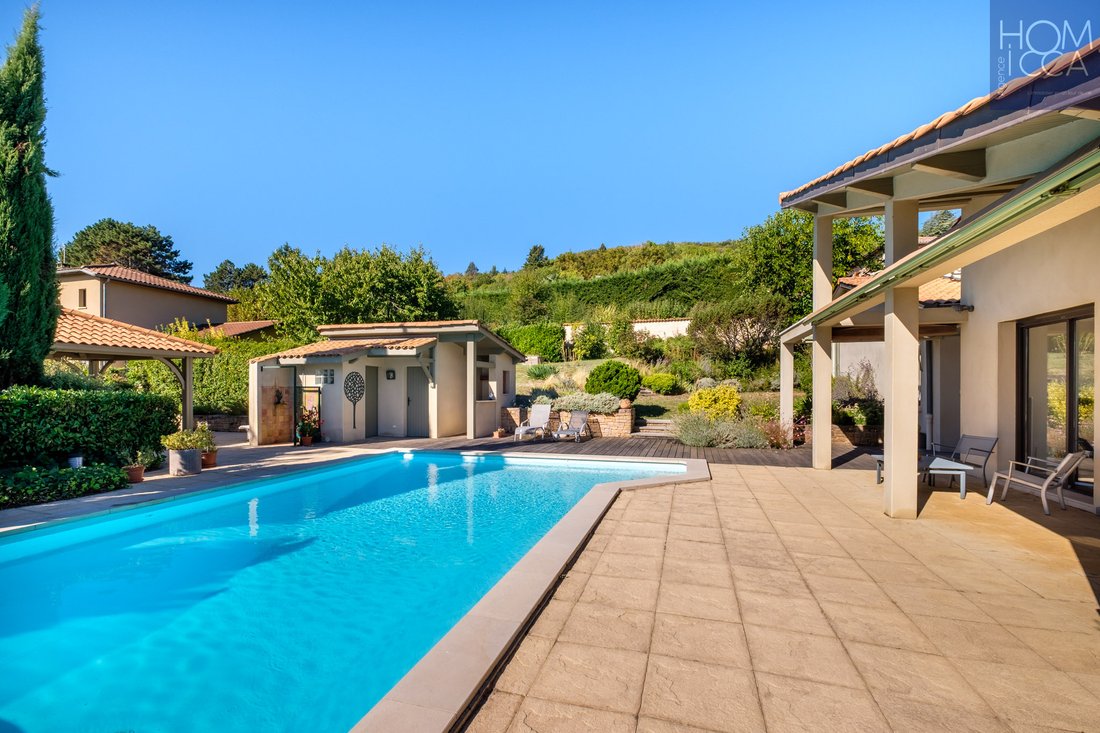
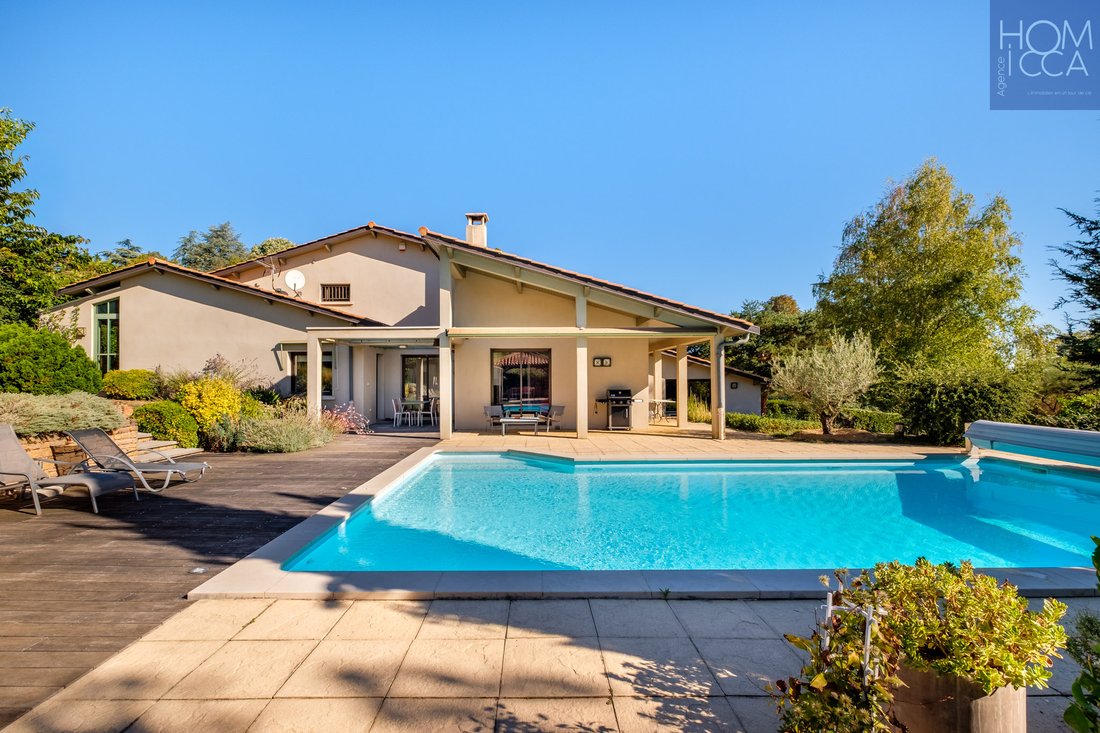
MAGNIFICENT ARCHITECTURAL VILLA 4/5 BEDROOMS, BUILT ON A BEAUTIFUL 2,820 M² QUIET, COMPLETELY ENCLOSED AND LANDSCAPED PLOT. In Collonges-au-Mont-d’Or, in a sought-after area, this elegant architect-designed villa reveals itself, set in the heart of a carefully landscaped enclosed plot of 2,820 m². Here, everything invites you to slow down... In a very calm setting, the architecture has been designed to live both indoors and outdoors, with generous volumes, space, and numerous openings to let in light at any time of the day and contemplate nature throughout the seasons. From the entrance, you will discover a bright living room thanks to its many openings. It is organized around a lounge with a fireplace and a living room opening onto the garden and the pool. The independent kitchen adjacent to the living room naturally fits into this ensemble and stands out for its particularly high-quality features: Zimbabwe granite worktop and Gaggenau appliances. On this level, there is a large closed laundry room and a guest toilet with a sink. Continuing from the living room, a beautiful bright room, currently arranged with a bar and a billiard table, offers a convivial additional space that can, depending on your desires, become a reception room, a cinema room, a suite, a library, or even a space dedicated to sports or games. To continue the visit, the west wing houses the sleeping areas. First, a half-level combines a study-bedroom, a toilet, and a master suite with its own patio. The suite benefits from a large bathroom with a shower and bathtub, where the materials have been carefully chosen for an elegant and timeless aesthetic (corian, tiles). Upstairs, two large bedrooms with storage each open onto a shared balcony to the EAST, with an unobstructed view of the Alps. A bathroom with a shower and bathtub as well as independent toilets complete this space. The house also has direct access to the two fitted garages, with a workshop and storage room. In the basement, a very large cellar organized into three spaces as well as a wine cellar complete the ensemble. Outside, 2,820 m² of nature, calm, and privacy. The garden, completely enclosed and landscaped, reveals different carefully arranged spaces: beautiful groves, large terraces, and nooks conducive to relaxation. In the heart of this setting, a saltwater pool, equipped with an electric cover and a heat pump installed in 2024, naturally becomes the meeting point for sunny days. Nearby, the pool house has a toilet, a shower, and a sink. A charming gazebo invites long summer evenings, while a workshop at the back of the garages completes the outdoor spaces for maximum storage. A garden where one can easily imagine lingering lunches, family swims, evenings with friends, and moments of calm in the shade of the trees. A characterful, family-friendly, and elegant house that has evolved over time while retaining its identity. It offers a true sense of tranquility, thanks to its calm and omnipresent light. A confidential address, a privileged environment, and that rare sensation of being on vacation all year round. A property to discover without delay! Contact Julie SILVY to arrange a visit: Close to public transport (Bus line 71, 10 minutes on foot) Shops 15 minutes on foot. Information on the risks to which this property is exposed is available on the Géorisques website.
Des informations sur les risques auxquels est exposé ce bien sont disponibles sur le site Géorisques : https://www.georisques.gouv.fr/
Des informations sur les risques auxquels est exposé ce bien sont disponibles sur le site Géorisques : https://www.georisques.gouv.fr/
-
Type de propriété
Villa
-
Prix/pied²
$572
Caractéristiques
- Jardin
- Piscine
- Terrasse
- Garage
- Cave à vins
- Vue sur la montagne
- Cheminée
- Sous-sol
- Cuisinière à gaz
Caractéristiques
Lot
Intérieur
- Bureau
- Cheminée
- Cuisinière à gaz
- Bar
- Buanderie
- Cave à vins
- Sous-sol
- Comptoirs en pierre
Outdoor
- Terrasse
- Balcon
- Piscine
- Garage
- Jardin
Explorez le secteur
Collonges-au-Mont-d'Or, Auvergne-Rhône-Alpes, France
Voir sur Google Maps
Prix par sqft
Faible
Élevé
Inscrit il y a 1 an
Vous vous êtes renseigné sur ce bien
L'agent vous contactera bientôt par
Publié par
13
Annonces
2025
Inscrit
Réserver une visite avec the agent
Choisissez une date et si vous souhaitez une visite virtuelle ou en personne avec l’agent.
Date préférée
Type de visite
Dernière mise à jour
Septembre 24
Première mise en ligne
Septembre 24
Référence de l’annonce
JS227
Toutes les informations immobilières sont présentées en fonction des données les plus précises dont nous disposons au moment de la publication. Les détails sur la manière dont nous collectons et vérifions ces données se trouvent à la section 5 de nos Conditions générales.
Propriétés similaires à proximité
Nouvelles annonces à Collonges-au-Mont-d'Or

Explorez plus de biens à vendre
Collonges-au-Mont-d'Or, Auvergne-Rhône-Alpes, France types de propriétés
Collonges-au-Mont-d'Or, Auvergne-Rhône-Alpes, France Recherches populaires
- Vue panoramique / panoramique propriétés à Collonges-au-Mont-d'Or, Auvergne-Rhône-Alpes, France
- Propriétés avec Salle de jeux à Collonges-au-Mont-d'Or, Auvergne-Rhône-Alpes, France
- Propriétés avec Cuisine extérieure à Collonges-au-Mont-d'Or, Auvergne-Rhône-Alpes, France
- Vie privée propriétés à Collonges-au-Mont-d'Or, Auvergne-Rhône-Alpes, France
- Colline propriétés à Collonges-au-Mont-d'Or, Auvergne-Rhône-Alpes, France
- Propriétés avec Terrain de tennis à Collonges-au-Mont-d'Or, Auvergne-Rhône-Alpes, France
- Rénové propriétés à Collonges-au-Mont-d'Or, Auvergne-Rhône-Alpes, France
Guides et histoires connexes
La confiance des plus grands courtiers du monde
Les agents des propriétés les plus exceptionnelles du monde publient sur JamesEdition.
- Des annonces de Sotheby's, Christie's, BARNES et Engel & Völkers
- Chaque annonce est vérifiée avant sa mise en ligne
- Contactez directement des agents vérifiés
En continuant, vous acceptez nos Conditions et notre Politique de confidentialité.