$990,621
Maison Contemporaine de 186 m², Piscine et 1 500 m² de Terrain Plat, Sans Voisins en Vis-à-Vis, pour
- 5 Chambres
- 1 SdB
- 2,627 Sqft
- 16,146 Sqft lot
- Mis à jour: Hier
À propos de la propriété
La description a été traduite automatiquement.
La description est affichée dans la langue d'origine.
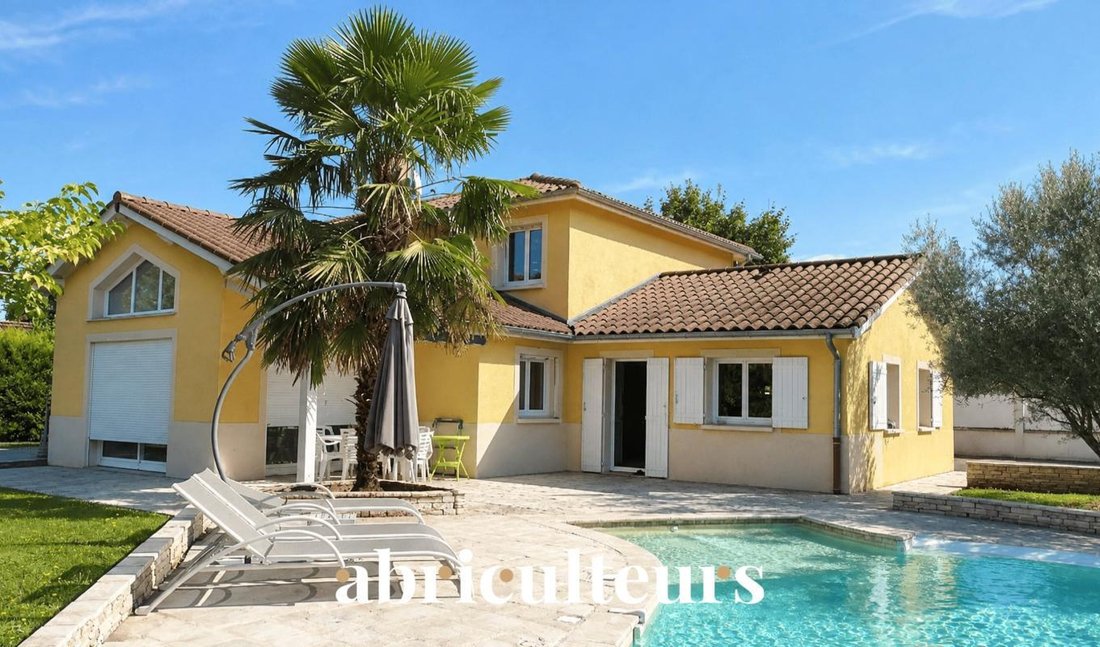
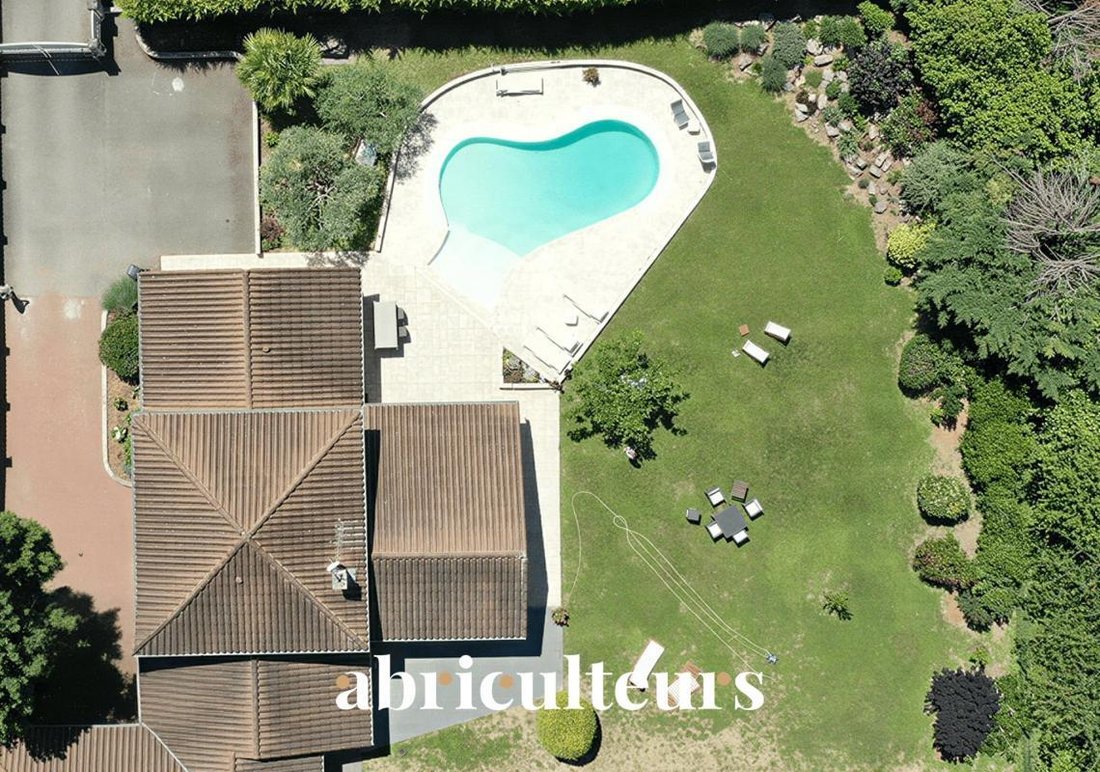
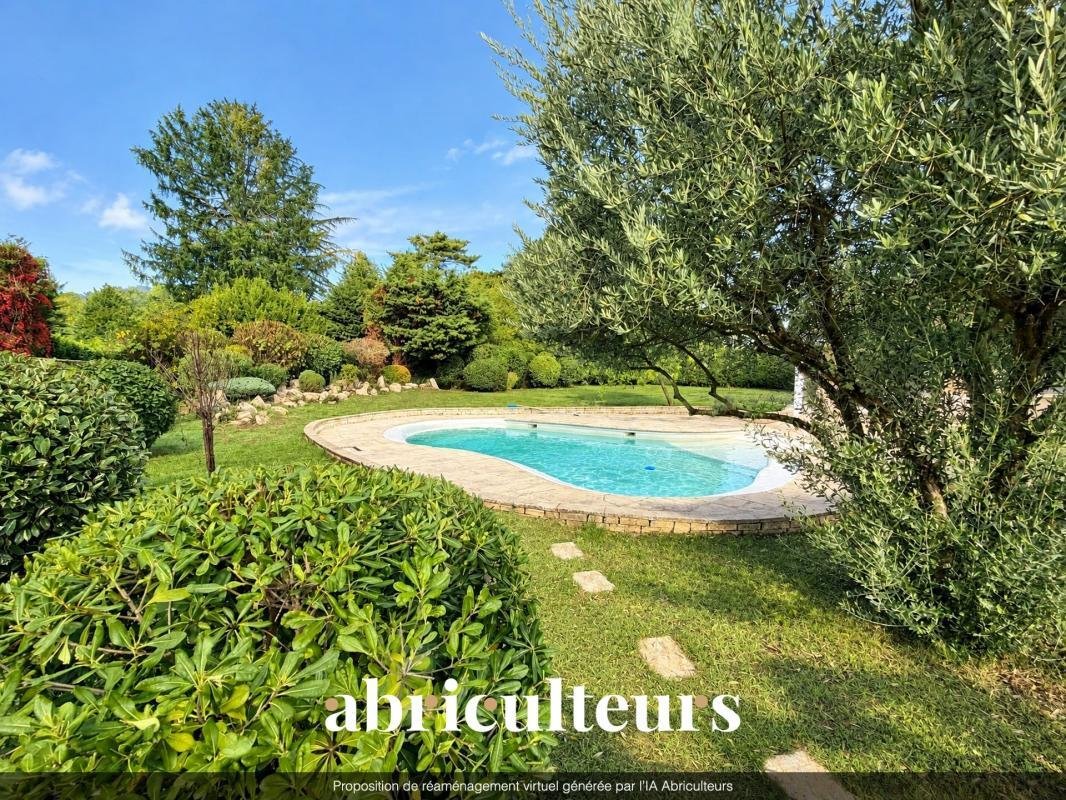
Located in a quiet residential neighborhood, this home built in the 2000s opens onto 1,500 m² of flat, enclosed, landscaped grounds with no overlooking neighbors. The tree-lined garden, swimming pool and southwest-facing terrace extend the living areas outdoors.
On the ground floor, the 51 m² living room, with exposed roof timbers and plenty of natural light from its large bay windows, is
On the ground floor, the 51 m² living room, with exposed roof timbers and plenty of natural light from its large bay windows, is
Located in a quiet residential neighborhood, this home built in the 2000s opens onto 1,500 m² of flat, enclosed, landscaped grounds with no overlooking neighbors. The tree-lined garden, swimming pool and southwest-facing terrace extend the living areas outdoors.
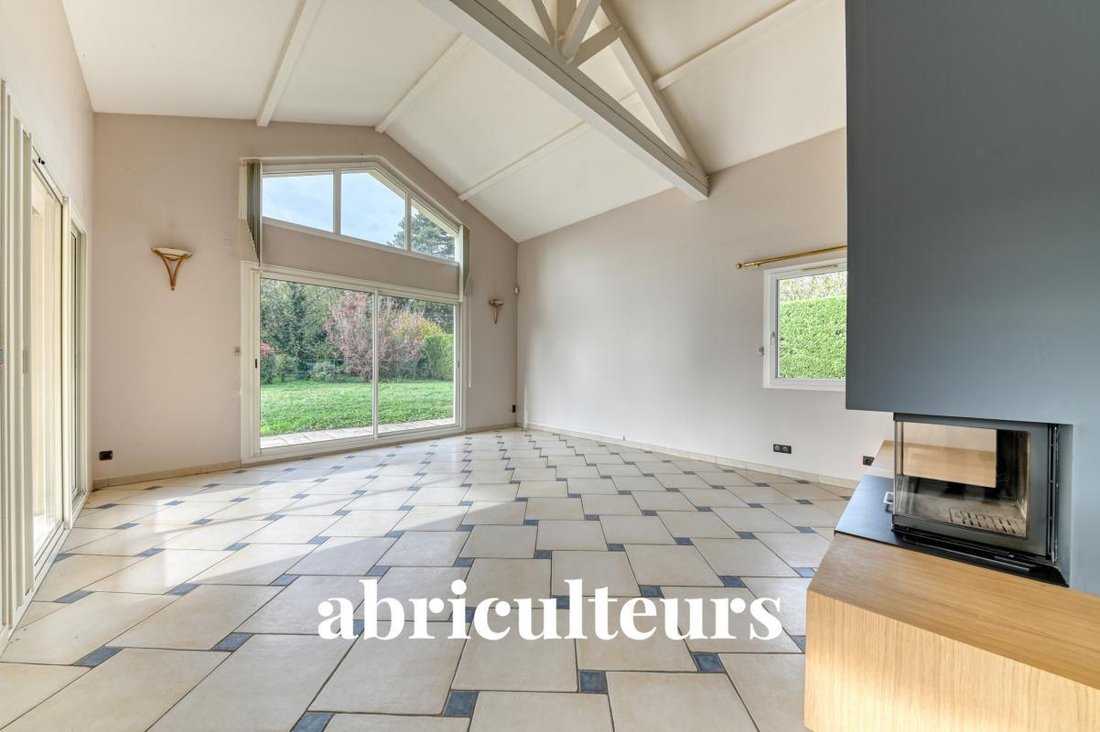
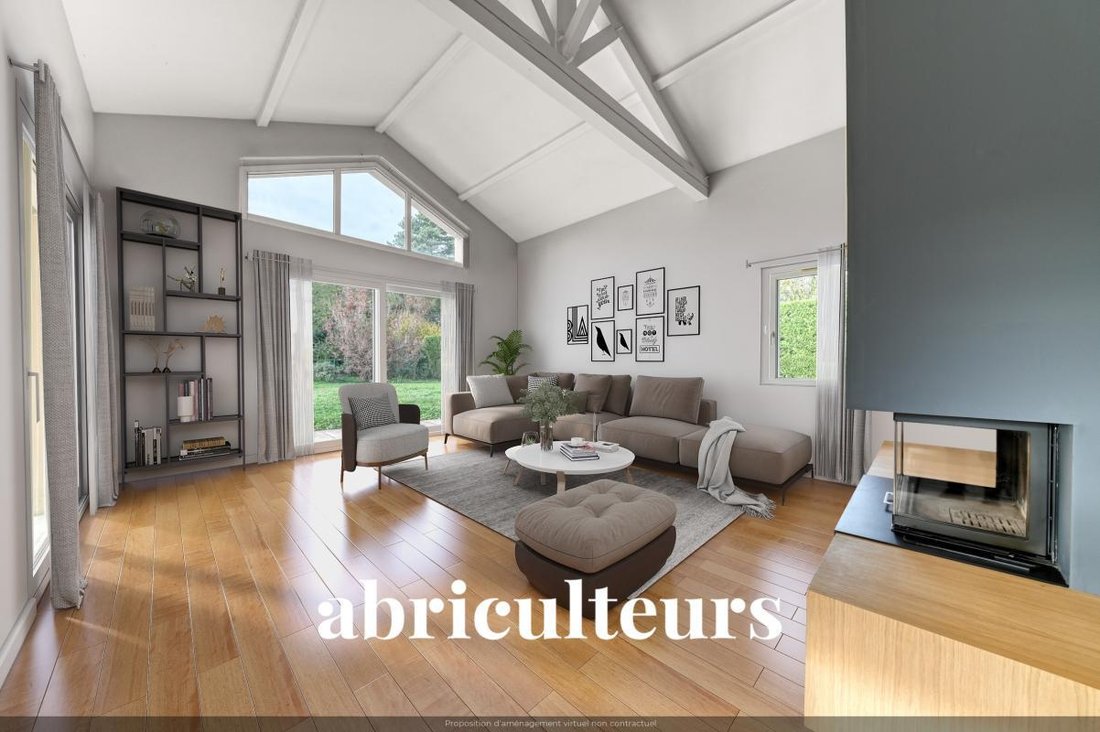
On the ground floor, the 51 m² living room, with exposed roof timbers and plenty of natural light from its large bay windows, is arranged around the fireplace and opens directly onto the terrace. The semi-open, fully equipped kitchen overlooks the pool. The primary suite on the same level has a bathroom and a double dressing room. The 26 m² office/workshop could be converted into a fifth bedroom. A utility room, vaulted wine cellar and toilet complete this floor.
Upstairs are three bedrooms with built-in storage, a shower room and a toilet.
Double garage with an annex and four outdoor parking spaces.
2021 gas condensing boiler, fiber-optic internet, double glazing, shutters, automatic gate and irrigation system.
Detached home, connected to the mains sewer system and ready to move into.
Shops, schools and the Ombrosa international school are nearby. TCL bus 43 to Vaise train station and Metro Line D; Collonges-Fontaines SNCF train station approximately 5 minutes away by car; access to the North Ring Road, the M6/A6 and the A46.
Additional information:
- Property tax: €2,591
- Good overall condition
- Energy rating: C (117 kWhEP/m²/year), greenhouse gas emissions rating: C (24 kg CO2/m²/year)
Estimated annual energy costs: between €2,180 and €2,990 per year (average energy prices indexed to 2021, 2022 and 2023, including subscriptions)
Sale price: €900,000 incl. VAT, including agency fees of 3.09% incl. VAT payable by the buyer (€27,000), price excluding fees: €873,000 incl. VAT
Sale under delegation
This property listing was prepared under the editorial responsibility of Ms. Céline Glineur, EI, real estate sales agent registered with the Special Register of Commercial Agents of the Nanterre Commercial Court under RSAC number [hidden information], without handling client funds, acting on behalf of SARL Abriculteurs immobilier, with share capital of €5,000, registered under SIREN No. [hidden information], holder of professional license No. CPI [hidden information] issued by the Paris Île-de-France Chamber of Commerce and Industry, whose legal representative is Mr. Adrien Piot, with registered office at 12 rue des Halles, 75001 Paris.
Des informations sur les risques auxquels est exposé ce bien sont disponibles sur le site Géorisques : https://www.georisques.gouv.fr/
On the ground floor, the 51 m² living room, with exposed roof timbers and plenty of natural light from its large bay windows, is arranged around the fireplace and opens directly onto the terrace. The semi-open, fully equipped kitchen overlooks the pool. The primary suite on the same level has a bathroom and a double dressing room. The 26 m² office/workshop could be converted into a fifth bedroom. A utility room, vaulted wine cellar and toilet complete this floor.
Upstairs are three bedrooms with built-in storage, a shower room and a toilet.
Double garage with an annex and four outdoor parking spaces.
2021 gas condensing boiler, fiber-optic internet, double glazing, shutters, automatic gate and irrigation system.
Detached home, connected to the mains sewer system and ready to move into.
Shops, schools and the Ombrosa international school are nearby. TCL bus 43 to Vaise train station and Metro Line D; Collonges-Fontaines SNCF train station approximately 5 minutes away by car; access to the North Ring Road, the M6/A6 and the A46.
Additional information:
- Property tax: €2,591
- Good overall condition
- Energy rating: C (117 kWhEP/m²/year), greenhouse gas emissions rating: C (24 kg CO2/m²/year)
Estimated annual energy costs: between €2,180 and €2,990 per year (average energy prices indexed to 2021, 2022 and 2023, including subscriptions)
Sale price: €900,000 incl. VAT, including agency fees of 3.09% incl. VAT payable by the buyer (€27,000), price excluding fees: €873,000 incl. VAT
Sale under delegation
This property listing was prepared under the editorial responsibility of Ms. Céline Glineur, EI, real estate sales agent registered with the Special Register of Commercial Agents of the Nanterre Commercial Court under RSAC number [hidden information], without handling client funds, acting on behalf of SARL Abriculteurs immobilier, with share capital of €5,000, registered under SIREN No. [hidden information], holder of professional license No. CPI [hidden information] issued by the Paris Île-de-France Chamber of Commerce and Industry, whose legal representative is Mr. Adrien Piot, with registered office at 12 rue des Halles, 75001 Paris.
Des informations sur les risques auxquels est exposé ce bien sont disponibles sur le site Géorisques : https://www.georisques.gouv.fr/
-
Type de propriété
Maison
-
Étages
2
-
Année de construction
2001
-
Prix/pied²
$377
-
Émissions
C
-
Consommation
C
Caractéristiques
- Jardin
- Terrasse
- Piscine
- Garage
- Cave à vins
- Cheminée
- Plan d’étage 2D
- Bureau
- Haut plafond
Caractéristiques
Intérieur
- Haut plafond
- Bureau
- Cheminée
- Cave à vins
Outdoor
- Terrasse
- Stationnement
- Piscine
- Garage
- Jardin
Explorez le secteur
Rue Blaise Pascal, Collonges-au-Mont-d'Or, Auvergne-Rhône-Alpes, France
Voir sur Google Maps
Prix par sqft
Faible
Élevé
Inscrit il y a 4 ans
Vous vous êtes renseigné sur ce bien
L'agent vous contactera bientôt par
Publié par
92
Annonces
2022
Inscrit
Réserver une visite avec the agent
Choisissez une date et si vous souhaitez une visite virtuelle ou en personne avec l’agent.
Date préférée
Type de visite
Dernière mise à jour
Hier
Première mise en ligne
Novembre 1
Référence de l’annonce
HHES4606
Propriétés similaires à proximité
Nouvelles annonces à Collonges-au-Mont-d'Or

Explorez plus de biens à vendre
Collonges-au-Mont-d'Or, Auvergne-Rhône-Alpes, France types de propriétés
Collonges-au-Mont-d'Or, Auvergne-Rhône-Alpes, France Recherches populaires
- Vue panoramique / panoramique propriétés à Collonges-au-Mont-d'Or, Auvergne-Rhône-Alpes, France
- Propriétés avec Salle de jeux à Collonges-au-Mont-d'Or, Auvergne-Rhône-Alpes, France
- Propriétés avec Cuisine extérieure à Collonges-au-Mont-d'Or, Auvergne-Rhône-Alpes, France
- Vie privée propriétés à Collonges-au-Mont-d'Or, Auvergne-Rhône-Alpes, France
- Colline propriétés à Collonges-au-Mont-d'Or, Auvergne-Rhône-Alpes, France
- Rénové propriétés à Collonges-au-Mont-d'Or, Auvergne-Rhône-Alpes, France
Guides et histoires connexes
La confiance des plus grands courtiers du monde
Les agents des propriétés les plus exceptionnelles du monde publient sur JamesEdition.
- Des annonces de Sotheby's, Christie's, BARNES et Engel & Völkers
- Chaque annonce est vérifiée avant sa mise en ligne
- Contactez directement des agents vérifiés
En continuant, vous acceptez nos Conditions et notre Politique de confidentialité.