$781,270
Maison De Maître Au Cœur D'un Domaine
- 6 Chambres
- 3 SdB
- 5,060 Sqft
- 25.63 Ac lot
- Mis à jour: Août 7
- 5
À propos de la propriété
La description a été traduite automatiquement.
La description est affichée dans la langue d'origine.
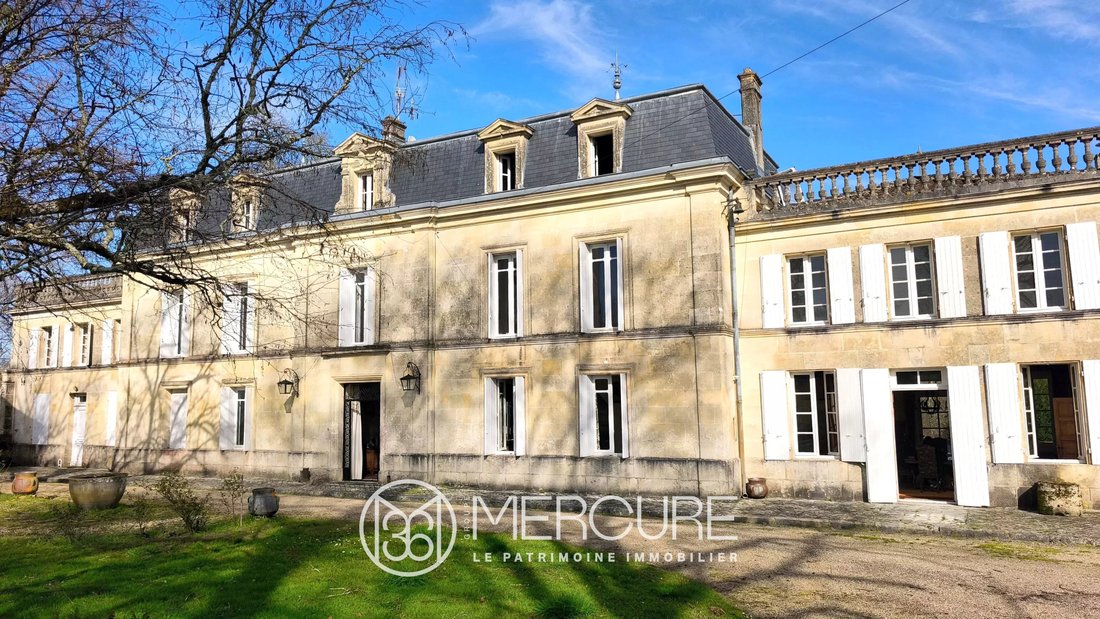
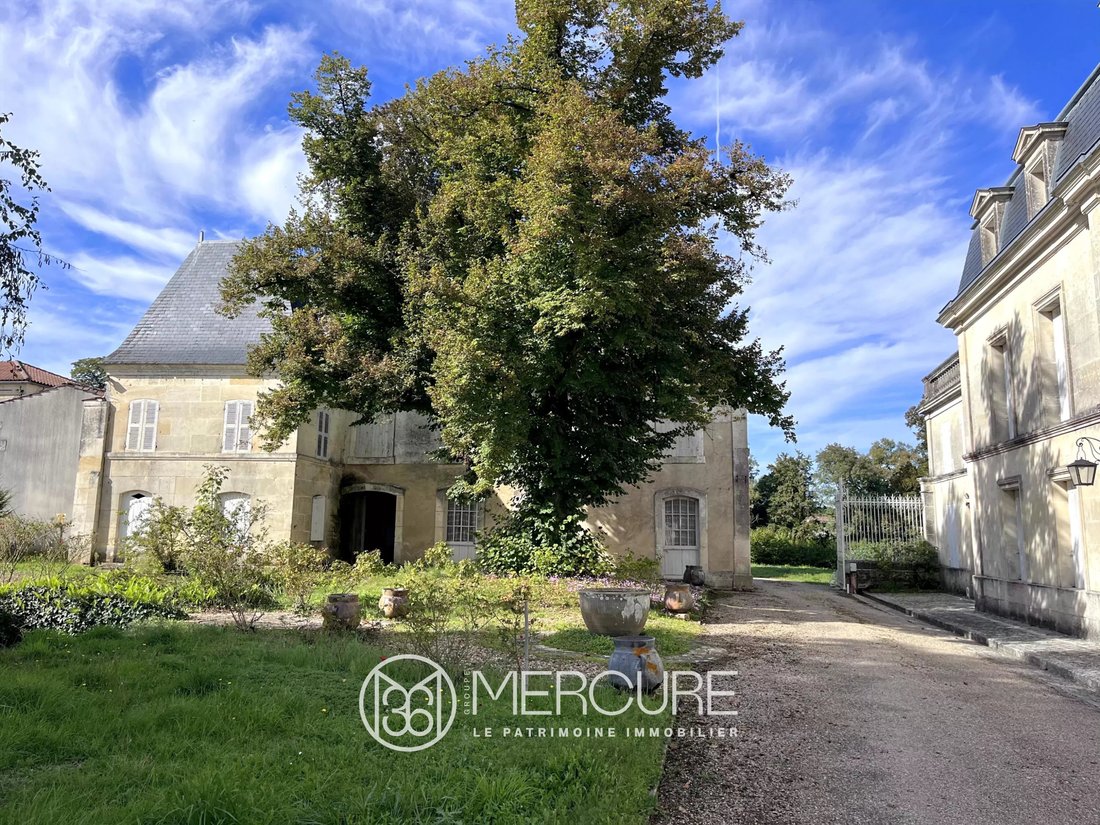
In the heart of a preserved natural environment, in a 10-hectare enclosed park crossed by a stream, at the end of a plane tree-lined driveway, stands an elegant late 19th-century mansion with 470 m² of living space, complemented by a large convertible attic.
A rare property, combining architectural charm, generous volumes and large outbuildings. An ideal location for a large family home, an ev
A rare property, combining architectural charm, generous volumes and large outbuildings. An ideal location for a large family home, an ev
In the heart of a preserved natural environment, in a 10-hectare enclosed park crossed by a stream, at the end of a plane tree-lined driveway, stands an elegant late 19th-century mansion with 470 m² of living space, complemented by a large convertible attic.
A rare property, combining architectural charm, generous volumes and large outbuildings. An ideal location for a large family home, an events business or a tourism project.
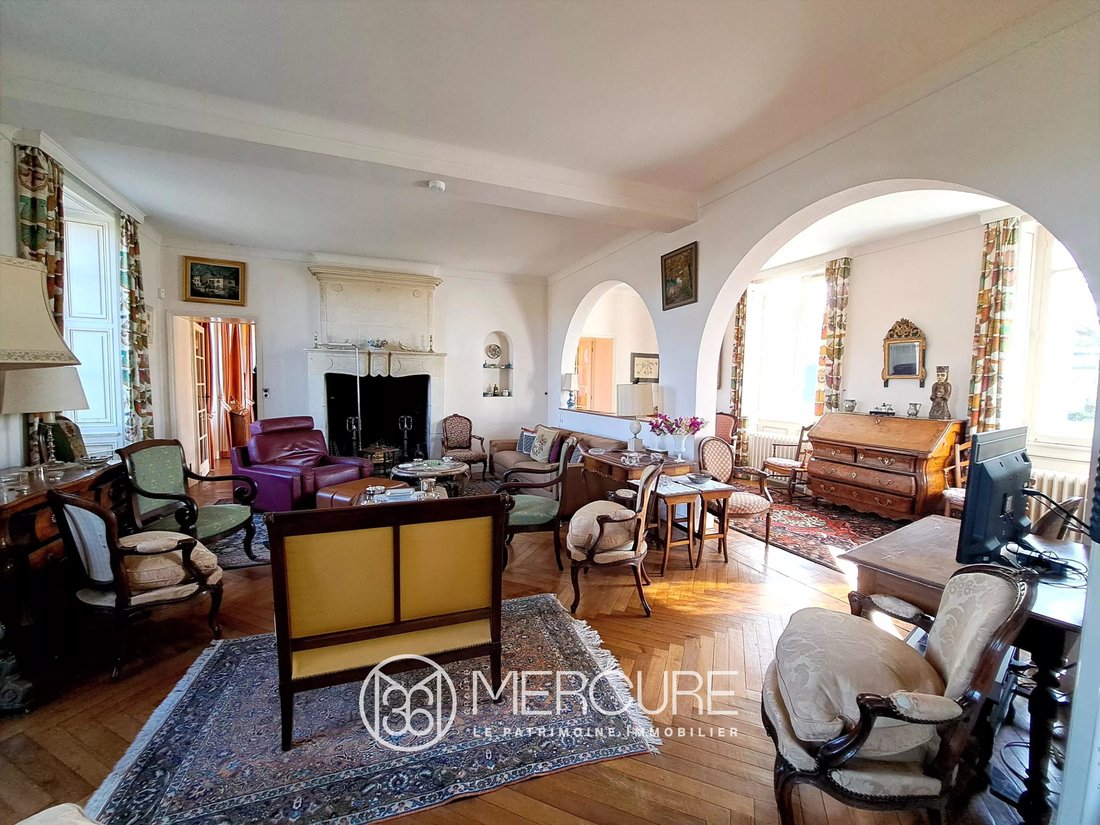
Upon entering, a spacious, light-filled living room opens onto a terrace overlooking the park, its ornamental ponds and the stream below, offering a bucolic and soothing panorama. The ground floor features bright, adjoining reception rooms, perfectly suited to entertaining. Antique fireplaces and parquet floors lend the space a warm and authentic atmosphere. A separate service entrance leads to the kitchen and pantry, with the cellar and boiler room nearby.
In the north wing, a space that could be made completely independent leaves room for your imagination: living room, kitchen and bedroom, ideal for guest accommodation or a professional space.
On the first floor, a large landing leads to five bedrooms, three of which have en-suite bathrooms and one with a toilet. The master bedroom has a balcony offering breathtaking views of the park. There is also a laundry room on this level of the house.
The second floor covers the entire surface area of the main building and features a large attic with tremendous potential for conversion (additional suites, reception room, wellness area, etc.).
A lift, in perfect working order, located near the main staircase, provides comfort and convenience.
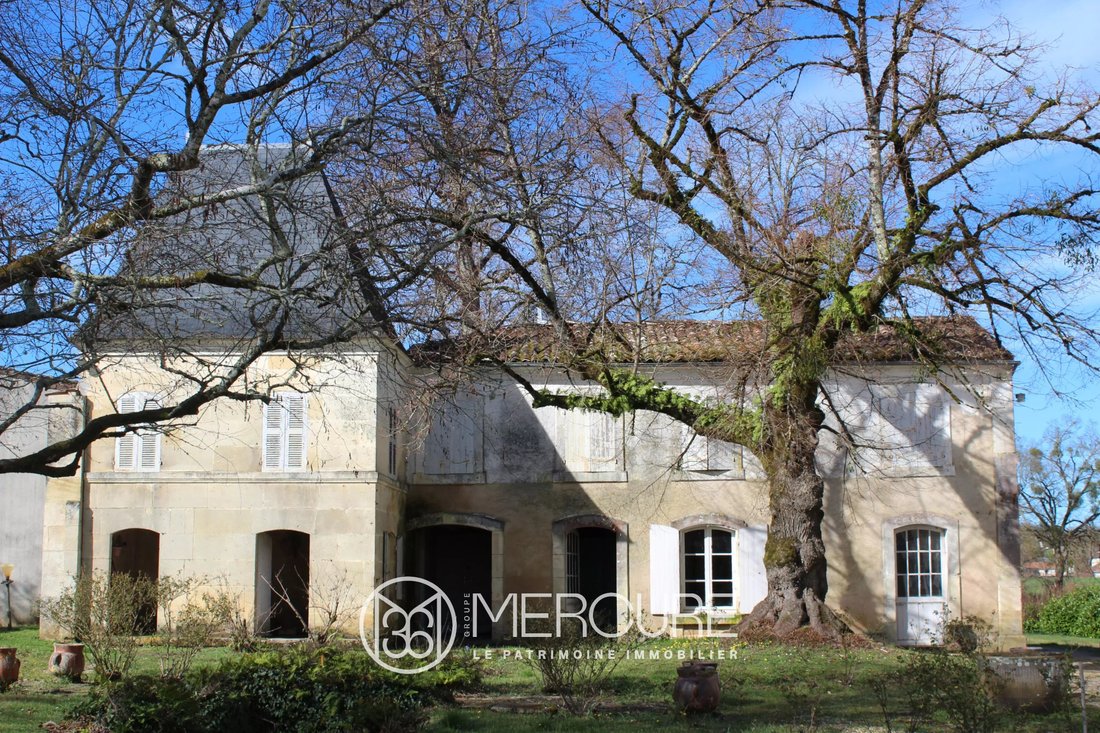
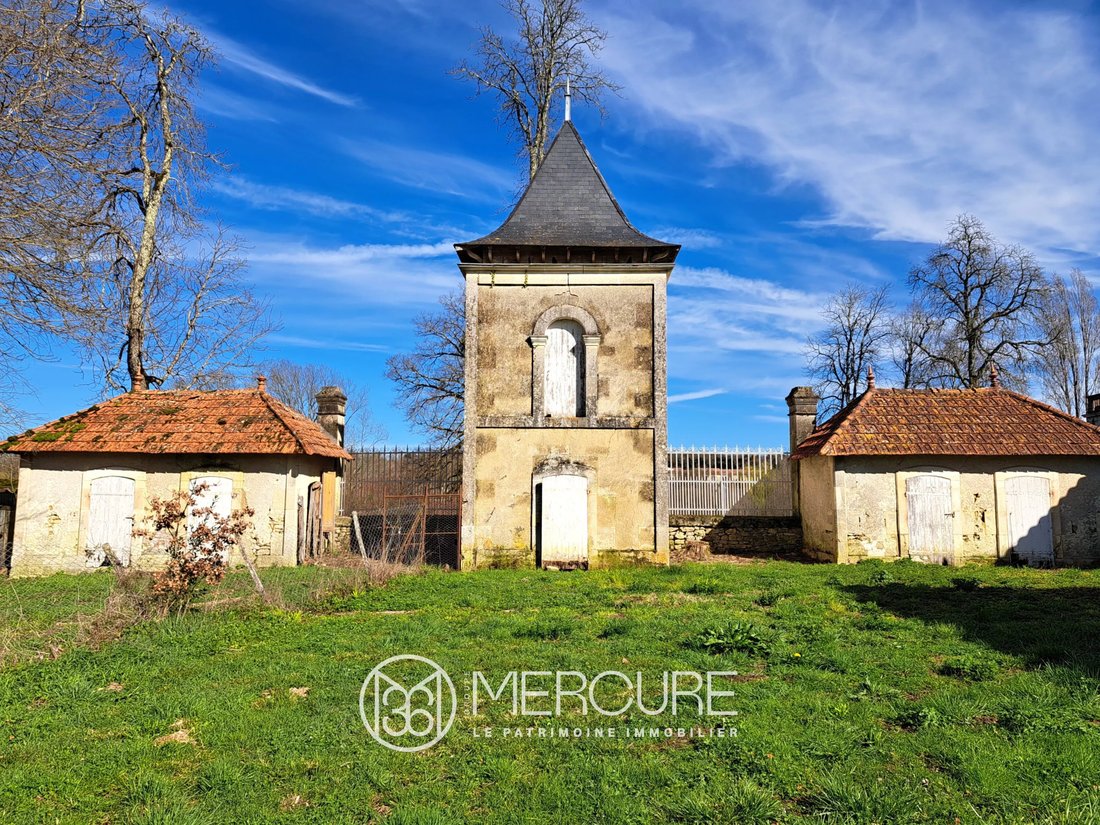
Spread across the property, numerous outbuildings offer opportunities for various projects: a detached house in need of renovation, an old wine storehouse, a porch, an elegant dovecote flanked by two chicken coops, pig pens, a garage and a large shed measuring approximately 100 m². A large farm building comprising stables, a cowshed and a workshop, topped by a loft covering the entire surface area. Adjacent to this building is a magnificent Charente-style barn, emblematic of high-quality estates.
The wooded park, covering approximately 10 hectares, features a pond and fountain and is bordered at the rear by a stream, offering a peaceful and enchanting setting.
The property has three independent access points via separate gates. A fountain provides part of the water supply.
The roofs are in excellent condition, and the characterful single-glazed wooden window frames are also in perfect condition and are double-glazed in the master bedroom and the living room bay window. The heating is powered by a new oil-fired boiler, and the property has its own sewage system.
A rare property with remarkable potential, offering spacious rooms, authenticity and outbuildings in a privileged setting.
This property is ideal for buyers looking for a place with character, ready to welcome your family and friends, but also for an ambitious life project. An exceptional estate where history, nature and potential come together.
Sale price including fees : 698,250 euros.
Buyer’s fees.
Fee : 5 % VAT of the price excluding fees.
Sale price excluding fees : 665,000 euros.
Energy class : F.
Climate class : F.
Estimated annual energy costs for standard use : between 15,760 and 21,330 euros per annum. Prices indexed to 1st of January 2021.
Information on the risks to which this property is exposed is available on the Georisques website : [hidden information]
Des informations sur les risques auxquels est exposé ce bien sont disponibles sur le site Géorisques : https://www.georisques.gouv.fr/
A rare property, combining architectural charm, generous volumes and large outbuildings. An ideal location for a large family home, an events business or a tourism project.
Upon entering, a spacious, light-filled living room opens onto a terrace overlooking the park, its ornamental ponds and the stream below, offering a bucolic and soothing panorama. The ground floor features bright, adjoining reception rooms, perfectly suited to entertaining. Antique fireplaces and parquet floors lend the space a warm and authentic atmosphere. A separate service entrance leads to the kitchen and pantry, with the cellar and boiler room nearby.
In the north wing, a space that could be made completely independent leaves room for your imagination: living room, kitchen and bedroom, ideal for guest accommodation or a professional space.
On the first floor, a large landing leads to five bedrooms, three of which have en-suite bathrooms and one with a toilet. The master bedroom has a balcony offering breathtaking views of the park. There is also a laundry room on this level of the house.
The second floor covers the entire surface area of the main building and features a large attic with tremendous potential for conversion (additional suites, reception room, wellness area, etc.).
A lift, in perfect working order, located near the main staircase, provides comfort and convenience.
Spread across the property, numerous outbuildings offer opportunities for various projects: a detached house in need of renovation, an old wine storehouse, a porch, an elegant dovecote flanked by two chicken coops, pig pens, a garage and a large shed measuring approximately 100 m². A large farm building comprising stables, a cowshed and a workshop, topped by a loft covering the entire surface area. Adjacent to this building is a magnificent Charente-style barn, emblematic of high-quality estates.
The wooded park, covering approximately 10 hectares, features a pond and fountain and is bordered at the rear by a stream, offering a peaceful and enchanting setting.
The property has three independent access points via separate gates. A fountain provides part of the water supply.
The roofs are in excellent condition, and the characterful single-glazed wooden window frames are also in perfect condition and are double-glazed in the master bedroom and the living room bay window. The heating is powered by a new oil-fired boiler, and the property has its own sewage system.
A rare property with remarkable potential, offering spacious rooms, authenticity and outbuildings in a privileged setting.
This property is ideal for buyers looking for a place with character, ready to welcome your family and friends, but also for an ambitious life project. An exceptional estate where history, nature and potential come together.
Sale price including fees : 698,250 euros.
Buyer’s fees.
Fee : 5 % VAT of the price excluding fees.
Sale price excluding fees : 665,000 euros.
Energy class : F.
Climate class : F.
Estimated annual energy costs for standard use : between 15,760 and 21,330 euros per annum. Prices indexed to 1st of January 2021.
Information on the risks to which this property is exposed is available on the Georisques website : [hidden information]
Des informations sur les risques auxquels est exposé ce bien sont disponibles sur le site Géorisques : https://www.georisques.gouv.fr/
-
Type de propriété
Maison
-
Étages
1
-
Prix/pied²
$154
Caractéristiques
Explorez le secteur
Cherves-Richemont, Val-de-Cognac, France
Voir sur Google Maps
Prix par sqft
Faible
Élevé
Inscrit il y a 4 ans
Vous vous êtes renseigné sur ce bien
L'agent vous contactera bientôt par
Publié par
61
Annonces
2022
Inscrit
Réserver une visite avec the agent
Choisissez une date et si vous souhaitez une visite virtuelle ou en personne avec l’agent.
Date préférée
Type de visite
Dernière mise à jour
Août 7
Première mise en ligne
Mars 4
Référence de l’annonce
10309PO
La confiance des plus grands courtiers du monde
Les agents des propriétés les plus exceptionnelles du monde publient sur JamesEdition.
- Des annonces de Sotheby's, Christie's, BARNES et Engel & Völkers
- Chaque annonce est vérifiée avant sa mise en ligne
- Contactez directement des agents vérifiés
En continuant, vous acceptez nos Conditions et notre Politique de confidentialité.