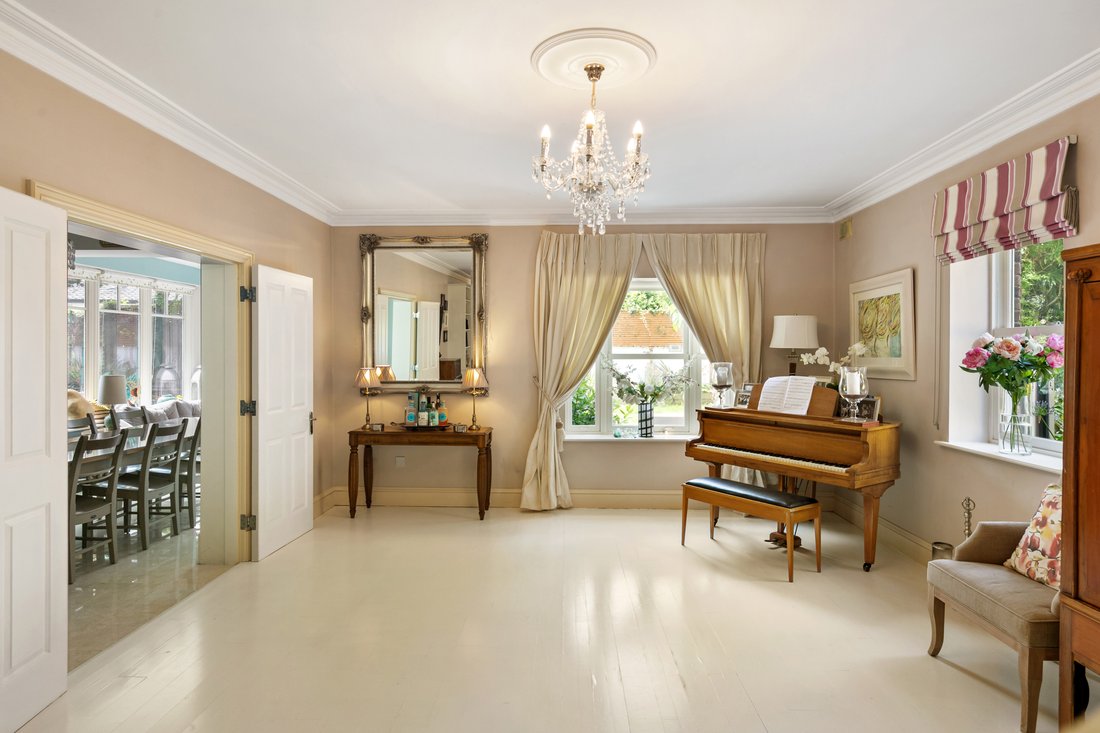
4 Bois De Saint Matthias
- 5 Chambres
- 6 SdB
- 3,905 Sqft
- 6
À propos de la propriété
Behind the private gates of the exclusive St. Matthias Wood lies a home that offers something increasingly rare – a peaceful family sanctuary where exceptional space, complete privacy and effortless luxury come together in one of South Dublin’s most prestigious coastal locations.
Occupying a privileged position within an exclusive enclave of just five distinguished detached res
Behind the private gates of the exclusive St. Matthias Wood lies a home that offers something increasingly rare – a peaceful family sanctuary where exceptional space, complete privacy and effortless luxury come together in one of South Dublin’s most prestigious coastal locations.
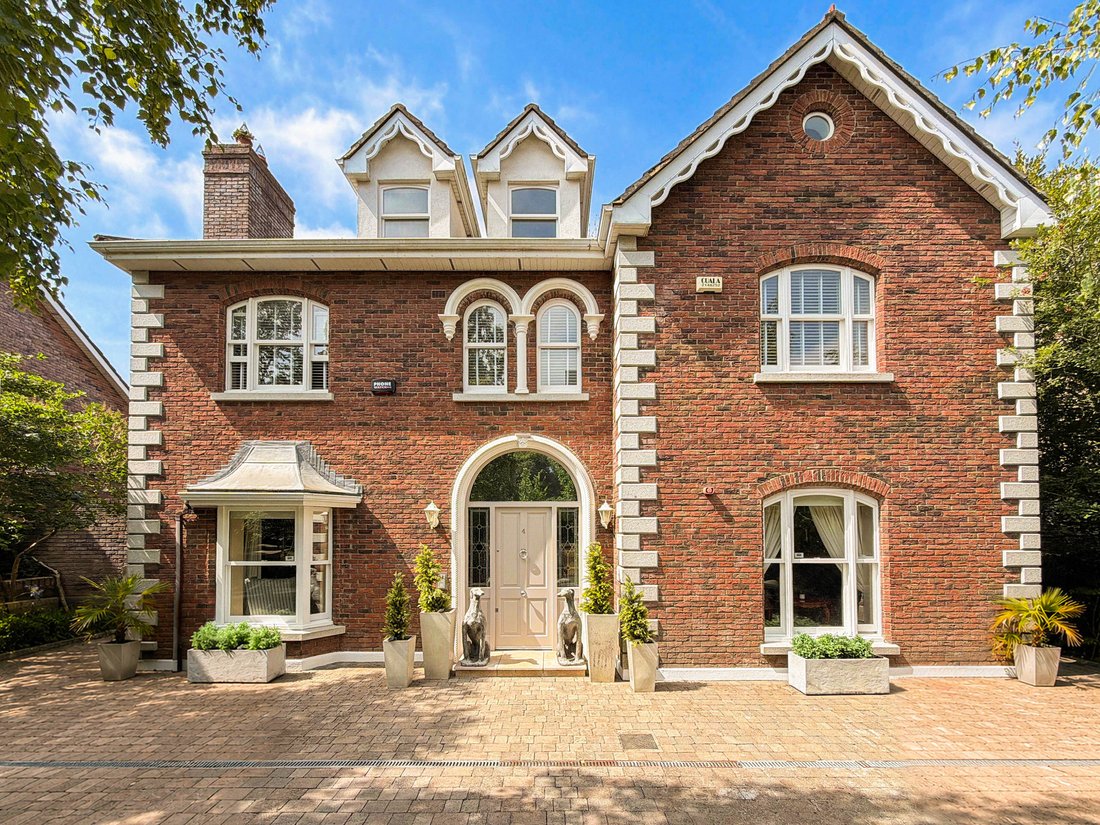
Occupying a privileged position within an exclusive enclave of just five distinguished detached residences, No. 4 St. Matthias Wood is an outstanding family home extending to approximately 3,904 sq. ft. (362.7 sq.m.). Beautifully maintained and impeccably presented throughout, this exceptional residence has been thoughtfully designed to meet the needs of modern family life while offering an elegant backdrop for entertaining on every scale.
From the moment you arrive, there is an unmistakable sense of exclusivity. A beautifully landscaped approach leads through the secure electric gates to this peaceful and secluded setting, where mature planting and generous off-street parking create a striking first impression.
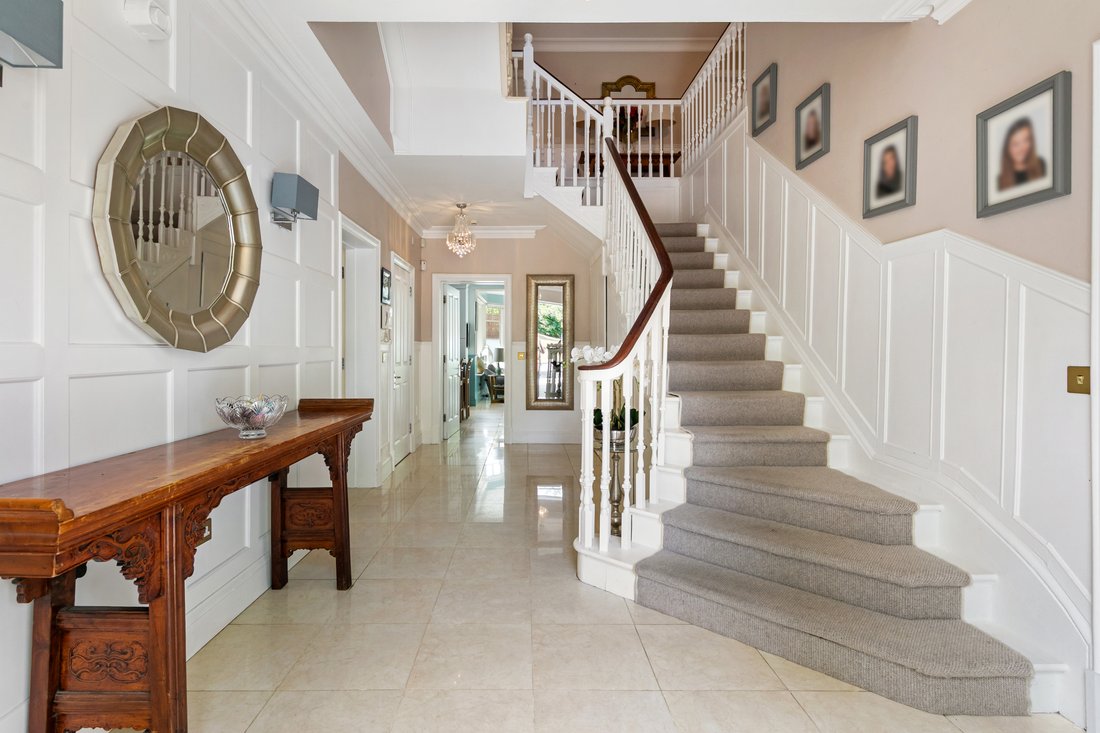
Stepping inside, a magnificent double-height reception hall, bathed in natural light, immediately sets the tone for the quality and scale found throughout the home. The sweeping staircase, elegant proportions and refined finishes create an atmosphere that is both impressive and wonderfully welcoming. A guest cloakroom and generous built-in storage further enhance the practicality of this beautifully designed entrance.
Every room has been created to balance sophisticated entertaining with relaxed family living. The accommodation flows effortlessly, offering an abundance of versatile living space perfectly suited to both everyday life and special occasions.
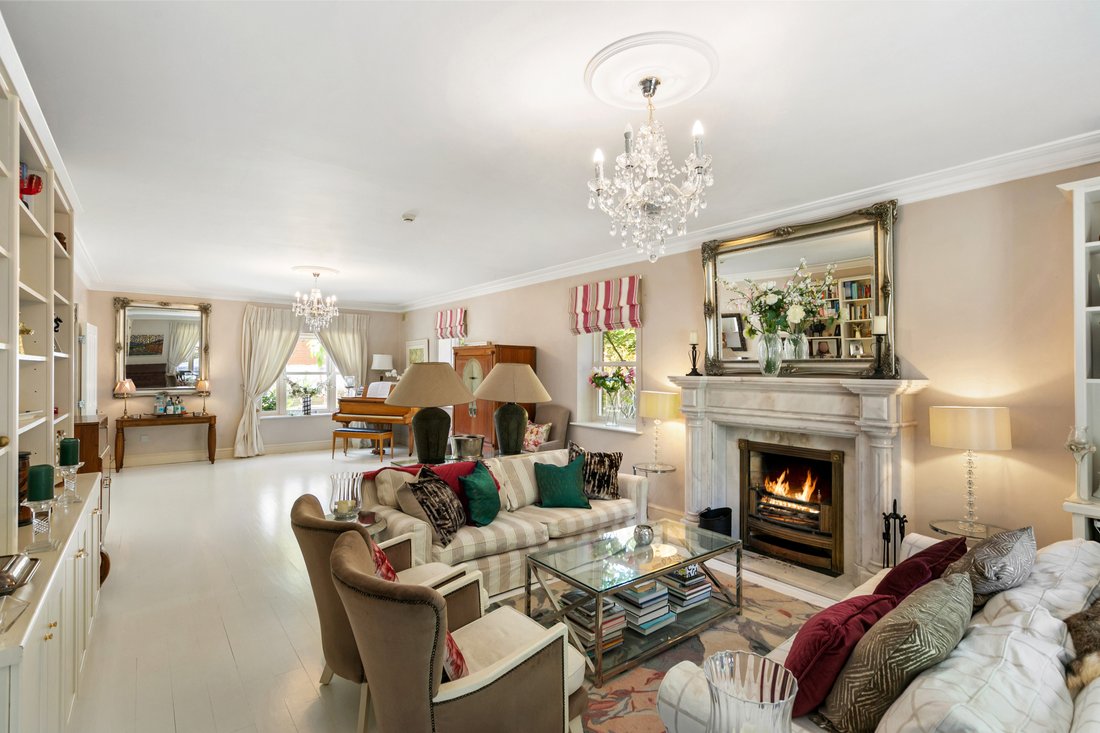
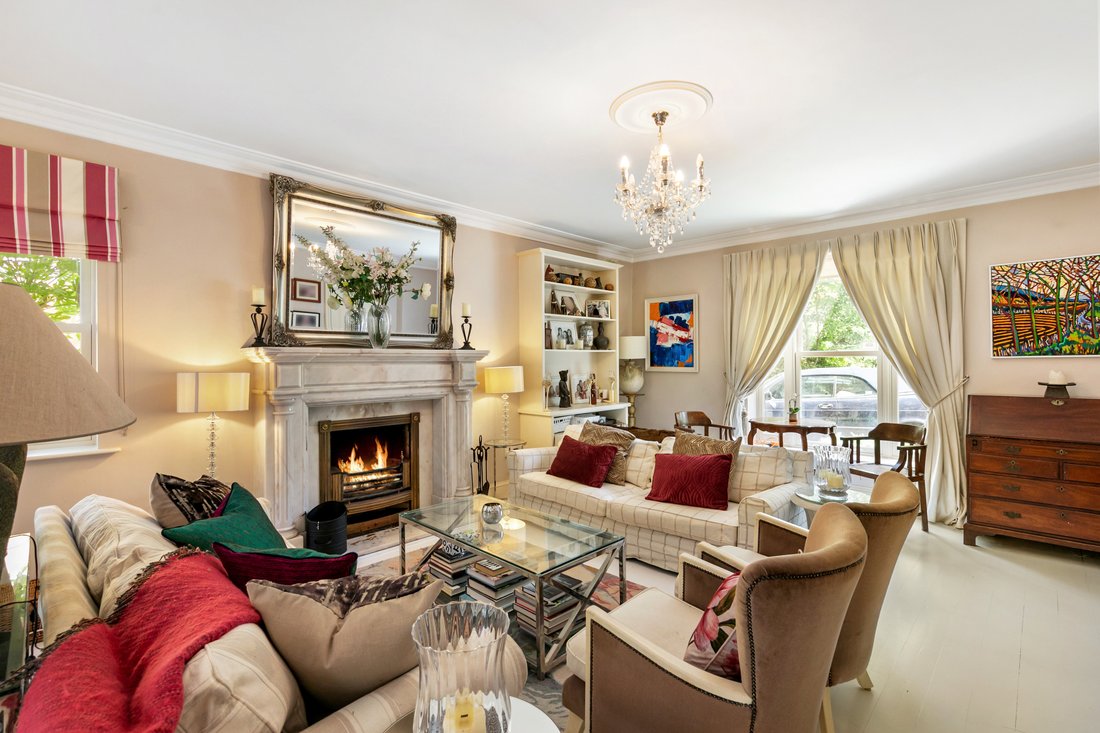
The elegant formal living and dining room is a magnificent space, with its triple aspect ensuring wonderful natural light throughout the day. Beautifully proportioned and featuring a striking white marble fireplace, it provides the perfect setting for everything from intimate family gatherings to larger celebrations.
At the heart of the home lies an exceptional open-plan kitchen, breakfast and family room—a space designed around the way families live today. The bespoke Newcastle kitchen combines timeless craftsmanship with premium integrated appliances, polished granite worktops and a generous central island. This stunning room naturally becomes the hub of daily life, whether preparing family meals, entertaining guests or simply enjoying the views over the beautifully landscaped rear garden. A separate utility room provides additional convenience, while the adjoining family sitting room opens directly onto the garden, seamlessly blending indoor and outdoor living.
A generous television room offers a cosy retreat away from the main living areas, making it equally suited as a family snug, media room or elegant home office.
The first floor continues the sense of space and comfort, comprising five beautifully appointed double bedrooms, each generously proportioned and filled with natural light. Three bedrooms benefit from luxurious en-suite bathrooms, while the remaining bedrooms are served by a stylish family bathroom.
The principal suite provides a peaceful retreat, complete with extensive fitted wardrobes and an elegant en-suite, creating a luxurious haven at the end of each day.
-
Type de propriété
Maison
-
Prix/pied²
$588
Caractéristiques
- Jardin
- Cheminée
- Terrasse
- Vue sur la montagne
- Lotissement sécurisé
- Cuisine ouverte
- Pergola
- Côtières
- Buanderie
Lot
- Lotissement sécurisé
- Vue sur la montagne
- Côtières
- Vie privée
Intérieur
- Haut plafond
- Bureau
- Cheminée
- Îlot de cuisine
- Bar
- Buanderie
- Cuisine ouverte
- Comptoirs en pierre
Outdoor
- Terrasse
- Stationnement
- Espace de vie extérieur
- Porte
- Pergola
- Jardin
Explorez le secteur
L'agent vous contactera bientôt par
Publié par
Réserver une visite avec Rory Kirwan
Choisissez une date et si vous souhaitez une visite virtuelle ou en personne avec l’agent.

Propriétés similaires à proximité
Nouvelles annonces à Dublin




Explorez plus de biens à vendre
Dublin, Irlande types de propriétés
Dublin, Irlande Recherches populaires
- Propriétés avec Jardin à Dublin, Irlande
- Vue sur la mer propriétés à Dublin, Irlande
- Moderne propriétés à Dublin, Irlande
- Vue sur la montagne propriétés à Dublin, Irlande
- Propriétés avec Balcon à Dublin, Irlande
- Propriétés avec Garage à Dublin, Irlande
- Côtières propriétés à Dublin, Irlande
- Vue sur la mer propriétés à Dublin, Irlande
- Vue panoramique / panoramique propriétés à Dublin, Irlande
- Constructions neuves propriétés à Dublin, Irlande
- Propriétés avec Centre de remise en forme / Fitness à Dublin, Irlande
- Duplex propriétés à Dublin, Irlande
- Propriétés avec Terrain de tennis à Dublin, Irlande
- Lotissement sécurisé propriétés à Dublin, Irlande
- Propriétés avec Ascenseur à Dublin, Irlande
- Propriétés avec Cave à vins à Dublin, Irlande
- Vue sur la ville propriétés à Dublin, Irlande
- Au bord de l’eau propriétés à Dublin, Irlande
- Vue sur la rivière propriétés à Dublin, Irlande
- Propriétés avec Piscine à Dublin, Irlande
- Manoir propriétés à Dublin, Irlande
- Colline propriétés à Dublin, Irlande
- Propriétés avec Sauna à Dublin, Irlande
- Vue sur un golfe propriétés à Dublin, Irlande
Dublin, Irlande Quartiers
- Maisons à vendre à Abberley, Irlande
- Maisons à vendre à Beaumont, Irlande
- Maisons à vendre à Dartry, Irlande
- Maisons à vendre à Dundrum, Irlande
- Maisons à vendre à Glenageary, Irlande
- Maisons à vendre à Harold's Cross, Irlande
- Maisons à vendre à Howth, Irlande
- Maisons à vendre à Phibsborough, Irlande
- Maisons à vendre à Rathfarnham, Irlande
- Maisons à vendre à Sandycove, Irlande
- Maisons à vendre à Terenure, Irlande
- Maisons à vendre à The Gallops, Irlande
- Maisons à vendre à Baily, Irlande
Guides et histoires connexes
La confiance des plus grands courtiers du monde
Les agents des propriétés les plus exceptionnelles du monde publient sur JamesEdition.
- Des annonces de Sotheby's, Christie's, BARNES et Engel & Völkers
- Chaque annonce est vérifiée avant sa mise en ligne
- Contactez directement des agents vérifiés
En continuant, vous acceptez nos Conditions et notre Politique de confidentialité.