11 Proby Park
- 3 Chambres
- 2 SdB
- 937 Sqft
À propos de la propriété
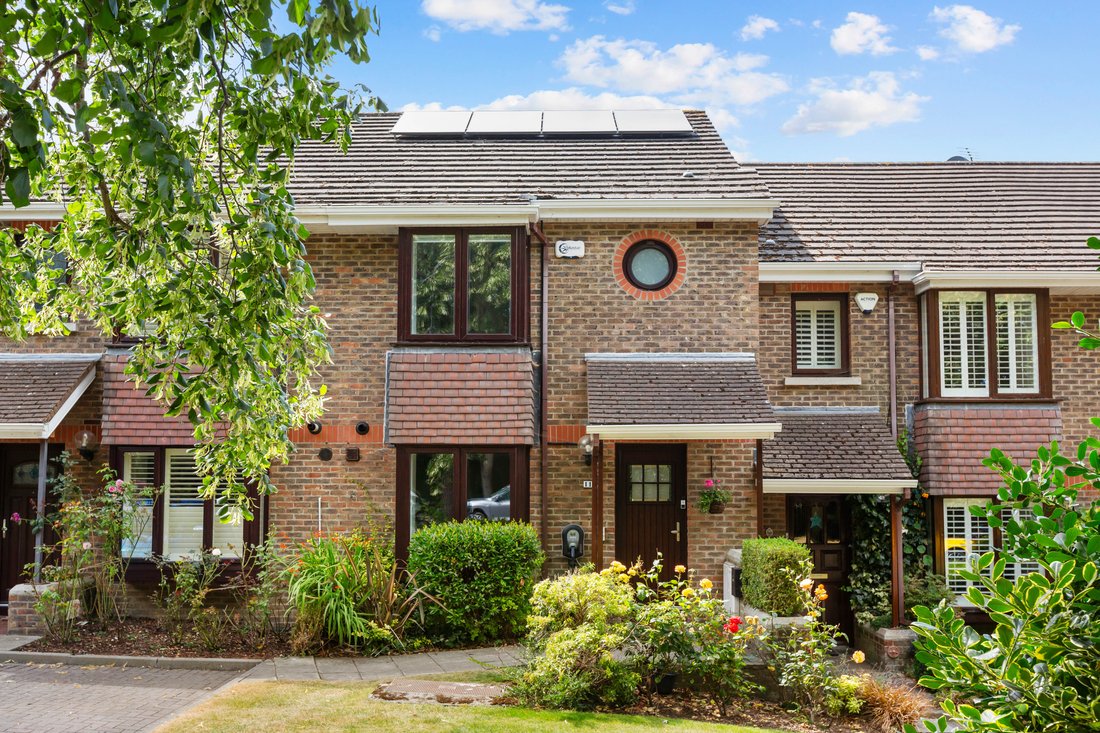
Tucked away in a quiet and highly desirable setting just off Barnhill Road, No. 11 Proby Park is part of an exclusive enclave of just eighteen townhouses built in the early 1990s. This mature, well-maintained development enjoys a tranquil, leafy setting within a short stroll of the vibrant and historic village of Dalkey, one of South County Dublin’s most sought-after coastal addresses.
Tucked away in a quiet and highly desirable setting just off Barnhill Road, No. 11 Proby Park is part of an exclusive enclave of just eighteen townhouses built in the early 1990s. This mature, well-maintained development enjoys a tranquil, leafy setting within a short stroll of the vibrant and historic village of Dalkey, one of South County Dublin’s most sought-after coastal addresses.
Beautifully presented throughout, No. 11 is a mid-terrace townhouse extending to approximately 87 sq.m (936 sq.ft) over two levels. Recently upgraded by its current owners, the property combines modern energy efficiency with excellent potential for a purchaser to personalise to their own taste. Notable improvements include triple-glazed windows and doors, a 6kW solar PV system with 10kW battery storage, a Zappi 7kW EV charger, an A-rated hot water cylinder, upgraded shower pumps and smart heating controls. These enhancements contribute to the property’s impressive A3 BER rating.
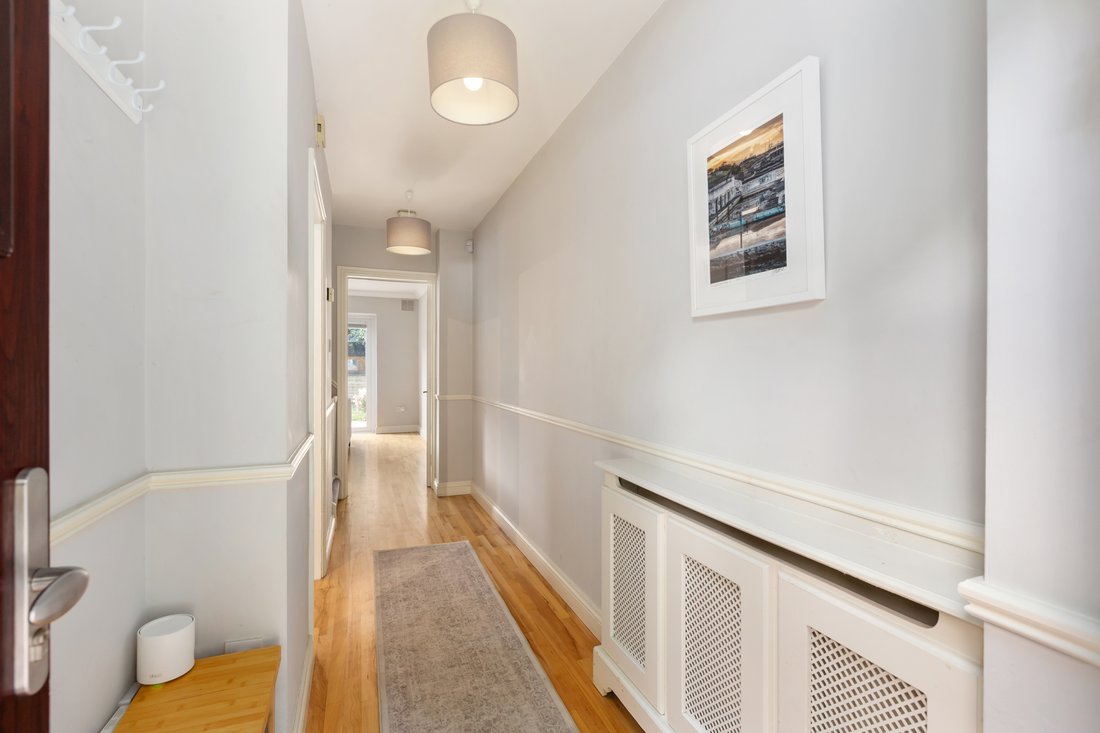
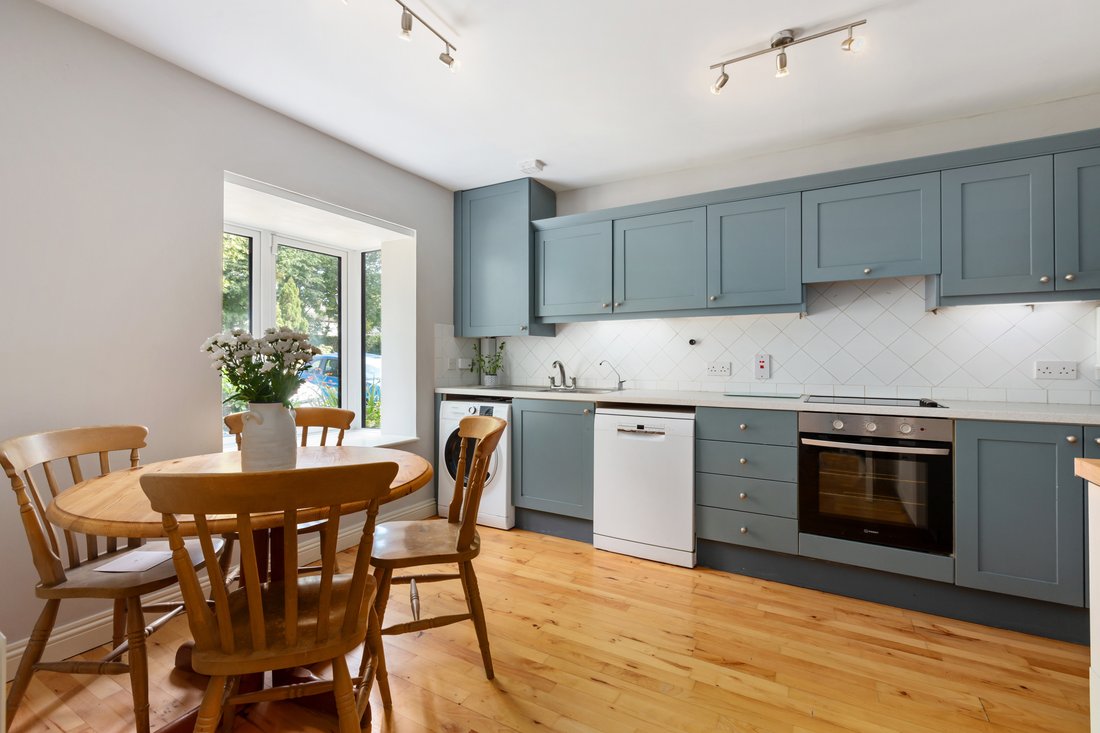
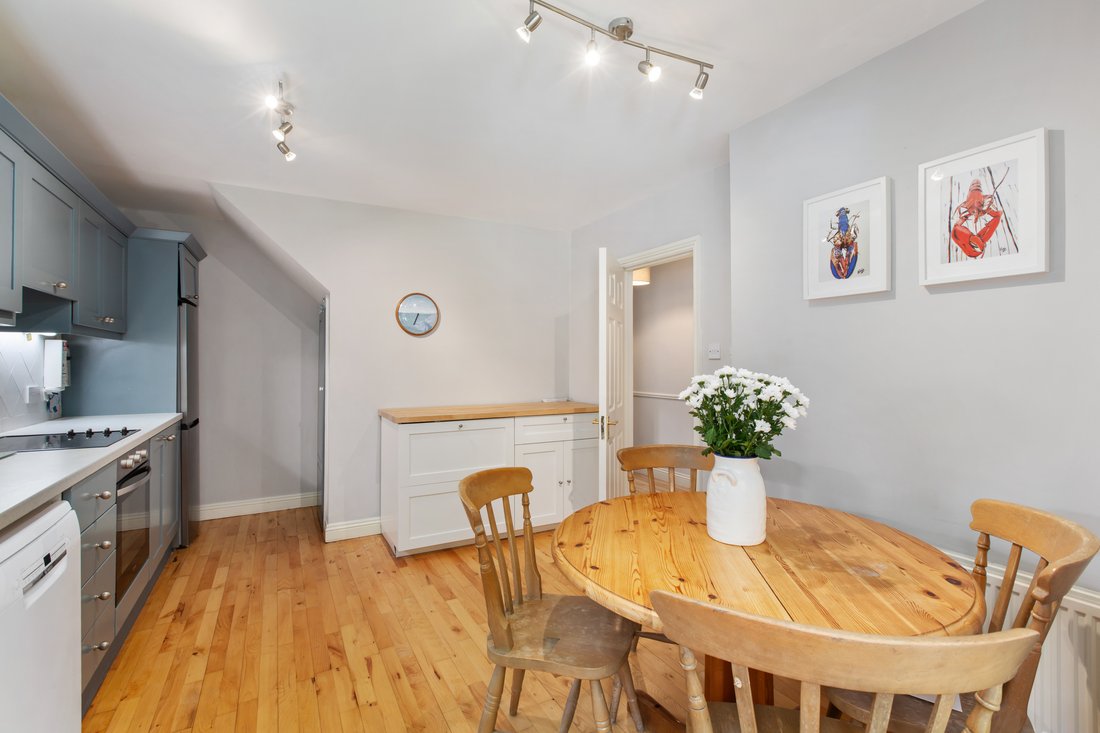
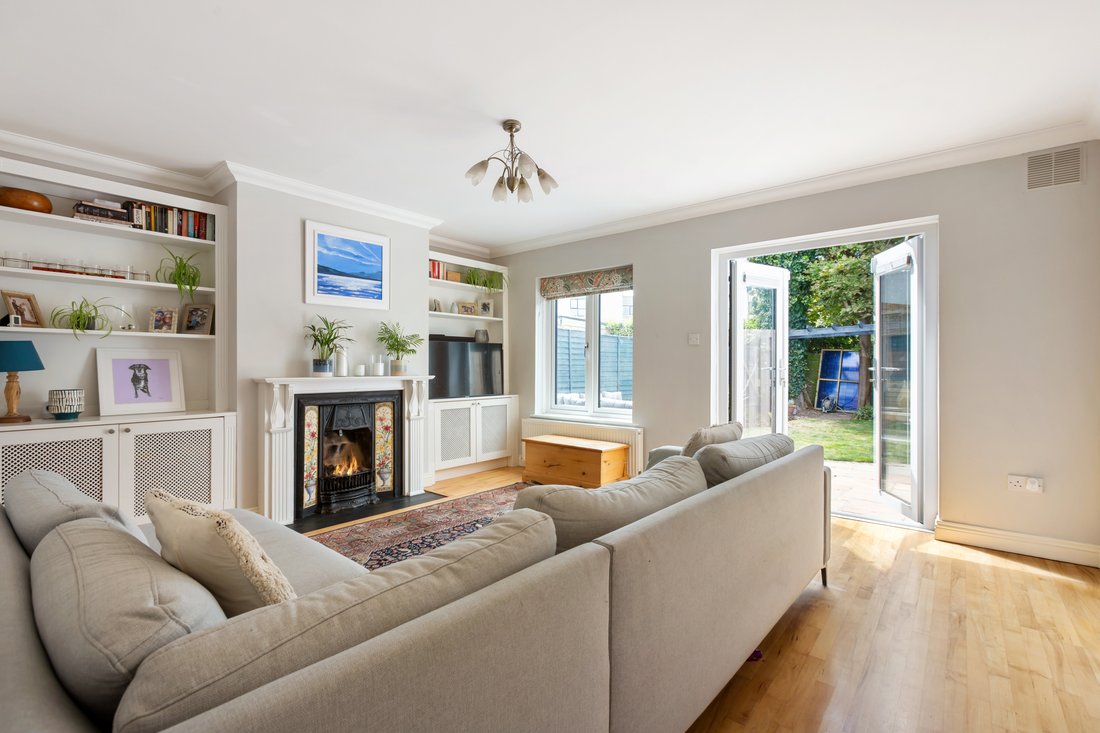
The bright, well-proportioned accommodation is thoughtfully laid out. A welcoming entrance hall with a newly installed remote-access alarm leads to a spacious kitchen/breakfast room at the front of the house. Featuring an attractive box bay window and an easterly aspect, this room is filled with natural morning light. To the rear, the generous sitting room centres around a gas fireplace with bespoke fitted cabinetry on either side. French doors open directly onto the garden, creating an effortless flow between indoor and outdoor living.
Upstairs, the principal bedroom enjoys views over the landscaped communal grounds and features fitted wardrobes and an en suite shower room. Two further bedrooms are located to the rear, along with a well-appointed family bathroom. Accessed from the landing, the attic has been insulated to an A-rated standard.
A particular highlight is the private west-facing rear garden, extending to approximately 13 metres in length. Beautifully landscaped with two circular patio areas, mature planting and a newly installed garden shed, it enjoys excellent afternoon and evening sunshine, providing an ideal setting for outdoor dining and relaxation. To the front, resident parking is available for two cars.
Features:
- Exclusive tree-lined development of just 18 townhouses set amid mature landscaped grounds
- Short walk to Glenageary DART, Barnhill Stores and Dalkey Heritage Town
- Bright, well-appointed accommodation extending to approx. 87 sq.m (936 sq.ft)
- Triple-glazed windows and doors throughout
- A3 BER Rating
- A-rated attic and hot water tank/pipe insulation, A-rated hot water cylinder and upgraded shower pumps
- 6kW solar PV system with 10kW battery storage
- Zappi 7kW EV charger
- Smart heating controls and remote-access alarm system
- New wireless Velux bathroom window
- New garden shed
- Bright east-facing kitchen/breakfast room
- Private west-facing rear garden (approx. 13m) with excellent afternoon and evening sun
- Ideal outdoor space for al fresco dining and entertaining
- Carpets, window treatments, appliances and garden shed included in the sale
- Resident parking for two cars
- Annual service charge approx. €829 (Anderson)
-
Type de propriété
Maison
-
Prix/pied²
$926
Caractéristiques
- Jardin
- Cheminée
- Moderne
- Espace de vie extérieur
- Cuisinière à gaz
- Comptoirs en pierre
- Stationnement
- Plan d’étage 2D
Explorez le secteur
L'agent vous contactera bientôt par
Publié par
Réserver une visite avec Caroline Kevany
Choisissez une date et si vous souhaitez une visite virtuelle ou en personne avec l’agent.

Propriétés similaires à proximité
Nouvelles annonces à Dublin




Explorez plus de biens à vendre
Dublin, Irlande types de propriétés
Dublin, Irlande Recherches populaires
- Propriétés avec Jardin à Dublin, Irlande
- Vue sur la mer propriétés à Dublin, Irlande
- Moderne propriétés à Dublin, Irlande
- Propriétés avec Balcon à Dublin, Irlande
- Vue sur la montagne propriétés à Dublin, Irlande
- Propriétés avec Garage à Dublin, Irlande
- Côtières propriétés à Dublin, Irlande
- Constructions neuves propriétés à Dublin, Irlande
- Vue panoramique / panoramique propriétés à Dublin, Irlande
- Vue sur la mer propriétés à Dublin, Irlande
- Duplex propriétés à Dublin, Irlande
- Propriétés avec Centre de remise en forme / Fitness à Dublin, Irlande
- Lotissement sécurisé propriétés à Dublin, Irlande
- Propriétés avec Terrain de tennis à Dublin, Irlande
- Propriétés avec Ascenseur à Dublin, Irlande
- Au bord de l’eau propriétés à Dublin, Irlande
- Propriétés avec Cave à vins à Dublin, Irlande
- Vue sur la ville propriétés à Dublin, Irlande
- Propriétés avec Sauna à Dublin, Irlande
- Manoir propriétés à Dublin, Irlande
- Propriétés avec Piscine à Dublin, Irlande
- Vue sur la rivière propriétés à Dublin, Irlande
- Vue sur un golfe propriétés à Dublin, Irlande
- Colline propriétés à Dublin, Irlande
- Propriétés avec Piscine intérieure à Dublin, Irlande
Dublin, Irlande Quartiers
- Maisons à vendre à Howth, Irlande
- Maisons à vendre à Abberley, Irlande
- Maisons à vendre à Beaumont, Irlande
- Maisons à vendre à Dartry, Irlande
- Maisons à vendre à Dundrum, Irlande
- Maisons à vendre à Glenageary, Irlande
- Maisons à vendre à Harold's Cross, Irlande
- Maisons à vendre à Phibsborough, Irlande
- Maisons à vendre à Rathfarnham, Irlande
- Maisons à vendre à Sandycove, Irlande
- Maisons à vendre à Terenure, Irlande
- Maisons à vendre à The Gallops, Irlande
- Maisons à vendre à Baily, Irlande
Guides et histoires connexes
La confiance des plus grands courtiers du monde
Les agents des propriétés les plus exceptionnelles du monde publient sur JamesEdition.
- Des annonces de Sotheby's, Christie's, BARNES et Engel & Völkers
- Chaque annonce est vérifiée avant sa mise en ligne
- Contactez directement des agents vérifiés
En continuant, vous acceptez nos Conditions et notre Politique de confidentialité.