$540,000
Résidence Unifamiliale À Clayton
- 4 Chambres
- 4 SdB
- 3,725 Sqft
- 8,277 Sqft lot
- Mis à jour: Octobre 2
- Source: Triangle MLS (Doorify) MLS#10196174
À propos de la propriété
La description a été traduite automatiquement.
La description est affichée dans la langue d'origine.
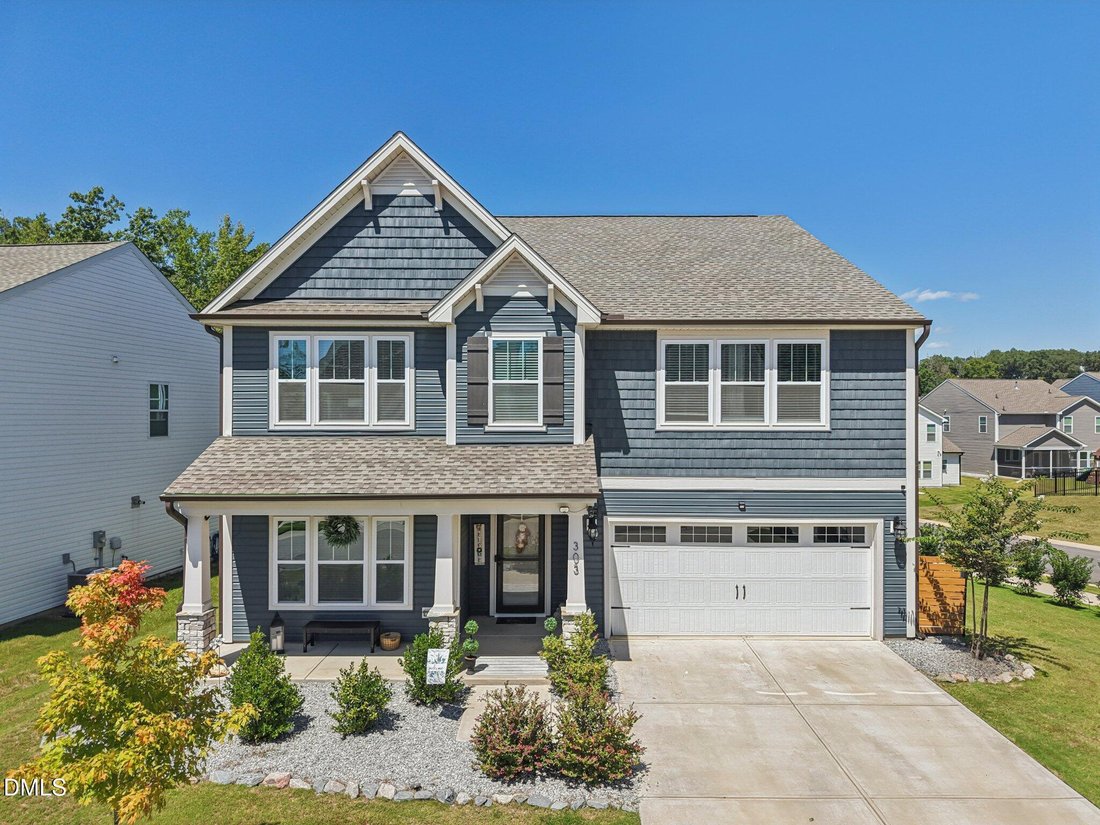
Located on a corner lot in the desirable community, this spacious 4-bedroom plus bonus room, 3.5-bath home offers approximately 3,725 square feet with a thoughtfully designed layout and impressive upgrades throughout. The expansive GOURMET kitchen is built for both everyday living and entertaining, featuring quartz countertops, a designer tile backsplash, gas range, oversized island, abundant cabi
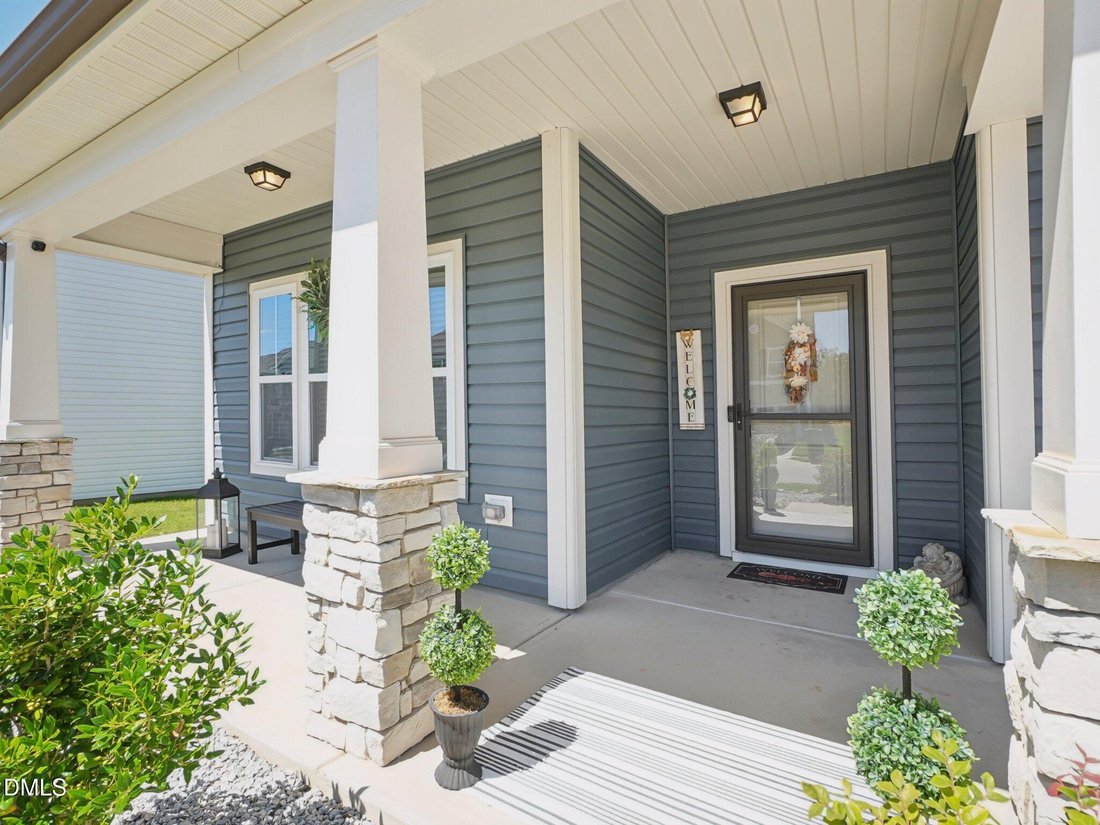
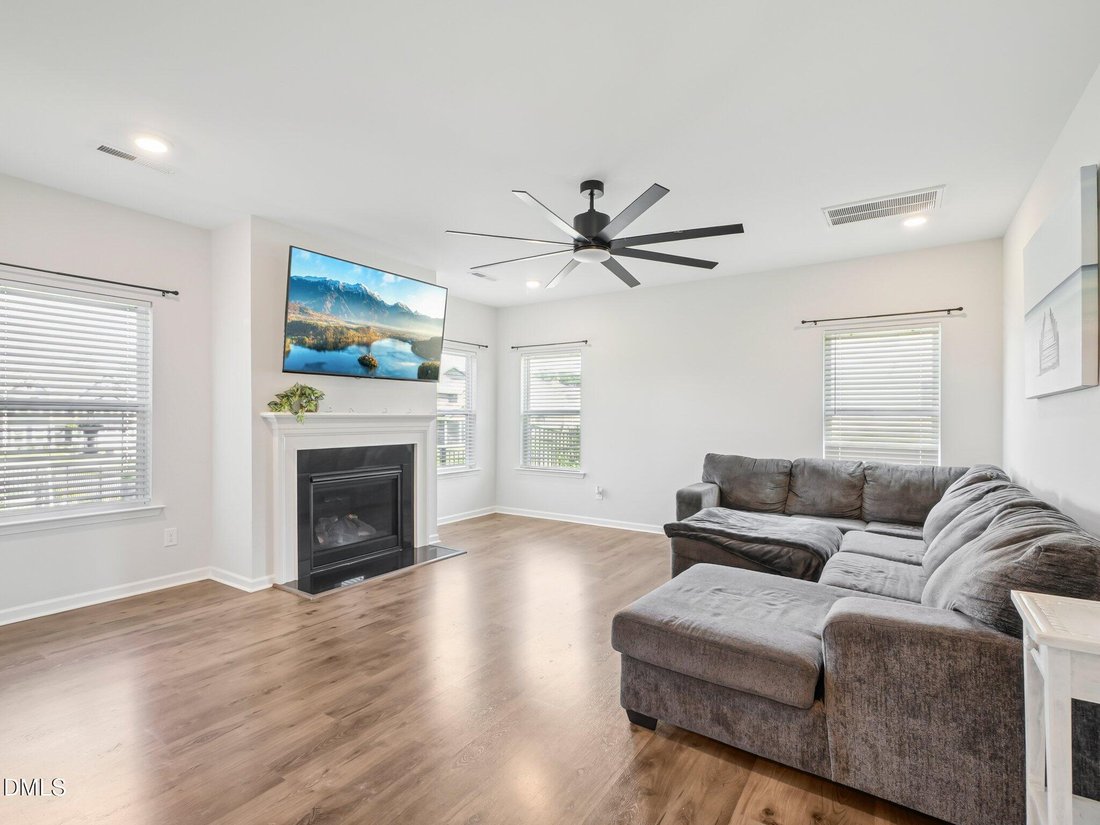
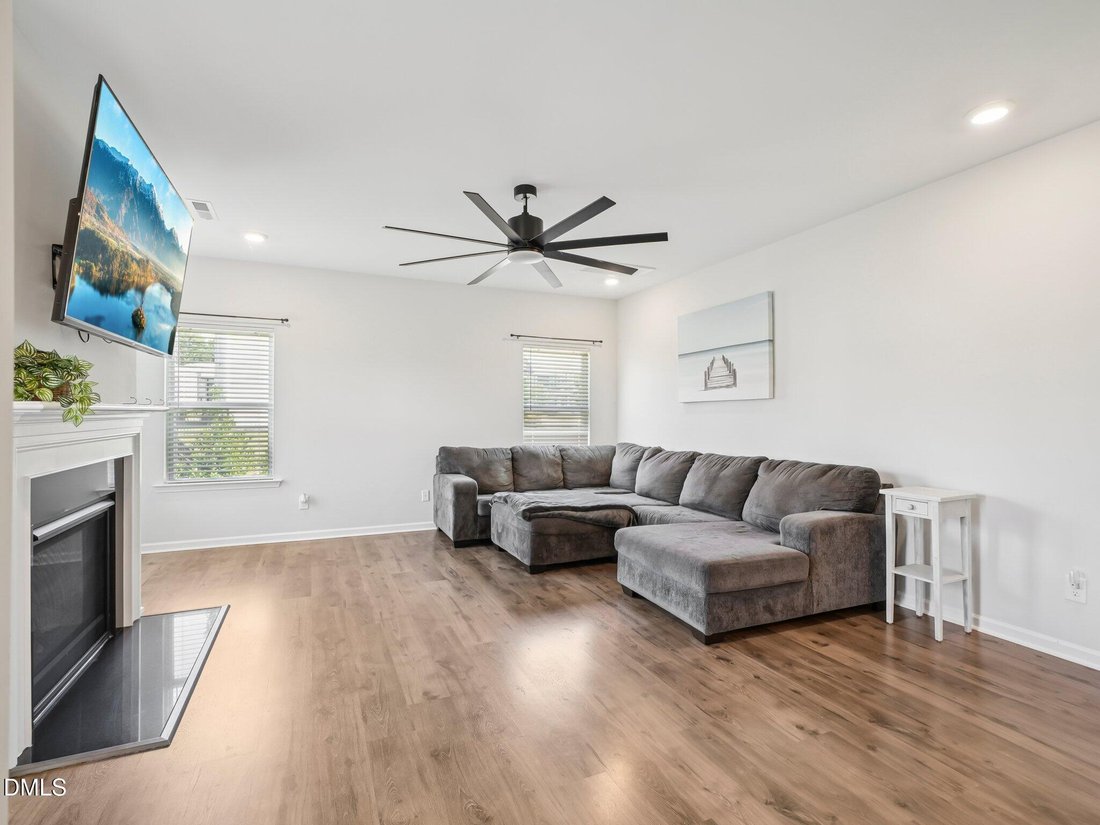
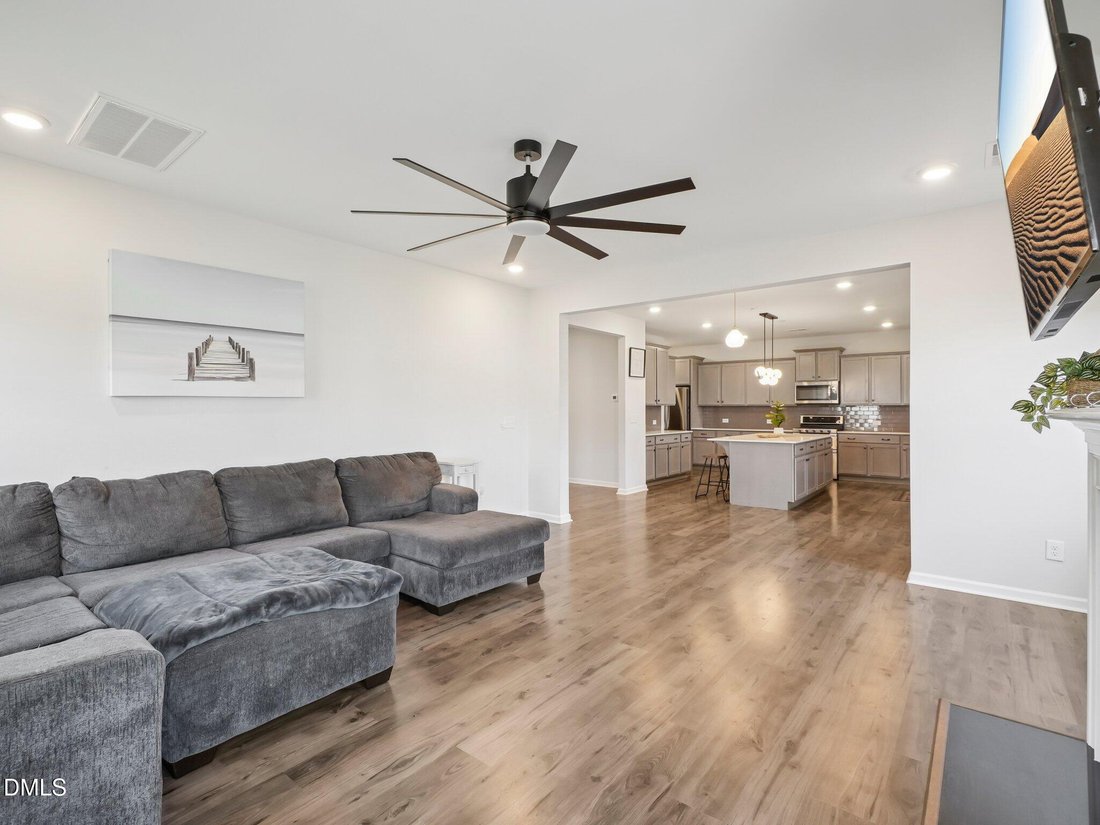
Located on a corner lot in the desirable community, this spacious 4-bedroom plus bonus room, 3.5-bath home offers approximately 3,725 square feet with a thoughtfully designed layout and impressive upgrades throughout. The expansive GOURMET kitchen is built for both everyday living and entertaining, featuring quartz countertops, a designer tile backsplash, gas range, oversized island, abundant cabinetry, a large walk-in pantry, and butler’s pantry. The kitchen opens to a bright and spacious great room highlighted by a cozy gas fireplace, while a private first-floor study provides dedicated space for a home office. Upstairs, the owner’s suite features a slim electric fireplace, two oversized walk-in closets, and a spa-inspired bath with dual vanities, garden tub, heated towel warmer, and tiled walk-in shower. Three additional bedrooms include two connected by a Jack-and-Jill bath and an en-suite bedroom with its own full bath. A large bonus/flex room provides even more versatility and can serve as a game room, media room, or additional sleeping space. Secondary bedrooms feature Orison360 smart remote-control ceiling fans with LED lighting, while the downstairs half bath and upstairs en-suite bath include anti-fog LED mirrors. The laundry room offers additional cabinet storage and convenient countertop space. The fully painted 2.5-car garage features a durable epoxy floor. Outside, an oversized screened porch overlooks the fenced backyard with newly planted trees that will provide additional privacy as they mature. With generous living spaces, upgraded finishes, flexible rooms, and inviting indoor and outdoor areas, this home offers an exceptional combination of comfort, functionality, and style.
-
Type de propriété
Maison
-
Étages
2
-
Année de construction
2022
-
Prix/pied²
$144
Caractéristiques
- Garage
- Dressing
- Jardin
- Cheminée
- Terrain de jeu
- Cuisinière à gaz
- Stationnement
- Haut plafond
- Bureau
Caractéristiques
Intérieur
- Haut plafond
- Bureau
- Cheminée
- Îlot de cuisine
- Cuisinière à gaz
- Dressing
Outdoor
- Stationnement
- Garage
- Terrain de jeu
- Jardin
Explorez le secteur
303 Bent Willow Drive, Clayton, Caroline du Nord, États-Unis
Voir sur Google Maps
Prix par sqft
Faible
Élevé
Inscrit il y a 10 mois
Vous vous êtes renseigné sur ce bien
L'agent vous contactera bientôt par
Publié par
44
Annonces
2025
Inscrit
Réserver une visite avec the agent
Choisissez une date et si vous souhaitez une visite virtuelle ou en personne avec l’agent.
Date préférée
Type de visite
Dernière mise à jour
Octobre 2
Première mise en ligne
Octobre 2
Référence de l’annonce
10196174
Statut de l’annonce
Listings marked with an icon are provided courtesy of the Triangle MLS, Inc. of North Carolina, Internet Data Exchange Database. Information Not Guaranteed. Copyright 2026 Triangle MLS, Inc. of North Carolina. All rights reserved.
La confiance des plus grands courtiers du monde
Les agents des propriétés les plus exceptionnelles du monde publient sur JamesEdition.
- Des annonces de Sotheby's, Christie's, BARNES et Engel & Völkers
- Chaque annonce est vérifiée avant sa mise en ligne
- Contactez directement des agents vérifiés
En continuant, vous acceptez nos Conditions et notre Politique de confidentialité.
brokerages we
partnered with
partnered with