$894,900
Résidence Unifamiliale À Clayton
- 4 Chambres
- 4 SdB
- 3,728 Sqft
- 28,314 Sqft lot
- Mis à jour: Octobre 17
- Source: Triangle MLS (Doorify) MLS#10193392
À propos de la propriété
La description a été traduite automatiquement.
La description est affichée dans la langue d'origine.
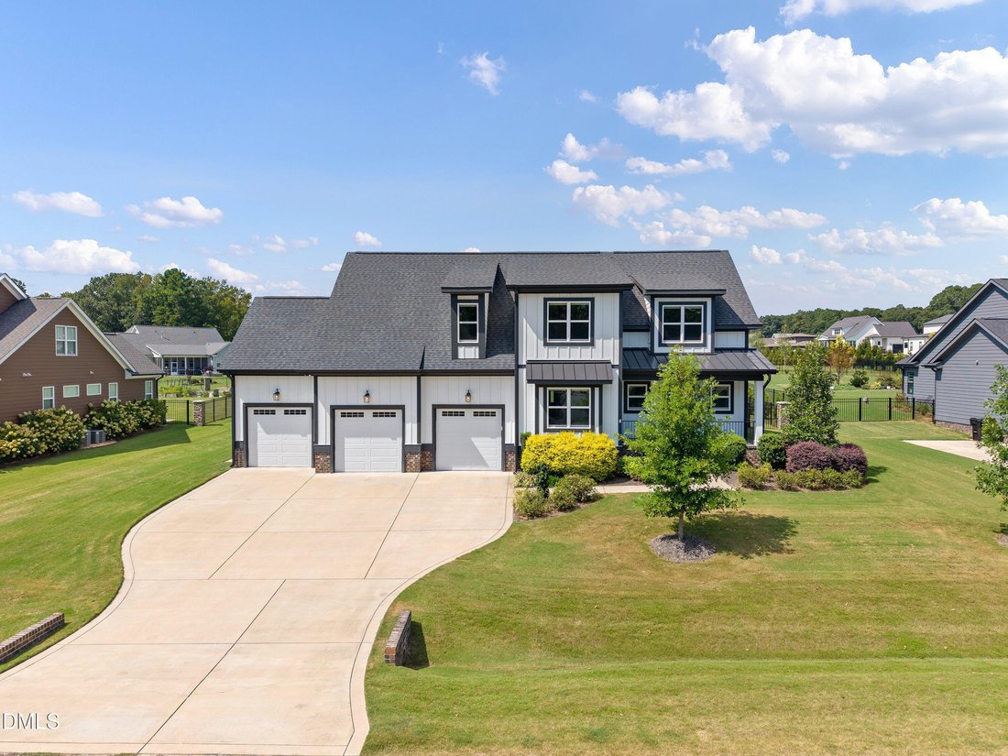
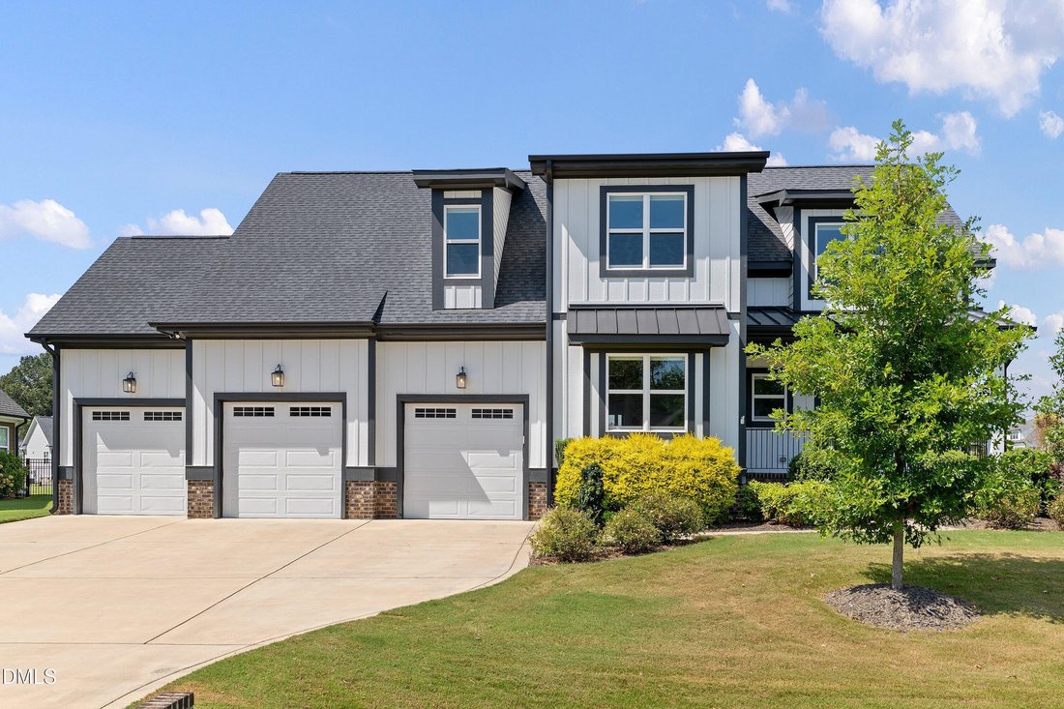
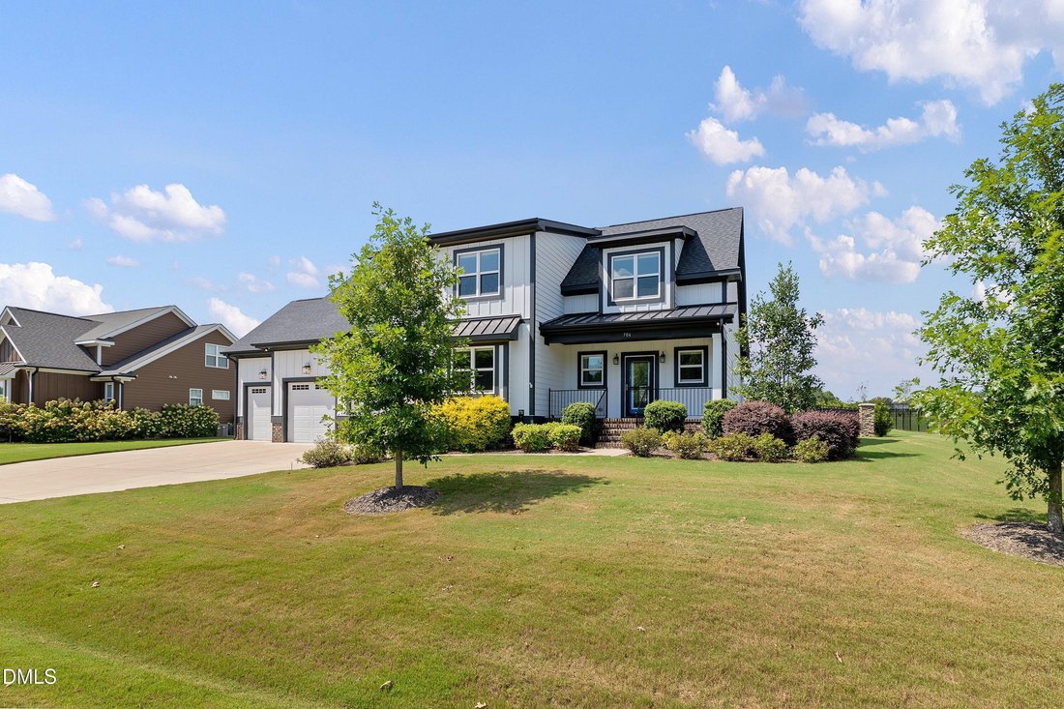
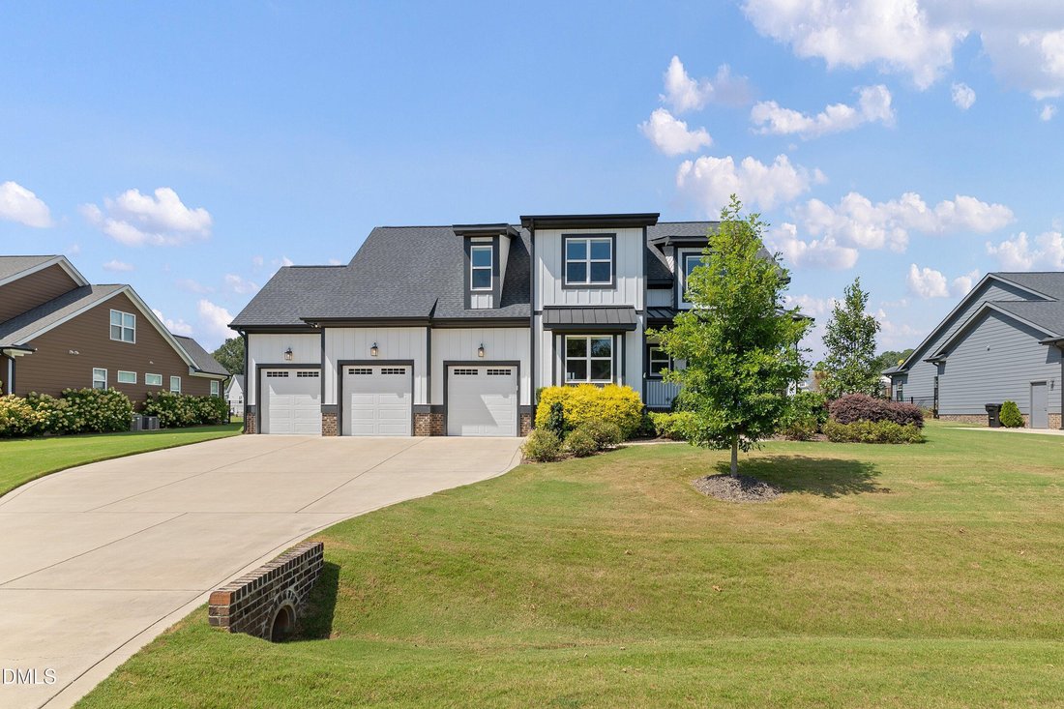
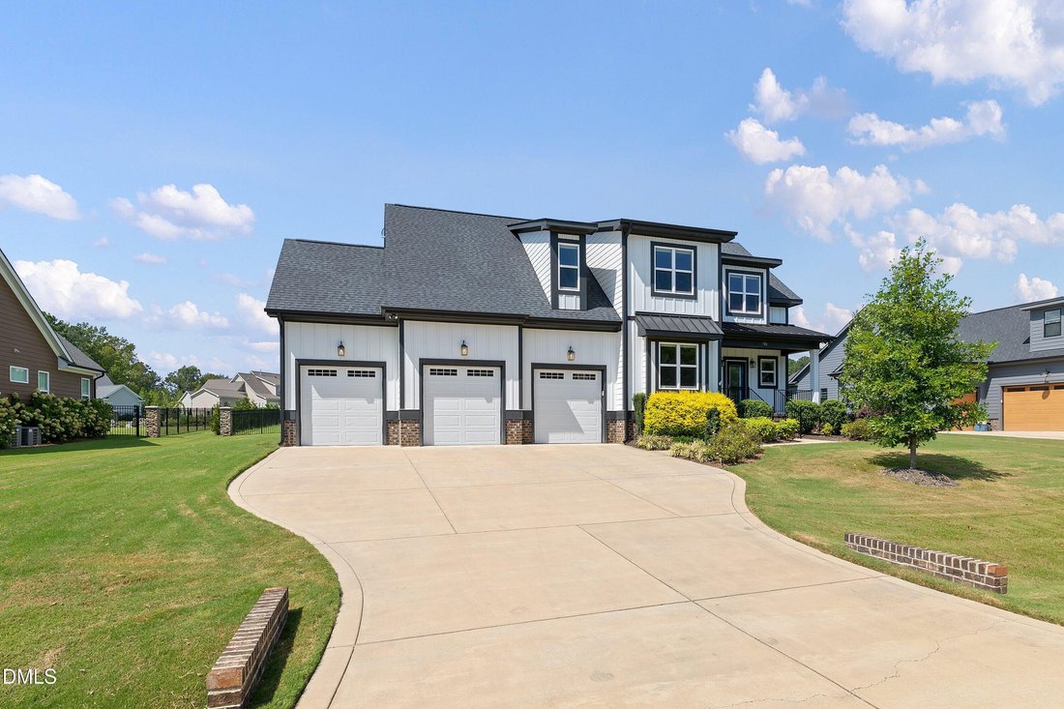
Introducing this stunning, better-than-new custom-built home loaded with high-end upgrades!! The spacious 3-car garage with a workshop system is heated & cooled, featuring Polyaspartic coated floors for durability and style. The gourmet kitchen is a chef’s dream, with a custom vent hood, tile backsplash, quartz countertops, floating shelves, a large pantry, butler’s pantry, stainless steel app
Introducing this stunning, better-than-new custom-built home loaded with high-end upgrades!! The spacious 3-car garage with a workshop system is heated & cooled, featuring Polyaspartic coated floors for durability and style. The gourmet kitchen is a chef’s dream, with a custom vent hood, tile backsplash, quartz countertops, floating shelves, a large pantry, butler’s pantry, stainless steel appliance package, and custom cabinetry. The luxurious main-level primary ensuite offers a huge walk-in closet with a custom organization system, a relaxing soaking tub, a zero-entry tile walk-in shower, dual vanities, a water closet, and linen storage. With four bedrooms, each with roomy walk-in closets, and 3.5 bathrooms, the home provides ample space for family and guests. The inviting family room features custom built-ins, while the formal dining area and breakfast nook make entertaining effortless. A large bonus room offers versatile space for gaming, hobbies, or an office. Beautiful hardwood floors run throughout the main living areas, complemented by a spacious walk-in laundry room with cabinets. The flexible layout includes a dedicated room perfect for hobbies or work. Energy efficiency is a priority, with 44 solar panels, two Tesla Powerwall 3 batteries for backup, and upgraded electrical systems. The expansive, fenced backyard is beautifully landscaped and tree-lined, with a large covered patio pre-fitted for an in-ground pool. Located in an exclusive golf cart community, residents enjoy two pools, two clubhouses, seven miles of scenic trails, and an equestrian community featuring Ali2 Stables with horse boarding, breathtaking pastures, and a state-of-the-art barn. This home seamlessly blends luxury, functionality, and community living — truly a perfect place to call home!!
-
Type de propriété
Maison
-
Étages
2
-
Année de construction
2022
-
Prix/pied²
$240
Caractéristiques
- Garage
- Dressing
- Jardin
- Piscine
- Équestre
- Lotissement sécurisé
- Terrain de jeu
- Porte
- Comptoirs en pierre
Caractéristiques
Lot
- Lotissement sécurisé
- Équestre
Intérieur
- Haut plafond
- Bureau
- Îlot de cuisine
- Buanderie
- Comptoirs en pierre
- Dressing
Outdoor
- Stationnement
- Piscine
- Garage
- Terrain de jeu
- Porte
- Jardin
Explorez le secteur
506 Allesandra Drive, Clayton, Caroline du Nord, États-Unis
Voir sur Google Maps
Prix par sqft
Faible
Élevé
Inscrit il y a 11 mois
Vous vous êtes renseigné sur ce bien
L'agent vous contactera bientôt par
Publié par
69
Annonces
2025
Inscrit
Réserver une visite avec the agent
Choisissez une date et si vous souhaitez une visite virtuelle ou en personne avec l’agent.
Date préférée
Type de visite
Dernière mise à jour
Octobre 17
Première mise en ligne
Septembre 18
Référence de l’annonce
10193392
Statut de l’annonce
Listings marked with an icon are provided courtesy of the Triangle MLS, Inc. of North Carolina, Internet Data Exchange Database. Information Not Guaranteed. Copyright 2026 Triangle MLS, Inc. of North Carolina. All rights reserved.
La confiance des plus grands courtiers du monde
Les agents des propriétés les plus exceptionnelles du monde publient sur JamesEdition.
- Des annonces de Sotheby's, Christie's, BARNES et Engel & Völkers
- Chaque annonce est vérifiée avant sa mise en ligne
- Contactez directement des agents vérifiés
En continuant, vous acceptez nos Conditions et notre Politique de confidentialité.
brokerages we
partnered with
partnered with