$510,000
Résidence Unifamiliale À Clayton
- 4 Chambres
- 3 SdB
- 3,101 Sqft
- 23,523 Sqft lot
- Mis à jour: Octobre 1
- Source: Triangle MLS (Doorify) MLS#10188223
À propos de la propriété
La description a été traduite automatiquement.
La description est affichée dans la langue d'origine.
NEW: HOA Dues Incentive: Seller to credit/prepay 1 full year of HOA dues for 2027 at closing. Enjoy 2027 HOA-free! To welcome the new owner, 2027 HOA dues will be fully prepaid by the seller—allowing you to keep more cash in your pocket during your first year! ***************** Welcome to 63 Pond Mountain Drive—a home built with precision, comfort, and timeless Craftsman charm. Situated on an expa
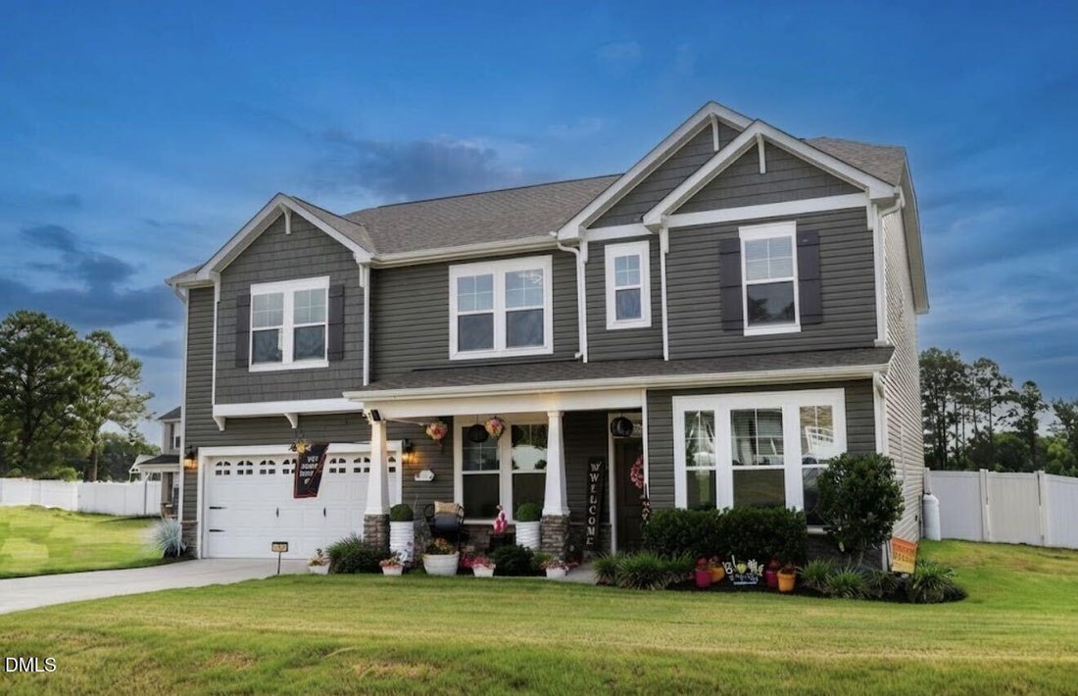
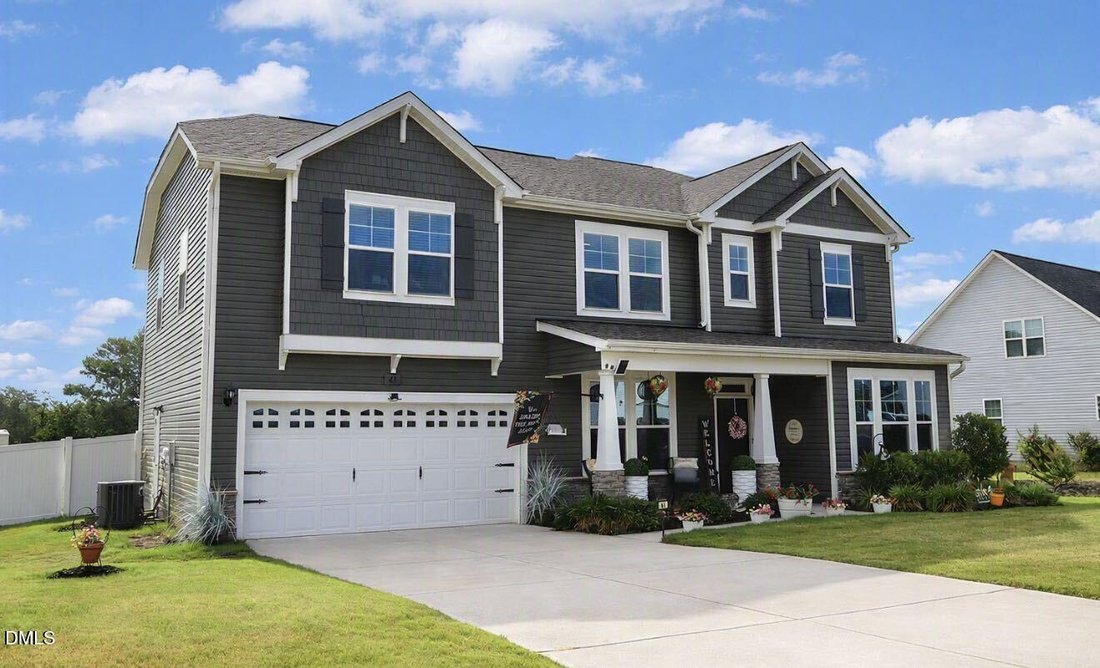
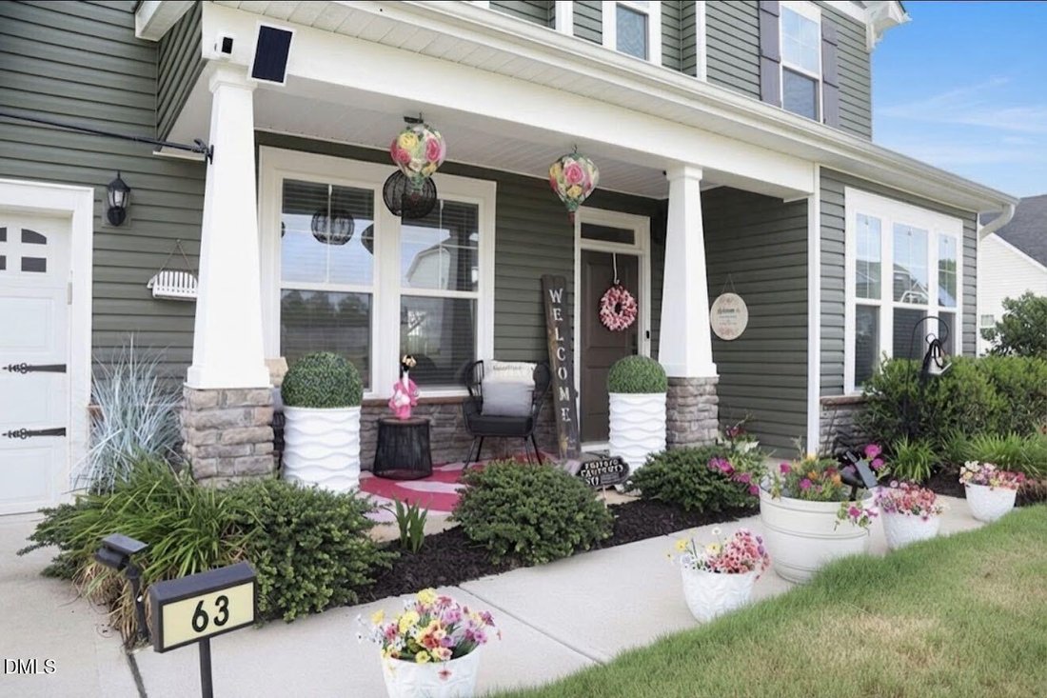
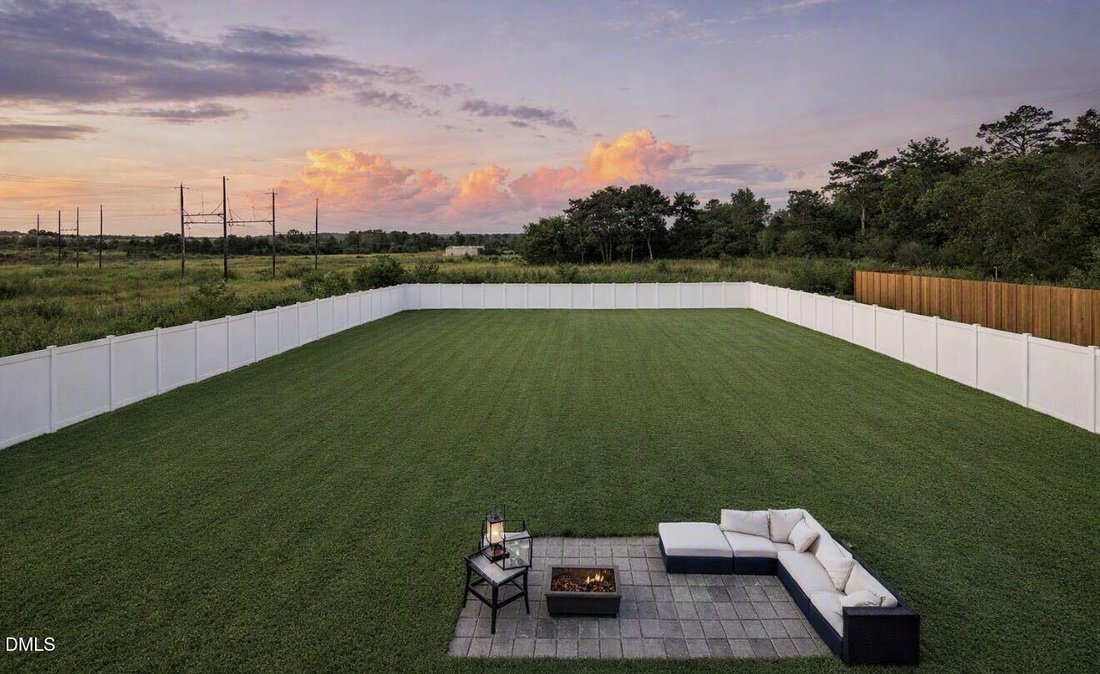
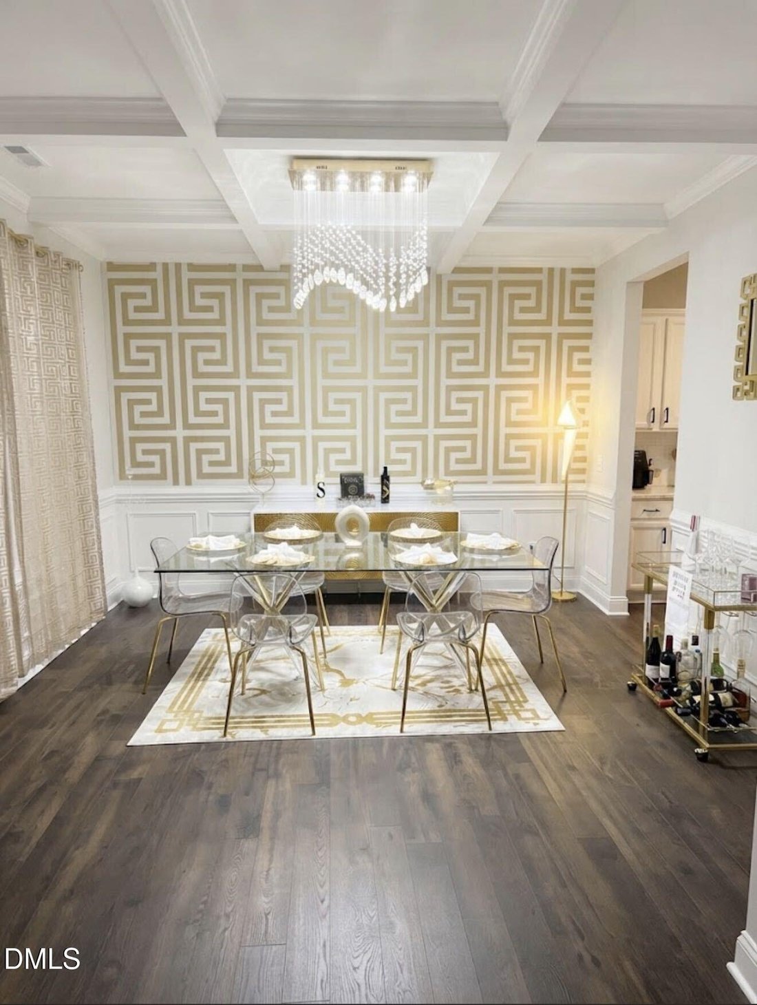
NEW: HOA Dues Incentive: Seller to credit/prepay 1 full year of HOA dues for 2027 at closing. Enjoy 2027 HOA-free! To welcome the new owner, 2027 HOA dues will be fully prepaid by the seller—allowing you to keep more cash in your pocket during your first year! ***************** Welcome to 63 Pond Mountain Drive—a home built with precision, comfort, and timeless Craftsman charm. Situated on an expansive half-acre lot in Clayton’s desirable Oak Hill Farms community, this property combines modern new-construction features with an adaptable floor plan. Classic Exterior: Craftsman elevation adorned with timeless brick/stone accents, welcoming front curb appeal, and an oversized driveway leading to a 2-car attached garage. Gourmet Kitchen Suite: Modern kitchen outfitted with a huge walk-in pantry, generous counter space, seamless view into the main living areas, and a dedicated mudroom entry just off the garage. Flexible Main Floor Living: Offers a dedicated Formal Dining Room with coffered ceilings for holiday gatherings, a cozy Family Room with fireplace, a main-floor Flex/Study Room ideal for a home office, and a powder room for guests. Primary Retreat (Upper Level): Features dramatic tray ceilings, a spacious walk-in closet (WIC), and an oversized en-suite bath complete with a tiled shower, double vanity, linen closet and separate water closet. Bonus Upper Loft: A versatile second-floor loft perfect for a media room, play area, or secondary lounge area. Outdoor Living: Step out back to a peaceful covered rear porch overlooking your vast 0.54-acre yard—offering endless potential for outdoor entertaining, garden space, or play set setups.
-
Type de propriété
Maison
-
Étages
2
-
Année de construction
2022
-
Prix/pied²
$164
Caractéristiques
Explorez le secteur
63 Pond Mountain Drive, Clayton, Caroline du Nord, États-Unis
Voir sur Google Maps
Prix par sqft
Faible
Élevé
Inscrit il y a 7 mois
Vous vous êtes renseigné sur ce bien
L'agent vous contactera bientôt par
Publié par
1
Annonces
2026
Inscrit
Réserver une visite avec the agent
Choisissez une date et si vous souhaitez une visite virtuelle ou en personne avec l’agent.
Date préférée
Type de visite
Moore's Realty, Inc. - Knightdale
Knightdale, North Carolina, United States
Voir le profil de l’agence
Dernière mise à jour
Octobre 1
Première mise en ligne
Août 24
Référence de l’annonce
10188223
Statut de l’annonce
Listings marked with an icon are provided courtesy of the Triangle MLS, Inc. of North Carolina, Internet Data Exchange Database. Information Not Guaranteed. Copyright 2026 Triangle MLS, Inc. of North Carolina. All rights reserved.
La confiance des plus grands courtiers du monde
Les agents des propriétés les plus exceptionnelles du monde publient sur JamesEdition.
- Des annonces de Sotheby's, Christie's, BARNES et Engel & Völkers
- Chaque annonce est vérifiée avant sa mise en ligne
- Contactez directement des agents vérifiés
En continuant, vous acceptez nos Conditions et notre Politique de confidentialité.
brokerages we
partnered with
partnered with