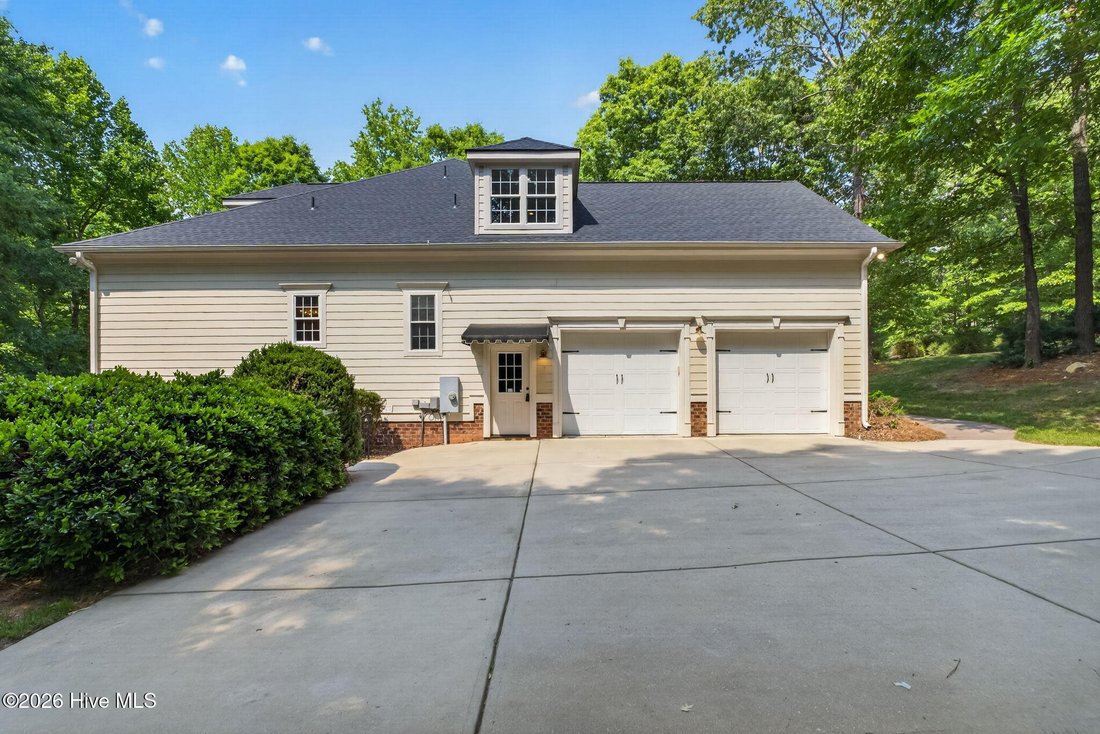
Résidence Unifamiliale À Clayton
- 5 Chambres
- 5 SdB
- 5,270 Sqft
- 1.04 Ac lot
- Mis à jour: Octobre 10
- Source: Hive MLS (North Carolina Regional) MLS#100576559
À propos de la propriété
Priced OVER $100,000 BELOW TAX VALUE in the Flowers Plantation area and wait until you see what’s the downstairs.
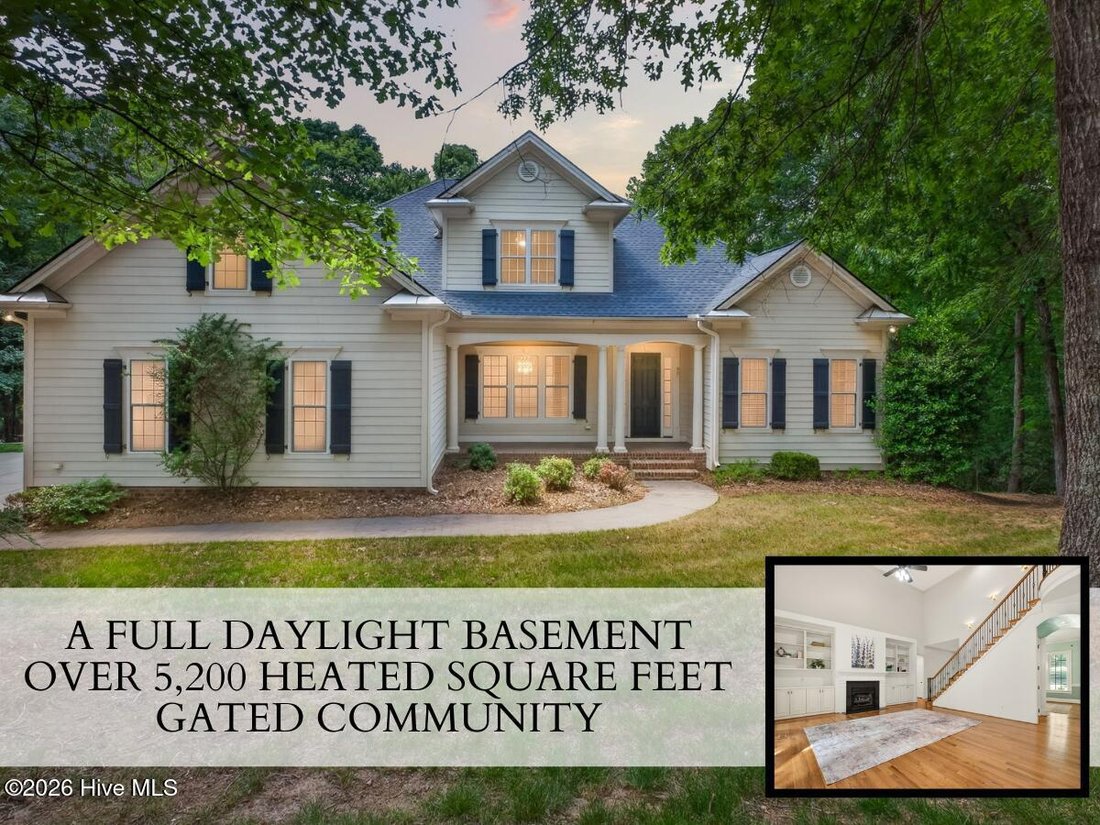
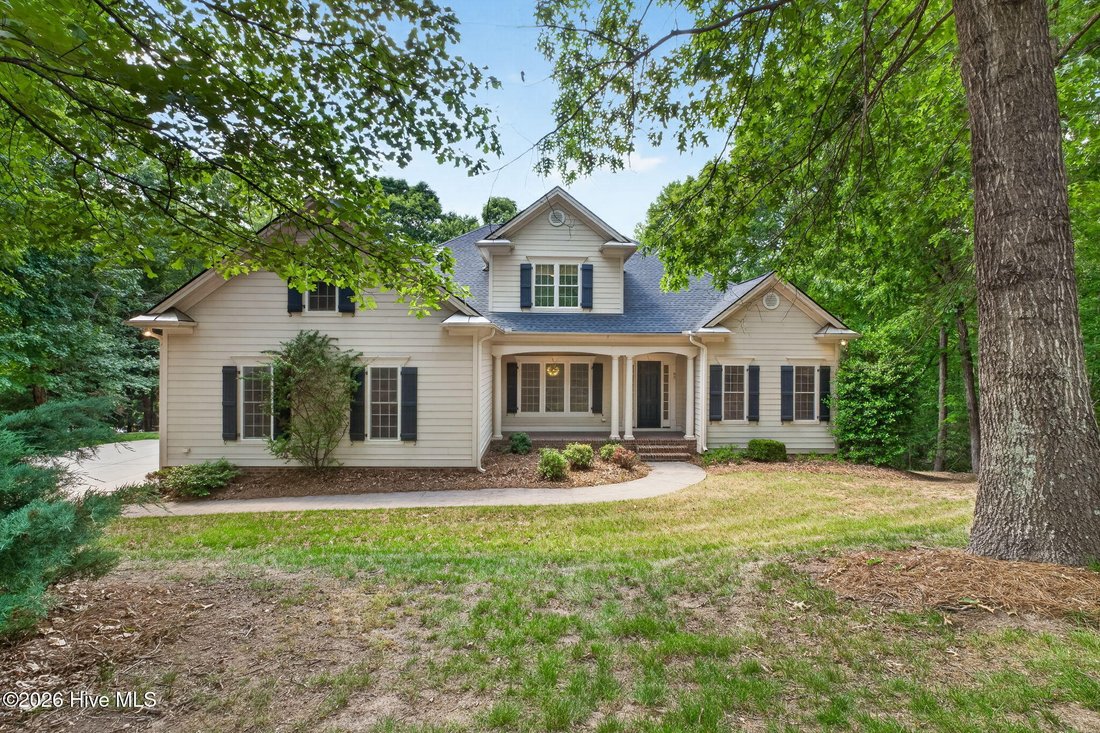
From the front, you would never believe how much space this home has inside.
Located in prestigious WATSON’S MILL
Priced OVER $100,000 BELOW TAX VALUE in the Flowers Plantation area and wait until you see what’s the downstairs.
From the front, you would never believe how much space this home has inside.
Located in prestigious WATSON’S MILL, this stunning home offers 5 BEDROOMS, 5 BATHROOMS, 3 FIREPLACES, 2 KITCHENS, and a FULL FINISHED DAYLIGHT BASEMENT designed for flexible living, entertaining, guests, and everyday comfort.
The main level features a grand foyer, formal dining room, private OFFICE/STUDY, custom trim, beautiful REAL 3/4-INCH HARDWOOD FLOORS, and a dramatic 2-STORY FAMILY ROOM with built-ins, fireplace, and an open staircase with wrought iron rails.
The kitchen is the heart of the home with a large island, cooktop, wall oven, beverage area, PotFiller, Walk-in Pantry, and TONS OF COUNTER SPACE, all open to the family room.
The FIRST-FLOOR OWNER’S SUITE feels like a private retreat with a two-sided fireplace between the bedroom and spa-style bath with soaking tub. Upstairs offers two bedroom suites, a large bonus room, and walk-in attic storage.
Then downstairs, the home opens up again with a FULL FINISHED DAYLIGHT BASEMENT featuring a second kitchen, family room with fireplace, bedroom, full bath, flex room, and walk-out access to a private patio with hot tub.
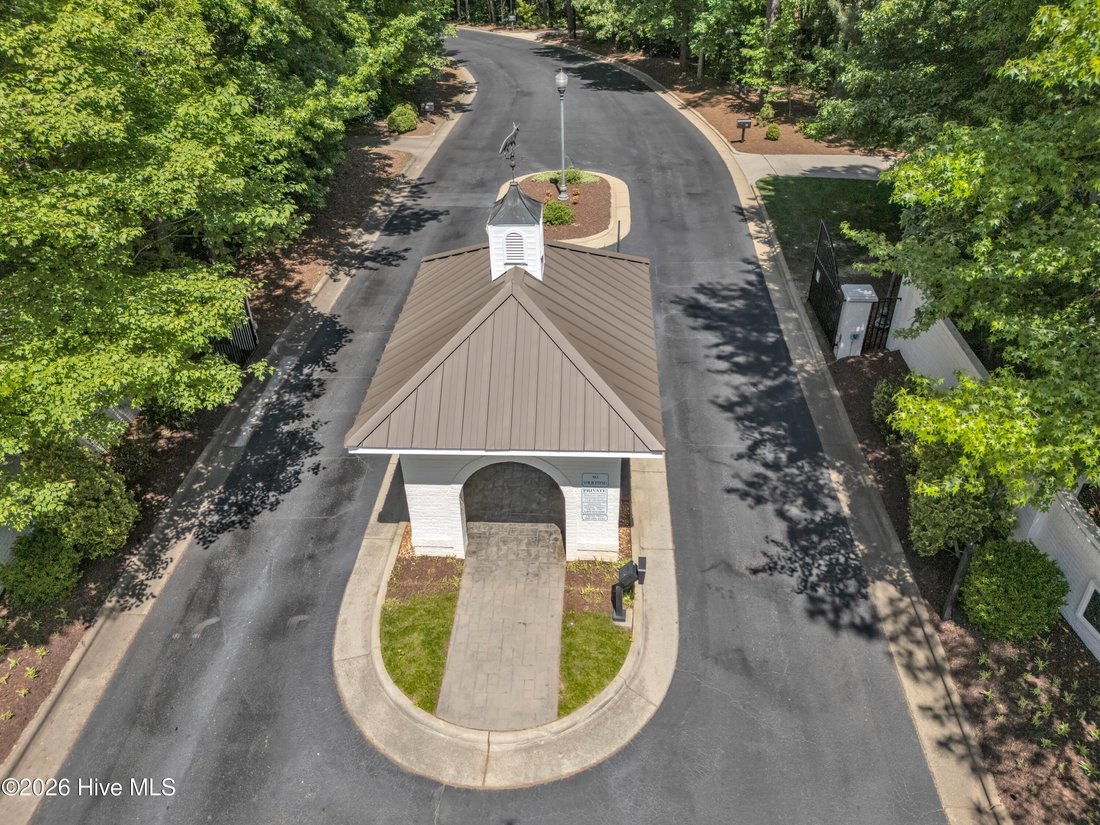
Enjoy a screened porch, sun deck, manicured setting, and beautiful OVER 1-ACRE HOMESITE in a gated, curb-and-gutter community minutes from the YMCA, Publix, Harris Teeter, shopping, dining, and conveniences.
OVER 5,200 SF. 5 BEDROOMS. 5 BATHS. 3 FIREPLACES. 2 KITCHENS. FULL DAYLIGHT BASEMENT. PRICED OVER $100,000 BELOW TAX VALUE.
This is SPACE, LIFESTYLE, PRIVACY, and VALUE all in one.
-
Type de propriété
Maison
-
Étages
3
-
Année de construction
2007
-
Prix/pied²
$166
Caractéristiques
Explorez le secteur
L'agent vous contactera bientôt par
Publié par
Réserver une visite avec the agent
Choisissez une date et si vous souhaitez une visite virtuelle ou en personne avec l’agent.
The data relating to real estate on this website comes in part from the Internet Data Exchange program of Hive MLS. All information is deemed reliable but not guaranteed and should be independently verified. All properties are subject to prior sale, change, or withdrawal. Neither listing broker(s) nor Continental Real Estate Group, Inc shall be responsible for any typographical errors, misinformation, or misprints, and shall be held totally harmless from any damages arising from reliance upon these data. Copyright ©2026 Hive MLS LLC. All Rights Reserved.
La confiance des plus grands courtiers du monde
Les agents des propriétés les plus exceptionnelles du monde publient sur JamesEdition.
- Des annonces de Sotheby's, Christie's, BARNES et Engel & Völkers
- Chaque annonce est vérifiée avant sa mise en ligne
- Contactez directement des agents vérifiés
En continuant, vous acceptez nos Conditions et notre Politique de confidentialité.
partnered with