$799,900
Résidence Unifamiliale à Clarksville
- 3 Chambres
- 3 SdB
- 4,138 Sqft
- 1.67 Ac lot
- Mis à jour: Septembre 11
- Source: Realtracs MLS#3260427
À propos de la propriété
La description a été traduite automatiquement.
La description est affichée dans la langue d'origine.
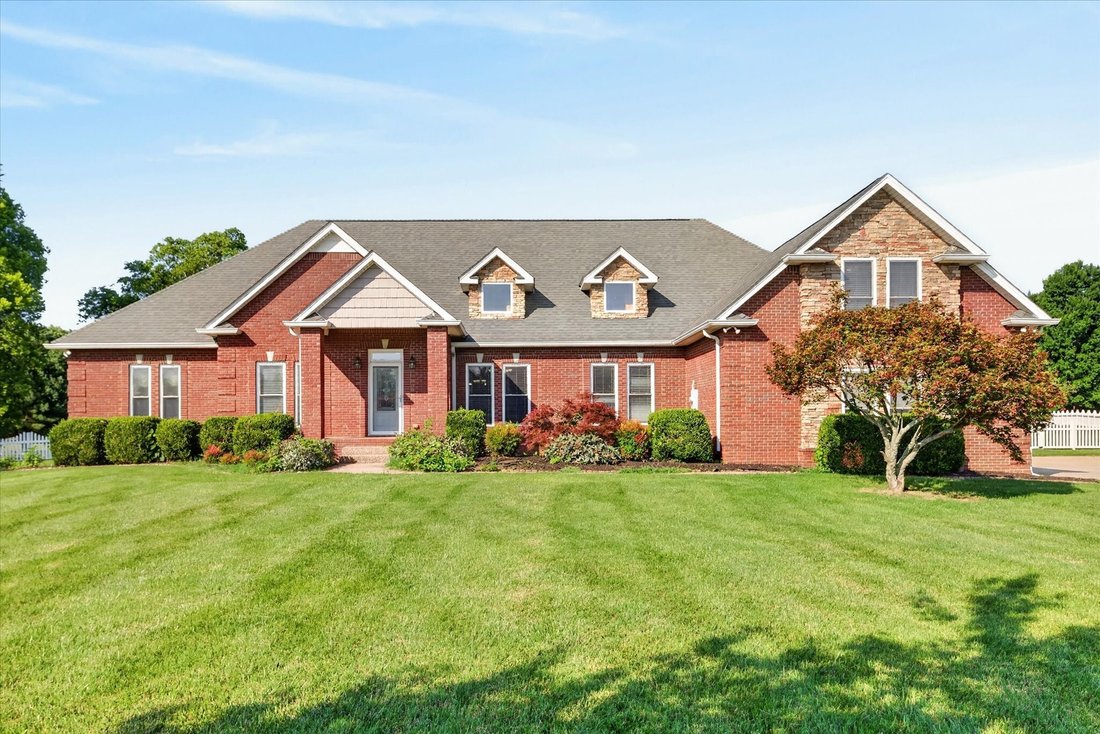
Perfectly positioned on approximately 1.67 acres at the end of a quiet cul-de-sac, this stunning all-brick home offers the perfect blend of privacy, luxury, and everyday comfort. Located just moments from Eastland Green Golf Course in Sango, you can hop on your golf cart and head straight to the course. Inside, you’ll find spacious living areas, including a welcoming family room, formal living &am
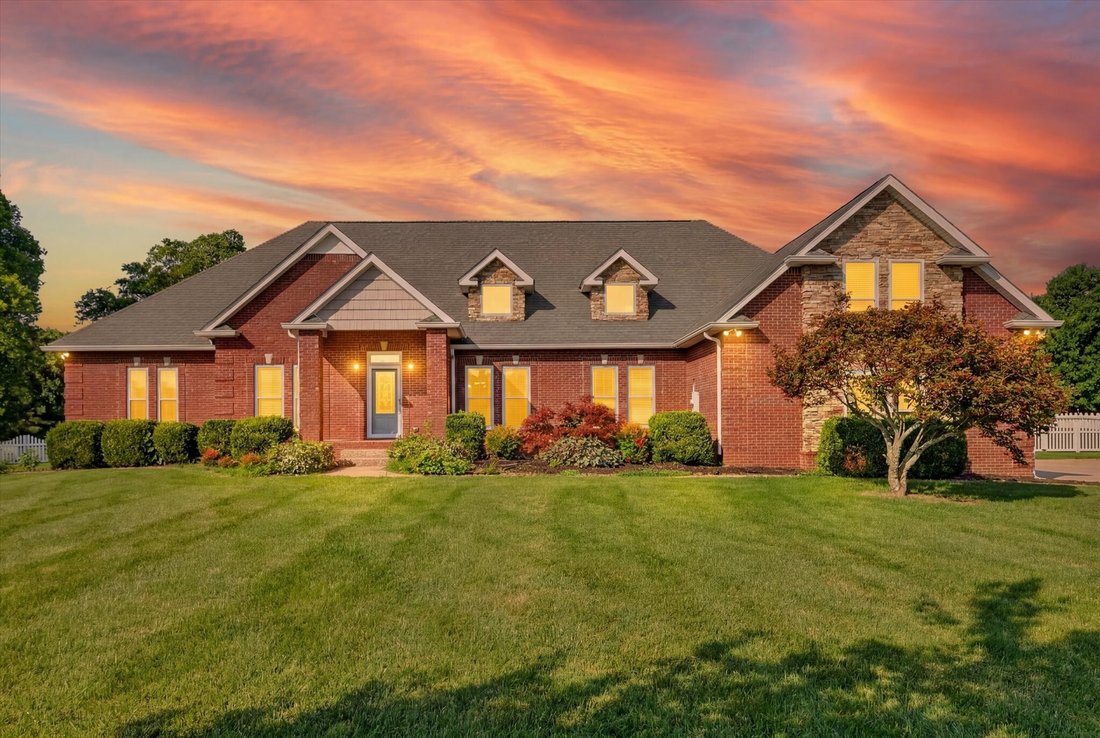
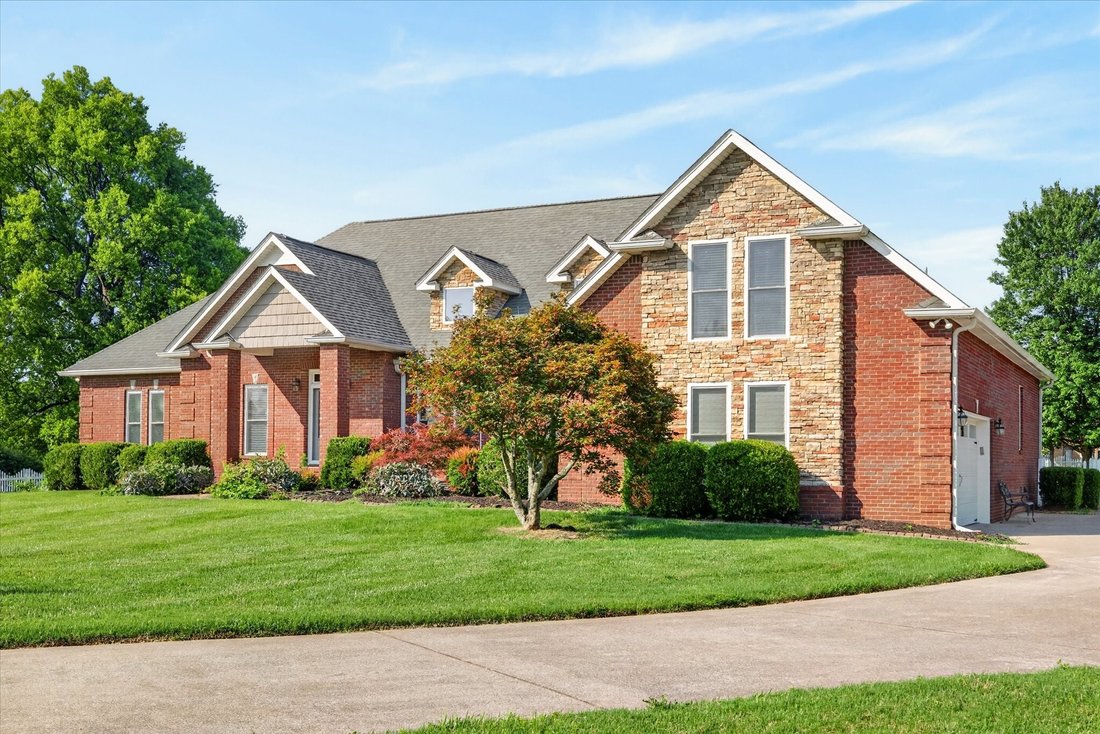
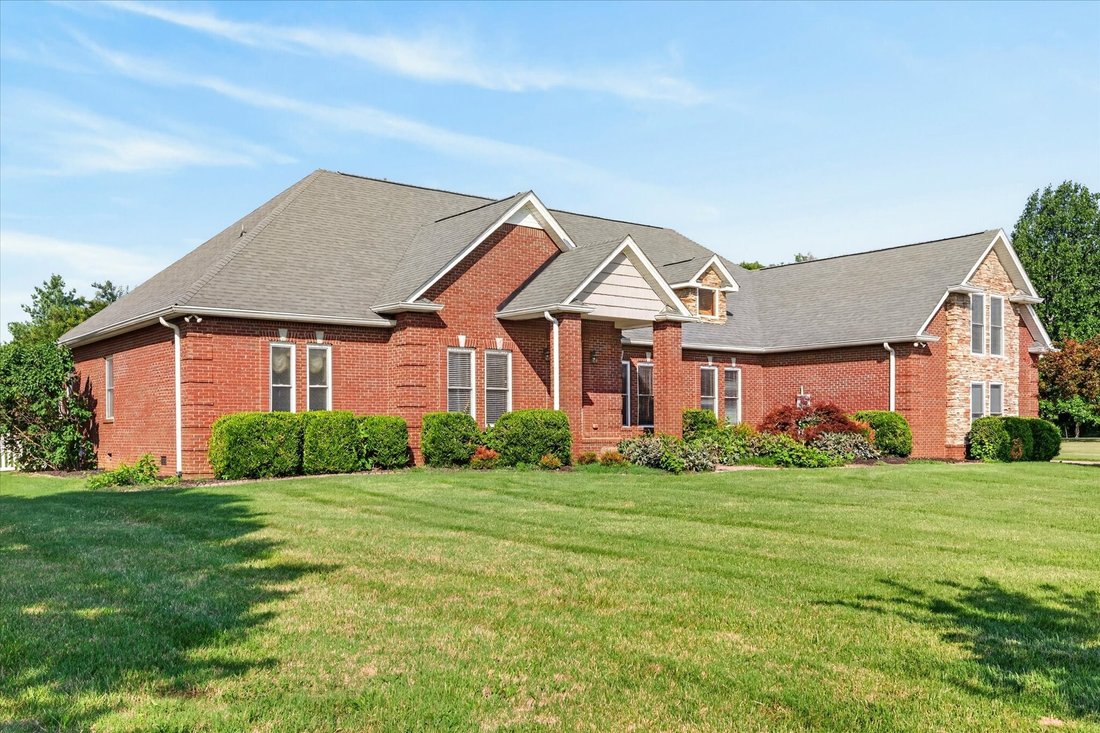
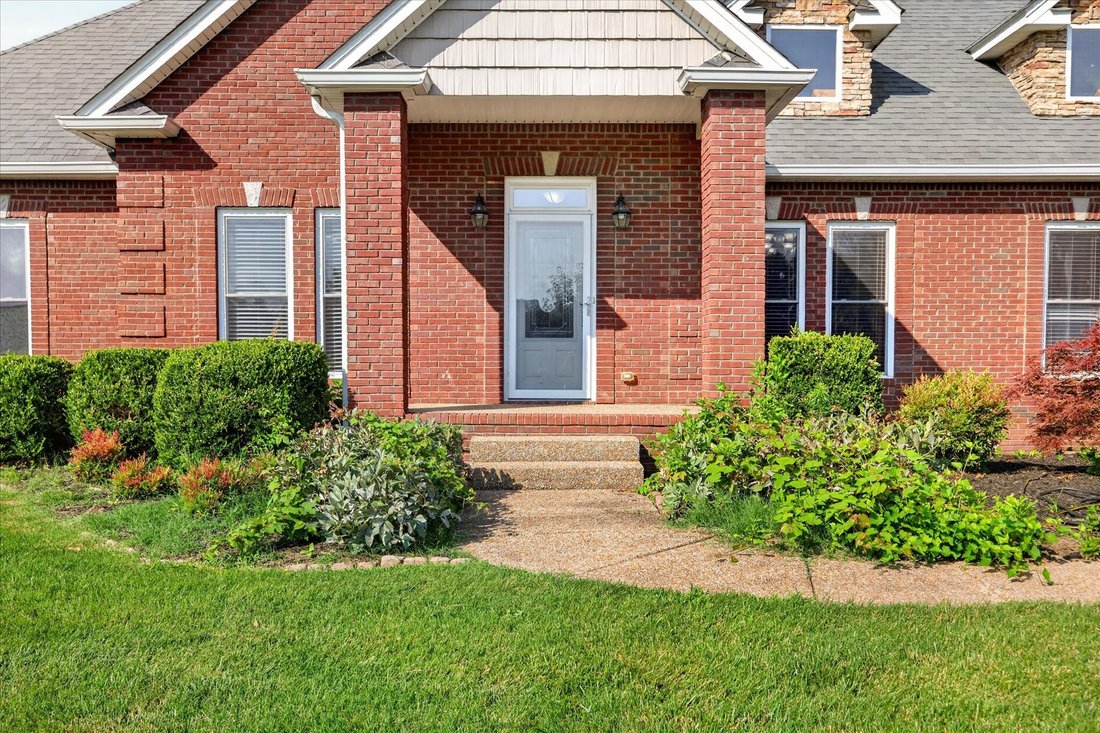
Perfectly positioned on approximately 1.67 acres at the end of a quiet cul-de-sac, this stunning all-brick home offers the perfect blend of privacy, luxury, and everyday comfort. Located just moments from Eastland Green Golf Course in Sango, you can hop on your golf cart and head straight to the course. Inside, you’ll find spacious living areas, including a welcoming family room, formal living & dining room, separate den, and a spectacular sunroom surrounded by walls of windows with vaulted ceilings, a high-top bar, sink, and mini fridge. The entire home features engineered hardwood and tile flooring—no carpet anywhere. The chef’s kitchen boasts granite countertops, a tile/glass backsplash, under-cabinet lighting, an oversized island with multiple outlets, a commercial-style vent hood, premium gas range with pot filler, smart refrigerator, abundant cabinetry, and two pantries. The spacious primary suite features a double tray vaulted ceiling, dual walk-in closets, and a luxurious ensuite with double vanities, mosaic tile flooring, a jetted soaking tub, and a tiled walk-in shower with a rain shower head. Two additional bedrooms share a Jack-and-Jill bath, while a dedicated office and large bonus room provide flexible living space. The laundry room is thoughtfully designed with built-in cabinetry, a utility sink, and a folding station for added convenience. Fresh paint, elegant archways, and floored attic space is roughed out for a future bathroom (350 sqft). Step outside to enjoy a beautiful paver patio, stunning wood-burning outdoor fireplace, fully fenced white vinyl picket backyard, and a brick storage building. This exceptional property offers space, acreage, and an unbeatable location. A rare opportunity to own a beautifully upgraded home with room to relax, entertain, and enjoy peaceful country living just minutes from town.
-
Type de propriété
Maison
-
Étages
2
-
Année de construction
2007
-
Prix/pied²
$193
Caractéristiques
- Garage
- Dressing
- Cheminée
- Buanderie
- Bar
- Vie privée
- Laveuse sécheuse
- Bureau
- Haut plafond
Explorez le secteur
476 Maxshire Ct, Clarksville, Tennessee, États-Unis
Voir sur Google Maps
Prix par sqft
Faible
Élevé
Inscrit il y a 9 mois
Vous vous êtes renseigné sur ce bien
L'agent vous contactera bientôt par
Publié par
13
Annonces
2025
Inscrit
Réserver une visite avec the agent
Choisissez une date et si vous souhaitez une visite virtuelle ou en personne avec l’agent.
Date préférée
Type de visite
Dernière mise à jour
Septembre 11
Première mise en ligne
Juillet 4
Référence de l’annonce
3260427
Statut de l’annonce
Active under contract
Based on information submitted to the MLS GRID as of 2026. All data is obtained from various sources and may not have been verified by broker or MLS GRID. Supplied Open House Information is subject to change without notice. All information should be independently reviewed and verified for accuracy. Properties may or may not be listed by the office/agent presenting the information.
Propriétés similaires à proximité
Nouvelles annonces à Clarksville

Explorez plus de biens à vendre
Clarksville, TN, États-Unis types de propriétés
Clarksville, TN, États-Unis Recherches populaires
- Propriétés avec Piscine à Clarksville, TN, États-Unis
- Moderne propriétés à Clarksville, TN, États-Unis
- Propriétés avec Centre de remise en forme / Fitness à Clarksville, TN, États-Unis
- Propriétés avec Terrasse à Clarksville, TN, États-Unis
- Propriétés avec Climatisation à Clarksville, TN, États-Unis
- Propriétés avec Cinéma à Clarksville, TN, États-Unis
- Propriétés avec Cuisine extérieure à Clarksville, TN, États-Unis
- Propriétés avec Bibliothèque à Clarksville, TN, États-Unis
- Vue sur un golfe propriétés à Clarksville, TN, États-Unis
- Vue sur la rivière propriétés à Clarksville, TN, États-Unis
- Propriétés avec Vignoble / Cave à Clarksville, TN, États-Unis
- Propriétés avec Terrain de tennis à Clarksville, TN, États-Unis
- Colline propriétés à Clarksville, TN, États-Unis
- Lotissement sécurisé propriétés à Clarksville, TN, États-Unis
- Duplex propriétés à Clarksville, TN, États-Unis
- Propriétés avec Cave à vins à Clarksville, TN, États-Unis
Guides et histoires connexes
La confiance des plus grands courtiers du monde
Les agents des propriétés les plus exceptionnelles du monde publient sur JamesEdition.
- Des annonces de Sotheby's, Christie's, BARNES et Engel & Völkers
- Chaque annonce est vérifiée avant sa mise en ligne
- Contactez directement des agents vérifiés
En continuant, vous acceptez nos Conditions et notre Politique de confidentialité.
brokerages we
partnered with
partnered with