$1,390,000
Résidence Unifamiliale à Clarksville
- 4 Chambres
- 4 SdB
- 4,592 Sqft
- 1.11 Ac lot
- Mis à jour: Septembre 19
- Source: Realtracs MLS#3592190
À propos de la propriété
La description a été traduite automatiquement.
La description est affichée dans la langue d'origine.
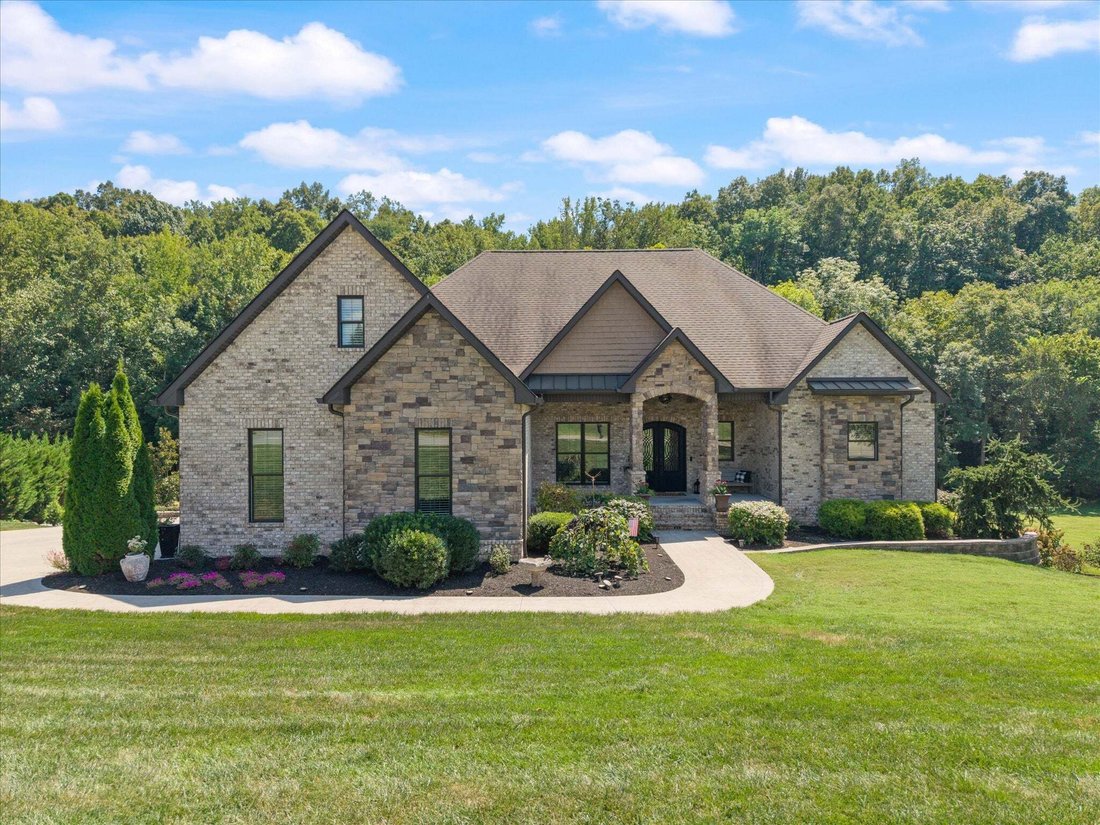
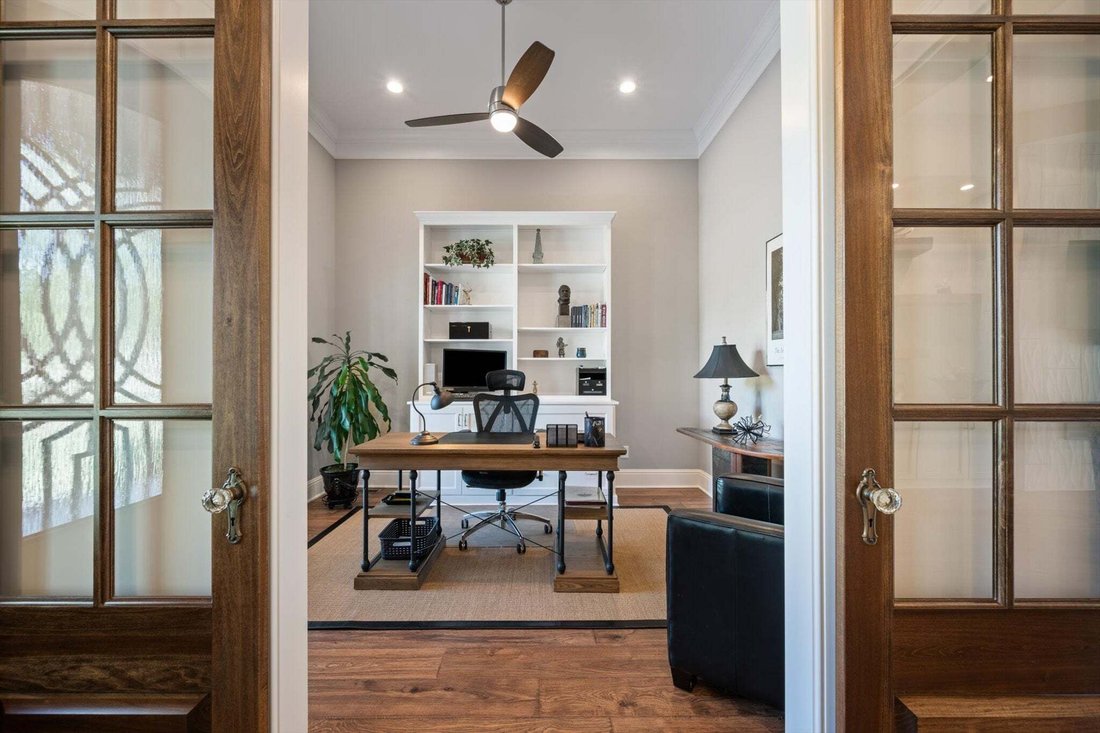
Distinguished, rare, and elevated—This custom-built estate offers approximately 4,780 square feet on over an acre, with 4 bedrooms and 3½ baths, showcasing exceptional craftsmanship and custom features throughout.
Distinctive Iron Lion double doors create a grand entrance, leading to a great room with 12-foot ceilings, 10-foot ceilings throughout, 8-foot solid wood doors, and extra-insulated
Distinctive Iron Lion double doors create a grand entrance, leading to a great room with 12-foot ceilings, 10-foot ceilings throughout, 8-foot solid wood doors, and extra-insulated
Distinguished, rare, and elevated—This custom-built estate offers approximately 4,780 square feet on over an acre, with 4 bedrooms and 3½ baths, showcasing exceptional craftsmanship and custom features throughout.
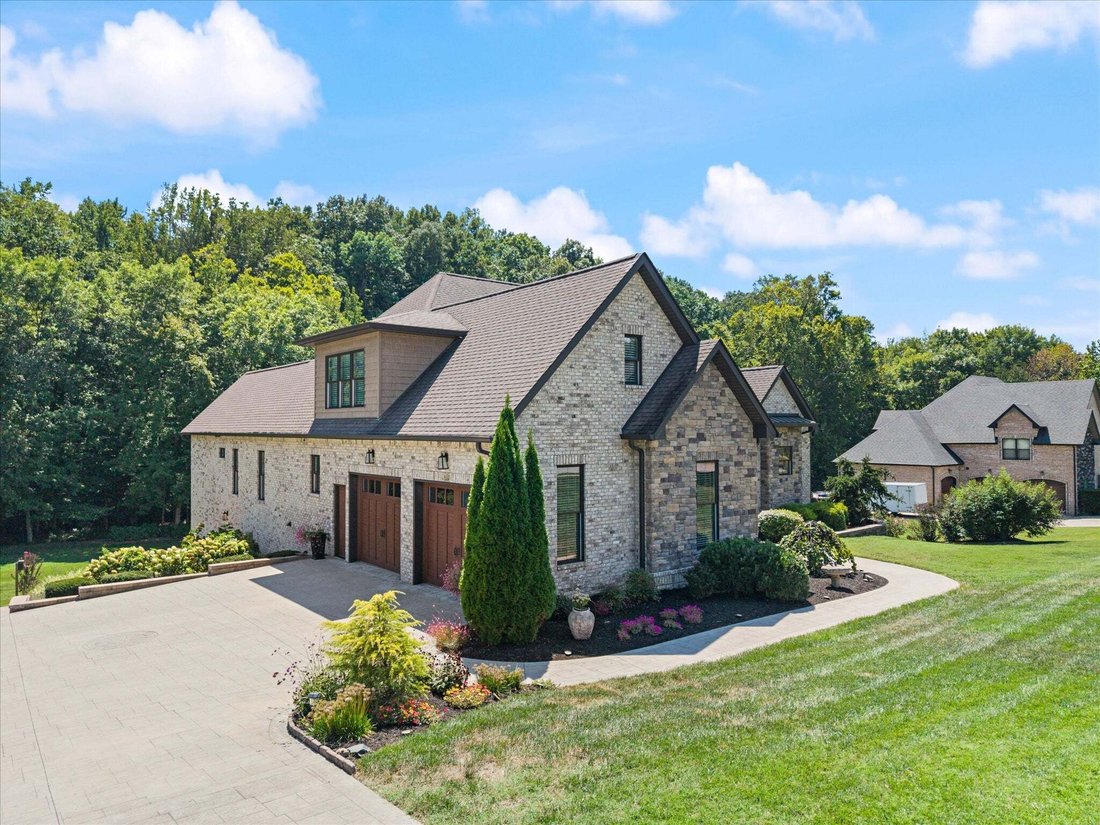
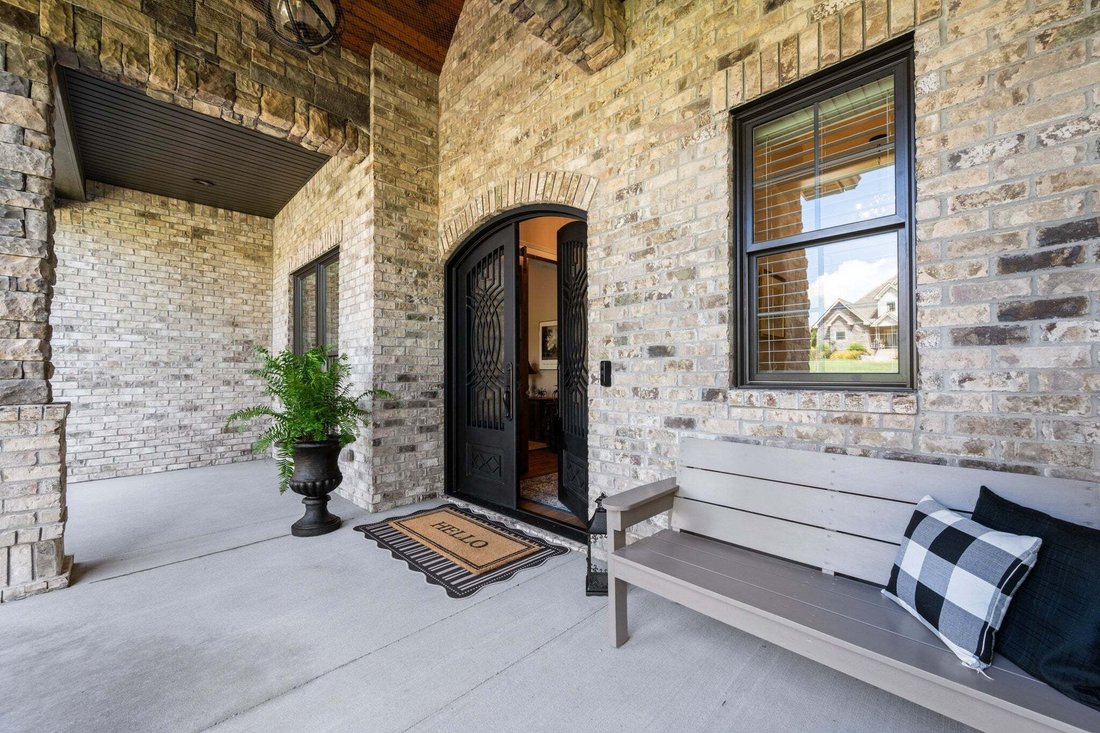
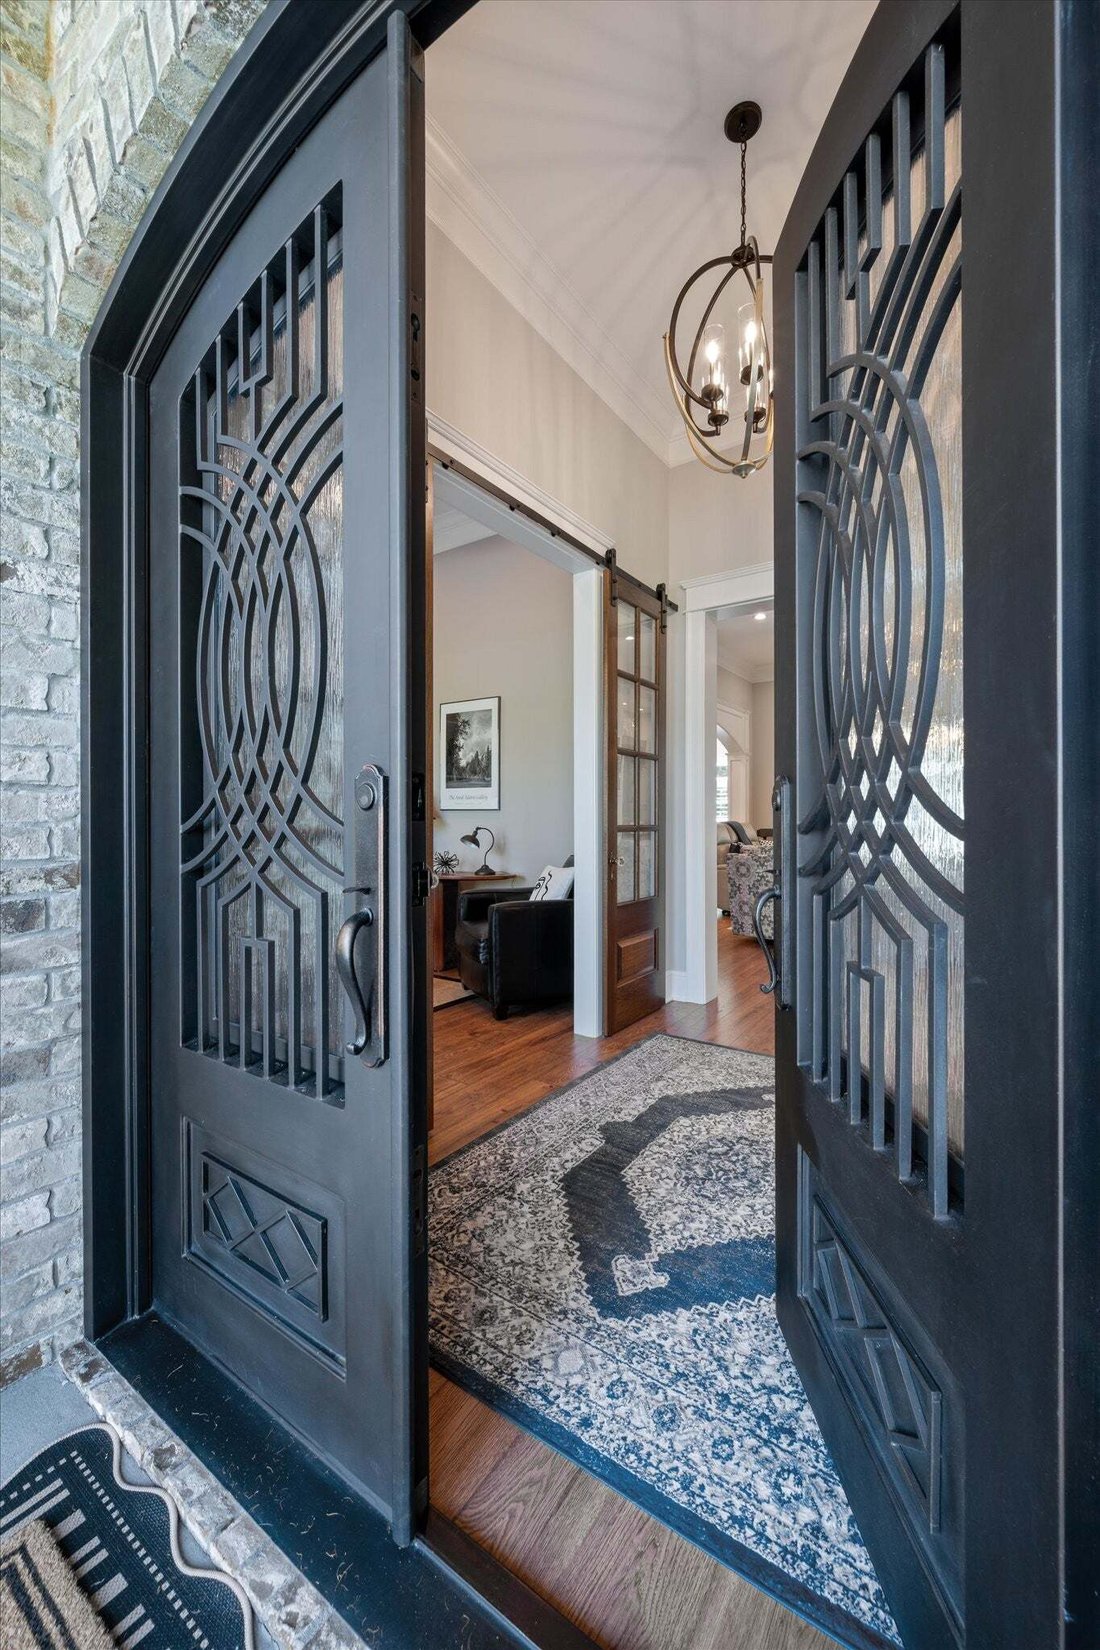
Distinctive Iron Lion double doors create a grand entrance, leading to a great room with 12-foot ceilings, 10-foot ceilings throughout, 8-foot solid wood doors, and extra-insulated interior walls. The gourmet chef’s kitchen features Fisher & Paykel appliances, artisan-crafted cabinetry, farmhouse sink, expansive 8-foot granite island, custom coffee bar, and built-in dining-room serving station. Oversized laundry and mudroom, Signature wood blinds throughout the home, Minka Aire luxury ceiling fans and so much more! The primary suite/owner’s retreat, has a spa-like bath featuring heated floors, designer resin tub, and exceptional walk-in closet. The suite opens to a screened-in porch with fireplace, custom tongue-and-groove ceiling, and custom shades. The lower level delivers an extraordinary entertainment experience with an extra-large bedroom and bath, entertainment room with bar, bourbon lockers, In’finity-cooled wine room with slate floors and greenboard walls, plus a storm room and approximately 1,800 square feet of basement space. Outside, a concrete-and-brick finished veranda extends from the polished tile sunroom. The exterior features professional landscaping, 1,000-gallon buried LP tank, Rain Bird irrigation with 8 zones plus drip system, and a private creek along the rear property line, creating a peaceful natural oasis. See attached Property Features for details. Plenty of garage parking with a two-car garage with 10-foot insulated doors on the main level, traditional one-car lower-level garage. Every detail has been taken care of in this one---It’s a must see!
Distinctive Iron Lion double doors create a grand entrance, leading to a great room with 12-foot ceilings, 10-foot ceilings throughout, 8-foot solid wood doors, and extra-insulated interior walls. The gourmet chef’s kitchen features Fisher & Paykel appliances, artisan-crafted cabinetry, farmhouse sink, expansive 8-foot granite island, custom coffee bar, and built-in dining-room serving station. Oversized laundry and mudroom, Signature wood blinds throughout the home, Minka Aire luxury ceiling fans and so much more! The primary suite/owner’s retreat, has a spa-like bath featuring heated floors, designer resin tub, and exceptional walk-in closet. The suite opens to a screened-in porch with fireplace, custom tongue-and-groove ceiling, and custom shades. The lower level delivers an extraordinary entertainment experience with an extra-large bedroom and bath, entertainment room with bar, bourbon lockers, In’finity-cooled wine room with slate floors and greenboard walls, plus a storm room and approximately 1,800 square feet of basement space. Outside, a concrete-and-brick finished veranda extends from the polished tile sunroom. The exterior features professional landscaping, 1,000-gallon buried LP tank, Rain Bird irrigation with 8 zones plus drip system, and a private creek along the rear property line, creating a peaceful natural oasis. See attached Property Features for details. Plenty of garage parking with a two-car garage with 10-foot insulated doors on the main level, traditional one-car lower-level garage. Every detail has been taken care of in this one---It’s a must see!
-
Type de propriété
Maison
-
Étages
3
-
Année de construction
2019
-
Prix/pied²
$302
Caractéristiques
- Garage
- Dressing
- Cheminée
- Jardin
- Cave à vins
- Sous-sol
- Comptoirs en pierre
- Buanderie
- Bar
Caractéristiques
Intérieur
- Haut plafond
- Cheminée
- Îlot de cuisine
- Bar
- Buanderie
- Cave à vins
- Sous-sol
- Comptoirs en pierre
- Dressing
Outdoor
- Garage
- Jardin
Explorez le secteur
341 Brigg Dr, Clarksville, Tennessee, États-Unis
Voir sur Google Maps
Prix par sqft
Faible
Élevé
Inscrit il y a 9 mois
Vous vous êtes renseigné sur ce bien
L'agent vous contactera bientôt par
Publié par
6
Annonces
2025
Inscrit
Réserver une visite avec the agent
Choisissez une date et si vous souhaitez une visite virtuelle ou en personne avec l’agent.
Date préférée
Type de visite
APEX REALTY & AUCTION, LLC - Pleasant View
Pleasant View, Tennessee, United States
Voir le profil de l’agence
Dernière mise à jour
Septembre 19
Première mise en ligne
Septembre 19
Référence de l’annonce
3592190
Statut de l’annonce
Based on information submitted to the MLS GRID as of 2026. All data is obtained from various sources and may not have been verified by broker or MLS GRID. Supplied Open House Information is subject to change without notice. All information should be independently reviewed and verified for accuracy. Properties may or may not be listed by the office/agent presenting the information.
Propriétés similaires à proximité
Nouvelles annonces à Clarksville

Explorez plus de biens à vendre
Clarksville, TN, États-Unis types de propriétés
Clarksville, TN, États-Unis Recherches populaires
- Propriétés avec Piscine à Clarksville, TN, États-Unis
- Moderne propriétés à Clarksville, TN, États-Unis
- Propriétés avec Centre de remise en forme / Fitness à Clarksville, TN, États-Unis
- Propriétés avec Terrasse à Clarksville, TN, États-Unis
- Propriétés avec Climatisation à Clarksville, TN, États-Unis
- Propriétés avec Cinéma à Clarksville, TN, États-Unis
- Propriétés avec Cuisine extérieure à Clarksville, TN, États-Unis
- Propriétés avec Bibliothèque à Clarksville, TN, États-Unis
- Vue sur un golfe propriétés à Clarksville, TN, États-Unis
- Vue sur la rivière propriétés à Clarksville, TN, États-Unis
- Propriétés avec Vignoble / Cave à Clarksville, TN, États-Unis
- Propriétés avec Terrain de tennis à Clarksville, TN, États-Unis
- Colline propriétés à Clarksville, TN, États-Unis
- Lotissement sécurisé propriétés à Clarksville, TN, États-Unis
- Duplex propriétés à Clarksville, TN, États-Unis
- Propriétés avec Cave à vins à Clarksville, TN, États-Unis
Guides et histoires connexes
La confiance des plus grands courtiers du monde
Les agents des propriétés les plus exceptionnelles du monde publient sur JamesEdition.
- Des annonces de Sotheby's, Christie's, BARNES et Engel & Völkers
- Chaque annonce est vérifiée avant sa mise en ligne
- Contactez directement des agents vérifiés
En continuant, vous acceptez nos Conditions et notre Politique de confidentialité.
brokerages we
partnered with
partnered with