$1,300,000
Maison Unifamiliale Individuelle Clarksville
- 7 Chambres
- 5 SdB
- 5,358 Sqft
- 13,504 Sqft lot
- Mis à jour: Août 31
- MLS#MDHW2069124
À propos de la propriété
La description a été traduite automatiquement.
La description est affichée dans la langue d'origine.
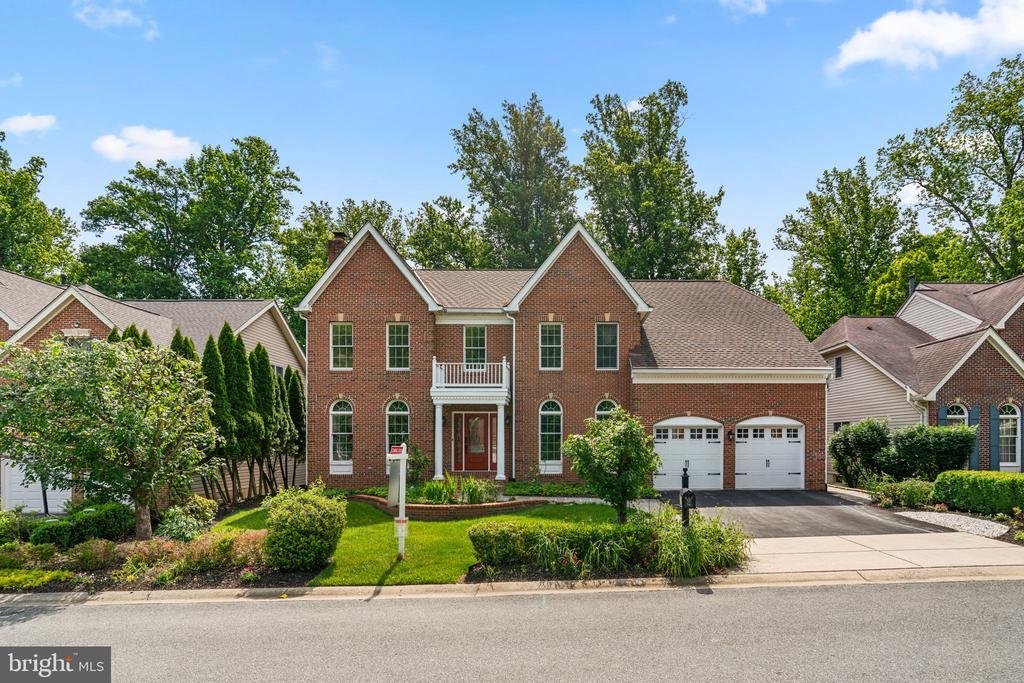
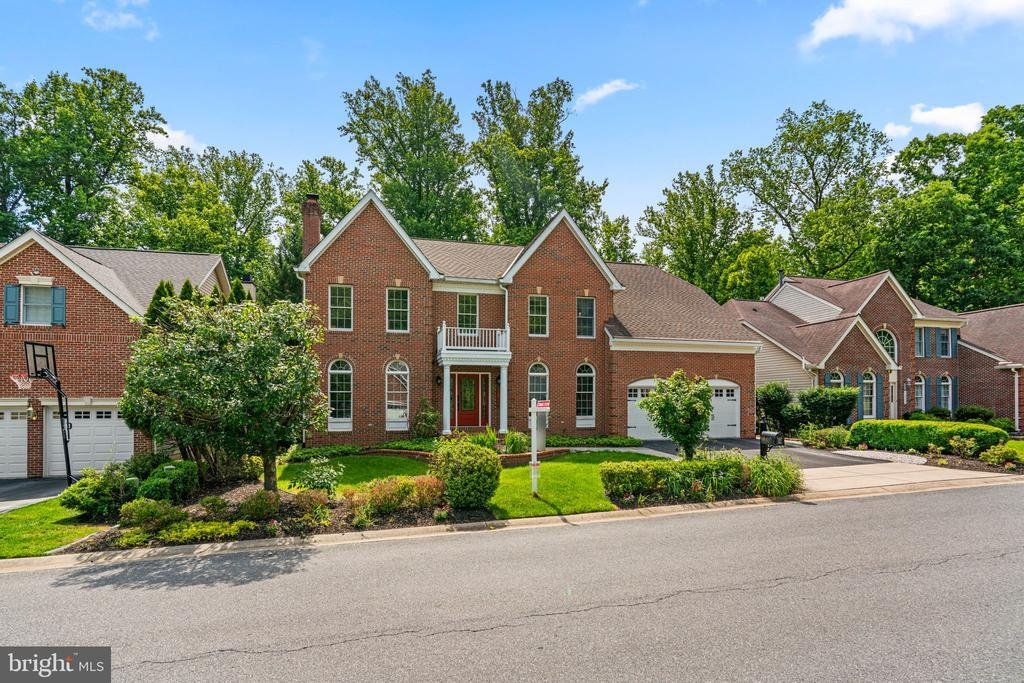
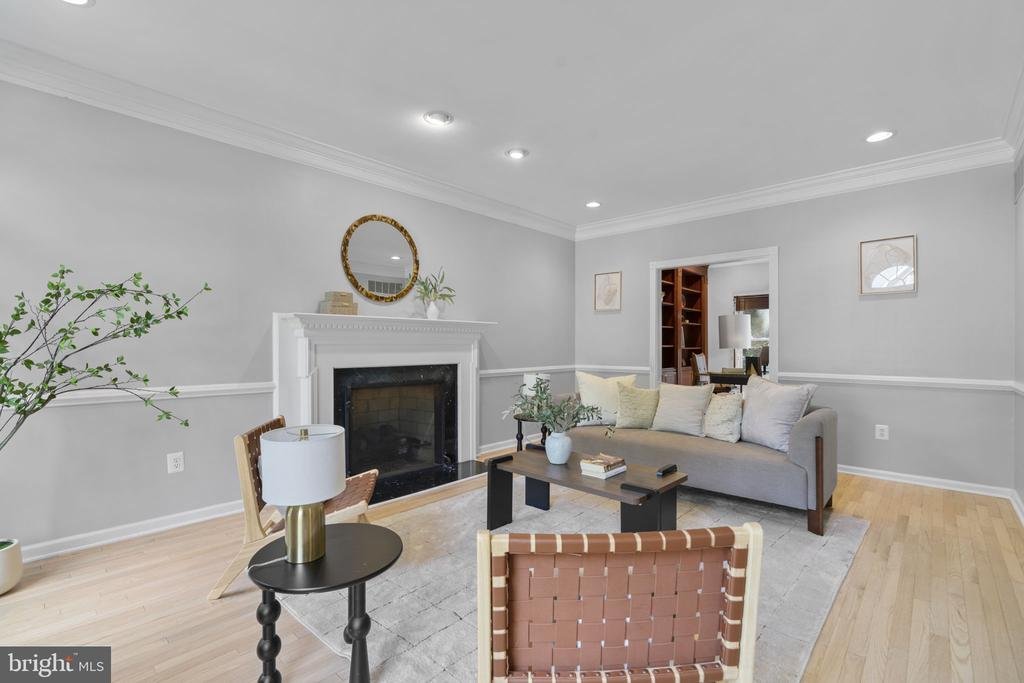
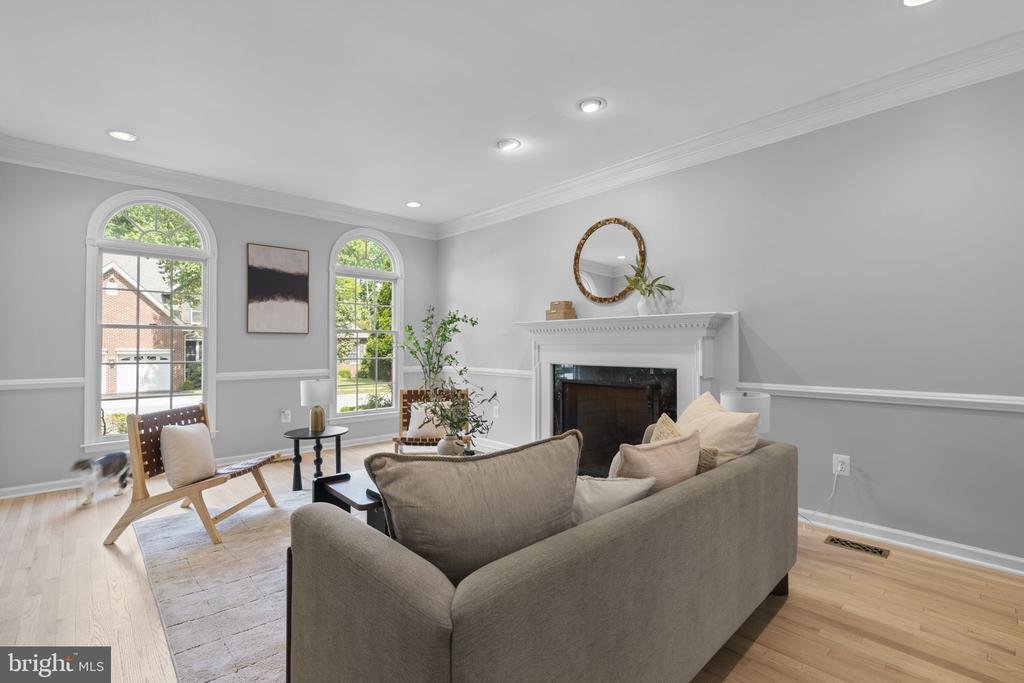
Spanning 5,358 finished square feet, this beautifully appointed residence showcases hardwood floors throughout, a warm neutral color palette, intricate molding details, charming arched windows, recessed lighting, and expansive living spaces designed for both comfortable daily living and sophisticated entertaining. // A welcoming foyer introduces the elegant interior, which includes a formal living
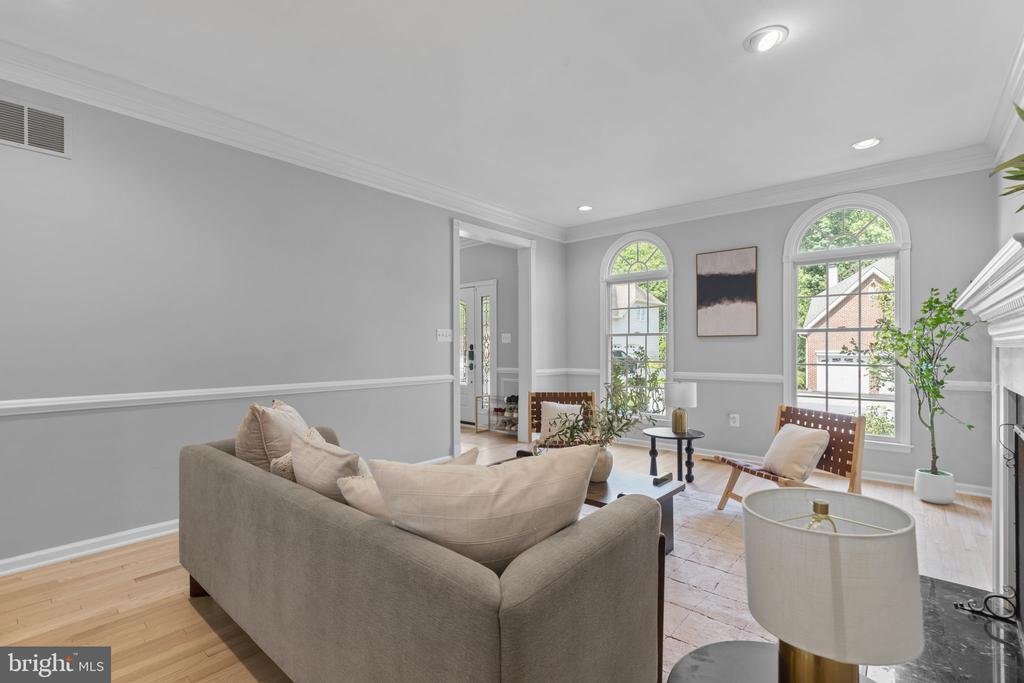
Spanning 5,358 finished square feet, this beautifully appointed residence showcases hardwood floors throughout, a warm neutral color palette, intricate molding details, charming arched windows, recessed lighting, and expansive living spaces designed for both comfortable daily living and sophisticated entertaining. // A welcoming foyer introduces the elegant interior, which includes a formal living room with a gas fireplace, a refined dining room, and a well-appointed study featuring custom built-in bookcases and detailed ceiling treatments. The dramatic family room serves as the heart of the home, highlighted by a soaring two-story cathedral ceiling and an impressive floor-to-ceiling stone gas fireplace. A mudroom with ceramic tile flooring and porch access, as well as a stylish powder room, complete the main level. // The spacious eat-in kitchen blends functionality and style with a center island, stainless steel appliances including double ovens, granite countertops, a subway tile backsplash, rich wood cabinetry, pendant lighting, a built-in writing station, and a cozy breakfast area. Sightlines extend into the sunroom, where vaulted ceilings, skylights, ceramic tile flooring, huge picture windows, and access to the screened porch create a bright and inviting extension of the living space. // Hardwood floors continue throughout the upper level, which offers five generously sized bedrooms. The luxurious owner’s suite features a tray ceiling and a private bath with double vanities, a separate Jacuzzi® soaking tub, and a separate shower. Two pairs of secondary bedrooms each share a dual-access bathroom, creating a thoughtful and functional layout. One bedroom offers exceptional versatility as a home office, creative studio, or hobby room and includes access to a hidden 5’ x 20’ attic space with charming angled ceilings. // The fully finished walk-out lower level expands the home’s impressive living space with a spacious recreation room, a sixth bedroom, full bathroom, and a versatile bonus room ideal for a home gym, guest accommodations, or additional flexible living space. A dedicated laundry room with LVT flooring completes this level, offering both convenience and functionality. // Designed to embrace the beauty of its surroundings, the back outdoor living spaces are equally remarkable. A screened porch with skylights provides a serene setting for year-round enjoyment, while an open-air teakwood deck offers the perfect space for entertaining or quiet relaxation. Below, a partially covered patio and an additional patio create multiple destinations for gathering, all surrounded by lush gardens, mature landscaping, meandering stepping stone pathways, and picturesque views across the backyard
-
Type de propriété
Maison
-
Année de construction
2000
-
Prix/pied²
$242
Caractéristiques
- Cheminée
- Centre de remise en forme / Fitness
- Jacuzzi
- Buanderie
- Bureau
Explorez le secteur
7036 RIVER OAK COURT, CLARKSVILLE, MD 21029, Columbia, Virginie, États-Unis
Voir sur Google Maps
Prix par sqft
Faible
Élevé

Inscrit il y a 5 ans
Vous vous êtes renseigné sur ce bien
L'agent vous contactera bientôt par
Publié par
54
Annonces
2022
Inscrit
Réserver une visite avec Bob Lucido
Choisissez une date et si vous souhaitez une visite virtuelle ou en personne avec l’agent.
Date préférée
Type de visite

Dernière mise à jour
Août 31
Première mise en ligne
Jun 4
Licence de l’agent
#4037
Référence de l’annonce
2120746142829536
Statut de l’annonce
Pending-bright
Propriétés similaires à proximité
Nouvelles annonces à Columbia






Explorez plus de biens à vendre
Columbia, VA, États-Unis Recherches populaires
Guides et histoires connexes
La confiance des plus grands courtiers du monde
Les agents des propriétés les plus exceptionnelles du monde publient sur JamesEdition.
- Des annonces de Sotheby's, Christie's, BARNES et Engel & Völkers
- Chaque annonce est vérifiée avant sa mise en ligne
- Contactez directement des agents vérifiés
En continuant, vous acceptez nos Conditions et notre Politique de confidentialité.
brokerages we
partnered with
partnered with