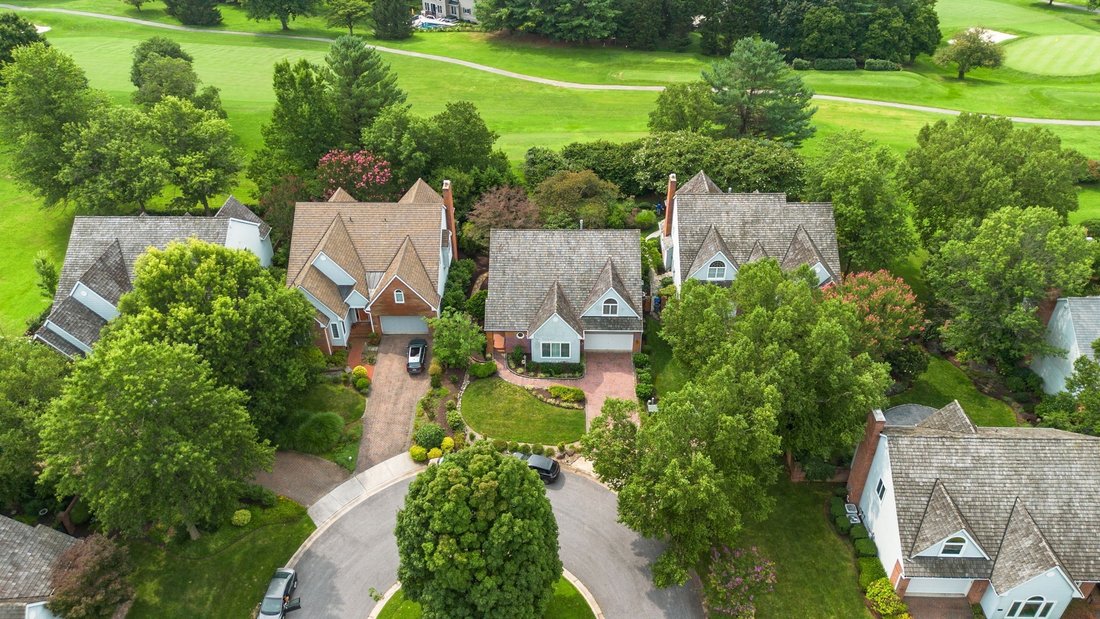
$875,000
11210 Shadowmere Mews
- 3 Chambres
- 5 SdB
- 3,646 Sqft
- 7,375 Sqft lot
- Mis à jour: Aujourd'hui
À propos de la propriété
La description a été traduite automatiquement.
La description est affichée dans la langue d'origine.
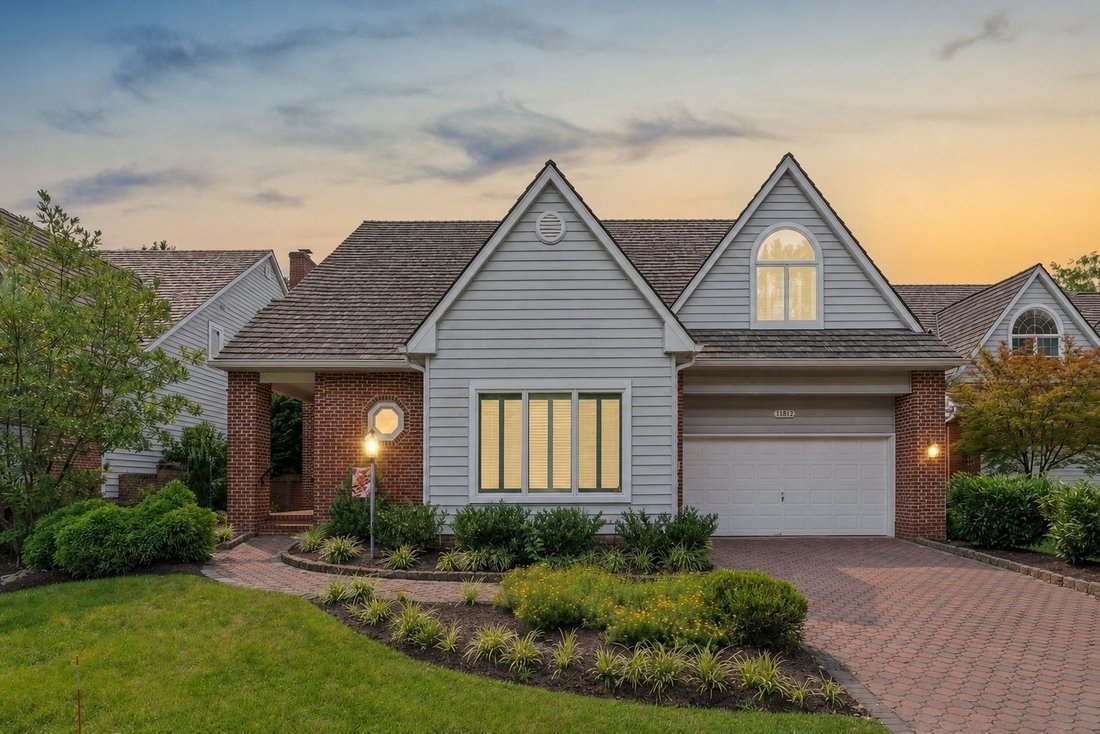
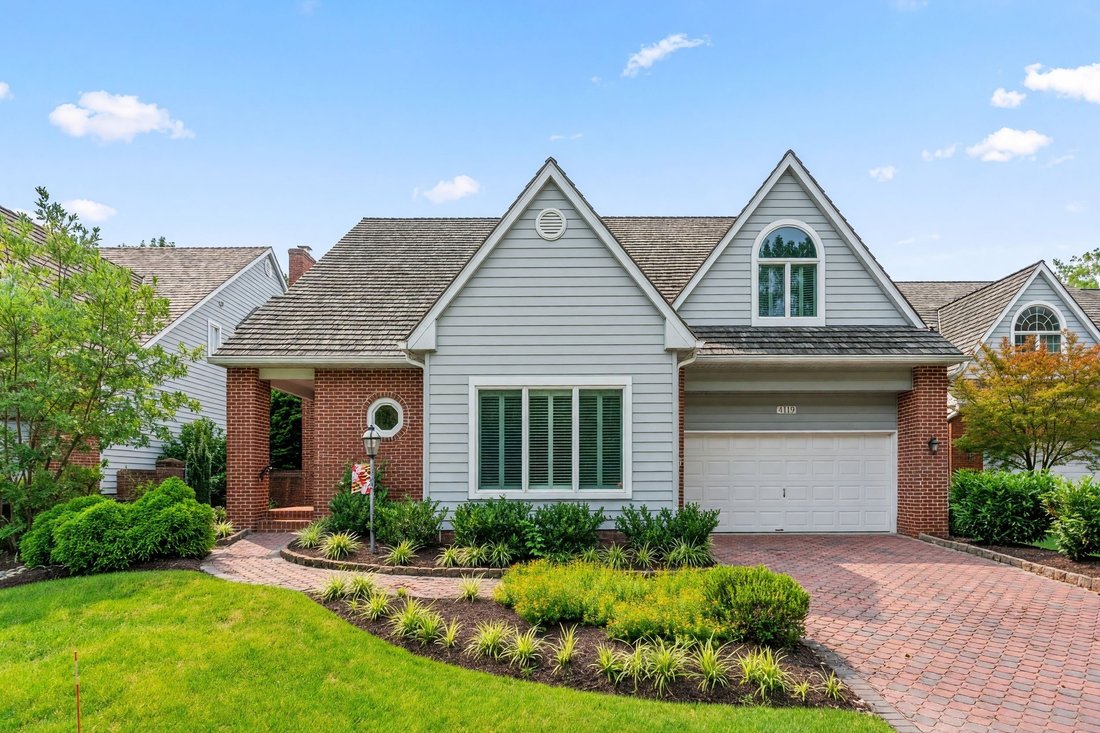
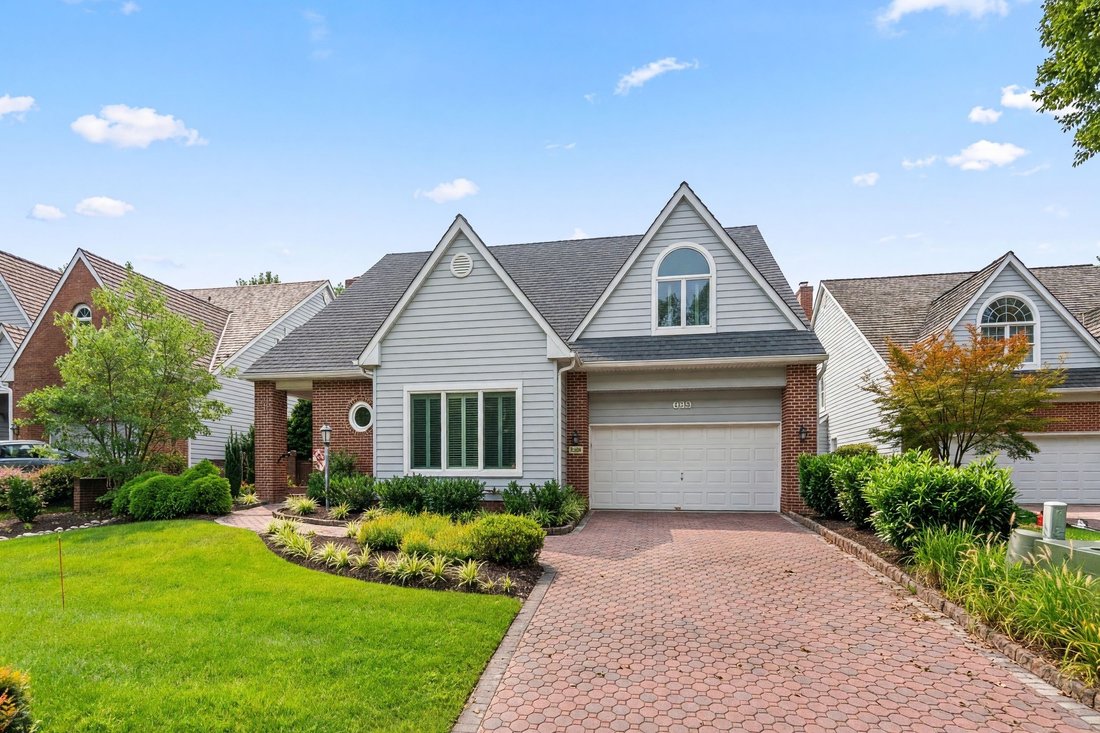
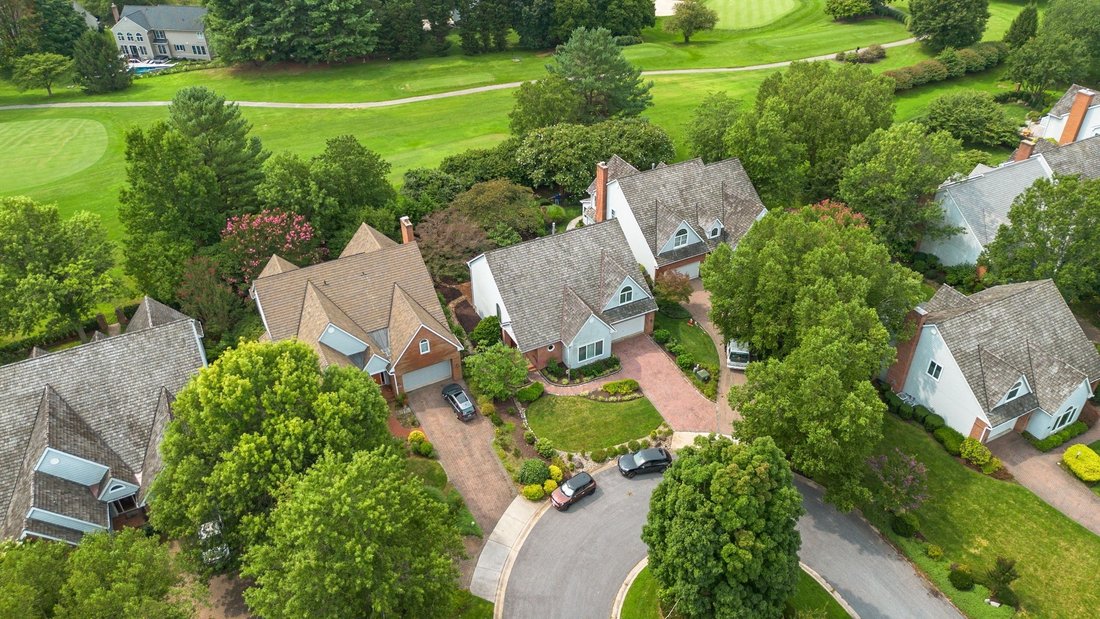
* * REDUCED * * Welcome to 11210 Shadowmere Mews, an exceptional home offering a rare combination of spacious living, beautiful outdoor spaces, and a premier setting overlooking the 4th fairway. A brick paver driveway and two-car garage create an impressive first impression, while inside, soaring ceilings, abundant natural light, custom plantation shutters, and hardwood flooring throughout both th
* * REDUCED * * Welcome to 11210 Shadowmere Mews, an exceptional home offering a rare combination of spacious living, beautiful outdoor spaces, and a premier setting overlooking the 4th fairway. A brick paver driveway and two-car garage create an impressive first impression, while inside, soaring ceilings, abundant natural light, custom plantation shutters, and hardwood flooring throughout both the main and upper levels set the tone. One of the desirable features is the main-level bedroom with its own attached full bath—a hard-to-find layout offering wonderful flexibility for guests, multigenerational living, or a private home office. The main level is designed for both everyday living and entertaining, with a double-sided gas fireplace connecting the family room with the dining and kitchen areas and creating a warm, inviting flow between the spaces. The spacious kitchen features Corian countertops, a large center island, JennAir appliances, abundant cabinetry, and plenty of room to gather. Upstairs, the massive primary suite is truly a retreat of its own. A tray ceiling adds architectural interest, while a separate sitting room features a double-sided fireplace flanked by custom built-in bookcases. The suite also boasts a large walk-in closet and an incredible luxury—TWO separate full bathrooms, so there is never a need to share! The third bedroom is also located on this level and features its own attached full bath, meaning all three bedrooms in the home enjoy the privacy and convenience of an attached bathroom. The finished lower level provides even more room to spread out, complete with a large second family room, full bathroom, and exceptional storage. A dedicated storage room is lined with custom-built shelving, while two additional oversized storage areas offer plenty of space to keep everything organized and easily accessible. Step outside to a beautifully designed courtyard-style backyard where brick and bluestone patios, stone walkways, a tranquil fountain and pond, and beautiful fencing create a wonderful outdoor retreat. Doors from the home lead directly to the patio and gorgeous views of the 4th fairway—an incredible backdrop for morning coffee, relaxing evenings, or entertaining friends. Perfectly located for getting just about anywhere, with easy access to Routes 108, 29, 32 and 100, as well as I-95 and I-70. Enjoy all that the Columbia Association has to offer, including miles of walking and jogging trails, village centers, pools, fitness facilities, tot lots, and so much more. With three bedrooms, each with its own attached full bath, a coveted main-level bedroom suite, hardwood floors on the top two levels, two double-sided fireplaces, an expansive finished lower level, tremendous storage, two-car garage, and an incredible golf-course setting, this distinctive home offers a layout and lifestyle that are truly hard to find. Be sure to check out the virtual tour!
-
Type de propriété
Maison
-
Année de construction
2002
-
Prix/pied²
$239
Caractéristiques
- Garage
- Cheminée
- Dressing
- Centre de remise en forme / Fitness
- Piscine
- Vie privée
- Bureau
Explorez le secteur
11210 Shadowmere Mews, MD, Columbia, Maryland, États-Unis
Voir sur Google Maps
Prix par sqft
Faible
Élevé

Inscrit il y a 2 ans
Vous vous êtes renseigné sur ce bien
L'agent vous contactera bientôt par
Publié par
4
Annonces
2025
Inscrit
Réserver une visite avec Lynn Ikle
Choisissez une date et si vous souhaitez une visite virtuelle ou en personne avec l’agent.
Date préférée
Type de visite

Premier by Redfin serves clients with exceptional homes that deserve extra time and attention. You get the persona
Premier by Redfin serves clients with exceptional homes that deserve extra time and attention. You get the personal service and local expertise you’d expect from a high-end brokerage, plus the most comprehensive marketing plan in real estate. Your Redfin agent will create a winning strategy to prepare your home for a flawless debut and market it to attract the most qualified buyers.
Dernière mise à jour
Aujourd'hui
Première mise en ligne
Août 15
Référence de l’annonce
222328089.0
Propriétés similaires à proximité
Nouvelles annonces à Columbia






Explorez plus de biens à vendre
Columbia, VA, États-Unis Recherches populaires
- Propriétés avec Terrasse à Columbia, VA, États-Unis
- Vie privée propriétés à Columbia, VA, États-Unis
- Propriétés avec Piscine à Columbia, VA, États-Unis
- Rénové propriétés à Columbia, VA, États-Unis
- Constructions neuves propriétés à Columbia, VA, États-Unis
- Propriétés avec Cuisine ouverte à Columbia, VA, États-Unis
- Propriétés avec Salle de jeux à Columbia, VA, États-Unis
Guides et histoires connexes
La confiance des plus grands courtiers du monde
Les agents des propriétés les plus exceptionnelles du monde publient sur JamesEdition.
- Des annonces de Sotheby's, Christie's, BARNES et Engel & Völkers
- Chaque annonce est vérifiée avant sa mise en ligne
- Contactez directement des agents vérifiés
En continuant, vous acceptez nos Conditions et notre Politique de confidentialité.
brokerages we
partnered with
partnered with