$1,270,000
Maison Unifamiliale Individuelle Clarence
- 4 Chambres
- 5 SdB
- 4,300 Sqft
- 21,780 Sqft lot
- Mis à jour: Août 31
- MLS#B1695673
À propos de la propriété
La description a été traduite automatiquement.
La description est affichée dans la langue d'origine.
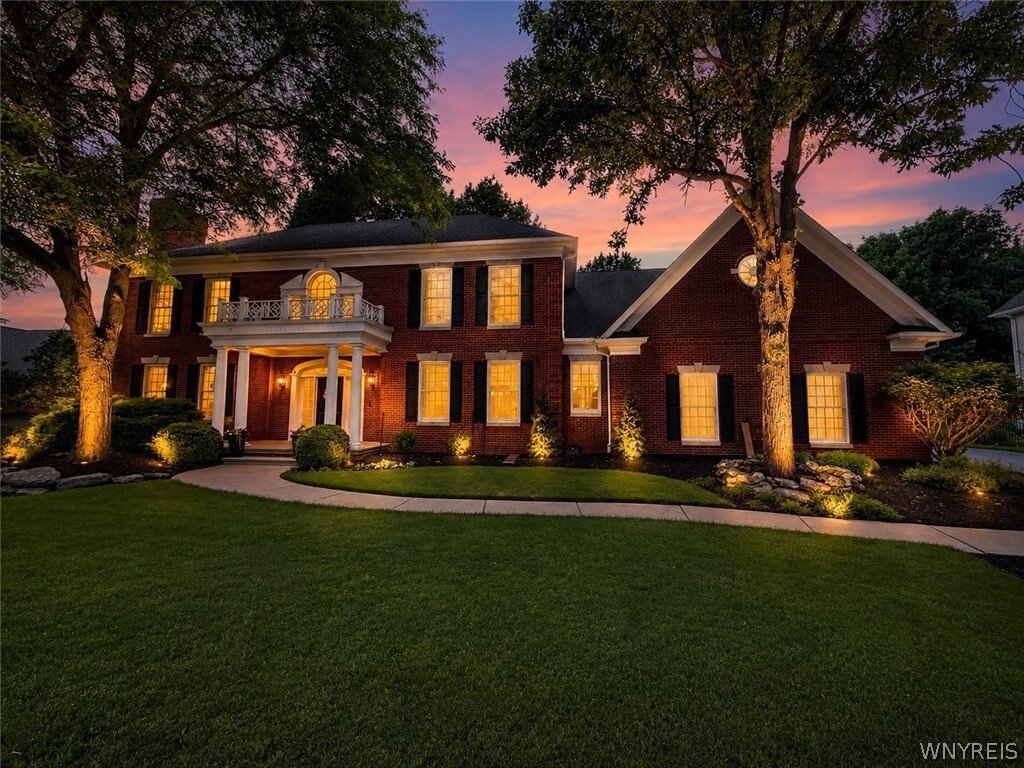
The Key To Your Luxury Dream Home is here at this Brick front Custom-Built Jurek Colonial located in the prestigious Spaulding Lake Club. Over 4,900 sqft of finished living space including 600+ finished sq. ft. in the lower level. This meticulously maintained home showcases timeless craftsmanship, luxury finishes, and an incredible resort-style backyard. The stately brick front, towering mature tr
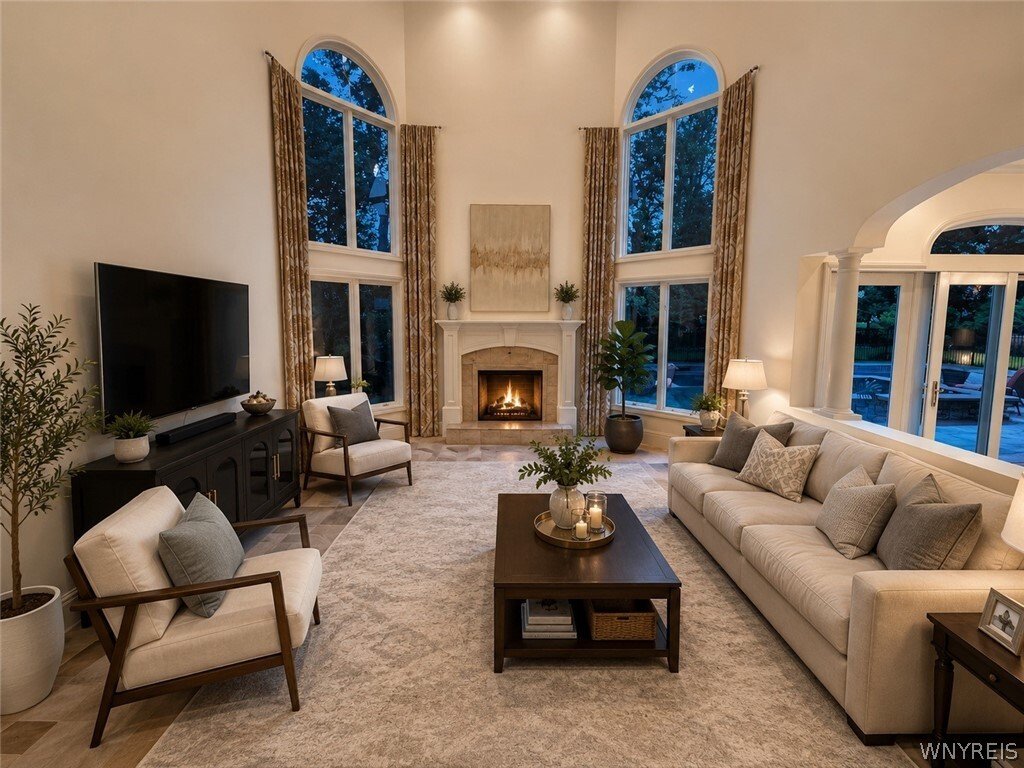
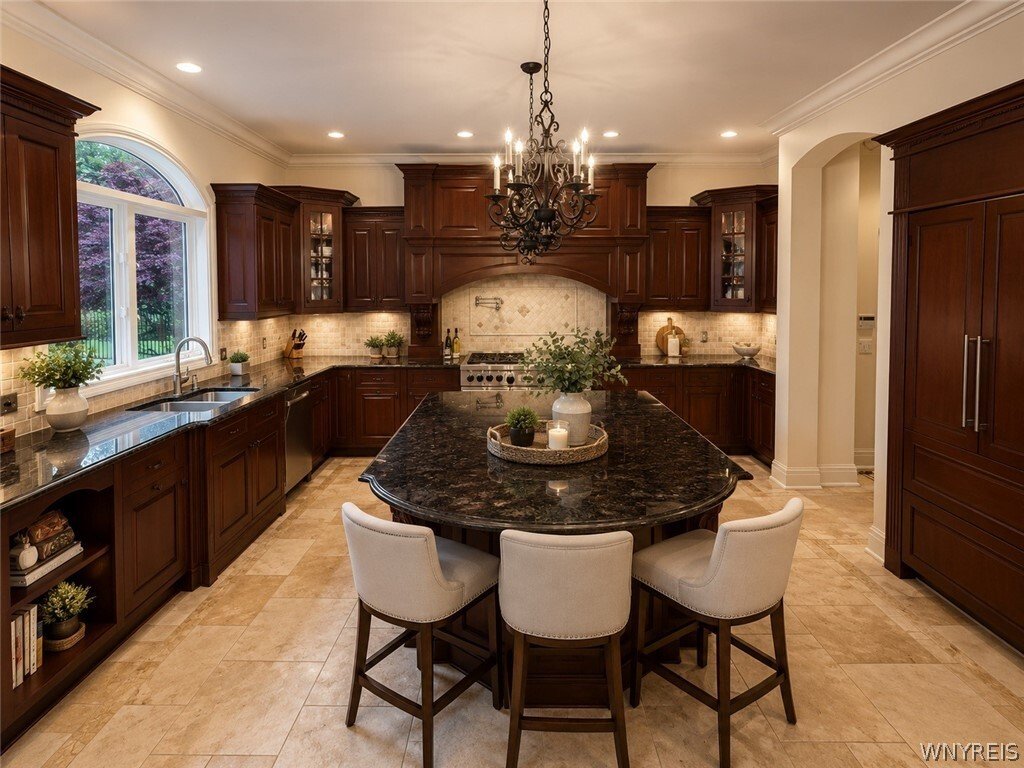
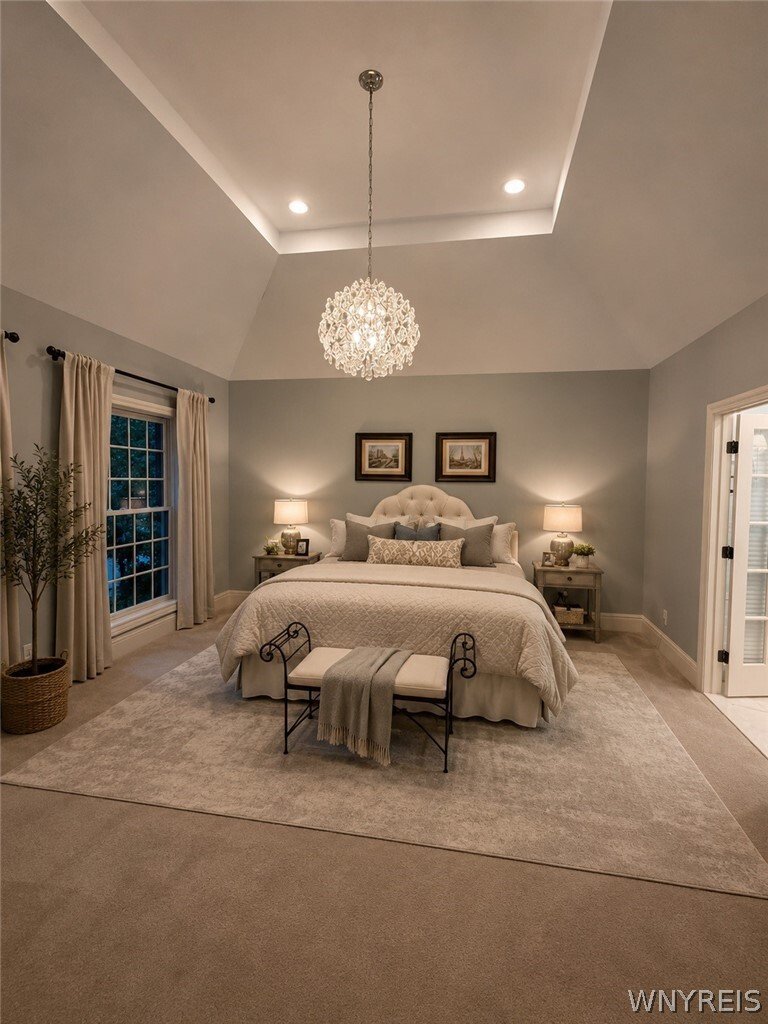
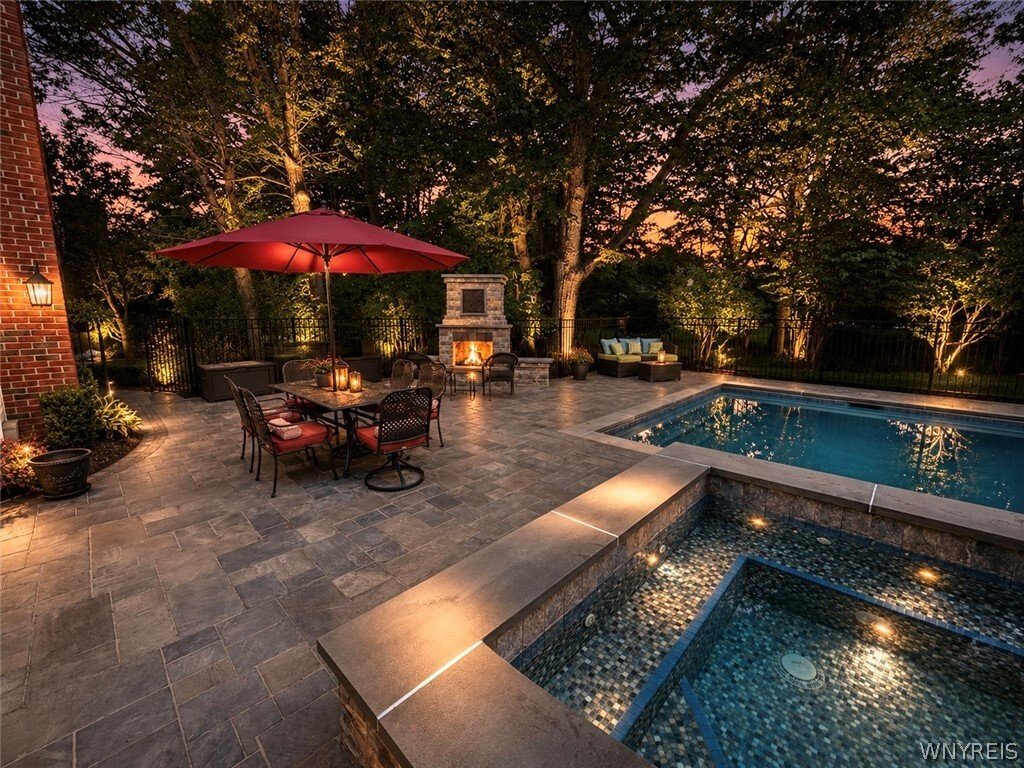
The Key To Your Luxury Dream Home is here at this Brick front Custom-Built Jurek Colonial located in the prestigious Spaulding Lake Club. Over 4,900 sqft of finished living space including 600+ finished sq. ft. in the lower level. This meticulously maintained home showcases timeless craftsmanship, luxury finishes, and an incredible resort-style backyard. The stately brick front, towering mature trees, professionally landscaped grounds, oversized windows, grand covered porch with decorative balcony, and side-load 3-car garage create unforgettable curb appeal. Inside, gleaming refinished hardwood floors, 2 Story Foyer, 10-foot ceilings on the 1’st floor, custom ceiling details, extensive crown moldings, rich millwork, and elegant paneled walls in the private den/office highlight the home’s superior quality. The Wood-Mode cherry kitchen, installed in 2006, is designed for both everyday living&entertaining, featuring premium custom cabinetry, Dbl Ovens, Granite countertops, a Sub-Zero refrigerator, wet bar, new travertine flooring, and an oversized center island w/generous seating.1’st Floor Formal Dining Rm leads to Kitchen. Den/Office with private covered patio leads to backyard. 2’nd Floor primary suite offers a completely renovated spa-inspired bath w/ heated herringbone tile floors, contemporary lighting, soaking tub, oversized shower &custom walk-in closet. 2’nd Floor En Suite features its own private bath & WI Closet. 2 additional spacious bedrooms share an updated hallway full bath w/ dual vanities. Finished lower level adds over 600+ Sqft of additional living space plus a convenient half bath, making it ideal for a recreation room, fitness area, media room, or guest retreat. The backyard is truly a showstopper. Designed for entertaining and everyday enjoyment, this incredible outdoor oasis features a heated in-ground Gunite Salt Water pool with automatic power safety cover, an impressive 12-person spa, expansive hardscape patio, and a stunning stone gas fireplace creating the perfect gathering space. A custom attached pool storage shed discreetly houses pool equipment and supplies while maintaining the beauty of the outdoor living area. SQFT FROM BUILD PLANS
-
Type de propriété
Maison
-
Année de construction
1993
-
Prix/pied²
$295
Caractéristiques
Explorez le secteur
9680 Rocky Point, Clarence, NY 14031, État de New York, États-Unis
Voir sur Google Maps
Prix par sqft
Faible
Élevé
Inscrit il y a 4 ans
Vous vous êtes renseigné sur ce bien
L'agent vous contactera bientôt par
Publié par
5
Annonces
2022
Inscrit
Réserver une visite avec John Santora III
Choisissez une date et si vous souhaitez une visite virtuelle ou en personne avec l’agent.
Date préférée
Type de visite

Buffalo Northtowns
5500 Main St, Suite 108, 14221, Williamsville, United States
Voir le profil de l’agence
Dernière mise à jour
Août 31
Première mise en ligne
Juillet 3
Licence de l’agent
#10401291249
Référence de l’annonce
2132951113914152
Statut de l’annonce
Propriétés similaires à proximité
Nouvelles annonces à Clarence

Explorez plus de biens à vendre
Clarence, NY, États-Unis types de propriétés
Clarence, NY, États-Unis Recherches populaires
- Propriétés avec Jardin à Clarence, NY, États-Unis
- Propriétés avec Piscine à Clarence, NY, États-Unis
- Vie privée propriétés à Clarence, NY, États-Unis
- Propriétés avec Terrasse à Clarence, NY, États-Unis
- Propriétés avec Sauna à Clarence, NY, États-Unis
- Vue sur la mer propriétés à Clarence, NY, États-Unis
- Équestre propriétés à Clarence, NY, États-Unis
- Moderne propriétés à Clarence, NY, États-Unis
Guides et histoires connexes
La confiance des plus grands courtiers du monde
Les agents des propriétés les plus exceptionnelles du monde publient sur JamesEdition.
- Des annonces de Sotheby's, Christie's, BARNES et Engel & Völkers
- Chaque annonce est vérifiée avant sa mise en ligne
- Contactez directement des agents vérifiés
En continuant, vous acceptez nos Conditions et notre Politique de confidentialité.
brokerages we
partnered with
partnered with