$1,065,000
Maison Unifamiliale Individuelle Clarence
- 4 Chambres
- 4 SdB
- 3,134 Sqft
- 16,989 Sqft lot
- Mis à jour: Septembre 9
- MLS#B1700668
À propos de la propriété
La description a été traduite automatiquement.
La description est affichée dans la langue d'origine.
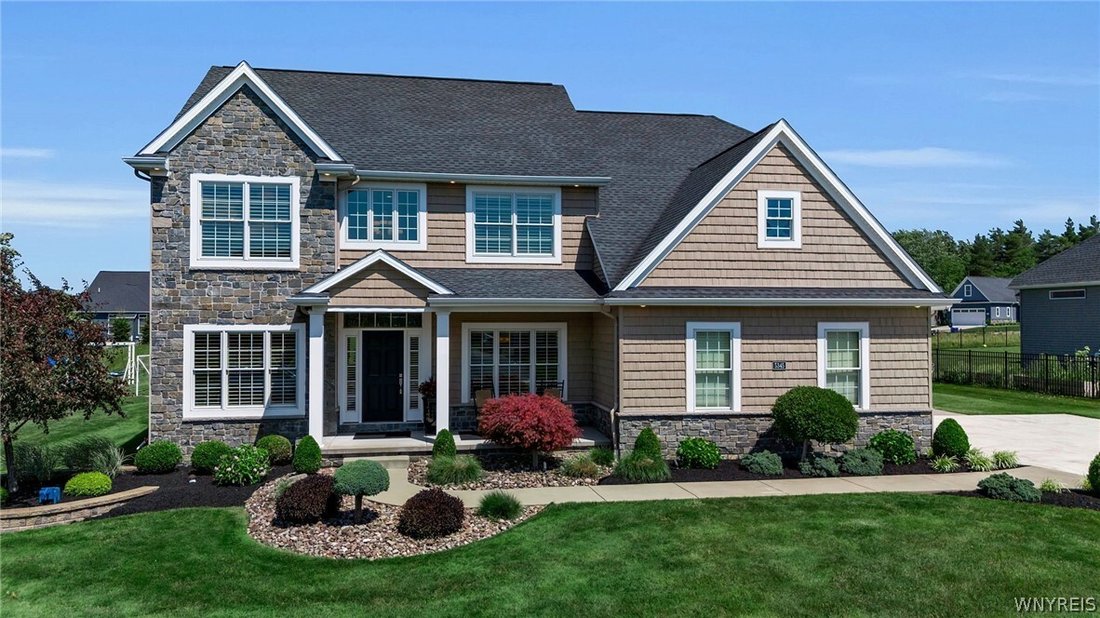
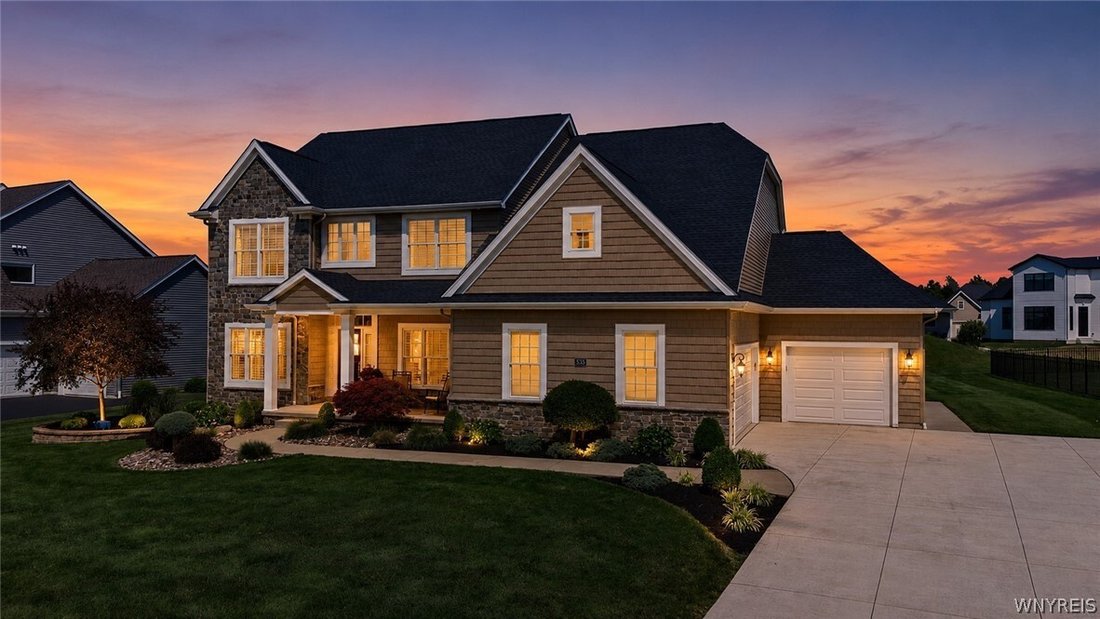
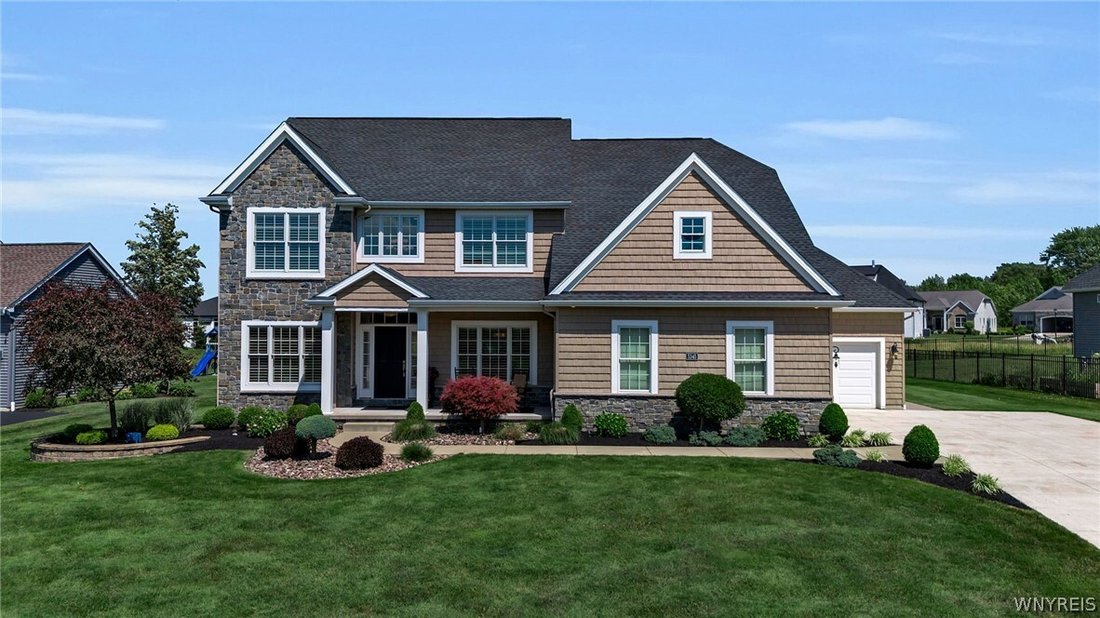
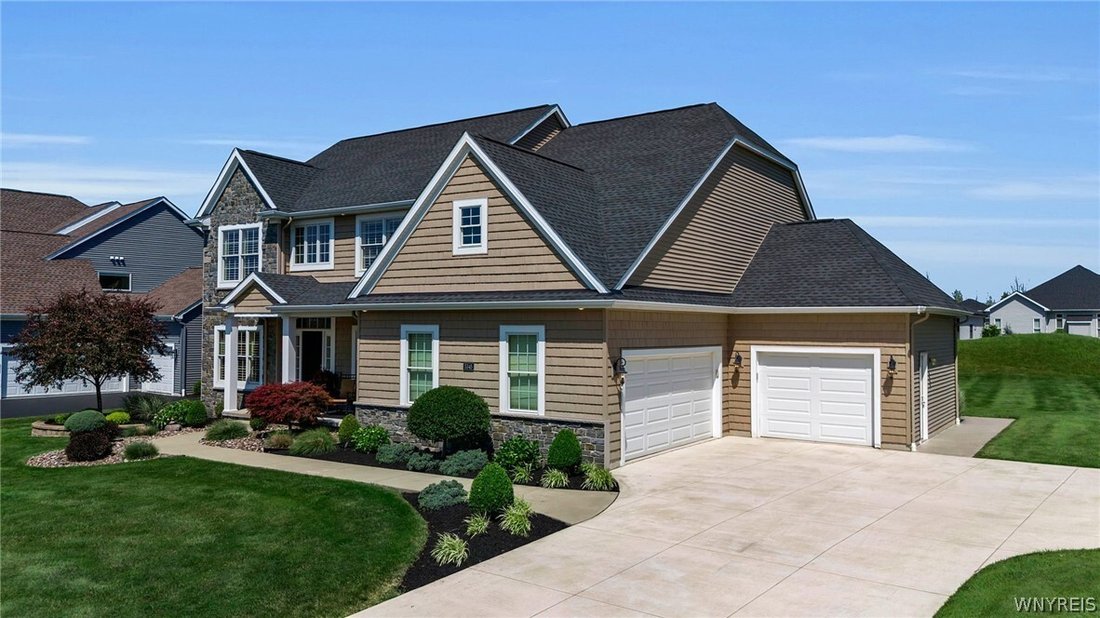
The Key To Your Luxury Dream Home is here at this Meticulously Maintained 2017 Custom Built Forbes Capretto Home located in highly sought Spaulding Green. Offering 4,084 sq. ft. of finished living space across 3 levels, featuring 4 beds, 3.5 baths & open-concept floor plan ideal for everyday living & entertaining. Exterior showcases shake vinyl siding w/stone accents, architectural roof, o
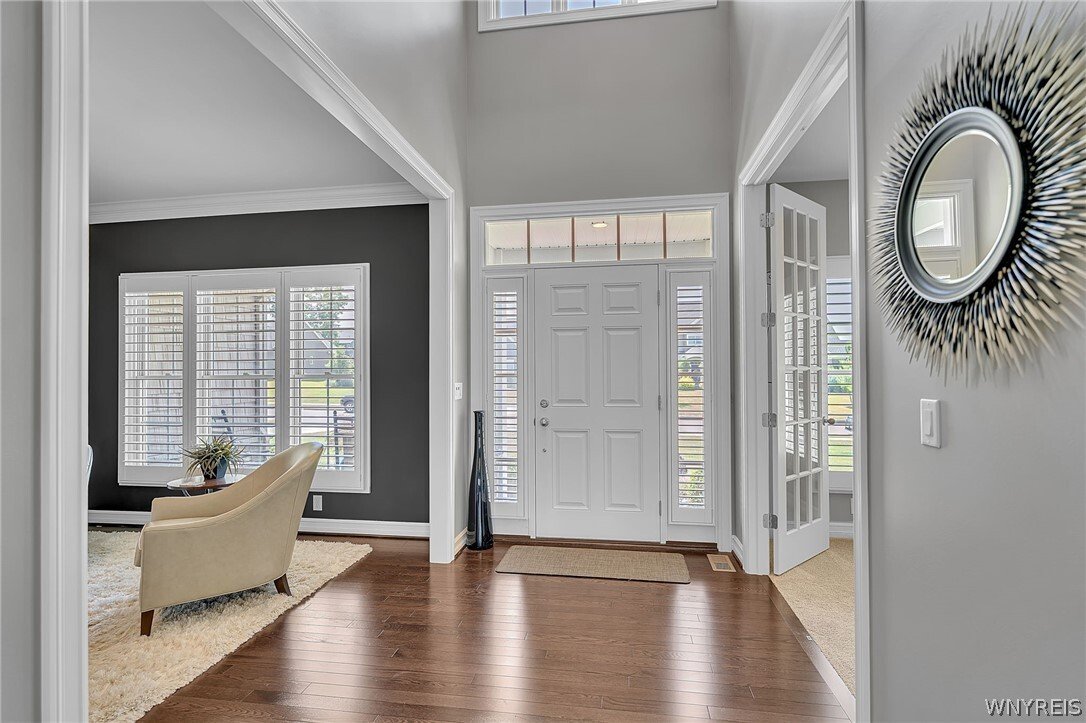
The Key To Your Luxury Dream Home is here at this Meticulously Maintained 2017 Custom Built Forbes Capretto Home located in highly sought Spaulding Green. Offering 4,084 sq. ft. of finished living space across 3 levels, featuring 4 beds, 3.5 baths & open-concept floor plan ideal for everyday living & entertaining. Exterior showcases shake vinyl siding w/stone accents, architectural roof, oversized Pella windows, prof landscaping, exterior lighting, covered front porch w/seating, X-Wide concrete driveway, front walkway & an oversized 3-car attached garage. Upon entering, you’re welcomed by gleaming hardwood floors, dramatic 2 story foyer, and an elegant split staircase that immediately showcase the home’s impressive design&craftsmanship. Front Living Rm /Dining Rm offers a flex space for your needs. $20k custom wood shutters are a tasteful addition to the homes interior. The Open-Concept Chef’s Eat-In kitchen flows seamlessly into the spacious family rm, creating the perfect gathering space. Kitchen features granite countertops, shaker-style cabinetry, stainless steel appliances, Dbl Ovens, center island w/breakfast seating, abundant prep space & overlooks the main living area filled w/natural light. Conveniently located off the garage is a functional mudroom w/custom cubbies & adjacent 1’st Flr laundry rm, providing the perfect everyday drop zone. The 2’nd flr Primary Suite is a private retreat featuring a tray ceiling, spacious walk-in closet, and a Spa Bath w/ dual vanities, an air-jetted soaking tub, and a tiled walk-in shower. Also on the second floor is a private ensuite bedroom with its own full bath, plus 2 additional bedrooms connected by a Jack-and-Jill full bathroom, all offering generous closet space. The professionally finished lower level adds exceptional living space with a large family room, recreation area, fitness room, egress window and abundant storage. Step outside to your own backyard oasis featuring an oversized covered patio, expansive green space, custom hardscape patio with fire pit and plenty of room for entertaining while enjoying the beautifully landscaped yard. Some Rooms Virtually Staged for Design & Layout. A Must See To Appreciate!
-
Type de propriété
Maison
-
Année de construction
2017
-
Prix/pied²
$339
Caractéristiques
- Cheminée
- Jardin
- Dressing
- Centre de remise en forme / Fitness
- Terrain de jeu
- Garage
- Foyer
- Cuisinière à gaz
- Buanderie
Caractéristiques
Intérieur
- Haut plafond
- Cheminée
- Îlot de cuisine
- Cuisinière à gaz
- Bar
- Buanderie
- Sous-sol
- Comptoirs en pierre
- Dressing
- Centre de remise en forme / Fitness
Outdoor
- Foyer
- Garage
- Terrain de jeu
- Jardin
Explorez le secteur
5345 Glenview Drive, Clarence, NY 14031, État de New York, États-Unis
Voir sur Google Maps
Prix par sqft
Faible
Élevé
Inscrit il y a 4 ans
Vous vous êtes renseigné sur ce bien
L'agent vous contactera bientôt par
Publié par
4
Annonces
2022
Inscrit
Réserver une visite avec John Santora III
Choisissez une date et si vous souhaitez une visite virtuelle ou en personne avec l’agent.
Date préférée
Type de visite

Buffalo Northtowns
5500 Main St, Suite 108, 14221, Williamsville, United States
Voir le profil de l’agence
Dernière mise à jour
Septembre 9
Première mise en ligne
Juillet 23
Licence de l’agent
#10401291249
Référence de l’annonce
2139970037488054
Statut de l’annonce
Propriétés similaires à proximité
Nouvelles annonces à Clarence

Explorez plus de biens à vendre
Clarence, NY, États-Unis types de propriétés
Clarence, NY, États-Unis Recherches populaires
- Propriétés avec Jardin à Clarence, NY, États-Unis
- Vie privée propriétés à Clarence, NY, États-Unis
- Propriétés avec Piscine à Clarence, NY, États-Unis
- Propriétés avec Terrasse à Clarence, NY, États-Unis
- Équestre propriétés à Clarence, NY, États-Unis
- Propriétés avec Sauna à Clarence, NY, États-Unis
- Vue sur la mer propriétés à Clarence, NY, États-Unis
Guides et histoires connexes
La confiance des plus grands courtiers du monde
Les agents des propriétés les plus exceptionnelles du monde publient sur JamesEdition.
- Des annonces de Sotheby's, Christie's, BARNES et Engel & Völkers
- Chaque annonce est vérifiée avant sa mise en ligne
- Contactez directement des agents vérifiés
En continuant, vous acceptez nos Conditions et notre Politique de confidentialité.
brokerages we
partnered with
partnered with