$991,465
Clamart Mitoyenne 1 Cotes
- 6 Chambres
- 1 SdB
- 1,690 Sqft
- 3,327 Sqft lot
- Mis à jour: Aujourd'hui
À propos de la propriété
La description a été traduite automatiquement.
La description est affichée dans la langue d'origine.
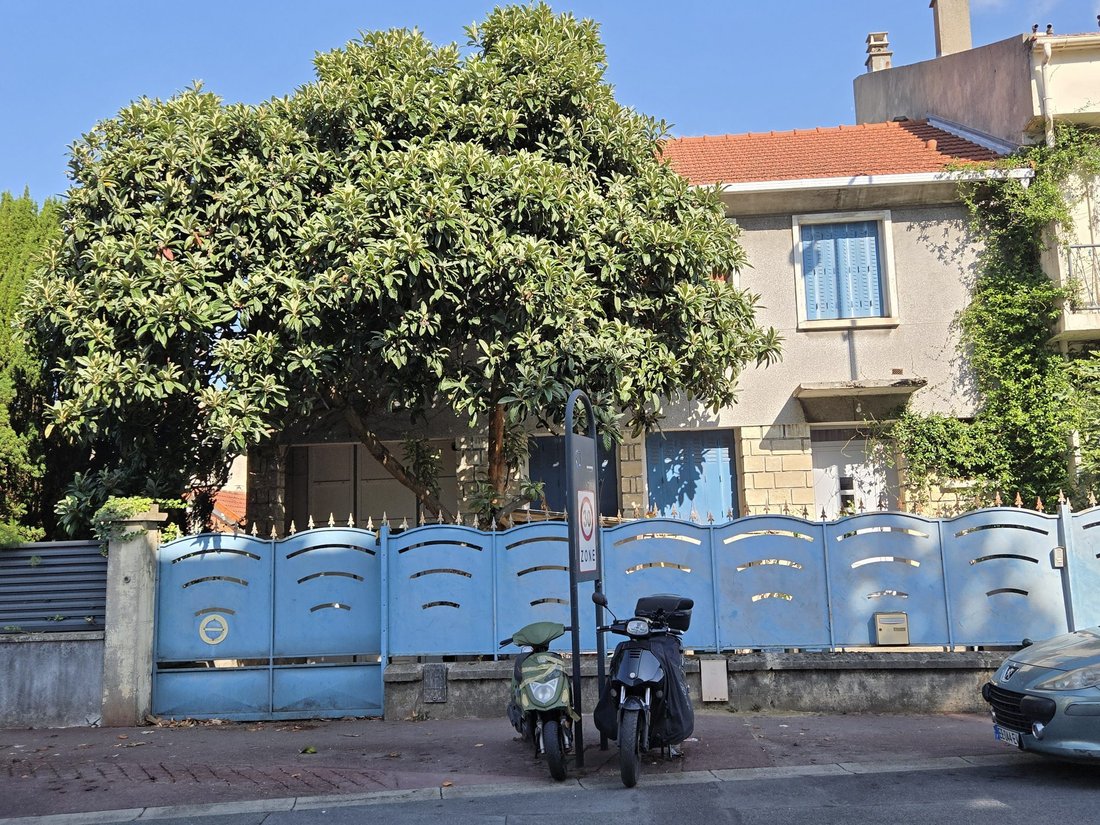
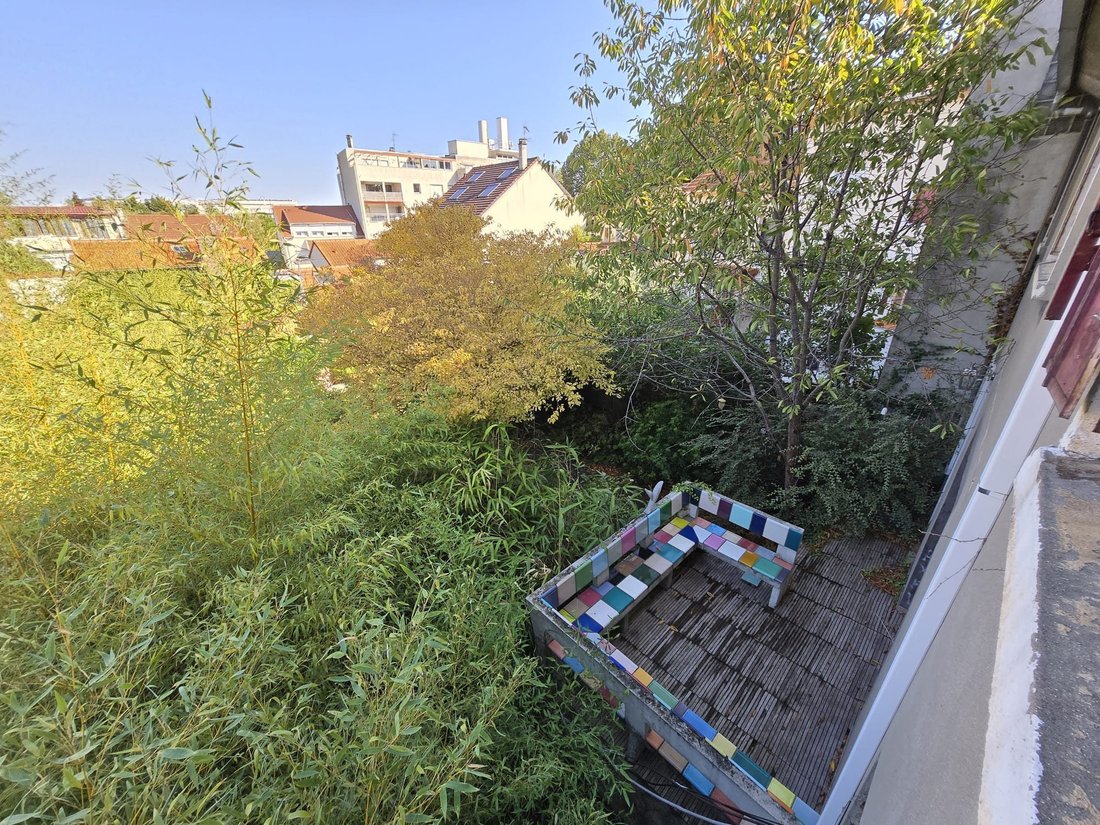
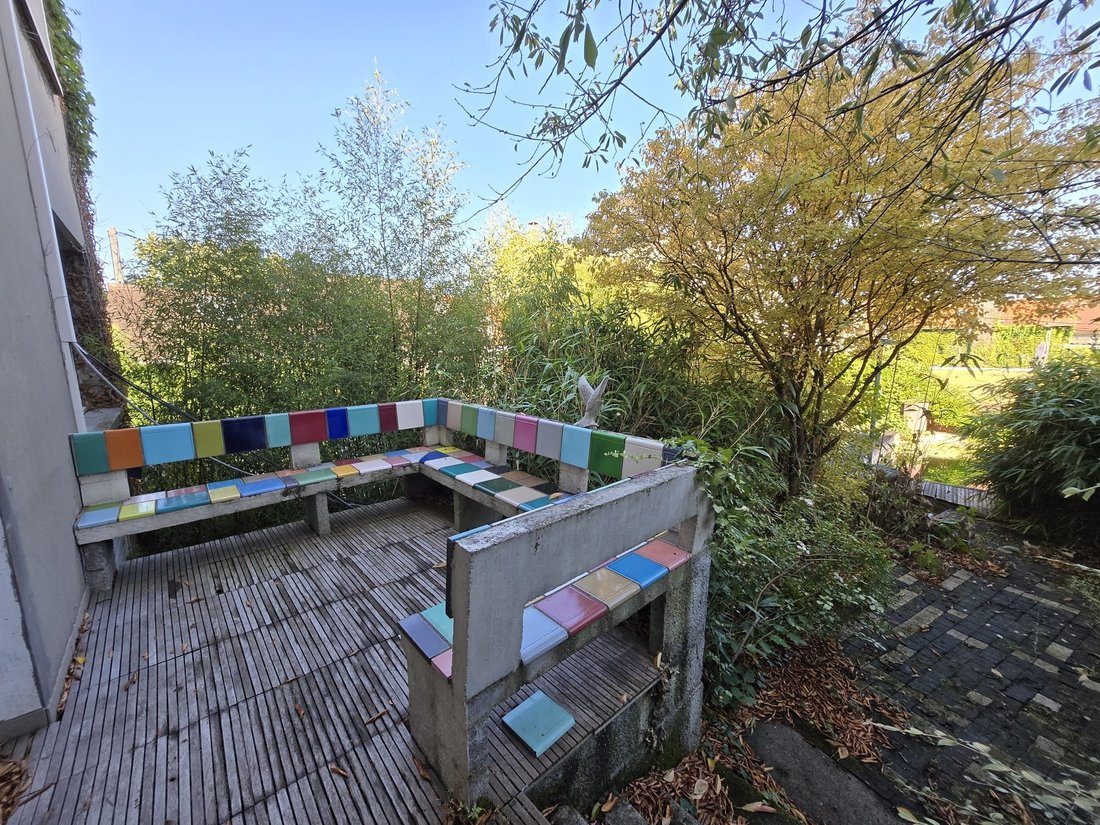
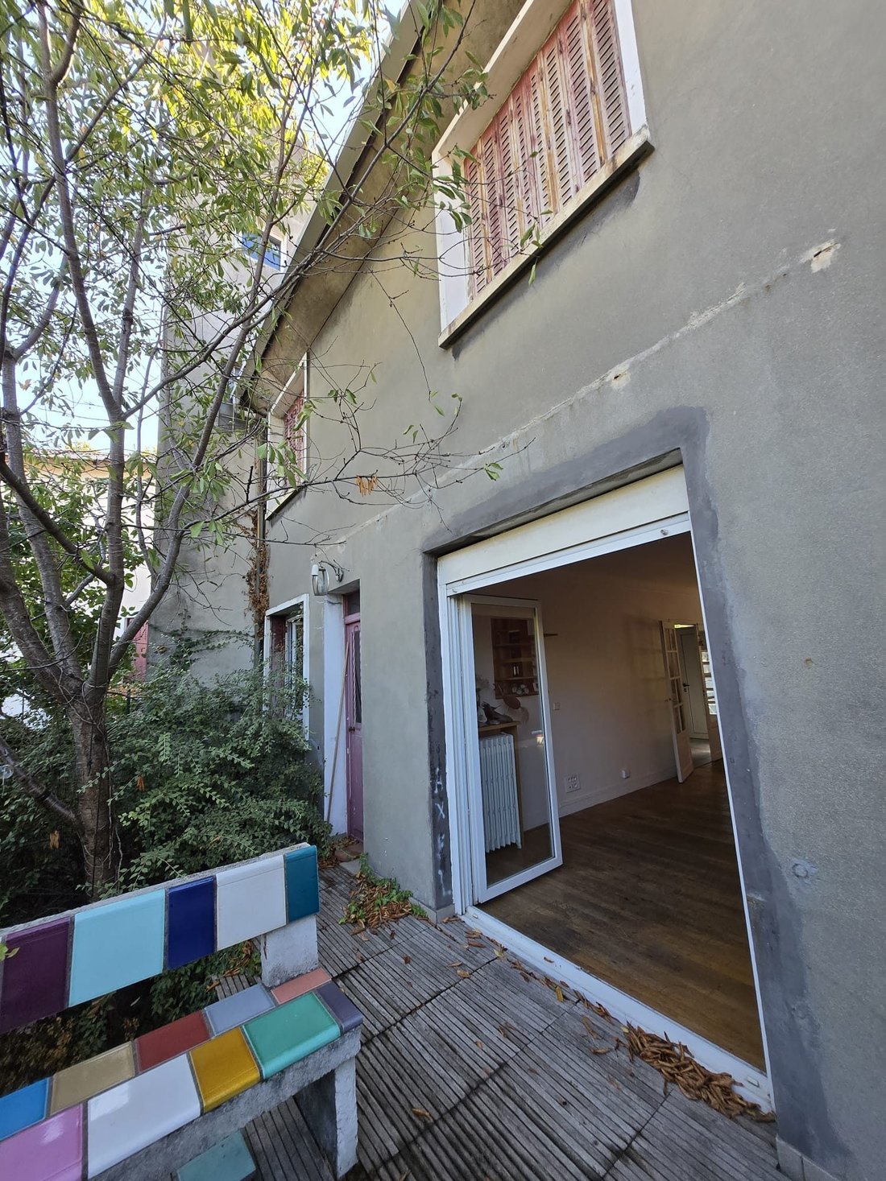
Avec visite virtuelle très utile.Dans le secteur recherché du quartier Percy, découvrez cette maison familiale pleine de potentiel avec de très beaux volumes, 157 m² habitables et 230 m² au sol sur un terrain de 309m²Au rez-de-chaussée, vous trouverez un séjour de 32 m², donnant par une porte fenêtre sur une terrasse, et un jardin verdoyant avec une petite piscine, une cuisine aménagée indépendant
With a very useful virtual tour. In the sought-after Percy neighborhood, discover this family home full of potential with very generous spaces, 157 m² of living space and 230 m² on the ground floor on a 309 m² plot.
On the ground floor, you will find a 32 m² living room opening through a French door onto a terrace and a lush garden with a small pool, an independent fitted kitchen, and a t
On the ground floor, you will find a 32 m² living room opening through a French door onto a terrace and a lush garden with a small pool, an independent fitted kitchen, and a t
Avec visite virtuelle très utile.Dans le secteur recherché du quartier Percy, découvrez cette maison familiale pleine de potentiel avec de très beaux volumes, 157 m² habitables et 230 m² au sol sur un terrain de 309m²Au rez-de-chaussée, vous trouverez un séjour de 32 m², donnant par une porte fenêtre sur une terrasse, et un jardin verdoyant avec une petite piscine, une cuisine aménagée indépendante et un wc.Au premier étage, quatre vraies chambres, une salle de bain avec wc, une douche ainsi qu’un espace ouvert de 17m² avec une belle hauteur sous plafond.Les combles aménagées offrent un très beau volume pour une chambre ou une grande salle de jeu.En plus : - un petit 2 pièces , avec son entrée totalement indépendante, salle d’eau, WC et accès au jardin par une baie vitrée.- un sous-sol de 44 m²- possibilité de garer une voiture dans la cour, et une autre devant la maison (autorisation de la mairie pour les habitants de la rue).Prévoir un bon rafraichissement.A 15 mn à pied de la gare de Clamert (ligne N et future ligne 15),bus 190, 290 et 169 à proximité immédiate (arrêt Fleury)Sectorisation collège et lycée Rabelais de Meudon.Classe énergie D, Classe climat D Montant estimé des dépenses annuelles d’énergie pour un usage standard : entre 2943.00 € et 3983.00 € sur les années 2021, 2022 et 2023 (abonnements compris). Les informations sur les risques auxquels ce bien est exposé sont disponibles sur le site Géorisques : georisques.gouv.fr. Votre conseiller Loft App’Art & Co : Catherine MatheyAgent commercial (Entreprise individuelle) RSAC 830 970 315
Des informations sur les risques auxquels est exposé ce bien sont disponibles sur le site Géorisques : https://www.georisques.gouv.fr/
Des informations sur les risques auxquels est exposé ce bien sont disponibles sur le site Géorisques : https://www.georisques.gouv.fr/
With a very useful virtual tour. In the sought-after Percy neighborhood, discover this family home full of potential with very generous spaces, 157 m² of living space and 230 m² on the ground floor on a 309 m² plot.
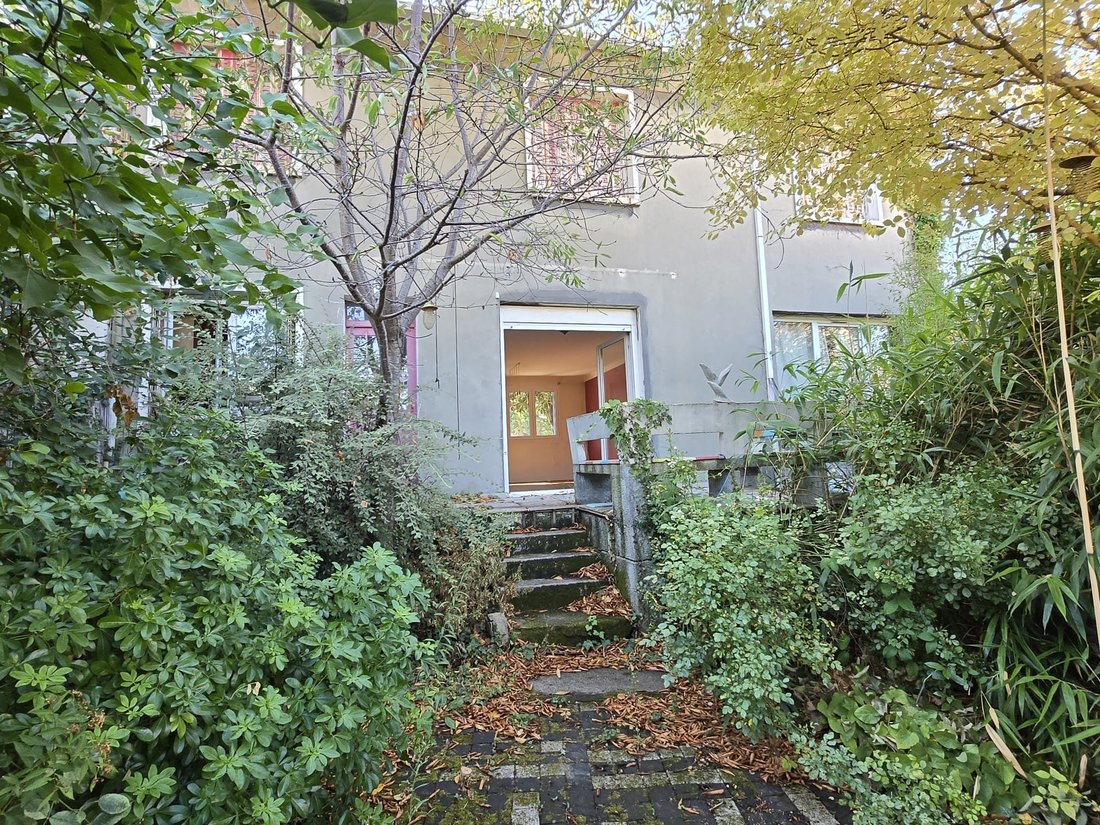
On the ground floor, you will find a 32 m² living room opening through a French door onto a terrace and a lush garden with a small pool, an independent fitted kitchen, and a toilet.
On the first floor, four genuine bedrooms, a bathroom with toilet, a shower, and an open space of 17 m² with a high ceiling.
The converted attic offers a very spacious area for a bedroom or a large playroom.
Additionally:
- A small two-room unit with a completely independent entrance, shower room, toilet, and garden access through a sliding glass door.
- A 44 m² basement.
- Possibility to park one car in the courtyard and another in front of the house (authorization from the town hall for street residents).
Renovations are needed.
15 minutes on foot from Clamart station (line N and future line 15), buses 190, 290, and 169 very close by (Fleury stop).
School zoning for Rabelais middle and high schools in Meudon.
Energy rating: D, Climate rating: D.
Estimated annual energy expenses for standard use: between €2,943.00 and €3,983.00 for the years 2021, 2022, and 2023 (subscriptions included).
Information on risks to which this property is exposed is available on the Géorisques website: [hidden information].
Your Loft App’Art & Co advisor: Catherine Mathey
Commercial agent (sole proprietorship) RSAC 830 970 315
Des informations sur les risques auxquels est exposé ce bien sont disponibles sur le site Géorisques : https://www.georisques.gouv.fr/
On the ground floor, you will find a 32 m² living room opening through a French door onto a terrace and a lush garden with a small pool, an independent fitted kitchen, and a toilet.
On the first floor, four genuine bedrooms, a bathroom with toilet, a shower, and an open space of 17 m² with a high ceiling.
The converted attic offers a very spacious area for a bedroom or a large playroom.
Additionally:
- A small two-room unit with a completely independent entrance, shower room, toilet, and garden access through a sliding glass door.
- A 44 m² basement.
- Possibility to park one car in the courtyard and another in front of the house (authorization from the town hall for street residents).
Renovations are needed.
15 minutes on foot from Clamart station (line N and future line 15), buses 190, 290, and 169 very close by (Fleury stop).
School zoning for Rabelais middle and high schools in Meudon.
Energy rating: D, Climate rating: D.
Estimated annual energy expenses for standard use: between €2,943.00 and €3,983.00 for the years 2021, 2022, and 2023 (subscriptions included).
Information on risks to which this property is exposed is available on the Géorisques website: [hidden information].
Your Loft App’Art & Co advisor: Catherine Mathey
Commercial agent (sole proprietorship) RSAC 830 970 315
Des informations sur les risques auxquels est exposé ce bien sont disponibles sur le site Géorisques : https://www.georisques.gouv.fr/
-
Type de propriété
Maison
-
Prix/pied²
$586
-
Consommation
D
Explorez le secteur
Clamart, Jardin Parisien, France
Voir sur Google Maps
Prix par sqft
Faible
Élevé
Inscrit il y a 3 ans
Vous vous êtes renseigné sur ce bien
L'agent vous contactera bientôt par
Publié par
24
Annonces
2023
Inscrit
Réserver une visite avec the agent
Choisissez une date et si vous souhaitez une visite virtuelle ou en personne avec l’agent.
Date préférée
Type de visite
Dernière mise à jour
Aujourd'hui
Première mise en ligne
Septembre 4
Référence de l’annonce
VM883-LOFTAPPART
La confiance des plus grands courtiers du monde
Les agents des propriétés les plus exceptionnelles du monde publient sur JamesEdition.
- Des annonces de Sotheby's, Christie's, BARNES et Engel & Völkers
- Chaque annonce est vérifiée avant sa mise en ligne
- Contactez directement des agents vérifiés
En continuant, vous acceptez nos Conditions et notre Politique de confidentialité.