$1,493,420
Un Chef D'œuvre Californien Contemporain À Rancho San Francisco
- 4 Chambres
- 4 SdB
- 5,232 Sqft
- 13,907 Sqft lot
- Mis à jour: Mars 10
- 70
À propos de la propriété
La description a été traduite automatiquement.
La description est affichée dans la langue d'origine.
The Sanctuary: An Enclave of Unparalleled Exclusivity
Deep within the emerald embrace of Rancho San Francisco—one of Mexico City’s most prestigious, heavily guarded, and fiercely sought-after gated communities—lies a residence that masterfully redefines luxury woodland living. Offering a rare juxtaposition, this property provides top-tier, uncompromising security and absolute privacy, all
Deep within the emerald embrace of Rancho San Francisco—one of Mexico City’s most prestigious, heavily guarded, and fiercely sought-after gated communities—lies a residence that masterfully redefines luxury woodland living. Offering a rare juxtaposition, this property provides top-tier, uncompromising security and absolute privacy, all
The Sanctuary: An Enclave of Unparalleled Exclusivity
Deep within the emerald embrace of Rancho San Francisco—one of Mexico City’s most prestigious, heavily guarded, and fiercely sought-after gated communities—lies a residence that masterfully redefines luxury woodland living. Offering a rare juxtaposition, this property provides top-tier, uncompromising security and absolute privacy, all while being intimately connected to a sprawling, ancient forest. It is a true sanctuary where the relentless pace of the metropolis fades into the background, replaced by the tranquil rustle of leaves and the gentle filtering of natural sunlight through the canopy. Set upon a generous 1,292-square-meter parcel of lush land, this meticulously crafted home offers 486 square meters of interior brilliance, perfectly tailored for the most discerning of tastemakers.
Architectural Brilliance: Contemporary Californian Meets Warm Woodlands
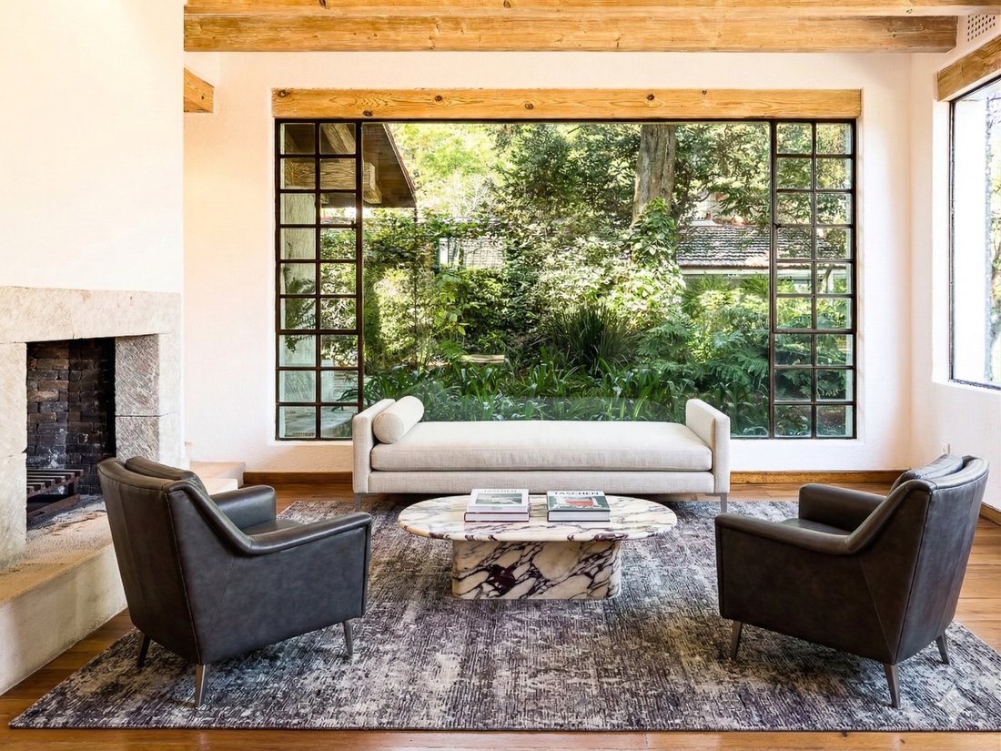
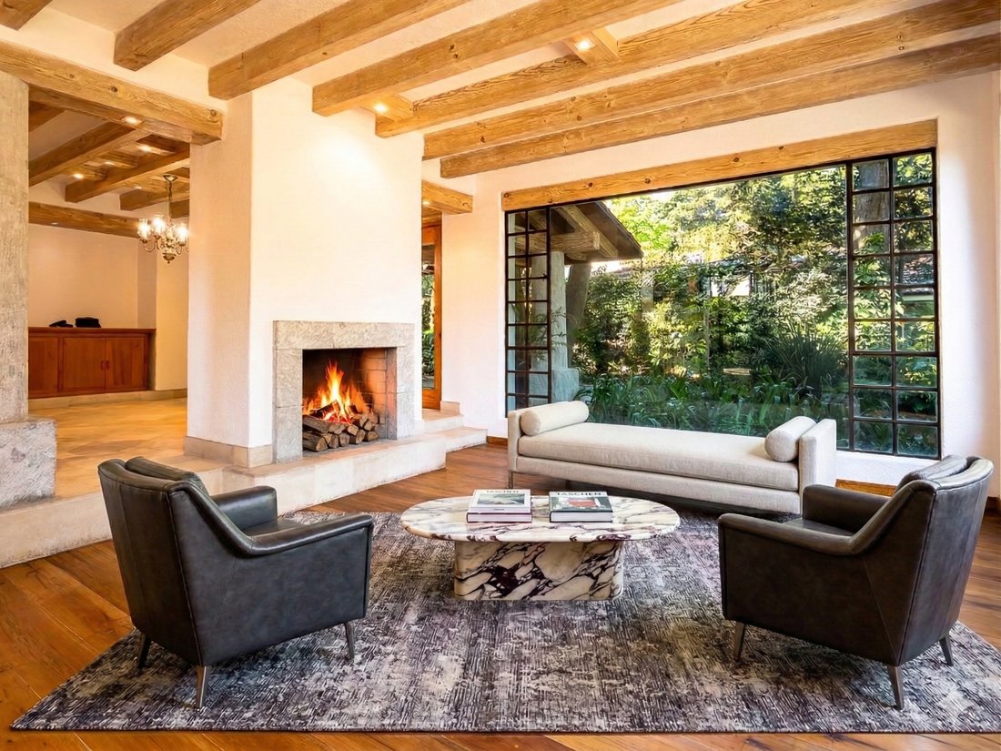
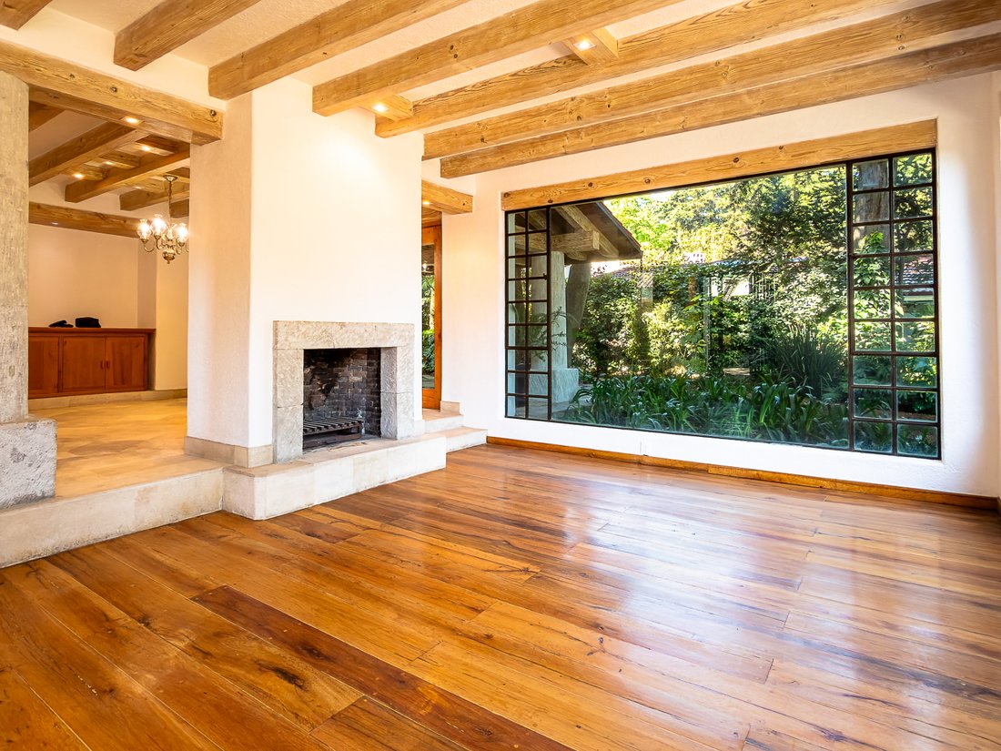
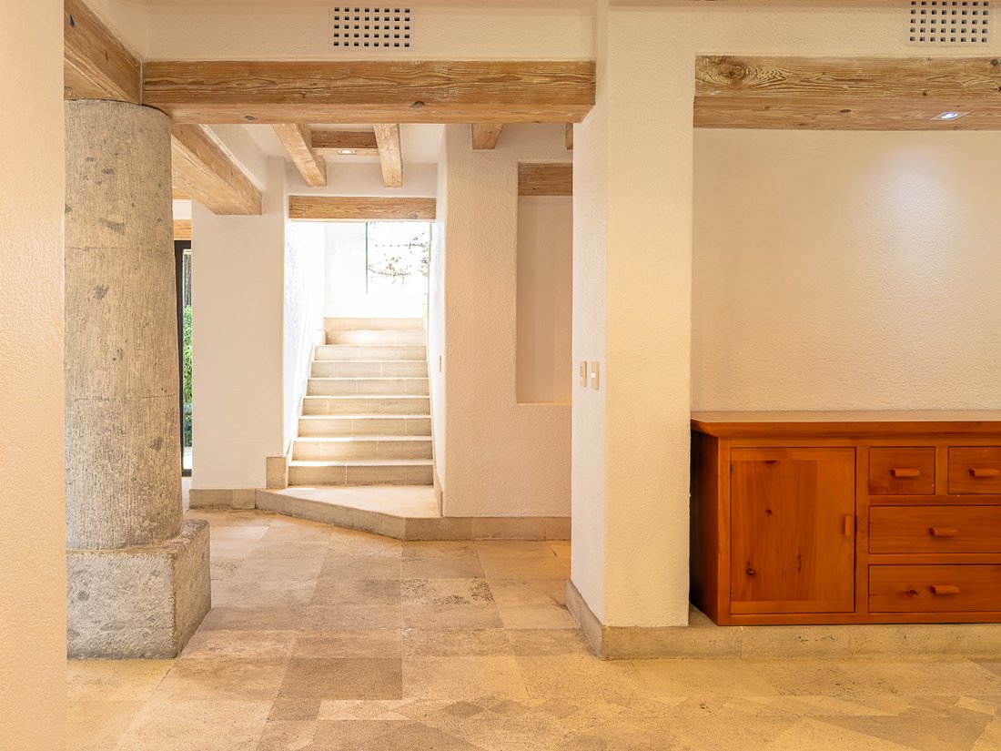
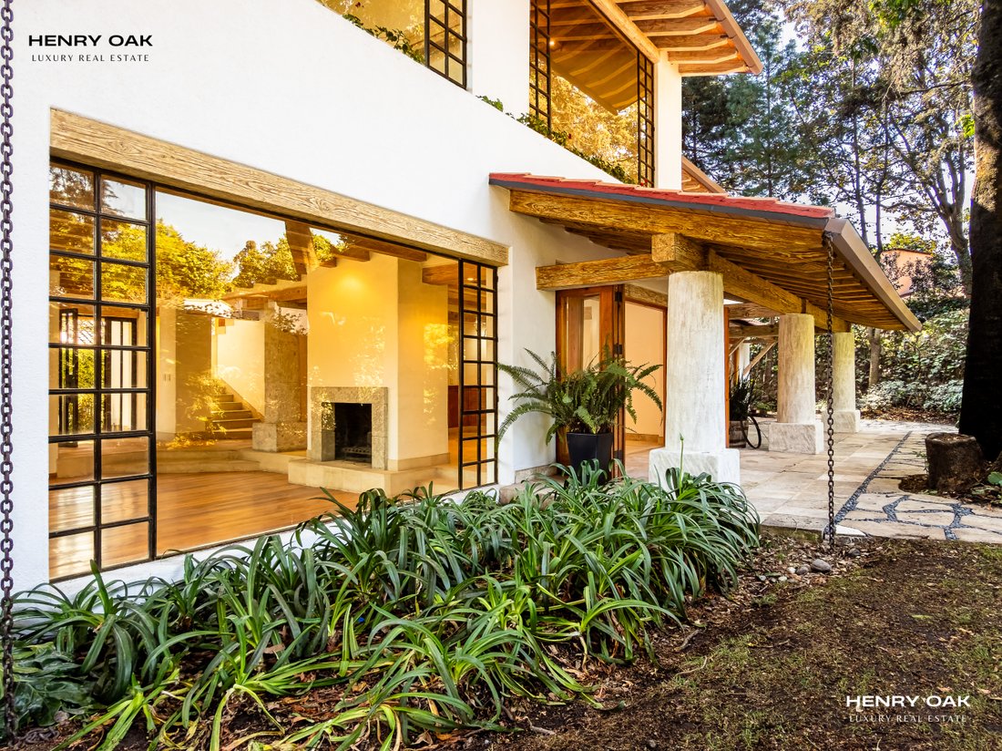
Conceived with a nod to the breezy, sophisticated elegance of Contemporary Californian architecture, the estate is an ode to refined organic living. The design philosophy centers on bringing the breathtaking outdoors inside, utilizing expansive, perfectly proportioned windows that serve as living canvases of the surrounding woodland. The architectural narrative is driven by an exquisite palette of materials: robust, elegant stone floors that flow seamlessly through the sprawling social spaces, beautifully juxtaposed against the tactile, inviting warmth of rich wood structural details and beamed accents. This harmonious blend of cool stone and warm timber creates an atmosphere that is at once grand and intimately welcoming, striking a perfect balance between modern sophistication and rustic charm.
The Main Level: A Masterclass in Entertaining and Flow
Crossing the threshold, residents and guests are greeted by a floor plan that celebrates both open-concept fluidity and purposeful, dedicated spaces. The heart of the home is undeniably the magnificent living room, a space anchored by a commanding, fully functional fireplace that promises to be the gathering point during crisp, cool evenings. The firelight dances across the stone floors, reflecting the natural beauty of the room’s bespoke finishes.
Flowing effortlessly from the living area is the formal dining room, a generously appointed space designed to host opulent dinner parties or intimate family gatherings, all set against the backdrop of the verdant gardens just beyond the glass. For more casual moments, a sun-drenched breakfast room offers the perfect venue for morning coffee, creating a gentle transition into the day. The culinary hub of the home is a fully enclosed, chef-inspired kitchen. Designed for both the enthusiastic home cook and professional catering staff, this enclosed layout ensures that the sights and sounds of culinary preparation remain discreetly separated from the formal entertaining areas.
Completing the main level’s exceptional layout is an elegant half-bathroom for visiting guests, alongside a highly coveted first-floor bedroom. Complete with its own closet and private en-suite bathroom, this ground-level retreat is entirely adaptable, serving flawlessly as a secluded guest suite, a multi-generational living quarter, or a quiet library.
The Upper Echelon: Private Quarters and The Master Retreat
Ascending the staircase, the cool elegance of the stone transitions to the rich, acoustic warmth of premium hardwood flooring, signaling a shift from the home’s public spaces to its private sanctuaries. The second floor hosts three meticulously designed bedrooms, each conceived as a private, self-contained suite. Every bedroom features ample, custom-built closet space and a luxuriously appointed private bathroom, ensuring absolute comfort and autonomy for family members and guests alike.
However, the undeniable pièce de résistance of this estate is the spectacular Master Suite. Stepping through its doors is akin to entering a private, luxury treehouse. The suite boasts magnificent double-height ceilings that elevate the spatial experience, drawing the eye upward and flooding the room with ambient natural light. Adding a profound layer of exclusivity, the master suite features an internal, private second level—a lofted space ideal for a secluded home office, an artist’s studio, or a private reading lounge. The suite is further enhanced by a sprawling walk-in closet designed to accommodate the most extensive of wardrobes. Most breathtaking of all is the unparalleled privacy; every window within the master suite frames a curated view of the dense, surrounding trees, ensuring that the outside world remains entirely out of sight, leaving only you and the tranquil forest.
Utilitarian Elegance and Uncompromised Convenience
A true luxury home must be as functional as it is beautiful. To that end, the property includes a comprehensive suite of service quarters. A discreetly positioned service room and a fully equipped, spacious laundry room ensure the home operates with seamless efficiency. For the automotive enthusiast or the large family, the property boasts a sprawling, secure parking garage capable of accommodating up to six vehicles with ease—a premium amenity in the city.
A Lifestyle Defined
Priced at $27,500,000 MXN, this Rancho San Francisco estate is more than a home; it is an acquisition of a highly coveted lifestyle. It is an invitation to reside in one of the capital’s safest, most beautiful environments, wrapped in contemporary elegance, and surrounded by the timeless beauty of nature.
Deep within the emerald embrace of Rancho San Francisco—one of Mexico City’s most prestigious, heavily guarded, and fiercely sought-after gated communities—lies a residence that masterfully redefines luxury woodland living. Offering a rare juxtaposition, this property provides top-tier, uncompromising security and absolute privacy, all while being intimately connected to a sprawling, ancient forest. It is a true sanctuary where the relentless pace of the metropolis fades into the background, replaced by the tranquil rustle of leaves and the gentle filtering of natural sunlight through the canopy. Set upon a generous 1,292-square-meter parcel of lush land, this meticulously crafted home offers 486 square meters of interior brilliance, perfectly tailored for the most discerning of tastemakers.
Architectural Brilliance: Contemporary Californian Meets Warm Woodlands
Conceived with a nod to the breezy, sophisticated elegance of Contemporary Californian architecture, the estate is an ode to refined organic living. The design philosophy centers on bringing the breathtaking outdoors inside, utilizing expansive, perfectly proportioned windows that serve as living canvases of the surrounding woodland. The architectural narrative is driven by an exquisite palette of materials: robust, elegant stone floors that flow seamlessly through the sprawling social spaces, beautifully juxtaposed against the tactile, inviting warmth of rich wood structural details and beamed accents. This harmonious blend of cool stone and warm timber creates an atmosphere that is at once grand and intimately welcoming, striking a perfect balance between modern sophistication and rustic charm.
The Main Level: A Masterclass in Entertaining and Flow
Crossing the threshold, residents and guests are greeted by a floor plan that celebrates both open-concept fluidity and purposeful, dedicated spaces. The heart of the home is undeniably the magnificent living room, a space anchored by a commanding, fully functional fireplace that promises to be the gathering point during crisp, cool evenings. The firelight dances across the stone floors, reflecting the natural beauty of the room’s bespoke finishes.
Flowing effortlessly from the living area is the formal dining room, a generously appointed space designed to host opulent dinner parties or intimate family gatherings, all set against the backdrop of the verdant gardens just beyond the glass. For more casual moments, a sun-drenched breakfast room offers the perfect venue for morning coffee, creating a gentle transition into the day. The culinary hub of the home is a fully enclosed, chef-inspired kitchen. Designed for both the enthusiastic home cook and professional catering staff, this enclosed layout ensures that the sights and sounds of culinary preparation remain discreetly separated from the formal entertaining areas.
Completing the main level’s exceptional layout is an elegant half-bathroom for visiting guests, alongside a highly coveted first-floor bedroom. Complete with its own closet and private en-suite bathroom, this ground-level retreat is entirely adaptable, serving flawlessly as a secluded guest suite, a multi-generational living quarter, or a quiet library.
The Upper Echelon: Private Quarters and The Master Retreat
Ascending the staircase, the cool elegance of the stone transitions to the rich, acoustic warmth of premium hardwood flooring, signaling a shift from the home’s public spaces to its private sanctuaries. The second floor hosts three meticulously designed bedrooms, each conceived as a private, self-contained suite. Every bedroom features ample, custom-built closet space and a luxuriously appointed private bathroom, ensuring absolute comfort and autonomy for family members and guests alike.
However, the undeniable pièce de résistance of this estate is the spectacular Master Suite. Stepping through its doors is akin to entering a private, luxury treehouse. The suite boasts magnificent double-height ceilings that elevate the spatial experience, drawing the eye upward and flooding the room with ambient natural light. Adding a profound layer of exclusivity, the master suite features an internal, private second level—a lofted space ideal for a secluded home office, an artist’s studio, or a private reading lounge. The suite is further enhanced by a sprawling walk-in closet designed to accommodate the most extensive of wardrobes. Most breathtaking of all is the unparalleled privacy; every window within the master suite frames a curated view of the dense, surrounding trees, ensuring that the outside world remains entirely out of sight, leaving only you and the tranquil forest.
Utilitarian Elegance and Uncompromised Convenience
A true luxury home must be as functional as it is beautiful. To that end, the property includes a comprehensive suite of service quarters. A discreetly positioned service room and a fully equipped, spacious laundry room ensure the home operates with seamless efficiency. For the automotive enthusiast or the large family, the property boasts a sprawling, secure parking garage capable of accommodating up to six vehicles with ease—a premium amenity in the city.
A Lifestyle Defined
Priced at $27,500,000 MXN, this Rancho San Francisco estate is more than a home; it is an acquisition of a highly coveted lifestyle. It is an invitation to reside in one of the capital’s safest, most beautiful environments, wrapped in contemporary elegance, and surrounded by the timeless beauty of nature.
-
Type de propriété
Maison
-
Étages
2
-
Année de construction
2025
-
Prix/pied²
$285
Caractéristiques
- Jardin
- Terrasse
- Cheminée
- Dressing
- Vue sur la montagne
- Garage
- Salle de jeux
- Foyer
- Lotissement sécurisé
Caractéristiques
Lot
- Lotissement sécurisé
- Vue panoramique / panoramique
- Vue sur la montagne
- Vie privée
- Colline
- Immobilier d’investissement
- Rénové
Intérieur
- Haut plafond
- Bureau
- Cheminée
- Îlot de cuisine
- Cuisinière à gaz
- Jacuzzi
- Laveuse sécheuse
- Buanderie
- Salle de jeux
- Comptoirs en pierre
- Dressing
Outdoor
- Terrasse
- Stationnement
- Foyer
- Garage
- Espace de vie extérieur
- Porte
- Pergola
- Jardin
Explorez le secteur
Rancho San Francisco, San Bartolo Ameyalco, Ciudad de México, CDMX, Mexico, Mexico City, Mexique
Voir sur Google Maps
Prix par sqft
Faible
Élevé
Inscrit il y a 8 mois
Vous vous êtes renseigné sur ce bien
L'agent vous contactera bientôt par
Publié par
26
Annonces
2026
Inscrit
Réserver une visite avec the agent
Choisissez une date et si vous souhaitez une visite virtuelle ou en personne avec l’agent.
Date préférée
Type de visite
Dernière mise à jour
Mars 10
Première mise en ligne
Mars 10
Référence de l’annonce
RSFSM
Propriétés similaires à proximité
Nouvelles annonces à San Bartolo Ameyalco

Explorez plus de biens à vendre
San Bartolo Ameyalco, Mexique types de propriétés
San Bartolo Ameyalco, Mexique Recherches populaires
- Lotissement sécurisé propriétés à San Bartolo Ameyalco, Mexique
- Propriétés avec Bibliothèque à San Bartolo Ameyalco, Mexique
- Vue sur la montagne propriétés à San Bartolo Ameyalco, Mexique
- Immobilier d’investissement propriétés à San Bartolo Ameyalco, Mexique
- Vue panoramique / panoramique propriétés à San Bartolo Ameyalco, Mexique
- Rénové propriétés à San Bartolo Ameyalco, Mexique
- Manoir propriétés à San Bartolo Ameyalco, Mexique
- Colline propriétés à San Bartolo Ameyalco, Mexique
- Propriétés avec Piscine intérieure à San Bartolo Ameyalco, Mexique
- Propriétés avec Ascenseur à San Bartolo Ameyalco, Mexique
Guides et histoires connexes
La confiance des plus grands courtiers du monde
Les agents des propriétés les plus exceptionnelles du monde publient sur JamesEdition.
- Des annonces de Sotheby's, Christie's, BARNES et Engel & Völkers
- Chaque annonce est vérifiée avant sa mise en ligne
- Contactez directement des agents vérifiés
En continuant, vous acceptez nos Conditions et notre Politique de confidentialité.