$2,085,006
Maison De Luxe Dans La Communauté Fermée De Rancho San Francisco | 800 M² C | 1000 M² De Jardin
- 4 Chambres
- 4 SdB
- 8,612 Sqft
- 16,469 Sqft lot
- Mis à jour: Août 14
- 2
À propos de la propriété
La description a été traduite automatiquement.
La description est affichée dans la langue d'origine.
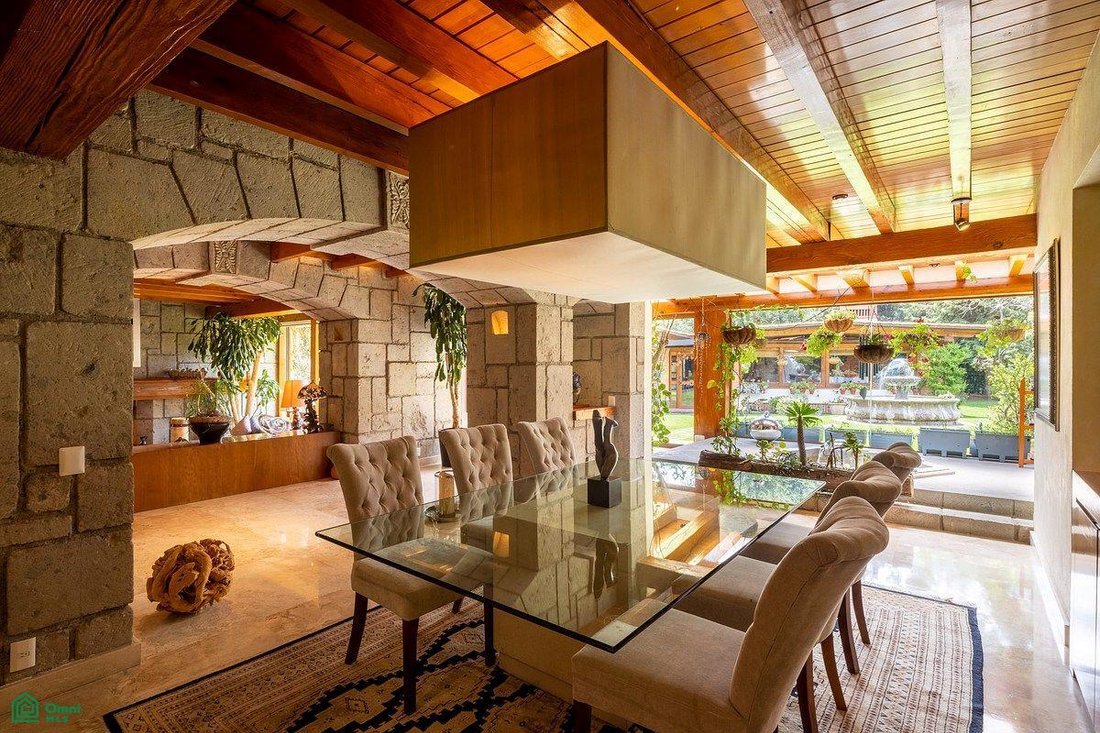
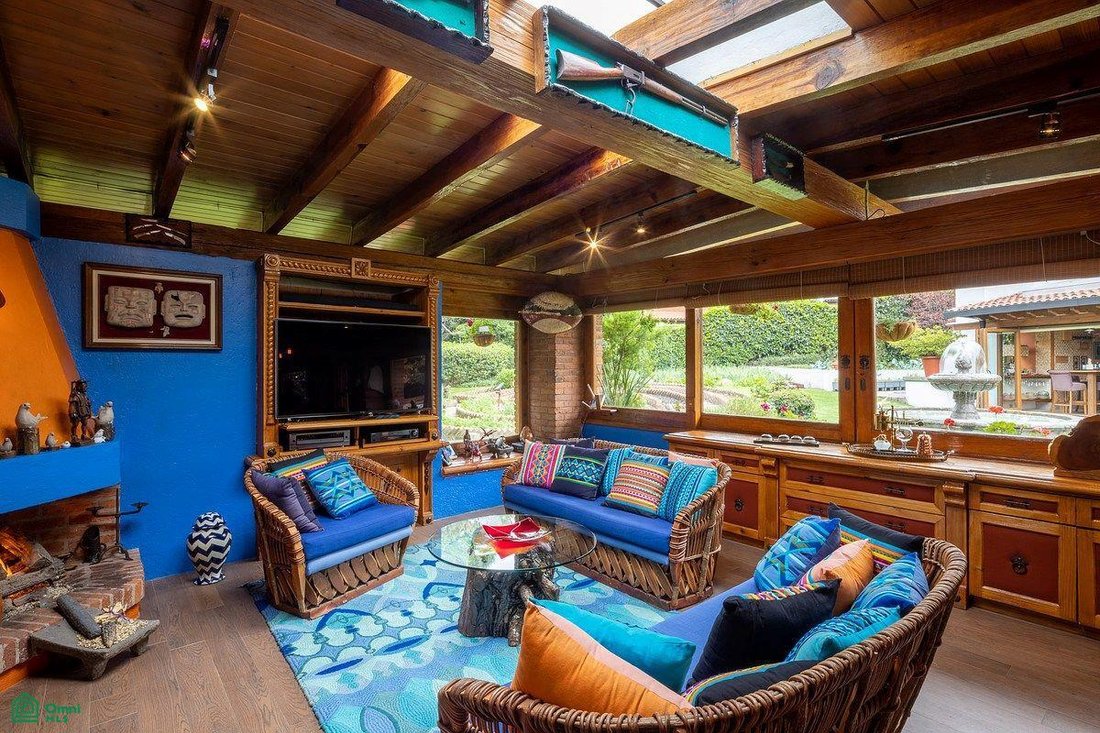
Built on two levels on a 1,530 m² lot, this 800 m² residence combines spaciousness, warmth, and functionality in every corner. From the grand living room with a fireplace, perfect for long conversations, to the spaces designed for enjoying daily life in comfort and style.
It features four bedrooms, where the master suite becomes a true sanctuary thanks to its walk-in closet and underfloor
It features four bedrooms, where the master suite becomes a true sanctuary thanks to its walk-in closet and underfloor
Built on two levels on a 1,530 m² lot, this 800 m² residence combines spaciousness, warmth, and functionality in every corner. From the grand living room with a fireplace, perfect for long conversations, to the spaces designed for enjoying daily life in comfort and style.
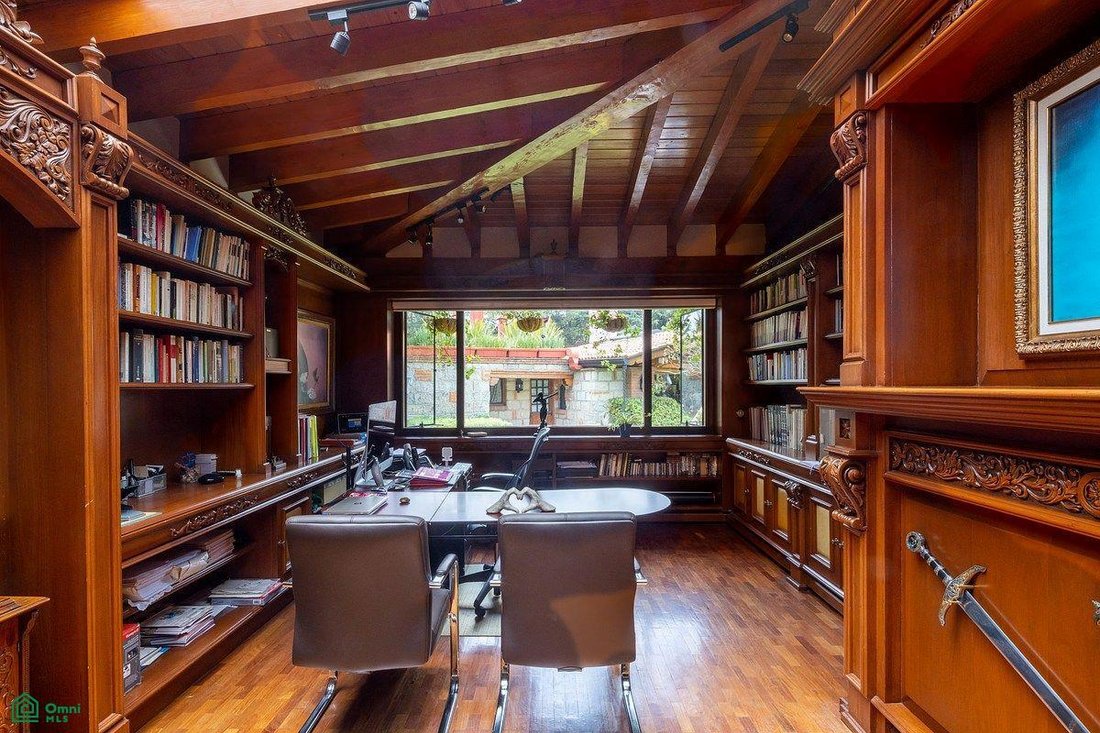
It features four bedrooms, where the master suite becomes a true sanctuary thanks to its walk-in closet and underfloor heating. The house is complemented by 3.5 bathrooms, a family room, a library, an office, and a gym, allowing each family member to find their own space.
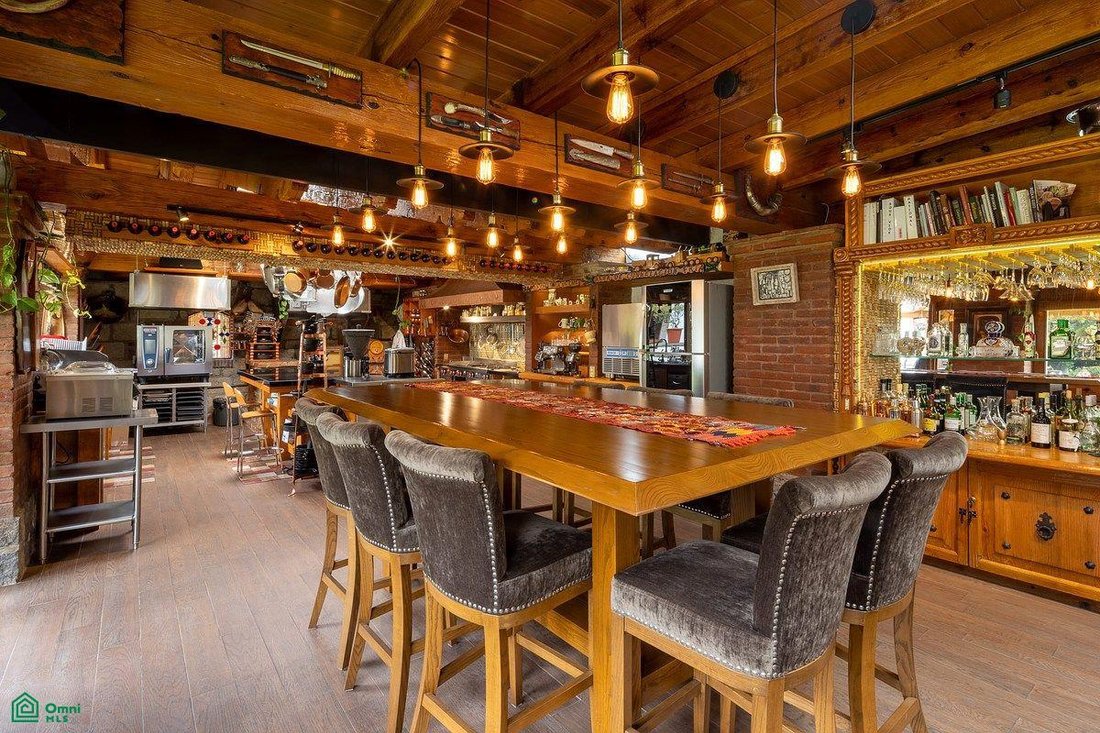
The fully equipped kitchen flows seamlessly into the social areas, while a separate game room, complete with a professional kitchen and oven, opens the door to memorable gatherings and shared moments.
The exterior takes center stage: a spectacular garden and 1,000 m² of terraces, kept lush and green thanks to the development’s treated water sprinkler system, create a vibrant and harmonious environment. In addition, the property features a laundry area, maid’s quarters, driver’s quarters, storage room, and four parking spaces.
A home designed for those who value space, privacy, and quality of life, in a secure, natural setting.
Schedule your appointment or contact us through this platform!
This property can be purchased with cash or financing.
SALE PRICE PLUS APPLICABLE TAXES
- In compliance with legal regulations, we inform you that Cool Home is authorized to promote and broker the sale of this property.
Closing costs and taxes, fees related to any type of loan, and legal lease policies are NOT included in the SALE price, nor are the furniture, appliances, and artwork shown in the photographs.
Before providing any deposit or personal information, please ensure the property is still listed, that you have visited it, and that you are being assisted by a qualified advisor. - PRIVACY NOTICE
The personal information stored on this website is used solely for the purpose of responding to inquiries from int
It features four bedrooms, where the master suite becomes a true sanctuary thanks to its walk-in closet and underfloor heating. The house is complemented by 3.5 bathrooms, a family room, a library, an office, and a gym, allowing each family member to find their own space.
The fully equipped kitchen flows seamlessly into the social areas, while a separate game room, complete with a professional kitchen and oven, opens the door to memorable gatherings and shared moments.
The exterior takes center stage: a spectacular garden and 1,000 m² of terraces, kept lush and green thanks to the development’s treated water sprinkler system, create a vibrant and harmonious environment. In addition, the property features a laundry area, maid’s quarters, driver’s quarters, storage room, and four parking spaces.
A home designed for those who value space, privacy, and quality of life, in a secure, natural setting.
Schedule your appointment or contact us through this platform!
This property can be purchased with cash or financing.
SALE PRICE PLUS APPLICABLE TAXES
- In compliance with legal regulations, we inform you that Cool Home is authorized to promote and broker the sale of this property.
Closing costs and taxes, fees related to any type of loan, and legal lease policies are NOT included in the SALE price, nor are the furniture, appliances, and artwork shown in the photographs.
Before providing any deposit or personal information, please ensure the property is still listed, that you have visited it, and that you are being assisted by a qualified advisor. - PRIVACY NOTICE
The personal information stored on this website is used solely for the purpose of responding to inquiries from int
-
Type de propriété
Maison
-
Étages
2
-
Année de construction
1989
-
Prix/pied²
$242
Caractéristiques
- Jardin
- Terrasse
- Cheminée
- Dressing
- Salle de jeux
- Bibliothèque
- Centre de remise en forme / Fitness
- Lotissement sécurisé
- Bureau
Caractéristiques
Lot
- Lotissement sécurisé
- Vie privée
Intérieur
- Bureau
- Cheminée
- Buanderie
- Salle de jeux
- Bibliothèque
- Dressing
- Centre de remise en forme / Fitness
Outdoor
- Terrasse
- Balcon
- Stationnement
- Pergola
- Jardin
Explorez le secteur
2da cerrada San Francisco 0, Rancho San Francisco Pueblo San Bartolo Ameyalco, Álvaro Obregón, Ciudad de México, Mexico City, Mexique
Voir sur Google Maps
Prix par sqft
Faible
Élevé
Inscrit il y a 3 mois
Vous vous êtes renseigné sur ce bien
L'agent vous contactera bientôt par
Publié par
16
Annonces
2026
Inscrit
Réserver une visite avec the agent
Choisissez une date et si vous souhaitez une visite virtuelle ou en personne avec l’agent.
Date préférée
Type de visite
Dernière mise à jour
Août 14
Première mise en ligne
Août 14
Référence de l’annonce
MX261195815
Statut de l’annonce
Propriétés similaires à proximité
Nouvelles annonces à San Bartolo Ameyalco

Explorez plus de biens à vendre
San Bartolo Ameyalco, Mexique types de propriétés
San Bartolo Ameyalco, Mexique Recherches populaires
- Lotissement sécurisé propriétés à San Bartolo Ameyalco, Mexique
- Propriétés avec Bibliothèque à San Bartolo Ameyalco, Mexique
- Vue sur la montagne propriétés à San Bartolo Ameyalco, Mexique
- Immobilier d’investissement propriétés à San Bartolo Ameyalco, Mexique
- Vue panoramique / panoramique propriétés à San Bartolo Ameyalco, Mexique
- Rénové propriétés à San Bartolo Ameyalco, Mexique
- Manoir propriétés à San Bartolo Ameyalco, Mexique
- Colline propriétés à San Bartolo Ameyalco, Mexique
- Propriétés avec Piscine intérieure à San Bartolo Ameyalco, Mexique
- Propriétés avec Ascenseur à San Bartolo Ameyalco, Mexique
Guides et histoires connexes
La confiance des plus grands courtiers du monde
Les agents des propriétés les plus exceptionnelles du monde publient sur JamesEdition.
- Des annonces de Sotheby's, Christie's, BARNES et Engel & Völkers
- Chaque annonce est vérifiée avant sa mise en ligne
- Contactez directement des agents vérifiés
En continuant, vous acceptez nos Conditions et notre Politique de confidentialité.