$941,052
Maison De Campagne Durable Avec Lac Biologique À Vendre En Ombrie, Città DI Castello
- 11 Chambres
- 9 SdB
- 5,856 Sqft
- 8.84 Ac lot
- Mis à jour: Août 7
- 16
À propos de la propriété
La description a été traduite automatiquement.
La description est affichée dans la langue d'origine.
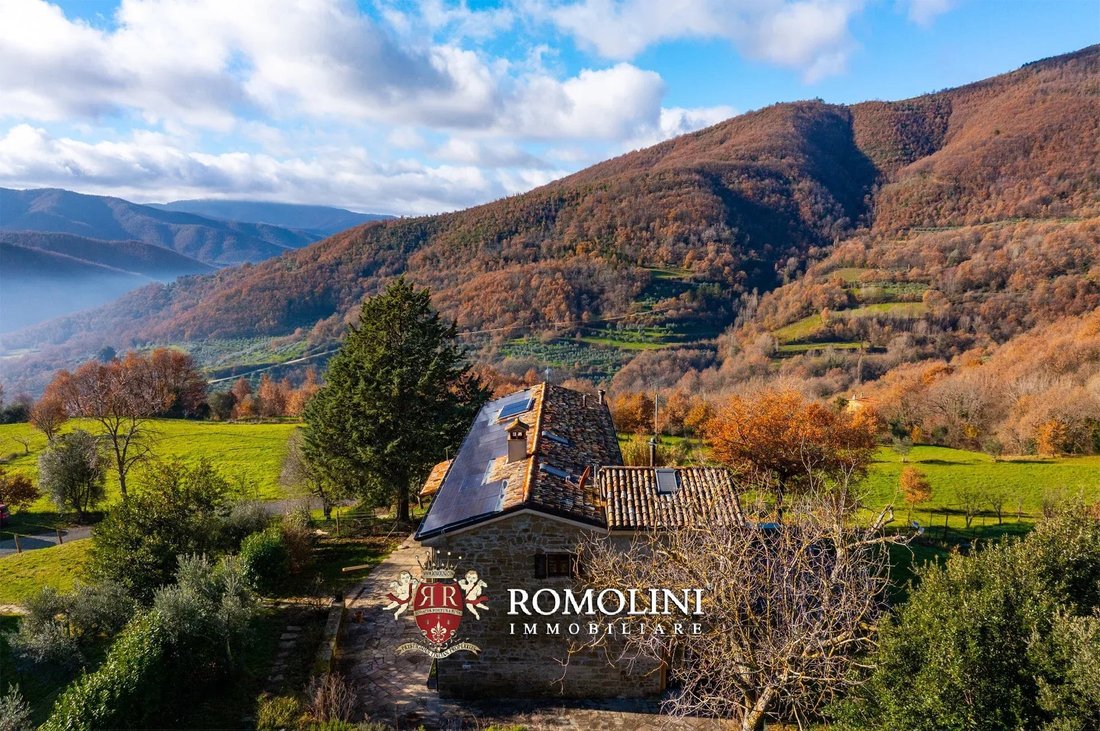
À la frontière entre la Toscane et l’Ombrie, sur une terrasse naturelle à 320 m d’altitude, domaine avec ferme historique et lac biologique à vendre. Les bâtiments de la propriété (544 m², 11 chambres) ont été entièrement rénovés et équipés des équipements les plus modernes. Le terrain de 11,0 ha qui entoure les maisons est principalement recouvert de forêt et abrite un biolago avec une station d’
On the border between Tuscany and Umbria, on a natural terrace at an altitude of 320 m asl, estate with historic farmhouse and bio-lake for sale. The buildings of the property (544 sqm, 11 bedrooms) have been completely renovated and equipped with the most modern facilities. The 11.0 ha plot of land surrounding the houses is mostly covered by forest and houses a biolago with a sewage treatment pla
À la frontière entre la Toscane et l’Ombrie, sur une terrasse naturelle à 320 m d’altitude, domaine avec ferme historique et lac biologique à vendre. Les bâtiments de la propriété (544 m², 11 chambres) ont été entièrement rénovés et équipés des équipements les plus modernes. Le terrain de 11,0 ha qui entoure les maisons est principalement recouvert de forêt et abrite un biolago avec une station d’épuration.
Les services de base sont disponibles dans le village voisin (5 km ; 10 minutes) tandis que le centre historique de Città di Castello est à environ une demi-heure de route et offre tout ce dont on pourrait avoir besoin (banques, bureaux de poste, hôpital, centres commerciaux...). L’emplacement central de la propriété permet de se déplacer facilement entre la Toscane et l’Ombrie pour visiter les centres les plus renommés des deux régions (Cortona, Castiglion Fiorentino, Sienne, Florence, Pérouse, Montepulciano, Pienza...).
DESCRIPTION DES BÂTIMENTS
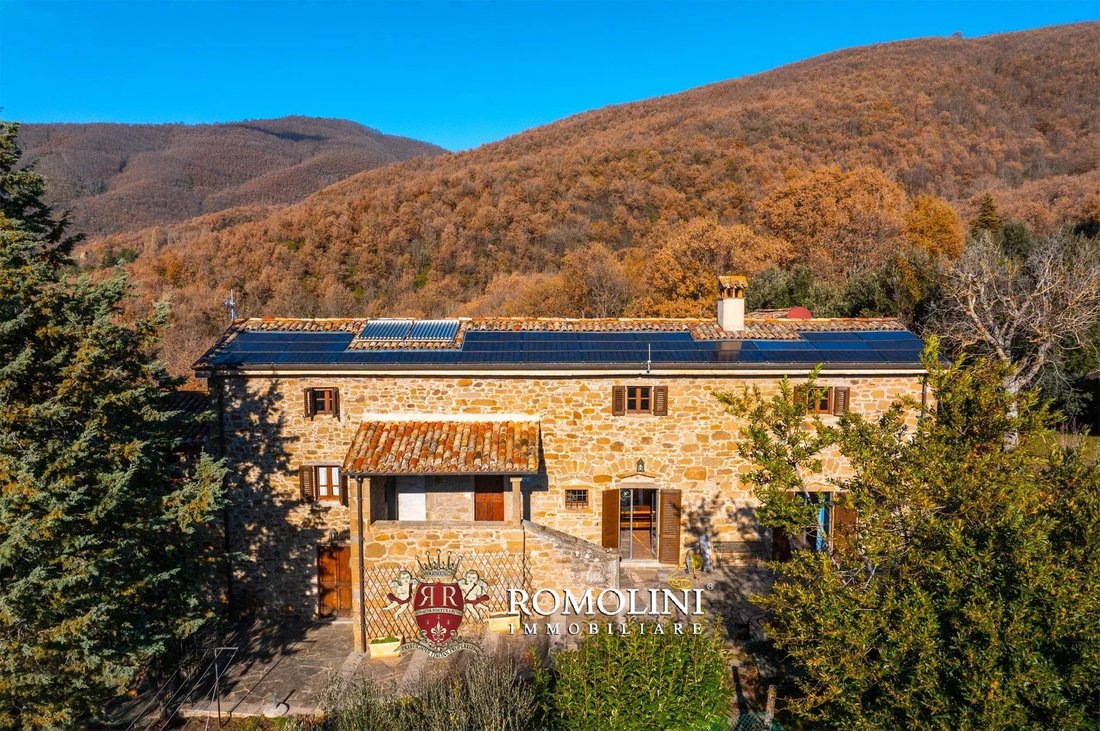
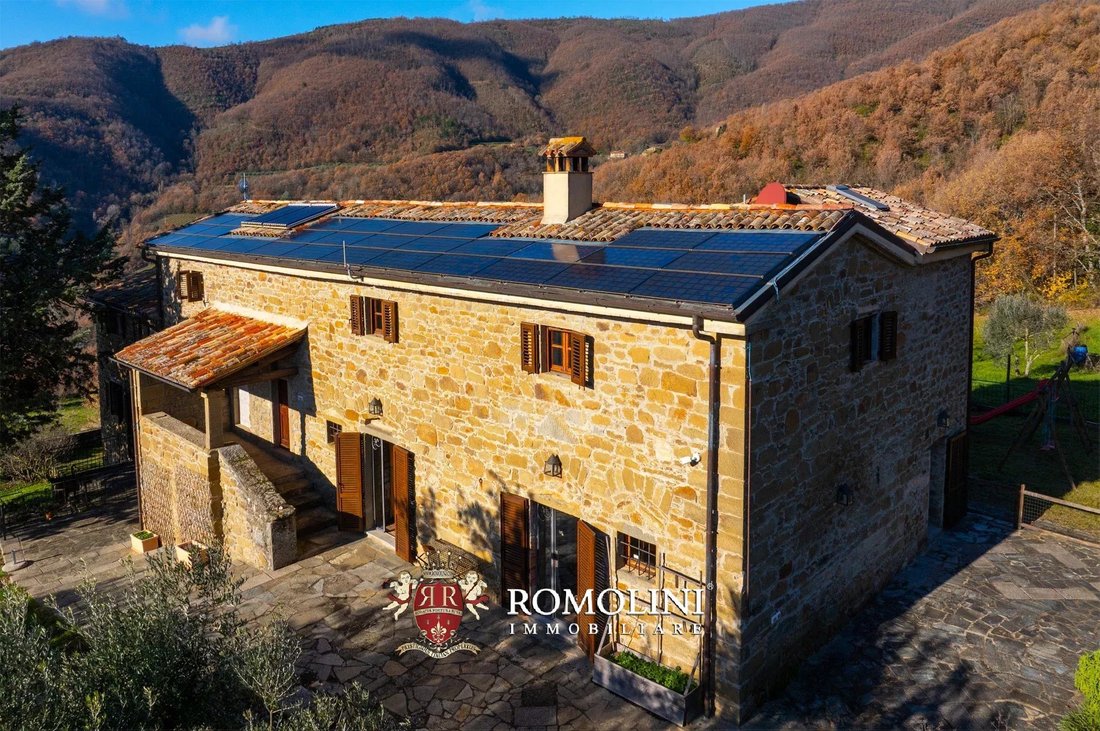
La ferme (340 m² — 3 658 pieds carrés, 6 chambres et 4 salles de bains), datant du XVIIe siècle, est divisée en deux unités d’habitation indépendantes, qui peuvent être séparées ou facilement combinées pour créer un grand appartement. Il est également possible de les convertir en plusieurs unités ou chambres à louer. Un grand garage privé (55 m²) est situé au sous-sol.
• Appt. A : cuisine avec sortie sur la terrasse, salon, deux chambres et salle de bains ;
• Appt. B : cuisine, salon avec cheminée, salon, quatre chambres et trois salles de bains.
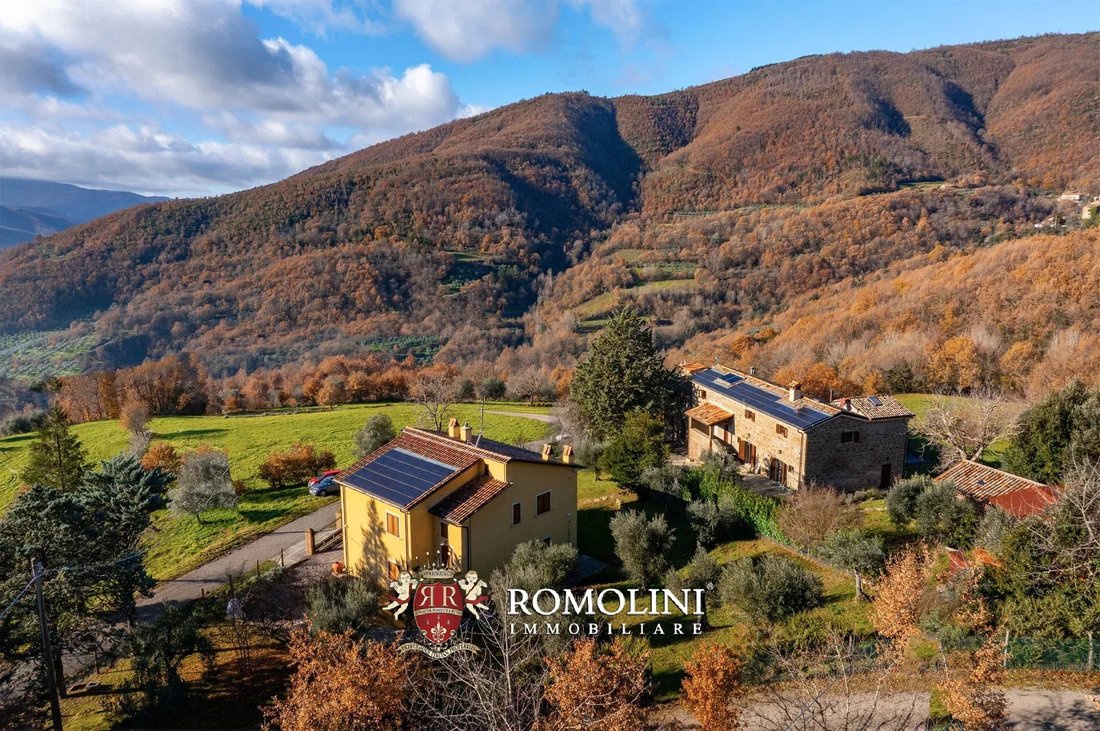
La villa moderne (178 m² — 1 915 pieds carrés, 4 chambres et 4 salles de bain), également rénovée, comprend deux appartements indépendants :
• Appt. C : salon, salle à manger avec cuisine, deux chambres et deux salles de bain ;
• Appt. D : salon, cuisine, deux chambres et deux salles de bains.
Non loin de la ferme, il y a une petite dépendance (26 m² — 280 pieds carrés, 1 chambre et 1 salle de bain) qui pourrait accueillir une chambre supplémentaire avec salle de bain.
L’ensemble de la propriété est entouré de terrasses et de terrasses en pierre, qui offrent la possibilité de profiter de belles vues panoramiques sur la campagne environnante.
ÉTAT ET FINITIONS
La propriété a été entièrement rénovée et comprend des châssis de fenêtres en bois et des volets à double vitrage, des portes d’origine avec ferronnerie refaite avec style, des fenêtres en fer forgé fabriquées à la main par des designers, des fenêtres Velux à commande électrique dans les espaces du premier étage. Les façades en pierre sont ornées de linteaux en pietra serena, de spacieuses loggias et de nombreuses terrasses panoramiques pavées de pierres anciennes. Les murs de la ferme historique sont laissés exposés, tout comme les cheminées d’origine, les poutres en chêne au plafond et les escaliers en pierre serena.
L’eau provient d’une source naturelle et la propriété est équipée d’un système photovoltaïque moderne (15 kW) connecté à un système électrique de nouvelle génération, d’un système de chauffage et de production d’eau chaude avec chaudière à bois/granulés, chaudière GPL et panneaux solaires thermiques avec stockage de 350 litres.
Il existe un système d’alarme périmétrique avec des installations séparées entre les différents logements. Il y a également un adoucisseur d’eau.
EXTÉRIEUR
La propriété s’étend sur environ 11 hectares (27,2 acres), dont la moitié est couverte de bois (5 ha) et est entièrement clôturée. Le reste de la zone est couvert de terres arables (3,6 ha) et d’oliveraies (1,8 ha).
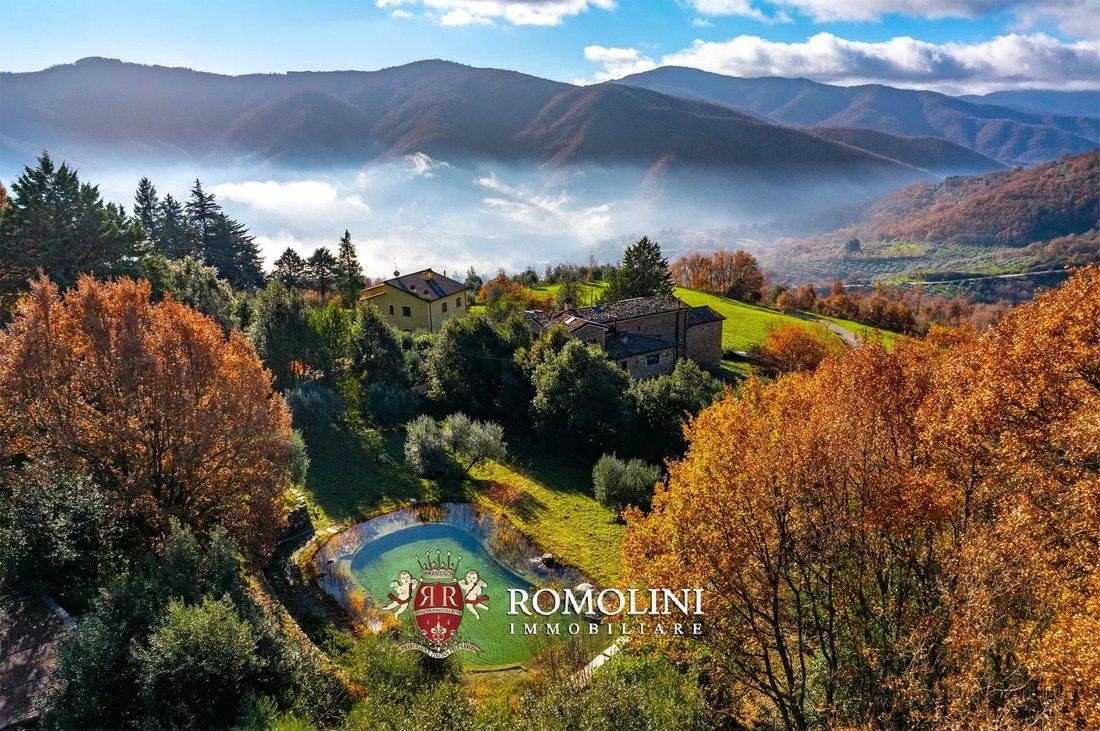
Un véritable joyau de la propriété est le charmant lac biologique baignable, conçu pour fournir un rafraîchissement naturel, avec des normes de propreté et de filtration comparables à celles d’une piscine, en profitant de la source naturelle située dans le domaine. Le biolago se compose de deux piscines, entourées de nénuphars et de plusieurs variétés de plantes aquatiques sélectionnées avec soin, et est niché dans une oliveraie mature avec des genévriers, des rosiers et de la lavande.
UTILISATION ET UTILISATIONS POTENTIELLES
Cette propriété peut être utilisée à la fois comme résidence principale et comme installation touristique, en raison de son emplacement stratégique et de la demande croissante pour ces zones de la part de clients italiens et étrangers. Une vente séparée peut également être envisagée.
VILLES ET VILLAGES LES PLUS PROCHES
Services les plus proches (5 km ; 10 minutes), Castiglion Fiorentino (24 km ; 30 minutes), Città di Castello (25 km ; 30 minutes), Umbertide (26 km ; 20 minutes), Cortona (27 km ; 45 minutes), Arezzo (40 km ; 40 minutes), Tuoro sul Trasimeno (45 km ; 55 minutes), Gubbio (53 km ; 45 minutes), Pérouse (56 km ; 45 minutes), Montepulciano (61 km ; 1 h 10), Pienza (65 km ; 1 h 20), Passignano sul Trasimeno (65 km ; 50 minutes), Assise (73 km ; 55 minutes), Sienne (96 km ; 1 h 25), Florence (124 km ; 2 h)
AÉROPORTS LES PLUS PROCHES
Pérouse San Francesco (59 km ; 50 minutes), Florence A. Vespucci (126 km ; 1 h 45), Ancône R. Sanzio (160 km ; 1 h 50), Pise G Galilei (187 km ; 2 h 25), Bologne G. Marconi (218 km ; 2 h 30), Roma Ciampino (239 km ; 3 h), Rome Fiumicino (253 km ; 2 h 50))
Les services de base sont disponibles dans le village voisin (5 km ; 10 minutes) tandis que le centre historique de Città di Castello est à environ une demi-heure de route et offre tout ce dont on pourrait avoir besoin (banques, bureaux de poste, hôpital, centres commerciaux...). L’emplacement central de la propriété permet de se déplacer facilement entre la Toscane et l’Ombrie pour visiter les centres les plus renommés des deux régions (Cortona, Castiglion Fiorentino, Sienne, Florence, Pérouse, Montepulciano, Pienza...).
DESCRIPTION DES BÂTIMENTS
La ferme (340 m² — 3 658 pieds carrés, 6 chambres et 4 salles de bains), datant du XVIIe siècle, est divisée en deux unités d’habitation indépendantes, qui peuvent être séparées ou facilement combinées pour créer un grand appartement. Il est également possible de les convertir en plusieurs unités ou chambres à louer. Un grand garage privé (55 m²) est situé au sous-sol.
• Appt. A : cuisine avec sortie sur la terrasse, salon, deux chambres et salle de bains ;
• Appt. B : cuisine, salon avec cheminée, salon, quatre chambres et trois salles de bains.
La villa moderne (178 m² — 1 915 pieds carrés, 4 chambres et 4 salles de bain), également rénovée, comprend deux appartements indépendants :
• Appt. C : salon, salle à manger avec cuisine, deux chambres et deux salles de bain ;
• Appt. D : salon, cuisine, deux chambres et deux salles de bains.
Non loin de la ferme, il y a une petite dépendance (26 m² — 280 pieds carrés, 1 chambre et 1 salle de bain) qui pourrait accueillir une chambre supplémentaire avec salle de bain.
L’ensemble de la propriété est entouré de terrasses et de terrasses en pierre, qui offrent la possibilité de profiter de belles vues panoramiques sur la campagne environnante.
ÉTAT ET FINITIONS
La propriété a été entièrement rénovée et comprend des châssis de fenêtres en bois et des volets à double vitrage, des portes d’origine avec ferronnerie refaite avec style, des fenêtres en fer forgé fabriquées à la main par des designers, des fenêtres Velux à commande électrique dans les espaces du premier étage. Les façades en pierre sont ornées de linteaux en pietra serena, de spacieuses loggias et de nombreuses terrasses panoramiques pavées de pierres anciennes. Les murs de la ferme historique sont laissés exposés, tout comme les cheminées d’origine, les poutres en chêne au plafond et les escaliers en pierre serena.
L’eau provient d’une source naturelle et la propriété est équipée d’un système photovoltaïque moderne (15 kW) connecté à un système électrique de nouvelle génération, d’un système de chauffage et de production d’eau chaude avec chaudière à bois/granulés, chaudière GPL et panneaux solaires thermiques avec stockage de 350 litres.
Il existe un système d’alarme périmétrique avec des installations séparées entre les différents logements. Il y a également un adoucisseur d’eau.
EXTÉRIEUR
La propriété s’étend sur environ 11 hectares (27,2 acres), dont la moitié est couverte de bois (5 ha) et est entièrement clôturée. Le reste de la zone est couvert de terres arables (3,6 ha) et d’oliveraies (1,8 ha).
Un véritable joyau de la propriété est le charmant lac biologique baignable, conçu pour fournir un rafraîchissement naturel, avec des normes de propreté et de filtration comparables à celles d’une piscine, en profitant de la source naturelle située dans le domaine. Le biolago se compose de deux piscines, entourées de nénuphars et de plusieurs variétés de plantes aquatiques sélectionnées avec soin, et est niché dans une oliveraie mature avec des genévriers, des rosiers et de la lavande.
UTILISATION ET UTILISATIONS POTENTIELLES
Cette propriété peut être utilisée à la fois comme résidence principale et comme installation touristique, en raison de son emplacement stratégique et de la demande croissante pour ces zones de la part de clients italiens et étrangers. Une vente séparée peut également être envisagée.
VILLES ET VILLAGES LES PLUS PROCHES
Services les plus proches (5 km ; 10 minutes), Castiglion Fiorentino (24 km ; 30 minutes), Città di Castello (25 km ; 30 minutes), Umbertide (26 km ; 20 minutes), Cortona (27 km ; 45 minutes), Arezzo (40 km ; 40 minutes), Tuoro sul Trasimeno (45 km ; 55 minutes), Gubbio (53 km ; 45 minutes), Pérouse (56 km ; 45 minutes), Montepulciano (61 km ; 1 h 10), Pienza (65 km ; 1 h 20), Passignano sul Trasimeno (65 km ; 50 minutes), Assise (73 km ; 55 minutes), Sienne (96 km ; 1 h 25), Florence (124 km ; 2 h)
AÉROPORTS LES PLUS PROCHES
Pérouse San Francesco (59 km ; 50 minutes), Florence A. Vespucci (126 km ; 1 h 45), Ancône R. Sanzio (160 km ; 1 h 50), Pise G Galilei (187 km ; 2 h 25), Bologne G. Marconi (218 km ; 2 h 30), Roma Ciampino (239 km ; 3 h), Rome Fiumicino (253 km ; 2 h 50))
On the border between Tuscany and Umbria, on a natural terrace at an altitude of 320 m asl, estate with historic farmhouse and bio-lake for sale. The buildings of the property (544 sqm, 11 bedrooms) have been completely renovated and equipped with the most modern facilities. The 11.0 ha plot of land surrounding the houses is mostly covered by forest and houses a biolago with a sewage treatment plant.
Basic services are available in the nearby village (5km; 10’) while the historic center of Città di Castello is about a half-hour drive away and offers everything one might need (banks, post offices, hospital, shopping centers...). The central location of the property makes it easy to move between Tuscany and Umbria to visit the most renowned centers of the two regions (Cortona, Castiglion Fiorentino, Siena, Florence, Perugia, Montepulciano, Pienza...).
DESCRIPTION OF THE BUILDINGS
The farmhouse (340 sqm – 3,658 sqft, 6 bedrooms and 4 bathrooms), dating back to the 17th century, is divided into two independent housing units, which can be kept separate or easily combined to create one large apartment. It is also possible to convert them into multiple units or rooms for rent. A large private garage (55 sqm) is located in the basement.
• Apt. A: kitchen with exit to the terrace, living room, two bedrooms and bathroom;
• Apt. B: kitchen, living room with fireplace, living room, four bedrooms and three bathrooms.
The modern villa (178 sqm – 1,915 sqft, 4 bedrooms and 4 bathrooms), also renovated, includes two independent apartments:
• Apt. C: living room, dining room with kitchen, two bedrooms and two bathrooms;
• Apt. D: living room, kitchen, two bedrooms and two bathrooms.
Not far from the farmhouse, there is a small outbuilding (26 sqm – 280 sqft, 1 bedroom and 1 bathroom) that could accommodate an additional bedroom with bathroom.
The entire property is surrounded by terraces and stone terraces, which offer the possibility to enjoy the beautiful panoramic views of the surrounding countryside.
STATE AND FINISHES
The property has been entirely renovated and features wooden window frames and shutters with double glazing, original doors with ironwork redone in style, designer handcrafted wrought iron windows, Velux windows with electric control in the first floor spaces. The stone facades are embellished with pietra serena lintels, spacious loggias and numerous panoramic terraces paved in ancient stone. The walls of the historic farmhouse are left exposed, as are the original fireplaces, oak beams on the ceilings, and serena stone stairs.
Water comes from a natural spring, and the property is equipped with a modern photovoltaic system (15 kW) connected to a new generation electrical system, a heating and hot water production system with wood/pellet boiler, LPG boiler and solar thermal panels with 350 liter storage.
There is a perimeter alarm system with separate installations between the different housing units. There is also a water softener.
EXTERIOR
The property stretches for about 11.0 hectares (27.2 acres), half of which is covered by woods (5.0 ha), and is entirely fenced. The rest of the area is covered by arable land (3.6 ha) and olive grove (1.8 ha).
A real jewel of the property is the lovely swimmable bio-lake, designed to provide natural refreshment, with standards of cleanliness and filtration comparable to those of a swimming pool, taking advantage of the natural spring located within the estate. The biolago consists of two pools, surrounded by water lilies and several varieties of expertly selected aquatic plants, and is nestled in a mature olive grove with junipers, rose bushes and lavender.
USE AND POTENTIAL USES
This property lends itself to use both as a main residence and as a tourist facility, due to its strategic location and the growing demand for these areas from Italian and foreign clients. A separate sale can also be considered.
CLOSEST CITIES AND TOWNS
Closest services (5km; 10’), Castiglion Fiorentino (24km; 30’), Città di Castello (25km; 30’), Umbertide (26km; 20’), Cortona (27km; 45’), Arezzo (40km; 40’), Tuoro sul Trasimeno (45km; 55’), Gubbio (53km; 45’), Perugia (56km; 45’), Montepulciano (61km; 1h 10’), Pienza (65km; 1h 20’), Passignano sul Trasimeno (65km; 50’), Assisi (73km; 55’), Siena (96km; 1h 25’), Firenze (124km; 2h)
CLOSEST AIRPORTS
Perugia San Francesco (59km; 50’), Firenze A. Vespucci (126km; 1h 45’), Ancona R. Sanzio (160km; 1h 50’), Pisa G Galilei (187km; 2h 25’), Bologna G. Marconi (218km; 2h 30’), Roma Ciampino (239km; 3h), Roma Fiumicino (253km; 2h 50’)
Basic services are available in the nearby village (5km; 10’) while the historic center of Città di Castello is about a half-hour drive away and offers everything one might need (banks, post offices, hospital, shopping centers...). The central location of the property makes it easy to move between Tuscany and Umbria to visit the most renowned centers of the two regions (Cortona, Castiglion Fiorentino, Siena, Florence, Perugia, Montepulciano, Pienza...).
DESCRIPTION OF THE BUILDINGS
The farmhouse (340 sqm – 3,658 sqft, 6 bedrooms and 4 bathrooms), dating back to the 17th century, is divided into two independent housing units, which can be kept separate or easily combined to create one large apartment. It is also possible to convert them into multiple units or rooms for rent. A large private garage (55 sqm) is located in the basement.
• Apt. A: kitchen with exit to the terrace, living room, two bedrooms and bathroom;
• Apt. B: kitchen, living room with fireplace, living room, four bedrooms and three bathrooms.
The modern villa (178 sqm – 1,915 sqft, 4 bedrooms and 4 bathrooms), also renovated, includes two independent apartments:
• Apt. C: living room, dining room with kitchen, two bedrooms and two bathrooms;
• Apt. D: living room, kitchen, two bedrooms and two bathrooms.
Not far from the farmhouse, there is a small outbuilding (26 sqm – 280 sqft, 1 bedroom and 1 bathroom) that could accommodate an additional bedroom with bathroom.
The entire property is surrounded by terraces and stone terraces, which offer the possibility to enjoy the beautiful panoramic views of the surrounding countryside.
STATE AND FINISHES
The property has been entirely renovated and features wooden window frames and shutters with double glazing, original doors with ironwork redone in style, designer handcrafted wrought iron windows, Velux windows with electric control in the first floor spaces. The stone facades are embellished with pietra serena lintels, spacious loggias and numerous panoramic terraces paved in ancient stone. The walls of the historic farmhouse are left exposed, as are the original fireplaces, oak beams on the ceilings, and serena stone stairs.
Water comes from a natural spring, and the property is equipped with a modern photovoltaic system (15 kW) connected to a new generation electrical system, a heating and hot water production system with wood/pellet boiler, LPG boiler and solar thermal panels with 350 liter storage.
There is a perimeter alarm system with separate installations between the different housing units. There is also a water softener.
EXTERIOR
The property stretches for about 11.0 hectares (27.2 acres), half of which is covered by woods (5.0 ha), and is entirely fenced. The rest of the area is covered by arable land (3.6 ha) and olive grove (1.8 ha).
A real jewel of the property is the lovely swimmable bio-lake, designed to provide natural refreshment, with standards of cleanliness and filtration comparable to those of a swimming pool, taking advantage of the natural spring located within the estate. The biolago consists of two pools, surrounded by water lilies and several varieties of expertly selected aquatic plants, and is nestled in a mature olive grove with junipers, rose bushes and lavender.
USE AND POTENTIAL USES
This property lends itself to use both as a main residence and as a tourist facility, due to its strategic location and the growing demand for these areas from Italian and foreign clients. A separate sale can also be considered.
CLOSEST CITIES AND TOWNS
Closest services (5km; 10’), Castiglion Fiorentino (24km; 30’), Città di Castello (25km; 30’), Umbertide (26km; 20’), Cortona (27km; 45’), Arezzo (40km; 40’), Tuoro sul Trasimeno (45km; 55’), Gubbio (53km; 45’), Perugia (56km; 45’), Montepulciano (61km; 1h 10’), Pienza (65km; 1h 20’), Passignano sul Trasimeno (65km; 50’), Assisi (73km; 55’), Siena (96km; 1h 25’), Firenze (124km; 2h)
CLOSEST AIRPORTS
Perugia San Francesco (59km; 50’), Firenze A. Vespucci (126km; 1h 45’), Ancona R. Sanzio (160km; 1h 50’), Pisa G Galilei (187km; 2h 25’), Bologna G. Marconi (218km; 2h 30’), Roma Ciampino (239km; 3h), Roma Fiumicino (253km; 2h 50’)
-
Type de propriété
Maison
-
Étages
3
-
Année de construction
1600
-
Prix/pied²
$160
Caractéristiques
- Jardin
- Piscine
- Terrasse
- Garage
- Vue sur la montagne
- Vue sur la mer
- Cheminée
- Haute altitude
- Rénové
Caractéristiques
Lot
- Vue panoramique / panoramique
- Vue sur la montagne
- Vue sur la mer
- Haute altitude
- Rénové
Intérieur
- Haut plafond
- Cheminée
- Cuisinière à gaz
- Bar
- Buanderie
- Sous-sol
Outdoor
- Terrasse
- Balcon
- Piscine
- Garage
- Jardin
Explorez le secteur
Città di Castello, Ombrie, Italie
Voir sur Google Maps
Prix par sqft
Faible
Élevé
Città di Castello offre un cadre paisible avec accès aux aéroports régionaux, dont celui de Sant’Egidio à Pérouse à environ 42 minutes. La ville est riche en culture avec des sites historiques, des galeries d’art et des options de restauration italiennes authentiques.
Voir à proximité
Attractions
Écoles
Aéroport International de Pérouse San Francesco d'Assisi – Ombrie
Aéroport
42 min
Palazzo Vitelli alla Cannoniera
Culture & Patrimoine
5 min
Pinacothèque Municipale de Città di Castello
Culture & Patrimoine
5 min
Ecole Internationale de l'Ombrie
École Internationale
45 min

Inscrit il y a 1 an
Vous vous êtes renseigné sur ce bien
L'agent vous contactera bientôt par
Publié par
22
Annonces
2025
Inscrit
Réserver une visite avec Alessia Brunellini
Choisissez une date et si vous souhaitez une visite virtuelle ou en personne avec l’agent.
Date préférée
Type de visite

Romolini Immobiliare
Piazza Torre di Berta 4, Tuscany, 52037, Sansepolcro, Italy
Voir le profil de l’agence
Riccardo and Marta met during their high school years. Since then, their paths have never parted. United by shared
Riccardo and Marta met during their high school years. Since then, their paths have never parted. United by shared dreams and aspirations, they married in 1999 and are today parents of three children. In 2004, driven by their passion for their native land, art, and beauty, they chose the historic heart of Tuscany – the charming village of Anghiari – as the birthplace of a project that already carried the warmth of home: Romolini Immobiliare. A story founded on courage, dedication, and profound values that, paired with their vision, quickly earned them recognition within both the national and international real estate markets. In 2008, an important achievement further strengthened their reputation: Romolini Immobiliare was appointed exclusive affiliate of Christie’s International Real Estate, the world’s most prestigious name in luxury real estate – a testament to their authenticity and unwavering commitment. Romolini, however, is more than a business: it is a family. Those who have joined Riccardo and Marta in this endeavor were welcomed for their human qualities, integrity, and outstanding professionalism, becoming not just exceptional team members, but part of a greater family. Each brings a unique approach, a personal style, and a shared dedication to the values that have always defined Romolini. In 2020, Danilo, their eldest son, chose to join the company. Having grown up amid the dreams and challenges of the family business, he brought a visionary spirit and a profound love for beauty. Danilo pioneered a new way of presenting properties in Italy, creating emotional and engaging video narratives that captivate and inspire. With his contribution, Romolini Immobiliare embraced a new chapter. A refined approach to communication, an even greater attention to detail, and a client-centered philosophy have established the company as a leading figure in the luxury real estate sector. Romolini is not just a name. It is a legacy. It is a family dream brought to life. It is a journey that moves forward with passion and purpose.
Dernière mise à jour
Août 7
Première mise en ligne
Mai 21, 2025
Référence de l’annonce
2684
Propriétés similaires à proximité
Nouvelles annonces à Città di Castello






Explorez plus de biens à vendre
Città di Castello, Ombrie, Italie types de propriétés
Città di Castello, Ombrie, Italie Recherches populaires
Guides et histoires connexes
La confiance des plus grands courtiers du monde
Les agents des propriétés les plus exceptionnelles du monde publient sur JamesEdition.
- Des annonces de Sotheby's, Christie's, BARNES et Engel & Völkers
- Chaque annonce est vérifiée avant sa mise en ligne
- Contactez directement des agents vérifiés
En continuant, vous acceptez nos Conditions et notre Politique de confidentialité.