$1,006,880
Villa Citta' DI Castello
- 6 Chambres
- 7 SdB
- 6,287 Sqft
- 26,910 Sqft lot
- Mis à jour: Aujourd'hui
À propos de la propriété
La description a été traduite automatiquement.
La description est affichée dans la langue d'origine.
CITTA’ DI CASTELLO, Villa des vendre de 584 Mq, Classe Énergétique: D, composé par: 6 Locals, 6 Chambres, 7 Bains, Double Box, Prix: Eu. 900 000
Villa for sale in Città di Castello with 6 bedrooms, 7 bathrooms and a spacious private garden
In one of the most attractive residential areas of Città di Castello, home to several characteristic villas, we are offering this spacious detached villa of approximately 584 m² for sale. The property is situated in a panoramic location overlooking the green Montesca park and, thanks to its south and
In one of the most attractive residential areas of Città di Castello, home to several characteristic villas, we are offering this spacious detached villa of approximately 584 m² for sale. The property is situated in a panoramic location overlooking the green Montesca park and, thanks to its south and
CITTA’ DI CASTELLO, Villa des vendre de 584 Mq, Classe Énergétique: D, composé par: 6 Locals, 6 Chambres, 7 Bains, Double Box, Prix: Eu. 900 000
Villa for sale in Città di Castello with 6 bedrooms, 7 bathrooms and a spacious private garden
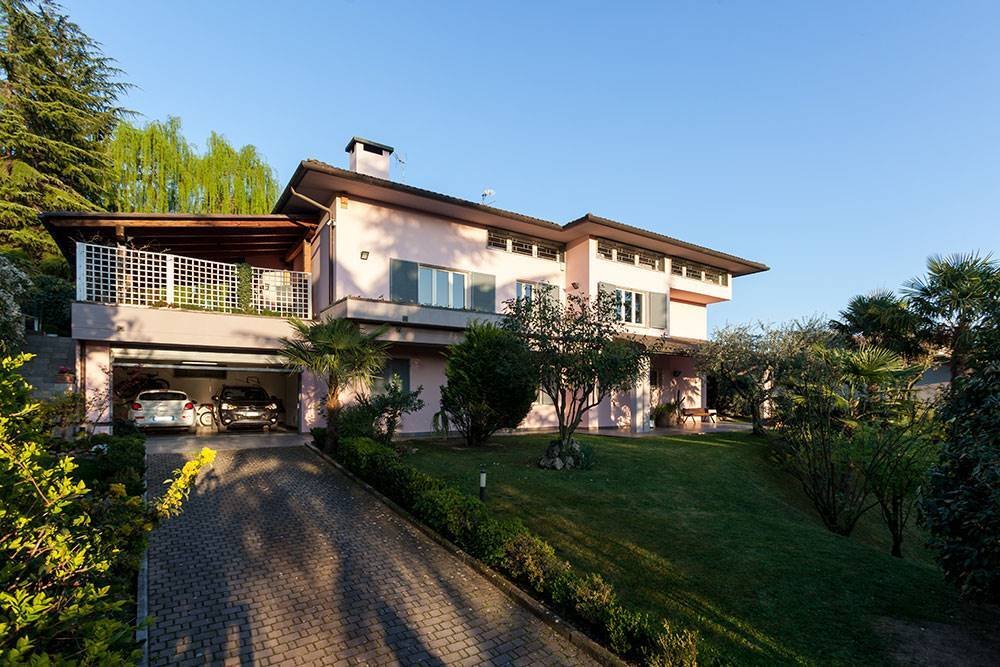
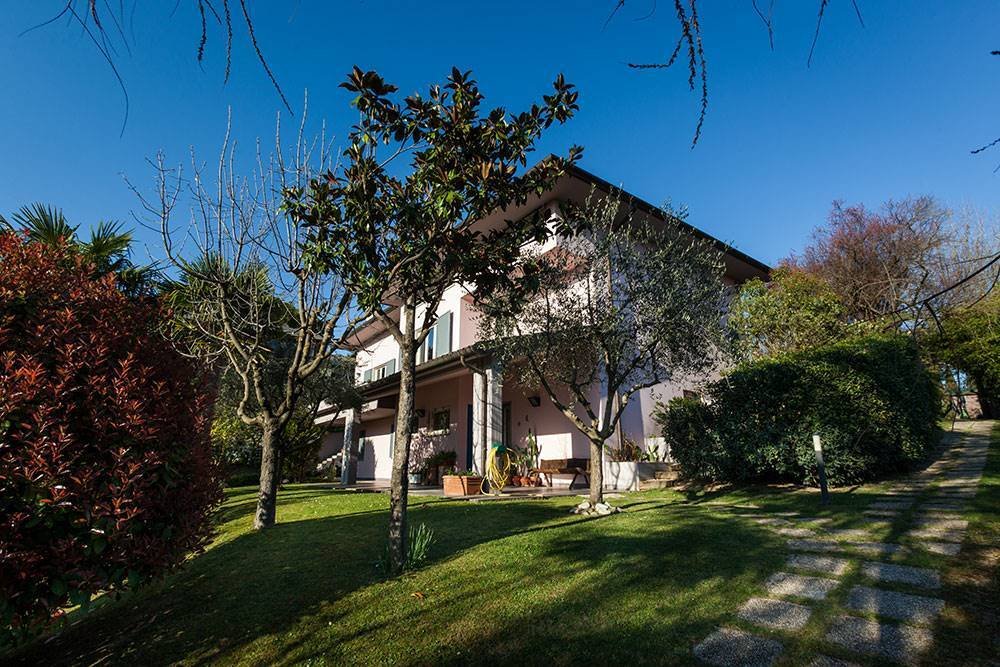
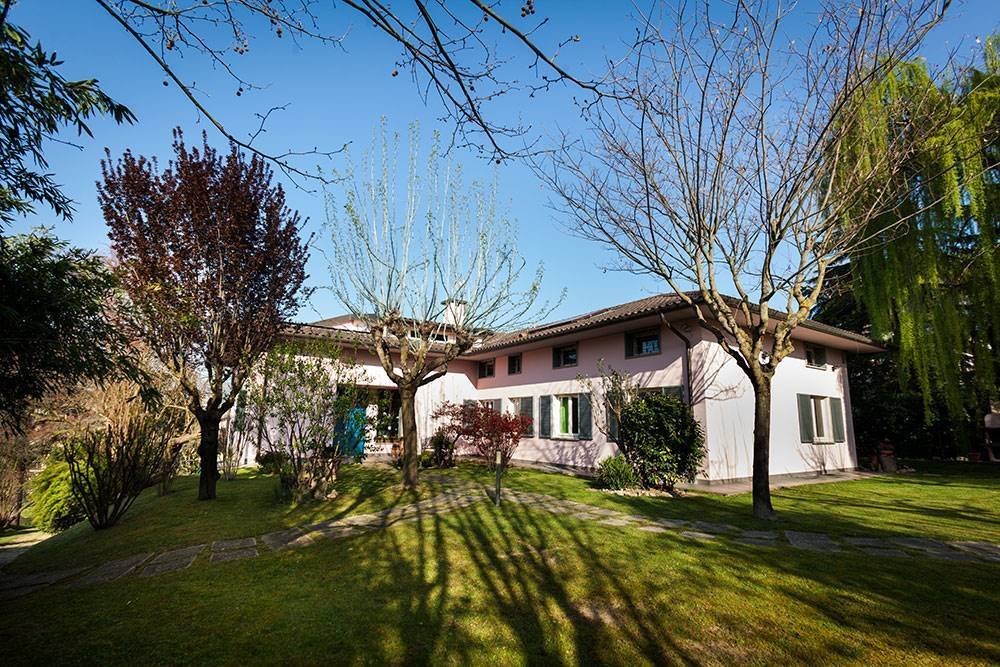
In one of the most attractive residential areas of Città di Castello, home to several characteristic villas, we are offering this spacious detached villa of approximately 584 m² for sale. The property is situated in a panoramic location overlooking the green Montesca park and, thanks to its south and west-facing orientation, enjoys plenty of natural light throughout the day and beautiful sunsets.
The villa is spread over three above-ground levels, complemented by a spacious underground cellar, and stands on private grounds of approximately 2,500 m². The combination of its generous dimensions, flexible layout and two separate entrances makes this property particularly well-suited to a wide range of living requirements.
**A spacious villa with plenty of potential
The villa currently comprises a total of six bedrooms, two of which are single rooms, and seven bathrooms, including a guest bathroom. A number of bathrooms are fully fitted, whilst two others have already been prepared with the necessary connections and only require tiling and sanitary fittings.
The ground floor forms a self-contained living area with its own garden and separate pedestrian and vehicle entrances. This floor is already registered in the land registry as a separate residential unit and can be used independently of the upper floor.
The first floor forms the second living level and features a spacious layout with its own bathroom facilities.
The attic floor above is exceptionally well finished and comprises three rooms, including two double bedrooms and a study. This latter room could also be converted into a kitchen if required. In addition, this floor features an enclosed terrace.
**Interesting potential for multiple residential units
A distinctive feature of this villa is the existing horizontal cadastral division into two separate units. Furthermore, the first floor and the attic may lend themselves to further subdivision, allowing for the creation of several independent living spaces in total.
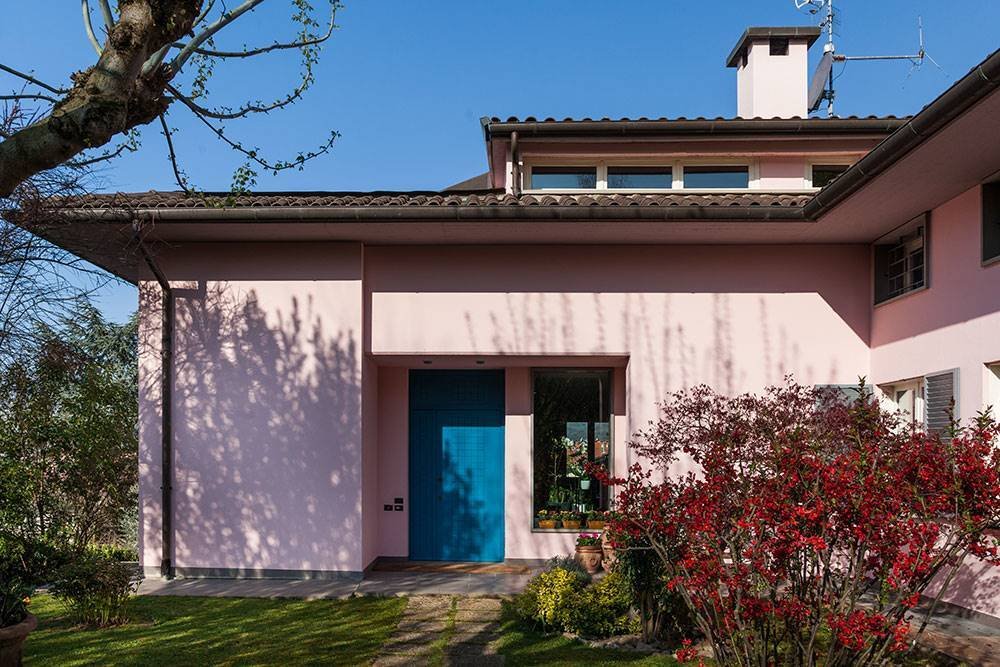
The two entrances are situated on opposite sides of the plot. This allows different residential units to have their own entrance and a high degree of privacy. The water and electricity supplies can also be made independent with relatively little work. The heating system is already divided by floor.
This makes the villa an attractive prospect for, for example, a large family, several generations wishing to live close together, or buyers seeking a combination of owner-occupation and a guest house or rental property.
**Private grounds, potential for a swimming pool and parking facilities
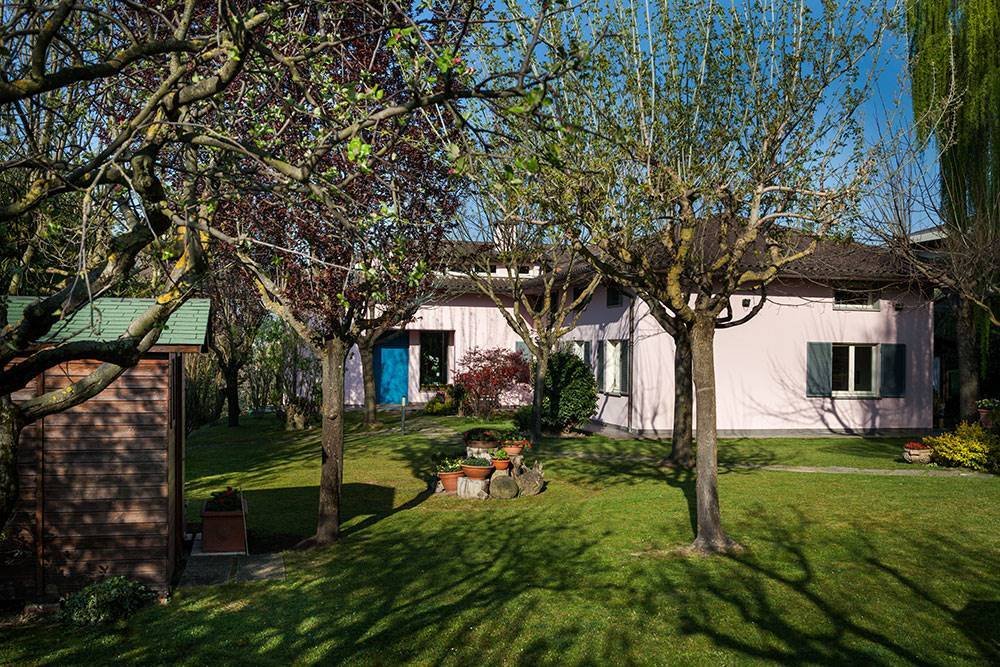
The villa is surrounded by spacious private grounds of approximately 2,500 m². The garden offers ample scope for creating various terraces, seating areas and green spaces. Behind the villa, there is also space to build a swimming pool measuring an estimated 5 to 6 by 10 to 12 metres, subject, of cou
In one of the most attractive residential areas of Città di Castello, home to several characteristic villas, we are offering this spacious detached villa of approximately 584 m² for sale. The property is situated in a panoramic location overlooking the green Montesca park and, thanks to its south and west-facing orientation, enjoys plenty of natural light throughout the day and beautiful sunsets.
The villa is spread over three above-ground levels, complemented by a spacious underground cellar, and stands on private grounds of approximately 2,500 m². The combination of its generous dimensions, flexible layout and two separate entrances makes this property particularly well-suited to a wide range of living requirements.
**A spacious villa with plenty of potential
The villa currently comprises a total of six bedrooms, two of which are single rooms, and seven bathrooms, including a guest bathroom. A number of bathrooms are fully fitted, whilst two others have already been prepared with the necessary connections and only require tiling and sanitary fittings.
The ground floor forms a self-contained living area with its own garden and separate pedestrian and vehicle entrances. This floor is already registered in the land registry as a separate residential unit and can be used independently of the upper floor.
The first floor forms the second living level and features a spacious layout with its own bathroom facilities.
The attic floor above is exceptionally well finished and comprises three rooms, including two double bedrooms and a study. This latter room could also be converted into a kitchen if required. In addition, this floor features an enclosed terrace.
**Interesting potential for multiple residential units
A distinctive feature of this villa is the existing horizontal cadastral division into two separate units. Furthermore, the first floor and the attic may lend themselves to further subdivision, allowing for the creation of several independent living spaces in total.
The two entrances are situated on opposite sides of the plot. This allows different residential units to have their own entrance and a high degree of privacy. The water and electricity supplies can also be made independent with relatively little work. The heating system is already divided by floor.
This makes the villa an attractive prospect for, for example, a large family, several generations wishing to live close together, or buyers seeking a combination of owner-occupation and a guest house or rental property.
**Private grounds, potential for a swimming pool and parking facilities
The villa is surrounded by spacious private grounds of approximately 2,500 m². The garden offers ample scope for creating various terraces, seating areas and green spaces. Behind the villa, there is also space to build a swimming pool measuring an estimated 5 to 6 by 10 to 12 metres, subject, of cou
-
Type de propriété
Villa
-
Prix/pied²
$160
Caractéristiques
- Jardin
- Terrasse
- Vue panoramique / panoramique
- Sous-sol
- Vie privée
Explorez le secteur
Città di Castello, Ombrie, Italie
Voir sur Google Maps
Prix par sqft
Faible
Élevé
Situé dans la ville historique de Città di Castello en Ombrie, cet emplacement offre un accès facile à la culture locale, à la gastronomie réputée et à la nature. La ville est bien reliée par la route et se trouve à environ 30 minutes de l’aéroport de Pérouse San Francesco d’Assisi. À proximité, des clubs de golf de loisirs et des espaces naturels pittoresques de la campagne ombrienne permettent un style de vie équilibré alliant richesse culturelle et beauté naturelle.
Voir à proximité
Attractions
Écoles
Aéroport de Pérouse San Francesco d'Assisi
Aéroport
30 min
Gare de Città di Castello
Gare
2 min
Club de golf de Città di Castello
Golf & Country Clubs
5 min
Palazzo Vitelli alla Cannoniera
Culture & Patrimoine
3 min
Antica Osteria del Teatro
Restauration & Vin
4 min
Musée diocésain de Città di Castello
Culture & Patrimoine
5 min
École primaire Giosuè Carducci
École publique
6 min
Istituto Comprensivo Città di Castello Sud
École publique
7 min
Inscrit il y a 4 ans
Vous vous êtes renseigné sur ce bien
L'agent vous contactera bientôt par
Publié par
35
Annonces
2022
Inscrit
Réserver une visite avec the agent
Choisissez une date et si vous souhaitez une visite virtuelle ou en personne avec l’agent.
Date préférée
Type de visite
Dernière mise à jour
Aujourd'hui
Première mise en ligne
Novembre 6
Référence de l’annonce
le-46056
Propriétés similaires à proximité
Nouvelles annonces à Città di Castello








Explorez plus de biens à vendre
Città di Castello, Ombrie, Italie types de propriétés
Città di Castello, Ombrie, Italie Recherches populaires
Guides et histoires connexes
La confiance des plus grands courtiers du monde
Les agents des propriétés les plus exceptionnelles du monde publient sur JamesEdition.
- Des annonces de Sotheby's, Christie's, BARNES et Engel & Völkers
- Chaque annonce est vérifiée avant sa mise en ligne
- Contactez directement des agents vérifiés
En continuant, vous acceptez nos Conditions et notre Politique de confidentialité.