Prix sur demande
Villa Reinassance Avec Une Touche Japonaise Et Une Âme Romaine Antique
- 11 Chambres
- 11 SdB
- 12,164 Sqft
- 7.28 Ac lot
- 6
À propos de la propriété
La description a été traduite automatiquement.
La description est affichée dans la langue d'origine.
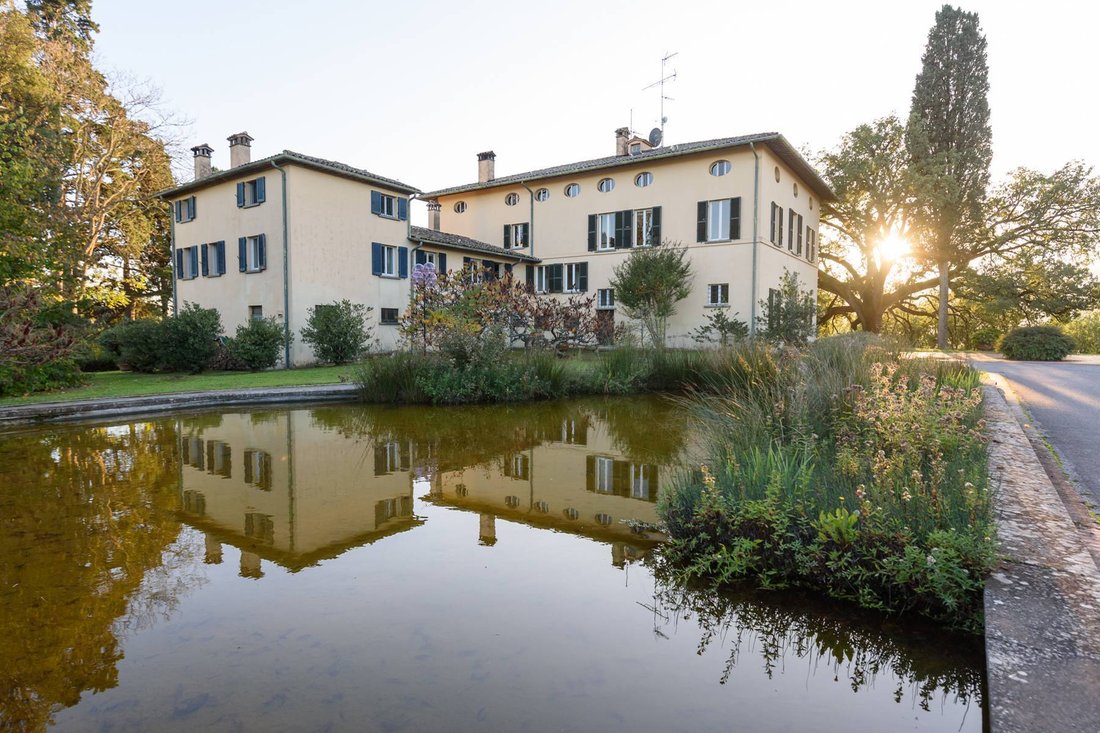
Couvent du 17ème siècle transformée en une villa raffinée de la fin de la Renaissance, immergée dans un parc paysager de près de 3 hectares, un patrimoine botanique ancien et dominé par un majestueux chêne monumental, objet de publications. Située dans l’Alta Valtiberina, l’une des régions les plus exclusives de l’Ombrie, la propriété bénéficie d’une position vallonnée surplombant Città di Castell
An ancient 17th-century convent transformed into a refined late-Renaissance villa, set within a landscaped park of about 2 hectares, an historic botanical heritage dominated by a majestic monumental oak tree, subject to academic publications. Located in the Alta Valtiberina, one of the most exclusive areas of Umbria, the property enjoys a hilltop position with a view of Città di Castello, renowned
Couvent du 17ème siècle transformée en une villa raffinée de la fin de la Renaissance, immergée dans un parc paysager de près de 3 hectares, un patrimoine botanique ancien et dominé par un majestueux chêne monumental, objet de publications. Située dans l’Alta Valtiberina, l’une des régions les plus exclusives de l’Ombrie, la propriété bénéficie d’une position vallonnée surplombant Città di Castello, célèbre pour la prestigieuse Fondation Burri.
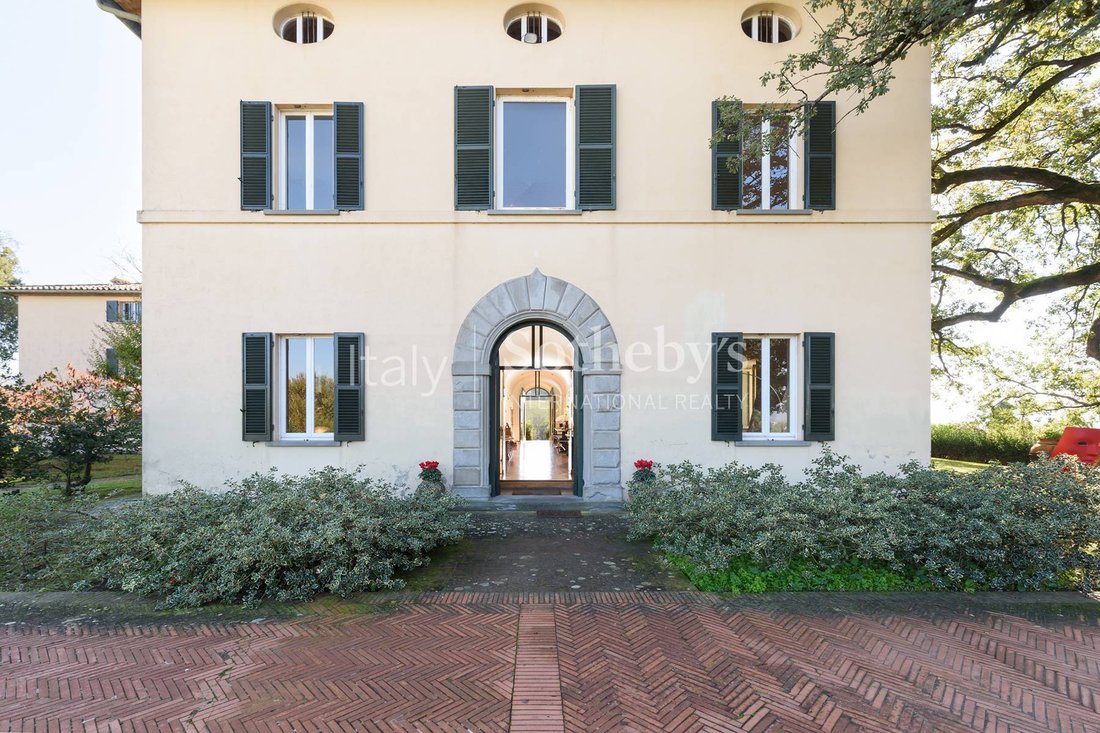
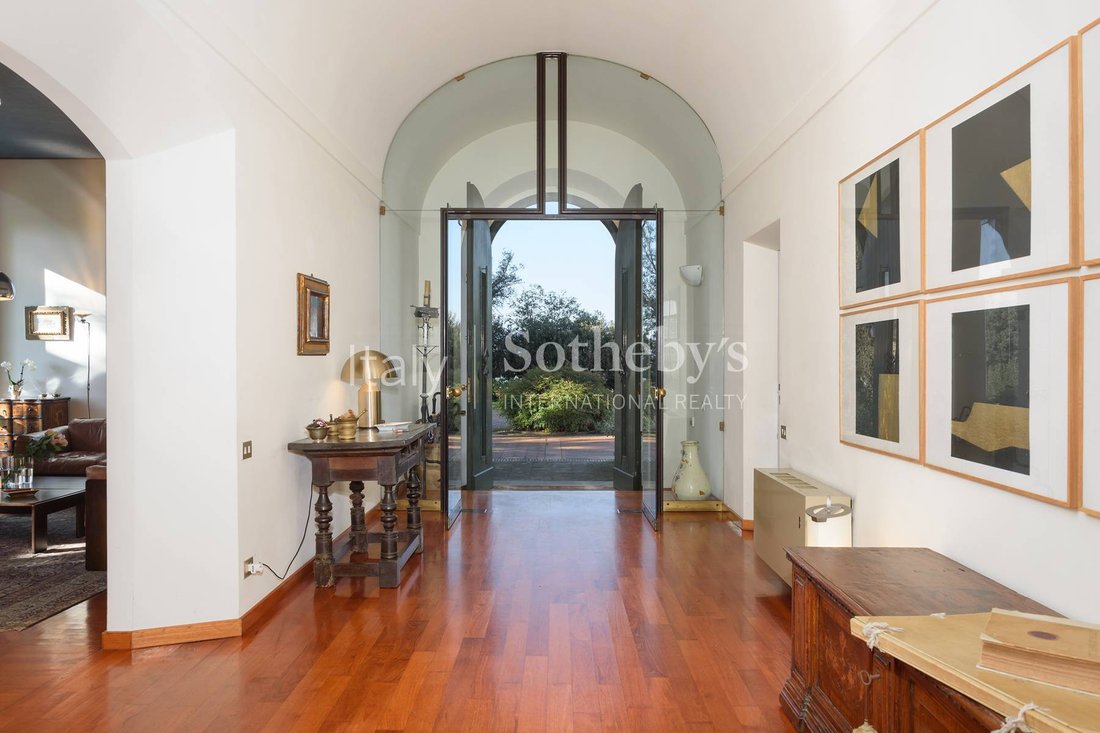
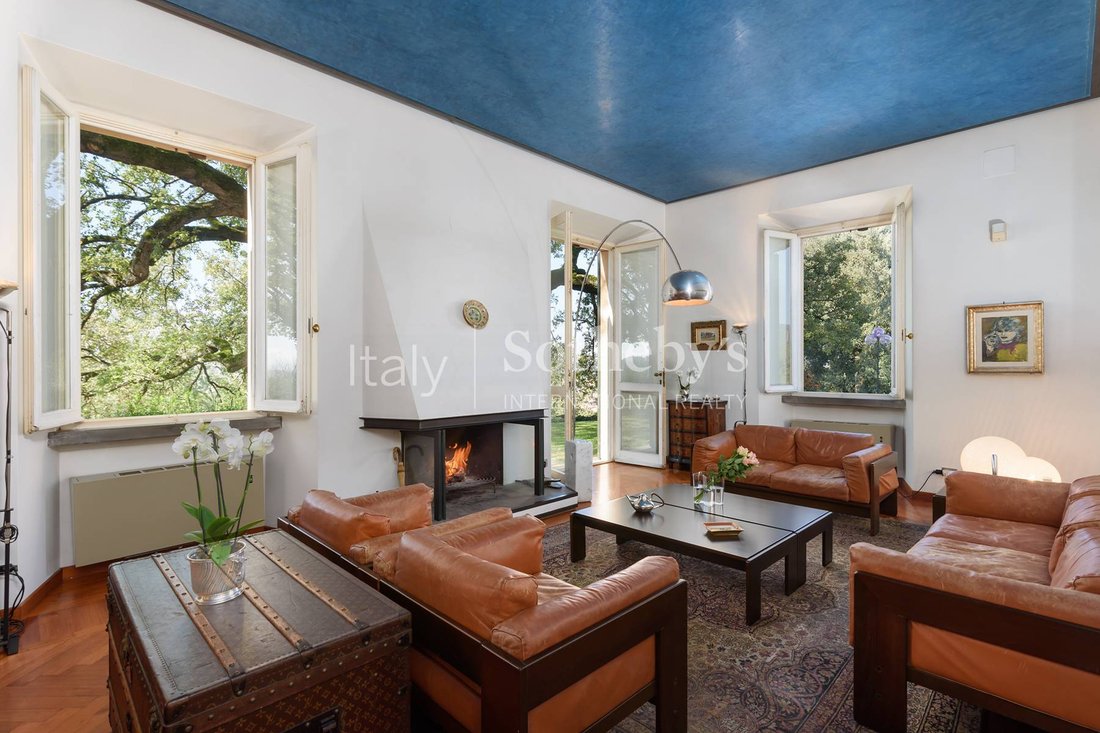
La villa principale, de plus de 900 m2 sur 4 niveaux, se compose d’un grand couloir central voûté en berceau qui traverse toute la longueur de la maison (25 m), d’élégantes pièces de réception ouvertes sur le jardin, ainsi que de cuisine et salle à manger ; aux niveaux supérieurs 6 chambres lumineuses avec salle de bains et salons privés ; au sous-sol, une précieuse mosaïque romaine du Ier siècle. BC, lié par la Surintendance, et les salles entourées de voûtes en brique évoquent les atmosphères du XVe siècle. Pour compléter la propriété, l’aile du XVIIIème siècle abrite un appartement sur 2 niveaux, 3 chambres, deux salles de bains et une salle de sport, tandis que l’ancien corps de gardien du XIXème siècle comprend des garages et des espaces d’habitation à restaurer. Dans l’ensemble, la propriété dispose de 6 cheminées et d’un ancien four à bois. Dans le parc, une fabuleuse piscine chauffée avec gazebo et vestiaires offre un confort moderne immergé dans une chorégraphie naturelle.
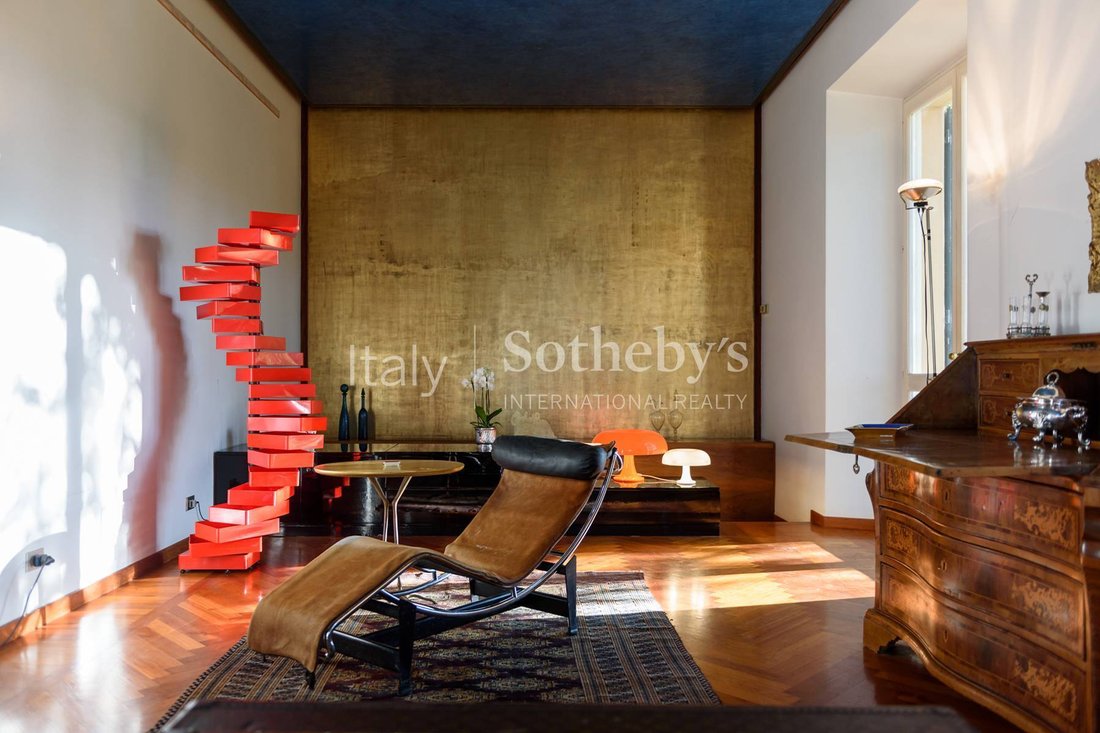
Construite sur les vestiges d’une domus romaine, la villa a fait l’objet d’une élégante restauration dans les années 1980 par l’architecte japonais Kazuhiro Takahama. Sa vision a savamment réinterprété la résidence, mêlant l’élégance de la Renaissance à l’essentialité et à la délicatesse des lignes architecturales asiatiques. L’intervention a conservé intacte la structure d’origine, caractérisée par un plan classique avec des pièces disposées symétriquement le long de l’axe central et communiquant avec le jardin, améliorant la luminosité et mettant en valeur les éléments historiques tels que les arcs, les voûtes et les stucs vénitiens, rehaussés par des monochromes raffinés et des détails d’ameublement. redessiné dans une clé moderne.
Le résultat est une résidence de luxe intemporelle, où tradition, innovation et durabilité cohabitent harmonieusement, donnant vie à des espaces aux perspectives linéaires lumineuses et aux transparences suggestives. Une propriété unique, parfaite à la fois comme résidence privée prestigieuse et comme lieu d’hébergement élégant.
La villa principale, de plus de 900 m2 sur 4 niveaux, se compose d’un grand couloir central voûté en berceau qui traverse toute la longueur de la maison (25 m), d’élégantes pièces de réception ouvertes sur le jardin, ainsi que de cuisine et salle à manger ; aux niveaux supérieurs 6 chambres lumineuses avec salle de bains et salons privés ; au sous-sol, une précieuse mosaïque romaine du Ier siècle. BC, lié par la Surintendance, et les salles entourées de voûtes en brique évoquent les atmosphères du XVe siècle. Pour compléter la propriété, l’aile du XVIIIème siècle abrite un appartement sur 2 niveaux, 3 chambres, deux salles de bains et une salle de sport, tandis que l’ancien corps de gardien du XIXème siècle comprend des garages et des espaces d’habitation à restaurer. Dans l’ensemble, la propriété dispose de 6 cheminées et d’un ancien four à bois. Dans le parc, une fabuleuse piscine chauffée avec gazebo et vestiaires offre un confort moderne immergé dans une chorégraphie naturelle.
Construite sur les vestiges d’une domus romaine, la villa a fait l’objet d’une élégante restauration dans les années 1980 par l’architecte japonais Kazuhiro Takahama. Sa vision a savamment réinterprété la résidence, mêlant l’élégance de la Renaissance à l’essentialité et à la délicatesse des lignes architecturales asiatiques. L’intervention a conservé intacte la structure d’origine, caractérisée par un plan classique avec des pièces disposées symétriquement le long de l’axe central et communiquant avec le jardin, améliorant la luminosité et mettant en valeur les éléments historiques tels que les arcs, les voûtes et les stucs vénitiens, rehaussés par des monochromes raffinés et des détails d’ameublement. redessiné dans une clé moderne.
Le résultat est une résidence de luxe intemporelle, où tradition, innovation et durabilité cohabitent harmonieusement, donnant vie à des espaces aux perspectives linéaires lumineuses et aux transparences suggestives. Une propriété unique, parfaite à la fois comme résidence privée prestigieuse et comme lieu d’hébergement élégant.
An ancient 17th-century convent transformed into a refined late-Renaissance villa, set within a landscaped park of about 2 hectares, an historic botanical heritage dominated by a majestic monumental oak tree, subject to academic publications. Located in the Alta Valtiberina, one of the most exclusive areas of Umbria, the property enjoys a hilltop position with a view of Città di Castello, renowned for the prestigious Burri Foundation’s.
The main villa, spanning over 900 sqm across 4 levels, features elegant reception rooms that open onto the garden, and 6 bright en-suite bedrooms on the upper floors. The basement, with spaces vaulted in brick, evokes 15th-century atmospheres. Completing the property, the 18th-century wing houses an independent apartment with 2 bedrooms, 2 bathrooms, and a gym, while the ancient 19th-century caretaker’s house includes garages and residential spaces to be restored. In the park, a stunning heated swimming pool with a gazebo and changing rooms offers modern comforts amidst a natural setting.
Built on the remains of a Roman domus dating back to the 2nd century BC, where a valuable mosaic protected by the Superintendence is preserved, the villa underwent an elegant restoration in the 1980s by Japanese architect Kazuhiro Takahama. His vision skillfully reinterpreted the residence, blending Renaissance elegance with the simplicity and delicacy of Asian architectural lines. The restoration preserved the original structure, characterized by a classic layout with symmetrically arranged rooms along the central axis, enhancing brightness and highlighting historic elements such as arches, vaults, and stuccoes, enriched by refined monochromatic tones and modern reinterpreted furnishings.
The result is a timeless luxury residence where tradition, innovation, and sustainability coexist harmoniously, creating spaces with luminous linear perspectives and evocative transparencies. A unique property, perfect both as a prestigious private residence and as an elegant hospitality venue. For further details and inquiries, please do not hesitate to contact us.
The main villa, spanning over 900 sqm across 4 levels, features elegant reception rooms that open onto the garden, and 6 bright en-suite bedrooms on the upper floors. The basement, with spaces vaulted in brick, evokes 15th-century atmospheres. Completing the property, the 18th-century wing houses an independent apartment with 2 bedrooms, 2 bathrooms, and a gym, while the ancient 19th-century caretaker’s house includes garages and residential spaces to be restored. In the park, a stunning heated swimming pool with a gazebo and changing rooms offers modern comforts amidst a natural setting.
Built on the remains of a Roman domus dating back to the 2nd century BC, where a valuable mosaic protected by the Superintendence is preserved, the villa underwent an elegant restoration in the 1980s by Japanese architect Kazuhiro Takahama. His vision skillfully reinterpreted the residence, blending Renaissance elegance with the simplicity and delicacy of Asian architectural lines. The restoration preserved the original structure, characterized by a classic layout with symmetrically arranged rooms along the central axis, enhancing brightness and highlighting historic elements such as arches, vaults, and stuccoes, enriched by refined monochromatic tones and modern reinterpreted furnishings.
The result is a timeless luxury residence where tradition, innovation, and sustainability coexist harmoniously, creating spaces with luminous linear perspectives and evocative transparencies. A unique property, perfect both as a prestigious private residence and as an elegant hospitality venue. For further details and inquiries, please do not hesitate to contact us.
-
Type de propriété
Maison
-
Année de construction
1600
Caractéristiques
- Jardin
- Piscine
- Terrasse
- Garage
- Bibliothèque
- Cave à vins
- Centre de remise en forme / Fitness
- Vue sur la montagne
- Vue sur la mer
Caractéristiques
Lot
- Vue sur la montagne
- Vue sur la mer
- Vie privée
- Colline
Intérieur
- Haut plafond
- Cheminée
- Cave à vins
- Bibliothèque
- Sous-sol
- Centre de remise en forme / Fitness
Outdoor
- Terrasse
- Piscine
- Garage
- Jardin
Explorez le secteur
Vocabolo Meltina, Città di Castello, PG 06012, Ombrie, Italie
Voir sur Google Maps
Prix par sqft
Faible
Élevé
Vocabolo Meltina à Città di Castello offre un cadre serein avec un accès facile aux commodités de qualité. Cet emplacement est à une courte distance en voiture des attractions culturelles de Rome et Florence. Profitez de la campagne luxuriante de l’Ombrie et de la proximité des terrains de golf, sites patrimoniaux et des restaurants gastronomiques. Les aéroports accessibles à Pérouse et Florence vous connectent mondialement, tandis que les écoles locales et infrastructures de bien-être enrichissent le style de vie.
Voir à proximité
Attractions
Écoles
Aéroport de Pérouse Saint-François d'Assise
Aéroport
45 min
Gare d'Arezzo
Gare
60 min
Golf d'Antognolla
Golf & Clubs de campagne
55 min
Théâtre romain de Gubbio
Culture & Patrimoine
40 min
École Internationale d'Ombrie
École Internationale
50 min

Inscrit il y a 5 ans
Vous vous êtes renseigné sur ce bien
L'agent vous contactera bientôt par
Publié par
11
Annonces
2021
Inscrit
Réserver une visite avec Giovanna Baciocco
Choisissez une date et si vous souhaitez une visite virtuelle ou en personne avec l’agent.
Date préférée
Type de visite

Italy Sotheby's International Realty
Piazza Santi Apostoli 81, 00187, Rome, Roma, Italy
Voir le profil de l’agence
Rome, the eternal city, has been attracting visitors for two millennia but it is still one of the most exhilarating
Rome, the eternal city, has been attracting visitors for two millennia but it is still one of the most exhilarating and romantic destinations in the world. Italy Sotheby’s International Realty offers its international and local clientele a wide selection of luxury properties in Rome, on Capri Island as well as on that beautiful coast of rugged cliffs and sandy coves that is known as Amalfi Coast. Located inside the renowned Palazzo Odescalchi, whose facade was originally designed by Gian Lorenzo Bernini in 1665, and just across the street from Palazzo Colonna, the office is conveniently positioned to offer the right properties catering to individual client needs. Its competent, multi-lingual staff members are delighted to introduce their clients to the marvels of high-end property in some of Italy’s most enchanting destinations.
With the purpose of confirming Italy Sotheby’s International Realty’s vocation for hospitality and the quality of living spaces, it has opened two showrooms, in Milan and Rome. Two spaces designed to welcome guests in a private setting, characterized by pieces of furniture that have made the history of Italian design.
Lo Rome showroom is located in the heart of Roma in Via Fontanella di Borghese , a few steps from Trinità dei Monti and Via dei Condotti. The project of the new space, composed of four different rooms, was born in collaboration with the Giustini/Stagetti Gallery, which for over ten years has based its research on 20th-century Italian design and international contemporary design.
With the purpose of confirming Italy Sotheby’s International Realty’s vocation for hospitality and the quality of living spaces, it has opened two showrooms, in Milan and Rome. Two spaces designed to welcome guests in a private setting, characterized by pieces of furniture that have made the history of Italian design.
Lo Rome showroom is located in the heart of Roma in Via Fontanella di Borghese , a few steps from Trinità dei Monti and Via dei Condotti. The project of the new space, composed of four different rooms, was born in collaboration with the Giustini/Stagetti Gallery, which for over ten years has based its research on 20th-century Italian design and international contemporary design.
Dernière mise à jour
Janvier 23
Première mise en ligne
Décembre 21, 2024
Lien de l’annonce
Référence de l’annonce
9B55SL
Propriétés similaires à proximité
Nouvelles annonces à Città di Castello







Explorez plus de biens à vendre
Città di Castello, Ombrie, Italie types de propriétés
Città di Castello, Ombrie, Italie Recherches populaires
Guides et histoires connexes
La confiance des plus grands courtiers du monde
Les agents des propriétés les plus exceptionnelles du monde publient sur JamesEdition.
- Des annonces de Sotheby's, Christie's, BARNES et Engel & Völkers
- Chaque annonce est vérifiée avant sa mise en ligne
- Contactez directement des agents vérifiés
En continuant, vous acceptez nos Conditions et notre Politique de confidentialité.