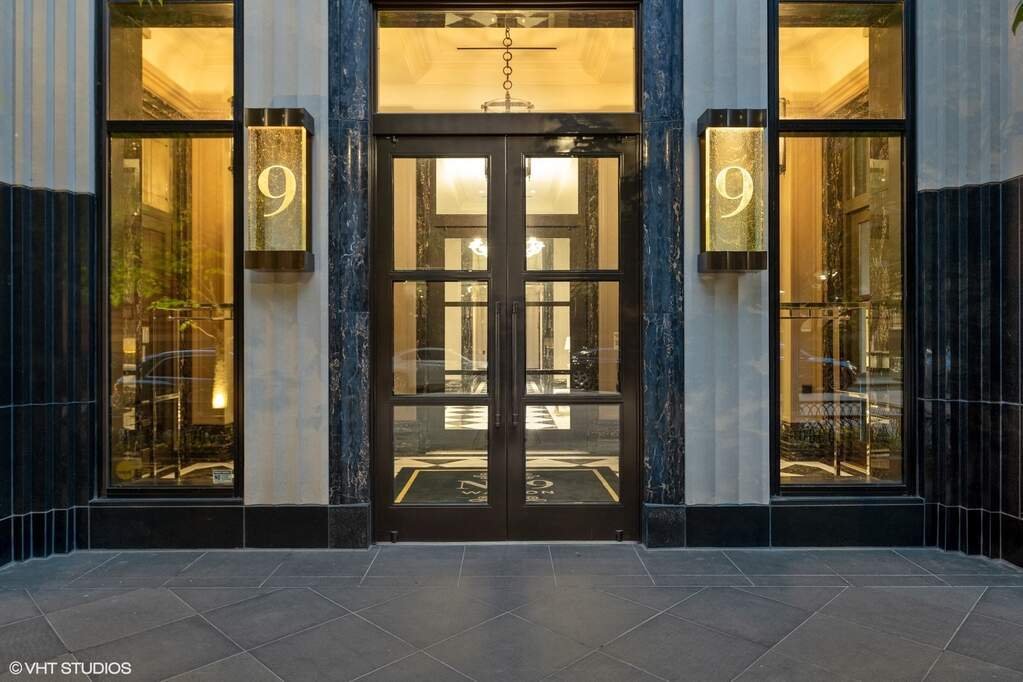




Un Luxe Sans Pareil Avec Des Vues Et Des équipements à Couper Le Souffle
- 4 Chambres
- 5 SdB
- 4,776 Sqft
- Mis à jour: Aujourd'hui
- MLS#12745885
À propos de la propriété
-
Type de propriété
Maison
-
Année de construction
2017
-
Prix/pied²
$1,464
Caractéristiques
- Cheminée
- Terrasse
- Jardin
- Centre de remise en forme / Fitness
- Cave à vins
- Foyer
- Sauna
- Piscine intérieure
- Vue sur le lac
Lot
- Vue panoramique / panoramique
- Vue sur la ville
- Vue sur le lac
Intérieur
- Bureau
- Cheminée
- Îlot de cuisine
- Cuisinière à gaz
- Laveuse sécheuse
- Bar
- Buanderie
- Sauna
- Cave à vins
- Piscine intérieure
- Comptoirs en pierre
- Centre de remise en forme / Fitness
Outdoor
Explorez le secteur
L'agent vous contactera bientôt par
Publié par
Réserver une visite avec Margaret Baczkowski
Choisissez une date et si vous souhaitez une visite virtuelle ou en personne avec l’agent.

Chicago’s luxury property market has changed dramatically within the past decade – growing from a small, self-co
Chicago’s luxury property market has changed dramatically within the past decade – growing from a small, self-contained specialty, served by a handful of brokers, to a vast and highly competitive marketplace requiring an ever-increasing level of sophistication and reach.
Today, what drives success in the luxury market is not only a skilled and accomplished corps of agents, but also a comprehensive marketing strategy to brand individual listings and reach a relatively diverse audience.
That is why we offer the @Luxury Collection, a sales and marketing program that leverages @properties’ unmatched resources and relationships to meet the needs of Chicago’s luxury property owners. From new-construction in Lincoln Park to landmark mansions in the North Shore, from vintage high-rises along Lake Shore Drive to the newest generation of super-luxury towers, @properties has successfully marketed and sold hundreds of millions of dollars in high-end Chicago real estate.
Propriétés similaires à proximité
Nouvelles annonces à Chicago



Explorez plus de biens à vendre
Chicago, IL, États-Unis types de propriétés
Chicago, IL, États-Unis Recherches populaires
- Propriétés avec Garage à Chicago, IL, États-Unis
- Propriétés avec Balcon à Chicago, IL, États-Unis
- Propriétés avec Jardin à Chicago, IL, États-Unis
- Propriétés avec Centre de remise en forme / Fitness à Chicago, IL, États-Unis
- Propriétés avec Ascenseur à Chicago, IL, États-Unis
- Rénové propriétés à Chicago, IL, États-Unis
- Vue sur la ville propriétés à Chicago, IL, États-Unis
- Moderne propriétés à Chicago, IL, États-Unis
- Propriétés avec Piscine à Chicago, IL, États-Unis
- Constructions neuves propriétés à Chicago, IL, États-Unis
- Immobilier d’investissement propriétés à Chicago, IL, États-Unis
- Au bord de l’eau propriétés à Chicago, IL, États-Unis
- Au bord du lac propriétés à Chicago, IL, États-Unis
- Propriétés avec Piscine intérieure à Chicago, IL, États-Unis
- Propriétés avec Sauna à Chicago, IL, États-Unis
- Propriétés avec Bibliothèque à Chicago, IL, États-Unis
- Propriétés avec Cave à vins à Chicago, IL, États-Unis
- Propriétés avec Terrain de tennis à Chicago, IL, États-Unis
- Vue sur la rivière propriétés à Chicago, IL, États-Unis
- Propriétés avec Cinéma à Chicago, IL, États-Unis
- Front de rivière propriétés à Chicago, IL, États-Unis
- Lotissement sécurisé propriétés à Chicago, IL, États-Unis
- Manoir propriétés à Chicago, IL, États-Unis
- Équestre propriétés à Chicago, IL, États-Unis
- Vue sur un golfe propriétés à Chicago, IL, États-Unis
- Vue sur la montagne propriétés à Chicago, IL, États-Unis
- Propriétés avec Plage privée à Chicago, IL, États-Unis
- Vue sur la mer propriétés à Chicago, IL, États-Unis
- Vue sur l’océan propriétés à Chicago, IL, États-Unis
Guides et histoires connexes
La confiance des plus grands courtiers du monde
Les agents des propriétés les plus exceptionnelles du monde publient sur JamesEdition.
- Des annonces de Sotheby's, Christie's, BARNES et Engel & Völkers
- Chaque annonce est vérifiée avant sa mise en ligne
- Contactez directement des agents vérifiés
En continuant, vous acceptez nos Conditions et notre Politique de confidentialité.
partnered with