$1,499,000
Une Vie De Luxe Exceptionnelle
- 3 Chambres
- 4 SdB
- 3,100 Sqft
- MLS#12746810
À propos de la propriété
La description a été traduite automatiquement.
La description est affichée dans la langue d'origine.
Exceptional luxury living on an unusually deep 25’ x 141’ lot with a gated private alley and beautiful southern exposure, filling the home with abundant natural light. Extensively and thoughtfully renovated in 2022 and 2023 by Olson Studios, LLC, this sophisticated residence blends timeless design with beautifully curated, high-end finishes. A lush backyard with established perennial gardens creat
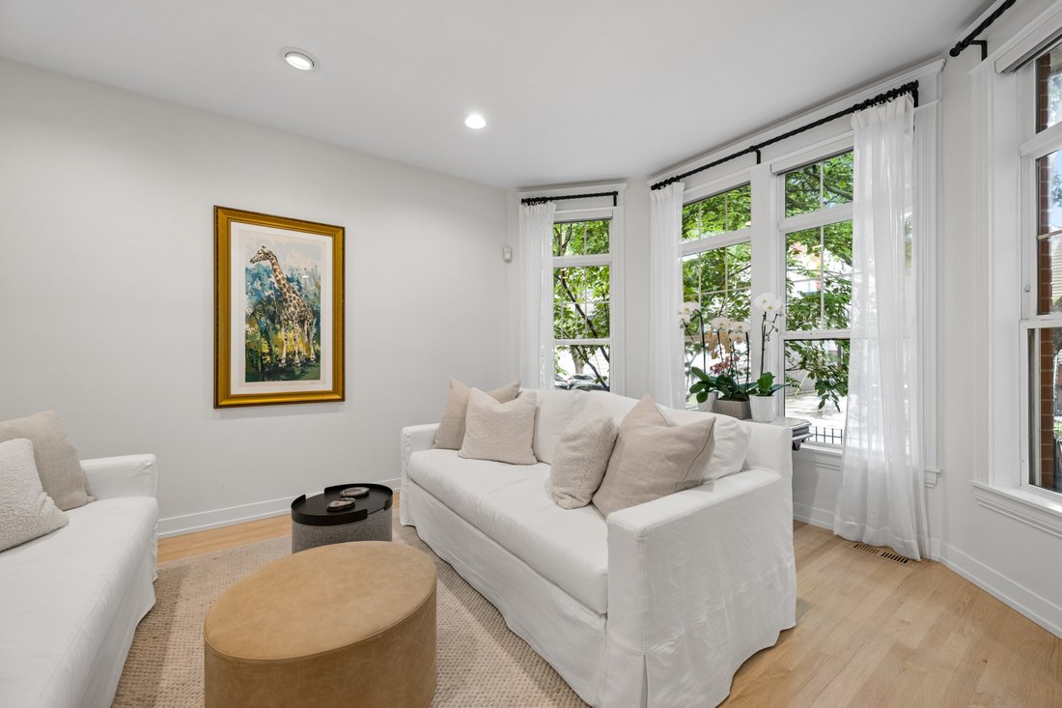
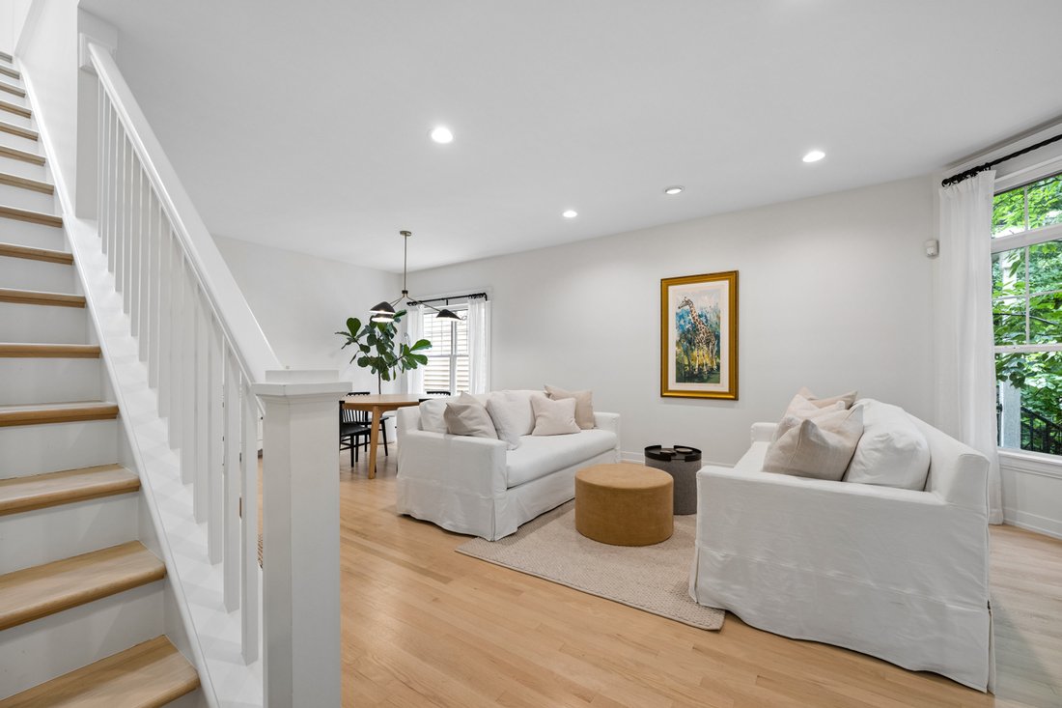
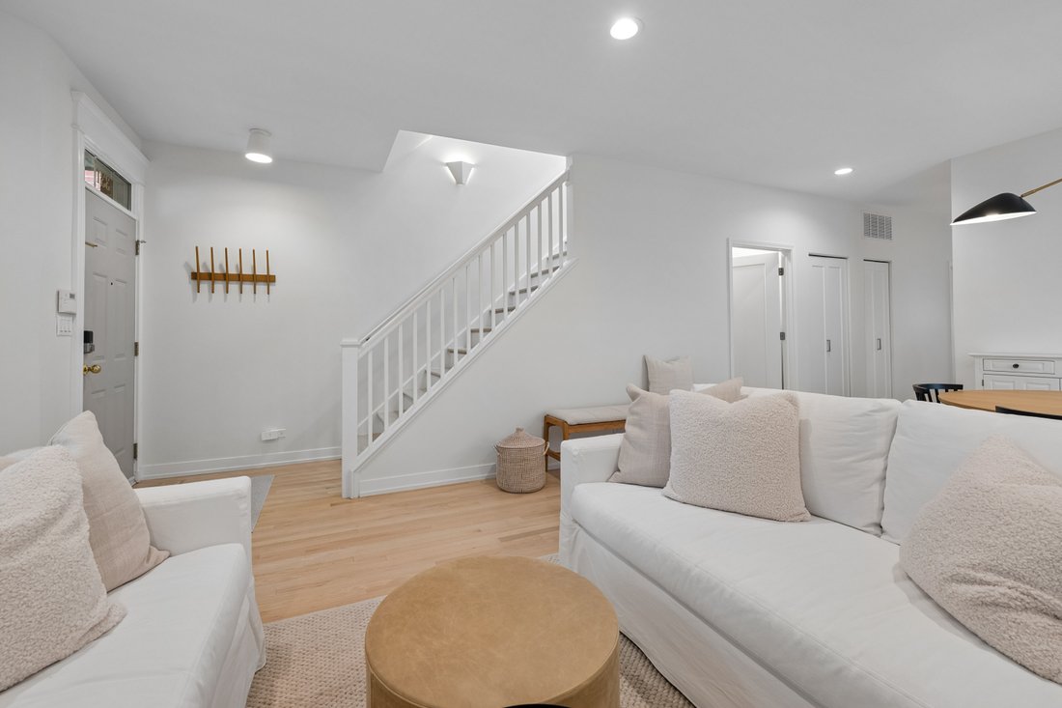
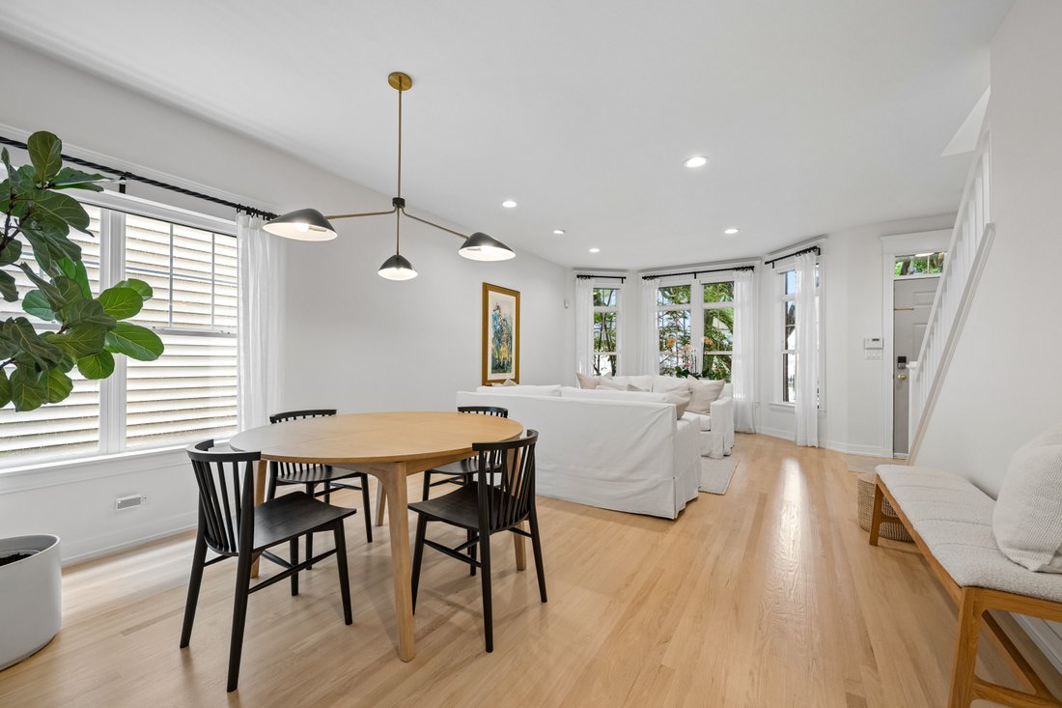
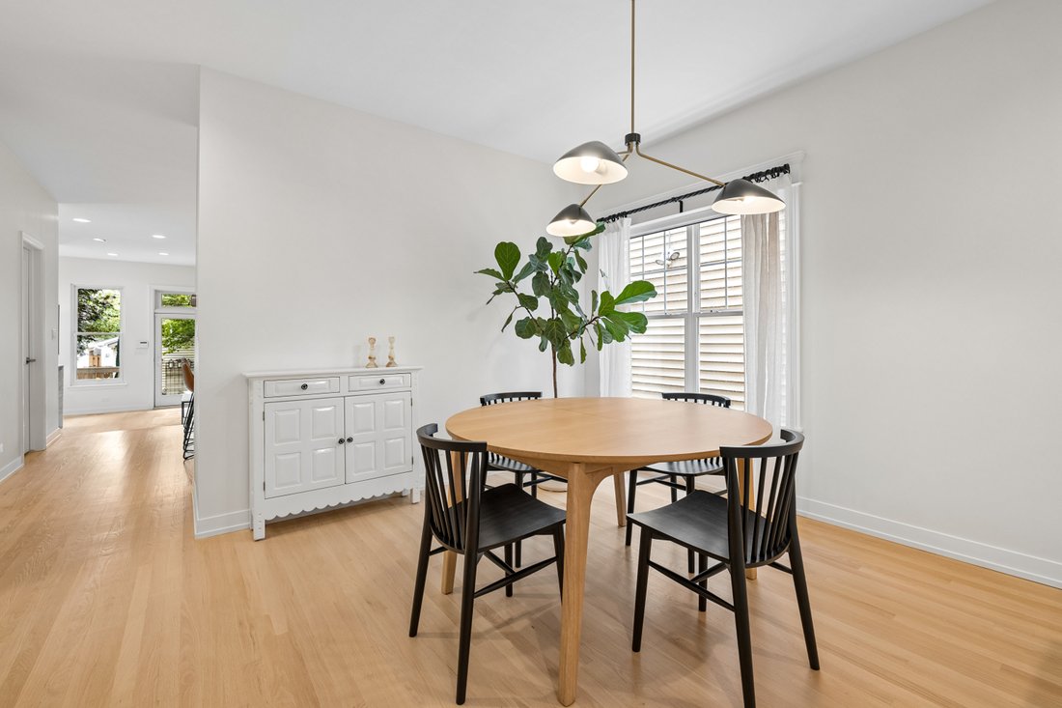
Exceptional luxury living on an unusually deep 25’ x 141’ lot with a gated private alley and beautiful southern exposure, filling the home with abundant natural light. Extensively and thoughtfully renovated in 2022 and 2023 by Olson Studios, LLC, this sophisticated residence blends timeless design with beautifully curated, high-end finishes. A lush backyard with established perennial gardens creates a private outdoor retreat in the heart of the city. The Exquisite reimagined main level features refinished hardwood floors in a white-oak finish, a gracious living room with a bay window, and a separate dining room enhanced by a widened 4-foot opening to the kitchen, creating an effortless flow for everyday living and entertaining. Completely renovated in 2023, the expansive custom chef’s kitchen was enlarged and showcases full-height custom white cabinetry with soft-close doors and drawers, under-cabinet lighting, quartz countertops, and an impressive oversized island. A premium appliance package includes a built-in Sub-Zero refrigerator, Wolf 30” four-burner gas range with 36” built-in hood, Sharp 24” microwave drawer, and Bosch built-in dishwasher. The inviting family room is beautifully appointed with custom built-in bookcases, transom windows, and a wood-burning fireplace with gas starter, complemented by a Frame TV with concealed A/V components for a seamless, sophisticated finish. Elegant oak railings lead to the second level, complemented by white-oak-finished stairs and upper hallway. The upper level offers three generously proportioned bedrooms. The front bedroom features a dramatic vaulted ceiling, bay window, and spacious walk-in closet, while the second bedroom is exceptionally large with generous closet space. The luxurious primary suite is a serene private retreat, featuring vaulted ceilings and French doors that open to a private balcony. A gorgeous new spa-inspired primary bath completes the suite with an expansive walk-in shower and beautifully appointed finishes. The sun-filled lower level offers exceptional additional living space with high ceilings, a spacious family/recreation room, an open fourth bedroom or flexible guest space, full bath, abundant closets, and an oversized storage room-providing incredible versatility for everyday living, a home office, fitness area, or additional entertaining space. Extensive Renovations & Improvements July 2022 - Primary and hall bathrooms completely renovated. June 2023 - Kitchen and powder room completely renovated, hardwood floors refinished, new interior doors installed, and fireplace surround updated. Additional upgrades include Andersen windows, a comprehensive security system, and custom closet systems throughout. The home is also prewired for an integrated sound system in the family room, living room, primary suite, and primary bath. The HOA ($475 quarterly)includes snow removal, landscape care, private waste collection, and alley maintenance. Just moments from the lakefront, Lincoln Park and Zoo, North Avenue Beach, and the acclaimed restaurants, cafes, galleries, boutiques, and nightlife of Wells Street. The home also offers convenient access to public transportation and many of Chicago’s premier schools, including LaSalle Language, British International, Catherine Cook, Latin School, Walter Payton, and Franklin. A rare Old Town offering tucked between the Gold Coast and Lincoln Park, combining exceptional space, natural light, sophisticated style, and a coveted walk-to-everything location.
-
Type de propriété
Maison
-
Année de construction
1996
-
Prix/pied²
$483
Caractéristiques
Explorez le secteur
331 W Evergreen Avenue , Chicago, IL 60610, Illinois, États-Unis
Voir sur Google Maps
Prix par sqft
Faible
Élevé
Inscrit il y a 11 ans
Vous vous êtes renseigné sur ce bien
L'agent vous contactera bientôt par
Publié par
3
Annonces
2015
Inscrit
Réserver une visite avec Ronda Fish
Choisissez une date et si vous souhaitez une visite virtuelle ou en personne avec l’agent.
Date préférée
Type de visite

Jameson Sotheby's International Realty
425 W North Avenue, 60610, Chicago, Illinois, United States
Voir le profil de l’agence
More than an office, our City Hub is where our real estate advisors come
together to connect, collaborate, and
together to connect, collaborate, and
More than an office, our City Hub is where our real estate advisors come
together to connect, collaborate, and grow. Designed with hospitality and
productivity in mind, this beautifully reimagined space creates opportunities
for advisors to share insights, leverage collective expertise, and better serve
their clients.
Situated in Lincoln Park, City Hub provides easy access to the city’s
neighborhoods while connecting clients to the power of the Sotheby’s
International Realty brand, offering global reach, strategic marketing, and
exposure to qualified buyers around the world.
together to connect, collaborate, and grow. Designed with hospitality and
productivity in mind, this beautifully reimagined space creates opportunities
for advisors to share insights, leverage collective expertise, and better serve
their clients.
Situated in Lincoln Park, City Hub provides easy access to the city’s
neighborhoods while connecting clients to the power of the Sotheby’s
International Realty brand, offering global reach, strategic marketing, and
exposure to qualified buyers around the world.
Dernière mise à jour
Aujourd'hui
Première mise en ligne
Sep 1
Lien de l’annonce
Référence de l’annonce
7D2BN7
Propriétés similaires à proximité
Nouvelles annonces à Chicago



Explorez plus de biens à vendre
Chicago, IL, États-Unis types de propriétés
Chicago, IL, États-Unis Recherches populaires
- Propriétés avec Garage à Chicago, IL, États-Unis
- Propriétés avec Balcon à Chicago, IL, États-Unis
- Propriétés avec Jardin à Chicago, IL, États-Unis
- Propriétés avec Centre de remise en forme / Fitness à Chicago, IL, États-Unis
- Propriétés avec Ascenseur à Chicago, IL, États-Unis
- Rénové propriétés à Chicago, IL, États-Unis
- Vue sur la ville propriétés à Chicago, IL, États-Unis
- Moderne propriétés à Chicago, IL, États-Unis
- Propriétés avec Piscine à Chicago, IL, États-Unis
- Constructions neuves propriétés à Chicago, IL, États-Unis
- Immobilier d’investissement propriétés à Chicago, IL, États-Unis
- Au bord de l’eau propriétés à Chicago, IL, États-Unis
- Au bord du lac propriétés à Chicago, IL, États-Unis
- Propriétés avec Piscine intérieure à Chicago, IL, États-Unis
- Propriétés avec Sauna à Chicago, IL, États-Unis
- Propriétés avec Bibliothèque à Chicago, IL, États-Unis
- Propriétés avec Cave à vins à Chicago, IL, États-Unis
- Propriétés avec Terrain de tennis à Chicago, IL, États-Unis
- Vue sur la rivière propriétés à Chicago, IL, États-Unis
- Propriétés avec Cinéma à Chicago, IL, États-Unis
- Front de rivière propriétés à Chicago, IL, États-Unis
- Lotissement sécurisé propriétés à Chicago, IL, États-Unis
- Manoir propriétés à Chicago, IL, États-Unis
- Équestre propriétés à Chicago, IL, États-Unis
- Vue sur un golfe propriétés à Chicago, IL, États-Unis
- Vue sur la montagne propriétés à Chicago, IL, États-Unis
- Propriétés avec Plage privée à Chicago, IL, États-Unis
- Vue sur la mer propriétés à Chicago, IL, États-Unis
- Vue sur l’océan propriétés à Chicago, IL, États-Unis
Guides et histoires connexes
La confiance des plus grands courtiers du monde
Les agents des propriétés les plus exceptionnelles du monde publient sur JamesEdition.
- Des annonces de Sotheby's, Christie's, BARNES et Engel & Völkers
- Chaque annonce est vérifiée avant sa mise en ligne
- Contactez directement des agents vérifiés
En continuant, vous acceptez nos Conditions et notre Politique de confidentialité.
brokerages we
partnered with
partnered with