$1,375,000
Maison De Ville à Chicago
- 3 Chambres
- 3 SdB
- 3,600 Sqft
- Mis à jour: Aujourd'hui
- MLS#12735026
À propos de la propriété
La description a été traduite automatiquement.
La description est affichée dans la langue d'origine.
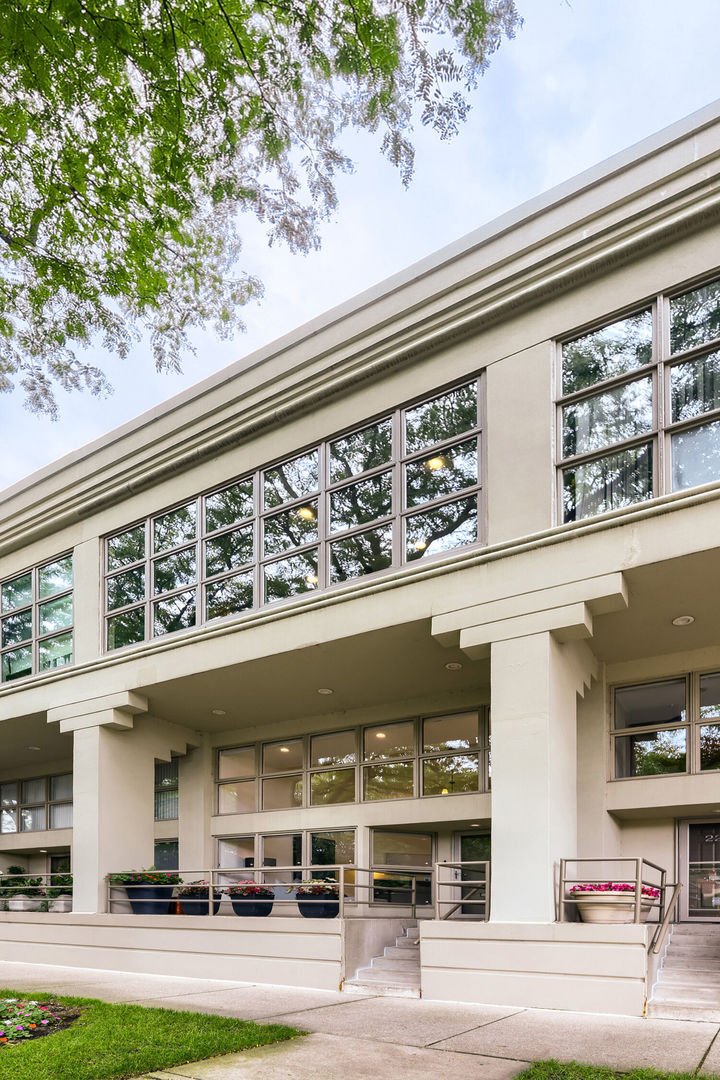
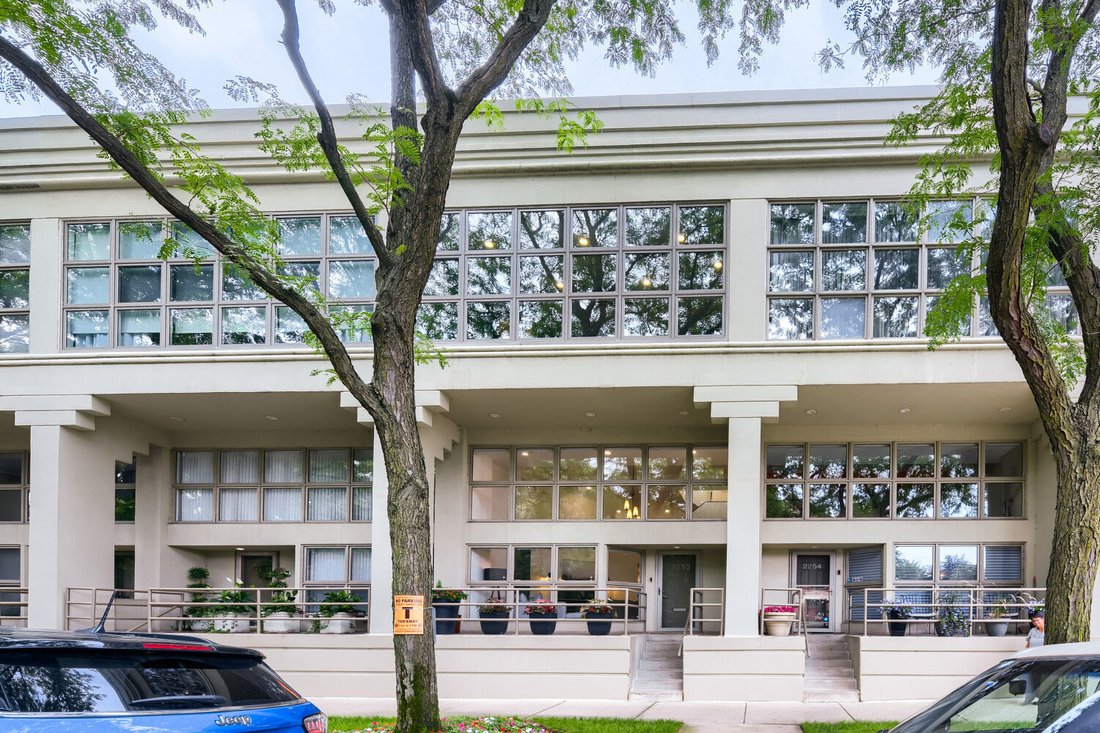
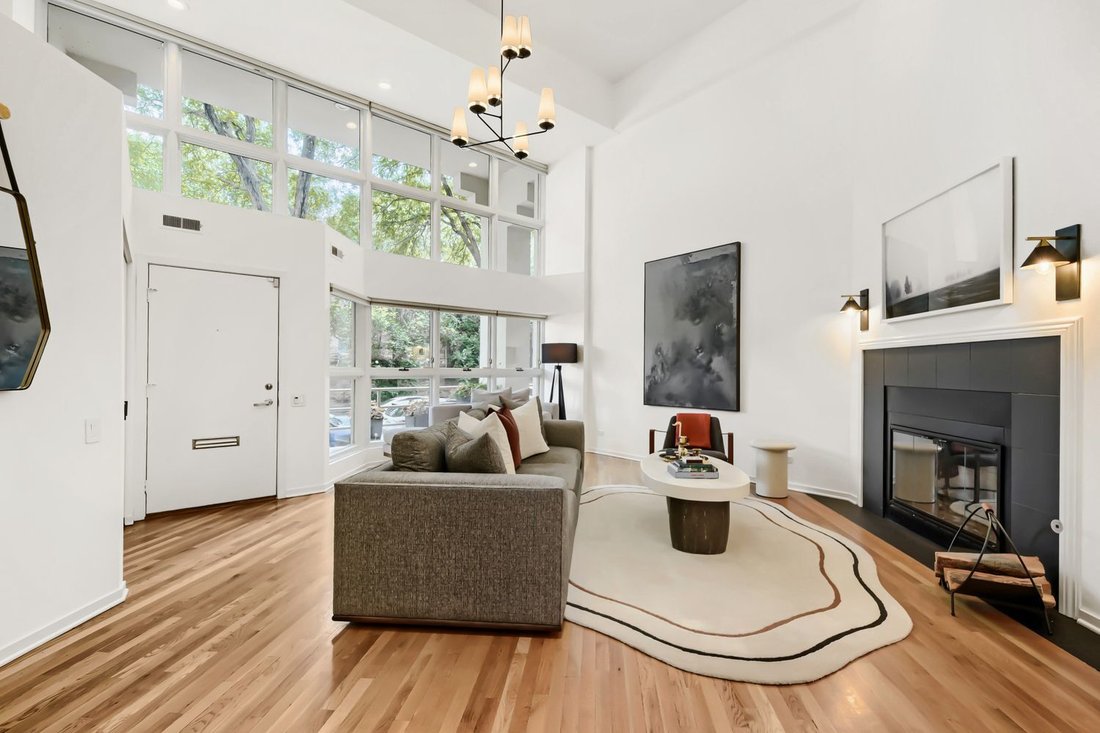
Rarely does a townhome offer the scale, privacy, and livability of a single-family home quite like this exceptional four-level residence. Offering three bedrooms, two-and-a-half baths, four outdoor spaces, and an attached garage with three parking spaces, this sophisticated home delivers an extraordinary sense of space and versatility in one of Chicago’s most sought-after neighborhoods. The dramat
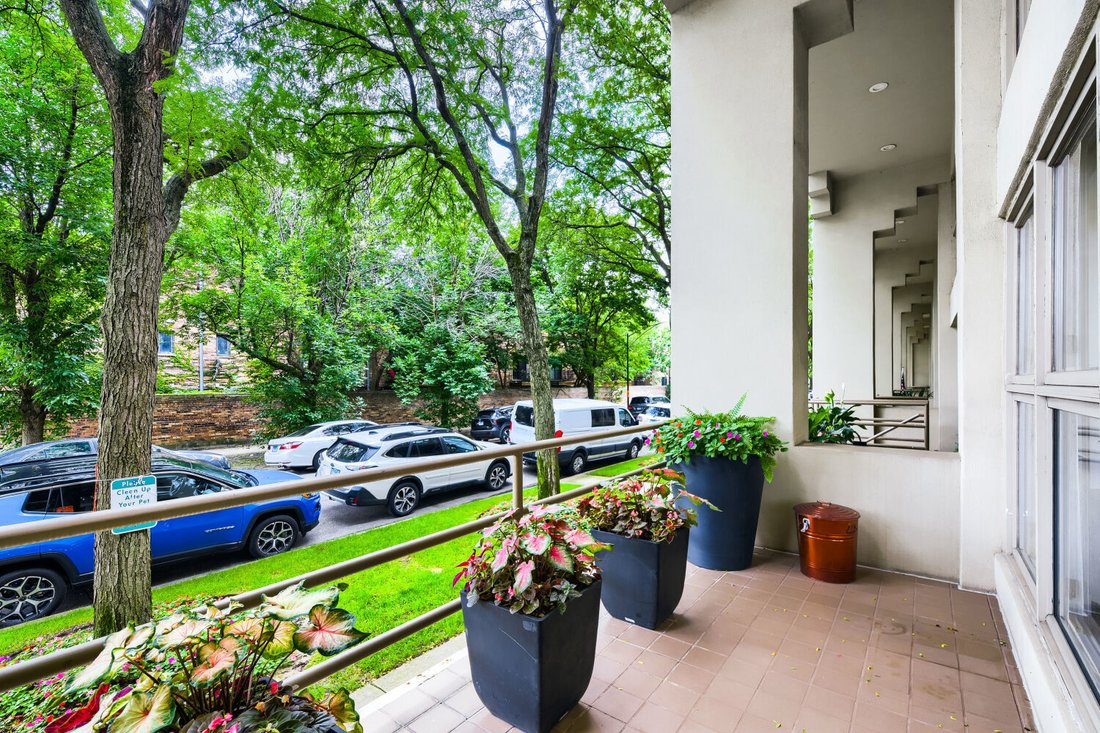
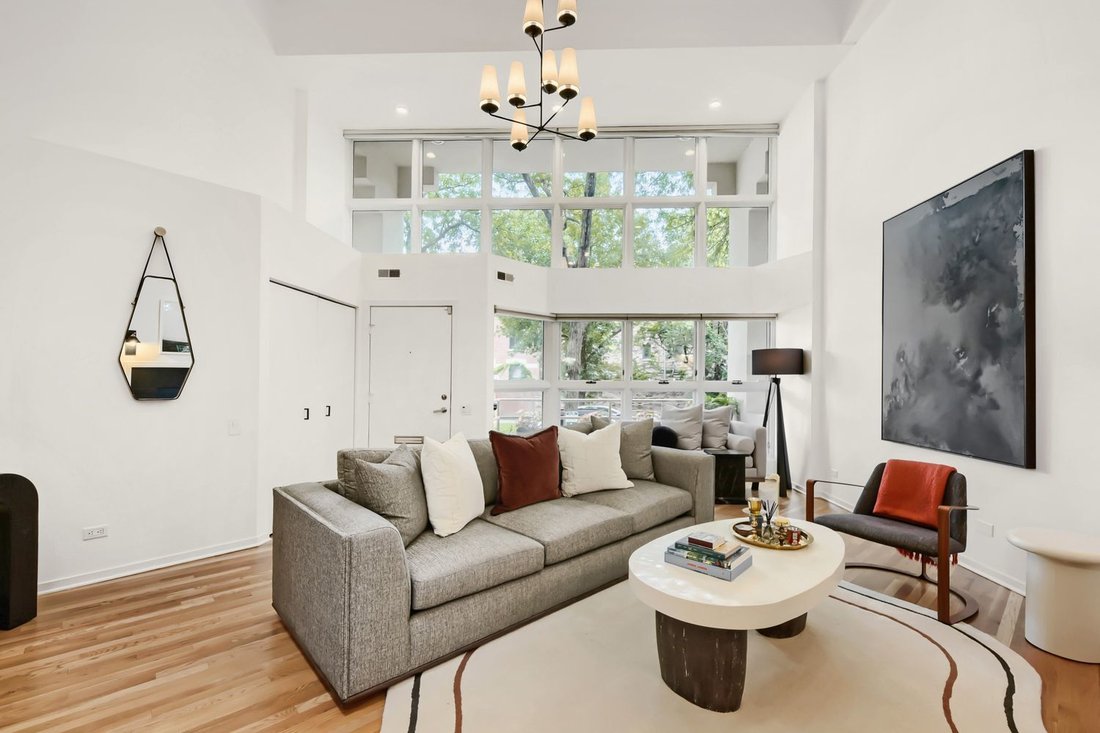
Rarely does a townhome offer the scale, privacy, and livability of a single-family home quite like this exceptional four-level residence. Offering three bedrooms, two-and-a-half baths, four outdoor spaces, and an attached garage with three parking spaces, this sophisticated home delivers an extraordinary sense of space and versatility in one of Chicago’s most sought-after neighborhoods. The dramatic main level welcomes you with 16-foot ceilings, rich hardwood floors, and a wood-burning fireplace, creating an impressive yet inviting setting for both everyday living and entertaining. A dedicated dining room with a built-in sideboard provides an elegant backdrop for gatherings, while the thoughtfully designed floor plan creates an effortless flow throughout the main living spaces. At the heart of the home, the kitchen overlooks the backyard and is designed for both serious cooking and effortless entertaining. A Viking range and hood, Sub-Zero refrigerator, granite countertops, expansive granite island, abundant cabinetry, and dedicated pantry provide the ideal combination of luxury, function, and storage. The second level continues with hardwood floors and features a gas-burning fireplace, adding warmth and character to the versatile living space. A dedicated home office offers a quiet, private setting for working from home, while one of the home’s four outdoor spaces extends the living experience beyond the interior. The third level offers an exceptional private bedroom retreat with 10-foot ceilings, including an expansive primary bedroom featuring dramatic floor-to-ceiling windows and eastern exposure. The second and third bedrooms enjoy western exposure, filling the home with beautiful natural light throughout the day. The bathrooms on this level were completely renovated down to the studs in 2025, including a spa-inspired primary bath with a custom walnut double vanity, reeded detailing, dual sinks, Taj Mahal quartzite countertop, an expansive framed mirror, polished nickel fixtures, and a beautifully tiled walk-in shower. Classic hexagon flooring and warm wood accents create a refined, timeless aesthetic. Conveniently located laundry completes this level. The fourth level provides additional flexibility and living space, along with access to two additional private outdoor areas. Four distinct outdoor spaces are thoughtfully integrated throughout the residence, offering multiple opportunities for entertaining, relaxing, or enjoying the outdoors. Additional highlights include dual HVAC systems, hardwood flooring throughout the first and second levels, carpeting on the third and fourth levels, and exceptional storage throughout. The attached garage provides the rare luxury of three dedicated parking spaces. Converted from a historical industrial property into townhomes in 1988, this property offers the privacy and feel of a single-family residence with the ease and convenience of townhome living. Located within the highly acclaimed Lincoln Park High School and Oscar Mayer Elementary School districts, this exceptional residence combines sophisticated living, remarkable scale, and an enviable Chicago location. Welcome home!
-
Type de propriété
Maison de ville
-
Année de construction
1988
-
Prix/pied²
$381
Caractéristiques
Explorez le secteur
2252 N Lakewood Avenue, Chicago, IL 60614, Illinois, États-Unis
Voir sur Google Maps
Prix par sqft
Faible
Élevé
Inscrit il y a 4 ans
Vous vous êtes renseigné sur ce bien
L'agent vous contactera bientôt par
Publié par
2
Annonces
2022
Inscrit
Réserver une visite avec Sara McCarthy
Choisissez une date et si vous souhaitez une visite virtuelle ou en personne avec l’agent.
Date préférée
Type de visite

Dernière mise à jour
Aujourd'hui
Première mise en ligne
Sep 9
Référence de l’annonce
2156850105386798
Statut de l’annonce
Propriétés similaires à proximité
Nouvelles annonces à Chicago










Explorez plus de biens à vendre
Chicago, IL, États-Unis types de propriétés
Chicago, IL, États-Unis Recherches populaires
- Propriétés avec Garage à Chicago, IL, États-Unis
- Propriétés avec Balcon à Chicago, IL, États-Unis
- Propriétés avec Jardin à Chicago, IL, États-Unis
- Propriétés avec Centre de remise en forme / Fitness à Chicago, IL, États-Unis
- Propriétés avec Ascenseur à Chicago, IL, États-Unis
- Rénové propriétés à Chicago, IL, États-Unis
- Vue sur la ville propriétés à Chicago, IL, États-Unis
- Moderne propriétés à Chicago, IL, États-Unis
- Propriétés avec Piscine à Chicago, IL, États-Unis
- Constructions neuves propriétés à Chicago, IL, États-Unis
- Immobilier d’investissement propriétés à Chicago, IL, États-Unis
- Au bord de l’eau propriétés à Chicago, IL, États-Unis
- Au bord du lac propriétés à Chicago, IL, États-Unis
- Propriétés avec Piscine intérieure à Chicago, IL, États-Unis
- Propriétés avec Sauna à Chicago, IL, États-Unis
- Propriétés avec Bibliothèque à Chicago, IL, États-Unis
- Propriétés avec Cave à vins à Chicago, IL, États-Unis
- Propriétés avec Terrain de tennis à Chicago, IL, États-Unis
- Vue sur la rivière propriétés à Chicago, IL, États-Unis
- Propriétés avec Cinéma à Chicago, IL, États-Unis
- Front de rivière propriétés à Chicago, IL, États-Unis
- Lotissement sécurisé propriétés à Chicago, IL, États-Unis
- Manoir propriétés à Chicago, IL, États-Unis
- Équestre propriétés à Chicago, IL, États-Unis
- Vue sur un golfe propriétés à Chicago, IL, États-Unis
- Vue sur la mer propriétés à Chicago, IL, États-Unis
- Propriétés avec Plage privée à Chicago, IL, États-Unis
- Vue sur la montagne propriétés à Chicago, IL, États-Unis
Guides et histoires connexes
La confiance des plus grands courtiers du monde
Les agents des propriétés les plus exceptionnelles du monde publient sur JamesEdition.
- Des annonces de Sotheby's, Christie's, BARNES et Engel & Völkers
- Chaque annonce est vérifiée avant sa mise en ligne
- Contactez directement des agents vérifiés
En continuant, vous acceptez nos Conditions et notre Politique de confidentialité.
brokerages we
partnered with
partnered with