$1,275,000
Maison Unifamiliale Individuelle À Chicago
- 5 Chambres
- 4 SdB
- 3,950 Sqft
- Mis à jour: Septembre 16
- MLS#12721216
À propos de la propriété
La description a été traduite automatiquement.
La description est affichée dans la langue d'origine.
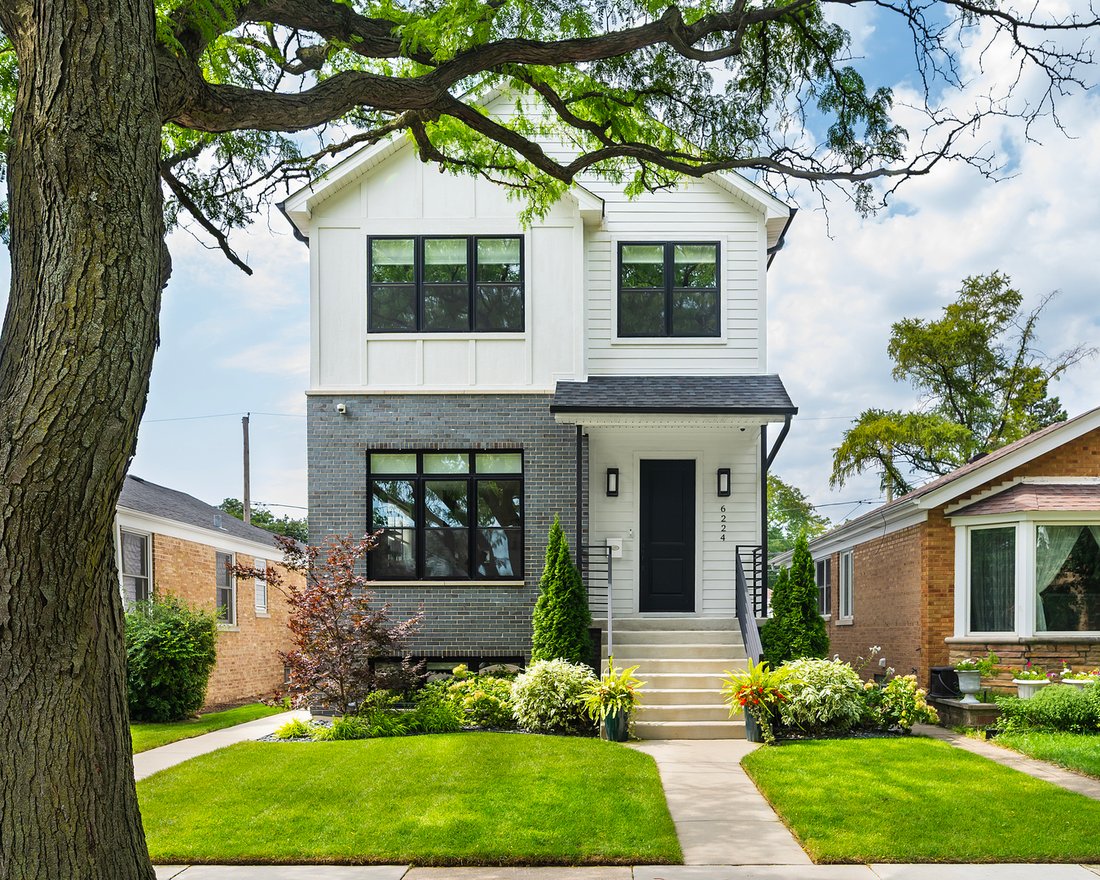
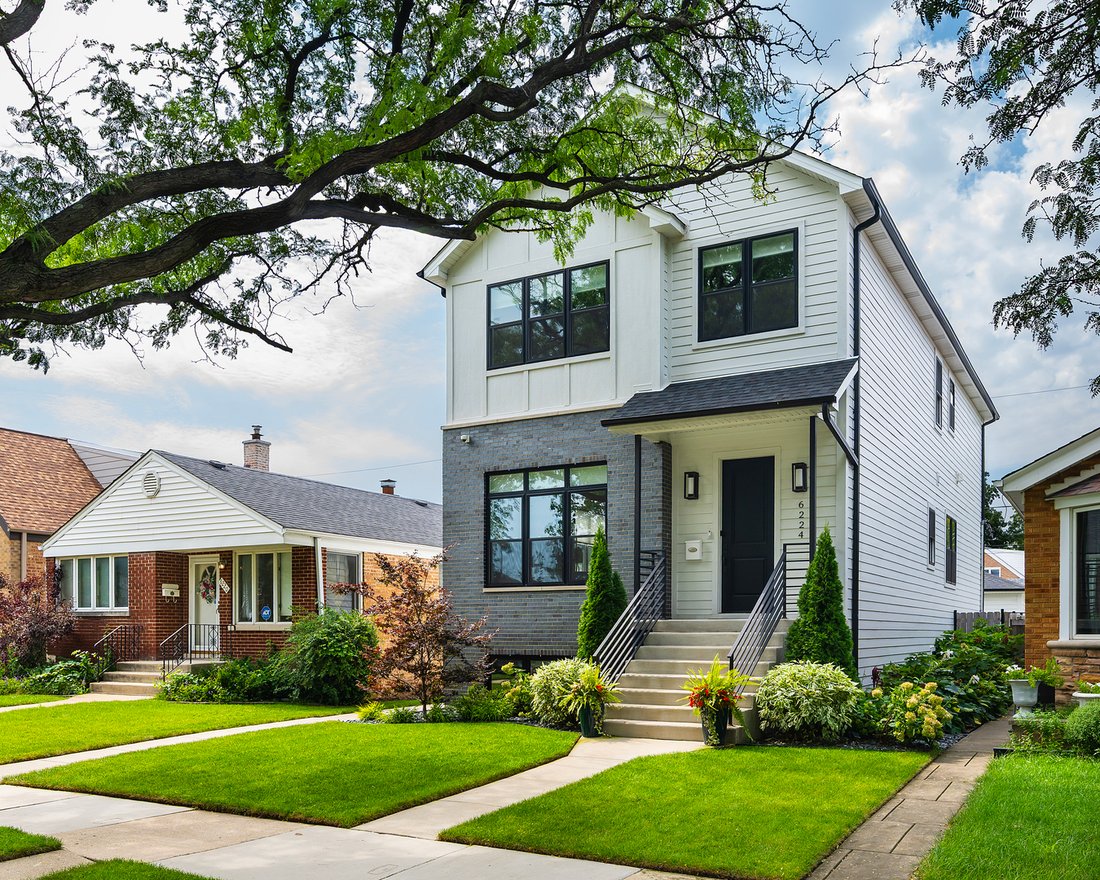
Stunning 2022 new construction on an extra-wide and landscaped, lush lot with five bedrooms plus den, three and a half baths, and nearly 4,000 finished square feet across three levels, with a rare four bedrooms up. Behind the board-and-batten and brick facade, black windows, and covered front porch is a house that was finished with real intent, not builder defaults. The main level runs front to ba
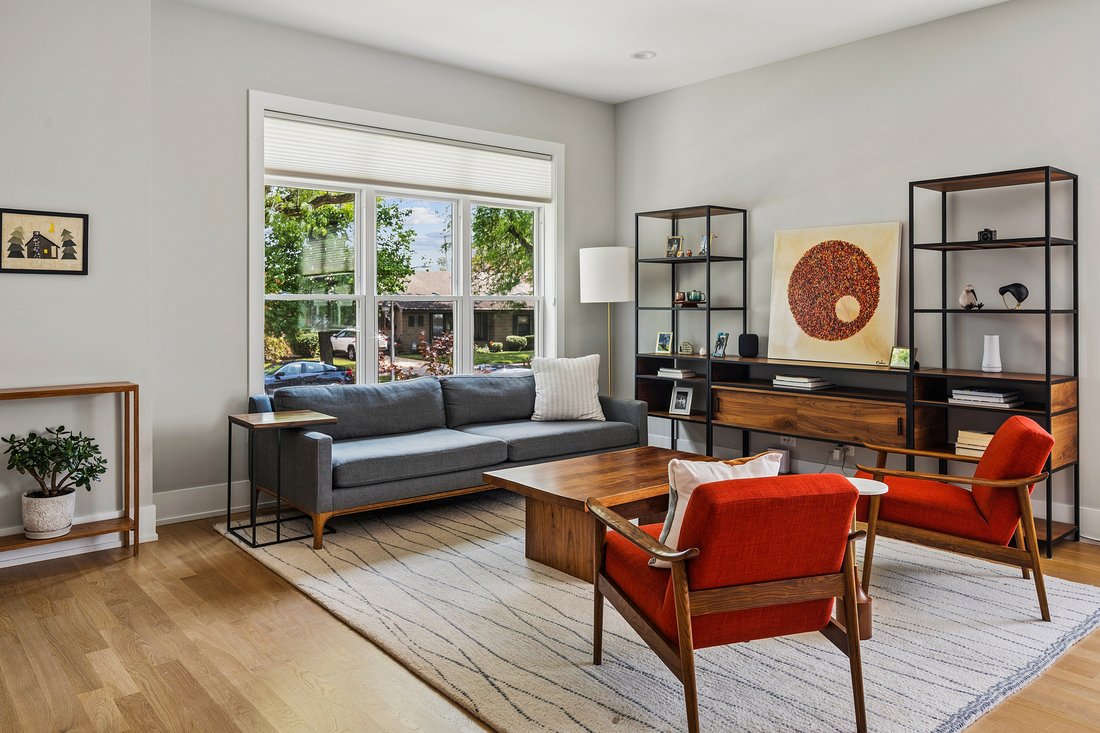
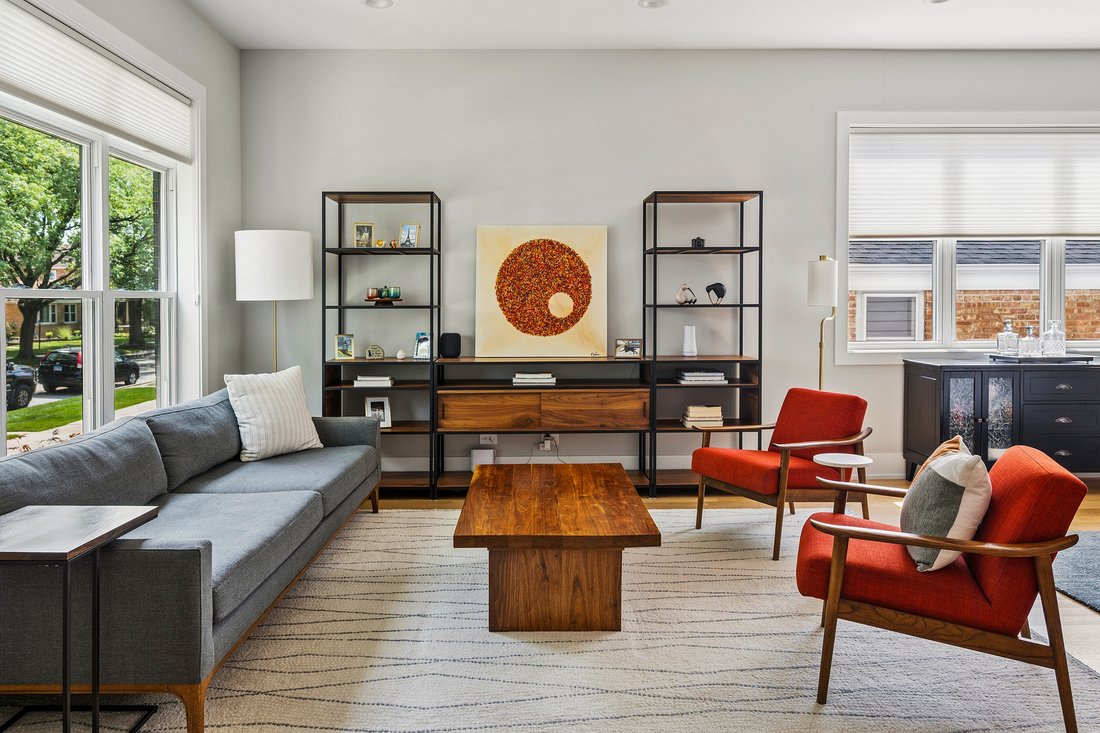
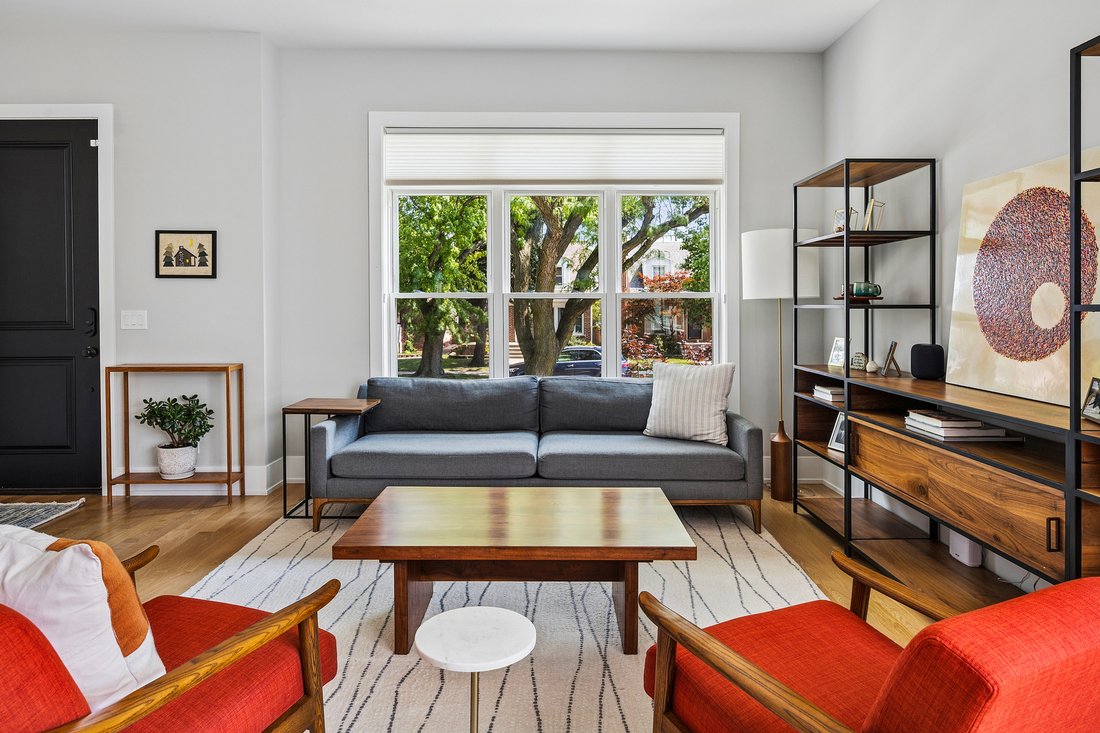
Stunning 2022 new construction on an extra-wide and landscaped, lush lot with five bedrooms plus den, three and a half baths, and nearly 4,000 finished square feet across three levels, with a rare four bedrooms up. Behind the board-and-batten and brick facade, black windows, and covered front porch is a house that was finished with real intent, not builder defaults. The main level runs front to back, sight-lines from the living room straight through to the family room and its gas fireplace, set in a shiplap surround under a solid white oak mantel. Because the house clears the homes on either side, the main level draws natural light from every exposure throughout the day. Formal dining wall accents, refined millwork, and a chef’s kitchen built for real cooking: two-tone custom cabinetry, waterfall quartz island with seating, gloss patterned tile backsplash, undercabinet lighting, double wall ovens, gas cooktop under a stainless hood, breakfast nook, walk-in pantry, and a separate butler’s pantry with its own prep sink. A powder room with patterned tile accent wall and black hex floor serves guests, and a rear mudroom with oak bench, cubbies, and hooks opens to the patio, the detail that earns its keep every winter. Upstairs, the primary suite is a serene retreat featuring a vaulted ceiling with exposed white oak beams, walk-in closet, and a spa-inspired bath with full-height porcelain slab walls, soaking tub, double vanity with quartz, marble-look tile floor, and an oversized frameless glass shower with rainhead and handheld. Three more generously sized bedrooms look out into the treetops, and a dual-vanity full bath and true second-floor laundry room with cabinetry, quartz-topped utility sink, and patterned cement tile complete the level. The finished lower level lives like a second home: a recreation room with linear gas fireplace and tray ceiling, wet bar with espresso cabinetry, quartz counter and wine fridge, office with French doors, and a fifth bedroom with full bath and glass shower, currently set up as a private gym, with a walk-in closet large enough to hold a treadmill. Generous windows along the rear keep the whole level bright. Outside, a fully fenced yard with paver patio sized for both a dining table and a lounge group, low-maintenance turf lawn, and planted borders. A full concrete side walk runs the length of the house past a deep bed of roses and ornamental grasses, and the detached two-car garage is sided, roofed, and lit to match the house. White oak floors, black hardware, and custom shades throughout. Close to the Metra, the Forest Preserves, bike trails, and Sauganash shops.
-
Type de propriété
Maison
-
Année de construction
2022
-
Prix/pied²
$322
Caractéristiques
- Garage
- Dressing
- Cheminée
- Jardin
- Espace de vie extérieur
- Constructions neuves
- Cuisinière à gaz
- Plan d’étage 2D
- Bureau
Caractéristiques
Lot
- Constructions neuves
Intérieur
- Haut plafond
- Bureau
- Cheminée
- Îlot de cuisine
- Cuisinière à gaz
- Bar
- Buanderie
- Comptoirs en pierre
- Dressing
Outdoor
- Garage
- Espace de vie extérieur
- Jardin
Explorez le secteur
6224 N Keystone Avenue, Chicago, IL 60646, Illinois, États-Unis
Voir sur Google Maps
Prix par sqft
Faible
Élevé

Inscrit il y a 5 ans
Vous vous êtes renseigné sur ce bien
L'agent vous contactera bientôt par
Publié par
4
Annonces
2022
Inscrit
Réserver une visite avec Stephen Hnatow
Choisissez une date et si vous souhaitez une visite virtuelle ou en personne avec l’agent.
Date préférée
Type de visite

Dernière mise à jour
Septembre 16
Première mise en ligne
Septembre 9
Référence de l’annonce
2156899179026750
Statut de l’annonce
Propriétés similaires à proximité
Nouvelles annonces à Chicago





Explorez plus de biens à vendre
Chicago, IL, États-Unis types de propriétés
Chicago, IL, États-Unis Recherches populaires
- Propriétés avec Garage à Chicago, IL, États-Unis
- Propriétés avec Balcon à Chicago, IL, États-Unis
- Propriétés avec Jardin à Chicago, IL, États-Unis
- Propriétés avec Centre de remise en forme / Fitness à Chicago, IL, États-Unis
- Propriétés avec Ascenseur à Chicago, IL, États-Unis
- Vue sur la ville propriétés à Chicago, IL, États-Unis
- Rénové propriétés à Chicago, IL, États-Unis
- Constructions neuves propriétés à Chicago, IL, États-Unis
- Propriétés avec Piscine à Chicago, IL, États-Unis
- Moderne propriétés à Chicago, IL, États-Unis
- Immobilier d’investissement propriétés à Chicago, IL, États-Unis
- Au bord de l’eau propriétés à Chicago, IL, États-Unis
- Au bord du lac propriétés à Chicago, IL, États-Unis
- Propriétés avec Piscine intérieure à Chicago, IL, États-Unis
- Propriétés avec Sauna à Chicago, IL, États-Unis
- Propriétés avec Bibliothèque à Chicago, IL, États-Unis
- Propriétés avec Cave à vins à Chicago, IL, États-Unis
- Propriétés avec Cinéma à Chicago, IL, États-Unis
- Vue sur la rivière propriétés à Chicago, IL, États-Unis
- Propriétés avec Terrain de tennis à Chicago, IL, États-Unis
- Front de rivière propriétés à Chicago, IL, États-Unis
- Lotissement sécurisé propriétés à Chicago, IL, États-Unis
- Manoir propriétés à Chicago, IL, États-Unis
- Équestre propriétés à Chicago, IL, États-Unis
- Vue sur la montagne propriétés à Chicago, IL, États-Unis
- Vue sur la mer propriétés à Chicago, IL, États-Unis
- Plage propriétés à Chicago, IL, États-Unis
- Vue sur un golfe propriétés à Chicago, IL, États-Unis
- Propriétés avec Plage privée à Chicago, IL, États-Unis
Guides et histoires connexes
La confiance des plus grands courtiers du monde
Les agents des propriétés les plus exceptionnelles du monde publient sur JamesEdition.
- Des annonces de Sotheby's, Christie's, BARNES et Engel & Völkers
- Chaque annonce est vérifiée avant sa mise en ligne
- Contactez directement des agents vérifiés
En continuant, vous acceptez nos Conditions et notre Politique de confidentialité.
brokerages we
partnered with
partnered with