$4,246,113
Projet De Rénovation : Propriété Exclusive Au Cœur De La Toscane
- 5 Chambres
- 6 SdB
- 3,230 Sqft
- 14.83 Ac lot
- Mis à jour: Août 4
- 45
À propos de la propriété
La description a été traduite automatiquement.
La description est affichée dans la langue d'origine.
APERÇU ET EMPLACEMENT DE LA PROPRIÉTÉ
Au cœur de la Toscane la plus authentique, dans une position dominante et extraordinairement panoramique à la frontière entre le charmant Val di Chiana et le célèbre Val d’Orcia, se trouve ce magnifique projet de résidence d’élite.
Entouré d’une vue à 360 degrés sur les lacs de Chiusi, Montepulciano et Trasimène, s’étendant jusqu’au profil histori
Au cœur de la Toscane la plus authentique, dans une position dominante et extraordinairement panoramique à la frontière entre le charmant Val di Chiana et le célèbre Val d’Orcia, se trouve ce magnifique projet de résidence d’élite.
Entouré d’une vue à 360 degrés sur les lacs de Chiusi, Montepulciano et Trasimène, s’étendant jusqu’au profil histori
PROPERTY OVERVIEW AND LOCATION
In the beating heart of the most authentic Tuscany, in a dominant and extraordinarily panoramic position on the border between the charming Val di Chiana and the renowned Val d’Orcia, stands this magnificent project for an elite residence.
Surrounded by a 360-degree view embracing the lakes of Chiusi, Montepulciano and Trasimeno, extending as far as the
In the beating heart of the most authentic Tuscany, in a dominant and extraordinarily panoramic position on the border between the charming Val di Chiana and the renowned Val d’Orcia, stands this magnificent project for an elite residence.
Surrounded by a 360-degree view embracing the lakes of Chiusi, Montepulciano and Trasimeno, extending as far as the
APERÇU ET EMPLACEMENT DE LA PROPRIÉTÉ
Au cœur de la Toscane la plus authentique, dans une position dominante et extraordinairement panoramique à la frontière entre le charmant Val di Chiana et le célèbre Val d’Orcia, se trouve ce magnifique projet de résidence d’élite.
Entouré d’une vue à 360 degrés sur les lacs de Chiusi, Montepulciano et Trasimène, s’étendant jusqu’au profil historique de Cortone, la propriété représente la fusion parfaite entre l’archétype de la ferme toscane et l’innovation technologique contemporaine.
L’accès au domaine se fait par une allée privée bordée d’oliviers et un dernier tronçon pittoresque mis en valeur par les lignes épurées de magnifiques cyprès, menant à un parking réservé et à un espace de vie extérieur exclusif. L’établissement est situé à seulement 5 minutes en voiture des services et des principales liaisons autoroutières.
ESPACES INTÉRIEURS
Le projet représente une opportunité exceptionnellement rare dans le paysage immobilier toscan, résultat d’études architecturales et urbanistiques de haut niveau.
La propriété abrite actuellement une ancienne ruine située dans la partie inférieure du terrain. L’autorisation approuvée prévoit la démolition totale du volume existant et sa reconstruction complète au sommet de la colline. Grâce à la relocalisation et à l’augmentation volumétrique, le nouveau bâtiment bénéficiera d’une position dominante et absolue sur la vallée, garantissant une intimité totale et des vues panoramiques incomparables.
La propriété peut être vendue dans son état actuel, y compris le projet de conception architecturale, au prix de 990 000€.
La propriété, dont le projet a été approuvé et les travaux démarrent immédiatement, sera entièrement construite en pierres apparentes, en utilisant des matériaux récupérés de la plus haute qualité (briques anciennes, poutres en bois massif, carreaux en terre cuite cirée faits à la main).
Une formule « clé en main » est également disponible, avec une livraison garantie dans les 24 mois suivant le début de la construction, offrant à l’acheteur le privilège de personnaliser entièrement l’aménagement intérieur et le système domotique.
Le rez-de-chaussée, conçu comme « le temple de l’hospitalité », comprend un grand espace ouvert lumineux, où la lumière naturelle interagit constamment avec le paysage à travers de grandes fenêtres cintrées.
Revêtement de sol : Une surface en travertin magnifique et solide, apportant une touche de monumentalité classique et d’élégance intemporelle.
Surface habitable représentative : Un immense salon caractérisé par un spectaculaire escalier en maçonnerie aux lignes douces, véritable élément d’ameublement sculptural.
Cuisine gastronomique et salle à manger : Une cuisine spacieuse avec îlot central, adjacente à la salle à manger et complétée par une cave à vin exclusive (cave à vin privée).
Zones auxiliaires : Un coin lecture intime, une salle de bains pour les invités, un cellier/espace de rangement et une buanderie ou un bureau spacieux.
Flexibilité de la suite : Une chambre double spacieuse avec salle de bains privative, idéale pour les invités ou pour ceux qui recherchent un maximum d’intimité.
Le premier étage, conçu comme « l’oasis de repos », garantit une atmosphère chaleureuse et intime grâce à son parquet en planches de chêne ancien brossé.
Il peut être configuré selon deux options de conception :
Option 1 — « Famille et invités » (jusqu’à 5 chambres au total) : 4 splendides chambres doubles à l’étage supérieur, chacune desservie par une salle de bain privée (portant le total à 5 chambres, dont celle du rez-de-chaussée).
Option 2 — « Master Oasis » (luxe et exclusivité) : L’étage est réduit à 3 chambres au total afin de créer de l’espace pour une chambre principale monumentale occupant une aile entière. Cette option comprend une terrasse privée exclusive avec vue panoramique, une salle de bain monumentale avec baignoire îlot face à la vallée, une grande douche à l’italienne émotionnelle aux finitions en travertin naturel et un énorme dressing sur mesure.
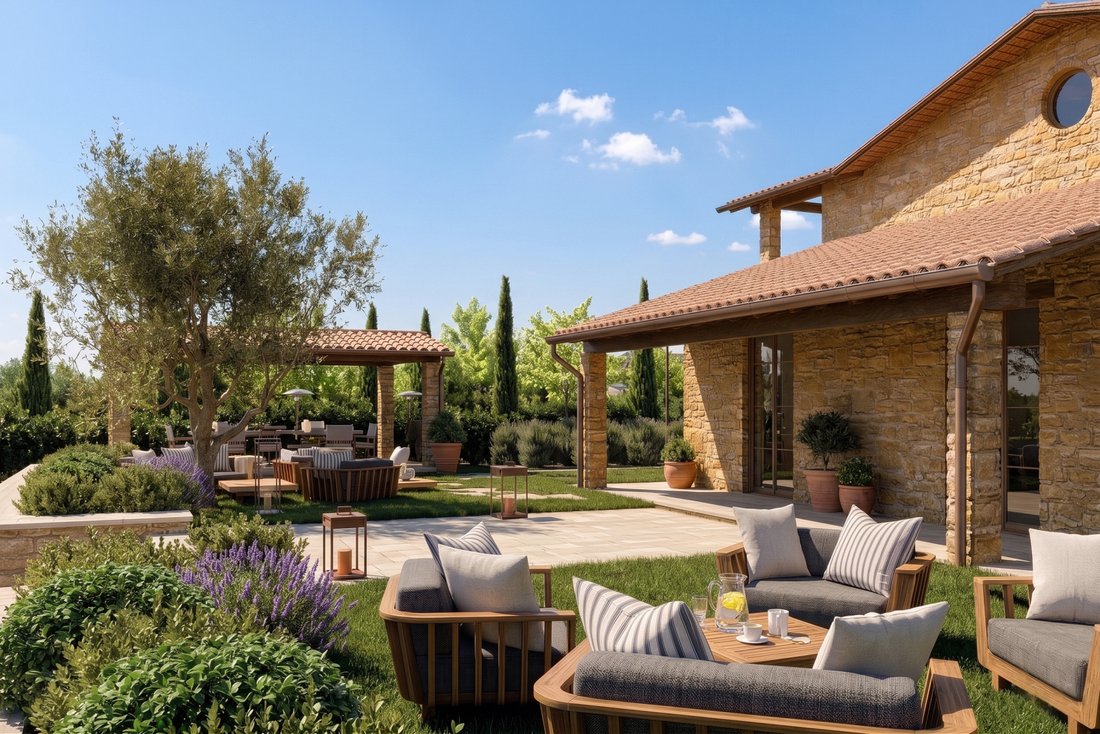
Les images de l’espace fini ont été créées sur la base d’un avant-projet spécifiquement développé par notre architecte d’intérieur, en tenant compte de la disposition et des surfaces existantes. Ils offrent un aperçu réaliste de l’apparence que pourrait avoir l’espace après rénovation.
TERRAIN ET EXTÉRIEURS
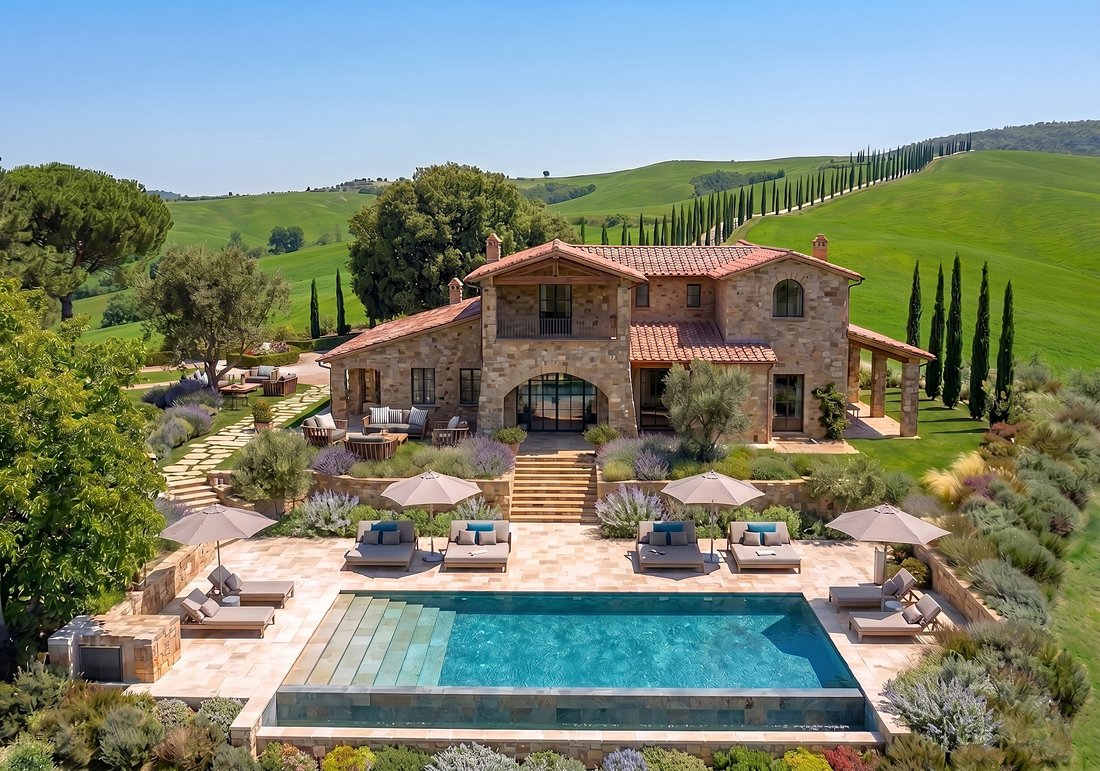
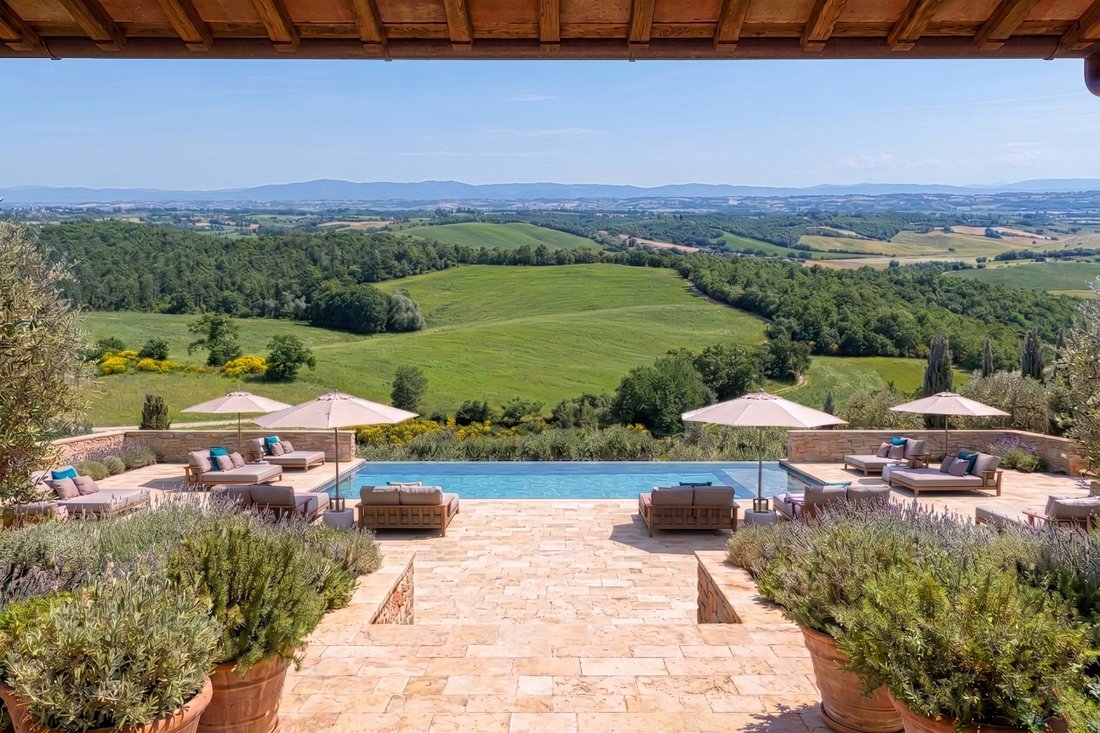
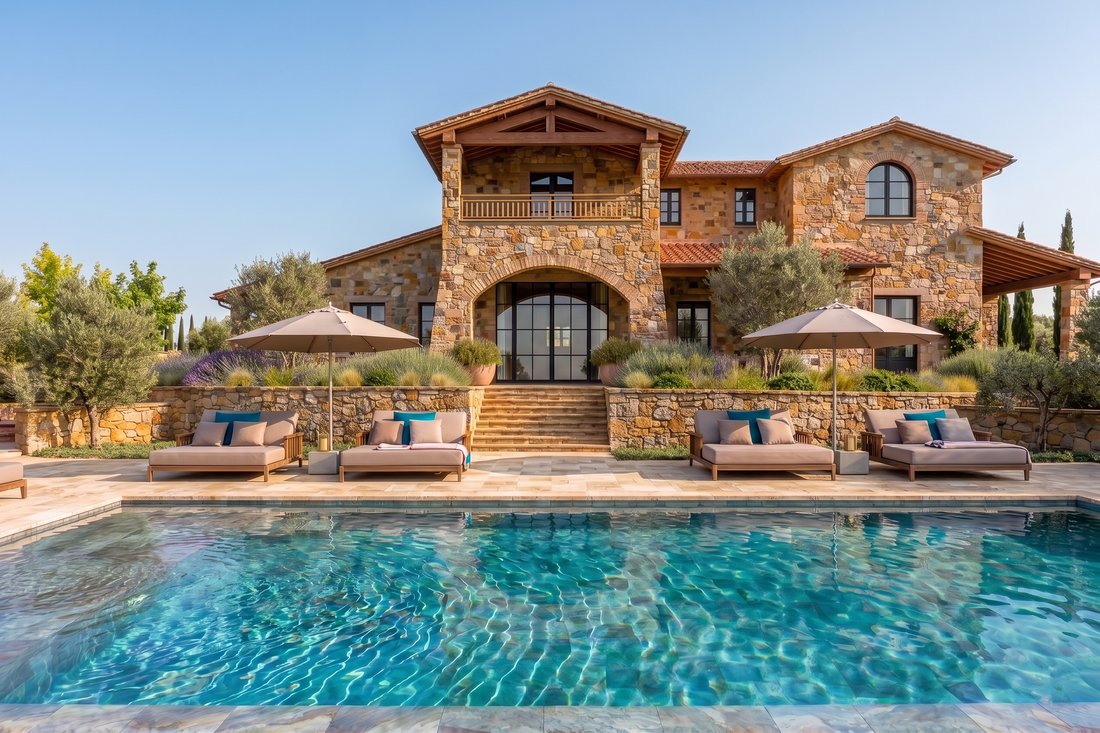
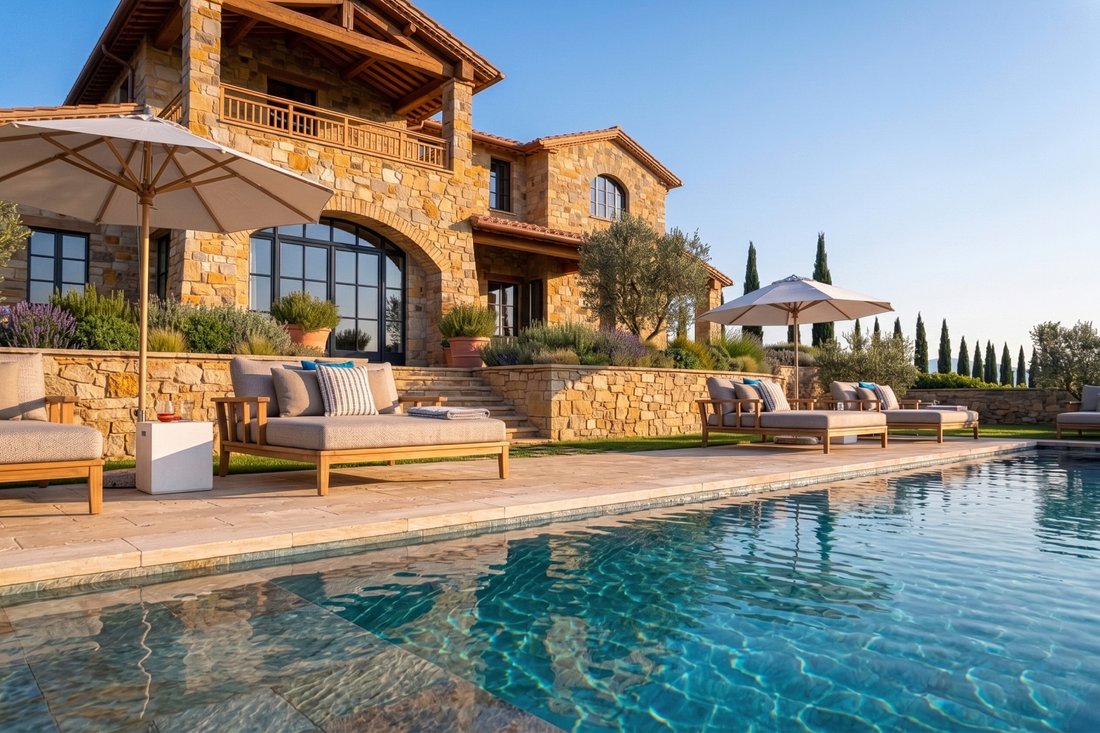
Le jardin abrite le véritable joyau de la résidence : une magnifique piscine à débordement chauffée, parfaitement orientée pour admirer les couchers de soleil sur la campagne toscane et le profil de Cortone. La finition intérieure effet pierre naturelle confère à l’eau des nuances chromatiques uniques.
Les espaces extérieurs sont complétés par un solarium en pierre naturelle, des portiques équipés avec cuisine d’été, un espace barbecue et un salon exclusif.
Immergée dans le panorama enchanteur des collines toscanes, la propriété se trouve au centre d’un domaine de 6 hectares. Une oasis d’intimité absolue enrichie de terres arables, de majestueux chênes centenaires et d’une forêt privée abritant une précieuse truffière.
SERVICES PUBLICS
Les systèmes technologiques ont été conçus pour garantir un confort thermique et acoustique maximal ainsi qu’une très haute efficacité énergétique, notamment : chauffage par rayonnement par le sol pour une distribution homogène de la chaleur ; dernière générationpompe à chaleur de neration entièrement supportée et alimentée par un système photovoltaïque moderne à panneaux encastrés intégrés ; climatisation intégrée et canalisée, conçue pour fournir un climat parfait dans un silence total et sans unités murales ni divisions visibles ; système de ventilation mécanique contrôlée (CMV) pour un échange d’air constant ; système domotique intégré pour le contrôle à distance de l’éclairage, de la climatisation et de la sécurité ; cadres de fenêtres en fer forgé thermiquement cassés.
GESTION ACTUELLE ET UTILISATION POTENTIELLE
Le projet représente une opportunité exceptionnellement rare dans le paysage immobilier toscan, résultat d’études architecturales et urbanistiques de haut niveau.
Au cœur de la Toscane la plus authentique, dans une position dominante et extraordinairement panoramique à la frontière entre le charmant Val di Chiana et le célèbre Val d’Orcia, se trouve ce magnifique projet de résidence d’élite.
Entouré d’une vue à 360 degrés sur les lacs de Chiusi, Montepulciano et Trasimène, s’étendant jusqu’au profil historique de Cortone, la propriété représente la fusion parfaite entre l’archétype de la ferme toscane et l’innovation technologique contemporaine.
L’accès au domaine se fait par une allée privée bordée d’oliviers et un dernier tronçon pittoresque mis en valeur par les lignes épurées de magnifiques cyprès, menant à un parking réservé et à un espace de vie extérieur exclusif. L’établissement est situé à seulement 5 minutes en voiture des services et des principales liaisons autoroutières.
ESPACES INTÉRIEURS
Le projet représente une opportunité exceptionnellement rare dans le paysage immobilier toscan, résultat d’études architecturales et urbanistiques de haut niveau.
La propriété abrite actuellement une ancienne ruine située dans la partie inférieure du terrain. L’autorisation approuvée prévoit la démolition totale du volume existant et sa reconstruction complète au sommet de la colline. Grâce à la relocalisation et à l’augmentation volumétrique, le nouveau bâtiment bénéficiera d’une position dominante et absolue sur la vallée, garantissant une intimité totale et des vues panoramiques incomparables.
La propriété peut être vendue dans son état actuel, y compris le projet de conception architecturale, au prix de 990 000€.
La propriété, dont le projet a été approuvé et les travaux démarrent immédiatement, sera entièrement construite en pierres apparentes, en utilisant des matériaux récupérés de la plus haute qualité (briques anciennes, poutres en bois massif, carreaux en terre cuite cirée faits à la main).
Une formule « clé en main » est également disponible, avec une livraison garantie dans les 24 mois suivant le début de la construction, offrant à l’acheteur le privilège de personnaliser entièrement l’aménagement intérieur et le système domotique.
Le rez-de-chaussée, conçu comme « le temple de l’hospitalité », comprend un grand espace ouvert lumineux, où la lumière naturelle interagit constamment avec le paysage à travers de grandes fenêtres cintrées.
Revêtement de sol : Une surface en travertin magnifique et solide, apportant une touche de monumentalité classique et d’élégance intemporelle.
Surface habitable représentative : Un immense salon caractérisé par un spectaculaire escalier en maçonnerie aux lignes douces, véritable élément d’ameublement sculptural.
Cuisine gastronomique et salle à manger : Une cuisine spacieuse avec îlot central, adjacente à la salle à manger et complétée par une cave à vin exclusive (cave à vin privée).
Zones auxiliaires : Un coin lecture intime, une salle de bains pour les invités, un cellier/espace de rangement et une buanderie ou un bureau spacieux.
Flexibilité de la suite : Une chambre double spacieuse avec salle de bains privative, idéale pour les invités ou pour ceux qui recherchent un maximum d’intimité.
Le premier étage, conçu comme « l’oasis de repos », garantit une atmosphère chaleureuse et intime grâce à son parquet en planches de chêne ancien brossé.
Il peut être configuré selon deux options de conception :
Option 1 — « Famille et invités » (jusqu’à 5 chambres au total) : 4 splendides chambres doubles à l’étage supérieur, chacune desservie par une salle de bain privée (portant le total à 5 chambres, dont celle du rez-de-chaussée).
Option 2 — « Master Oasis » (luxe et exclusivité) : L’étage est réduit à 3 chambres au total afin de créer de l’espace pour une chambre principale monumentale occupant une aile entière. Cette option comprend une terrasse privée exclusive avec vue panoramique, une salle de bain monumentale avec baignoire îlot face à la vallée, une grande douche à l’italienne émotionnelle aux finitions en travertin naturel et un énorme dressing sur mesure.
Les images de l’espace fini ont été créées sur la base d’un avant-projet spécifiquement développé par notre architecte d’intérieur, en tenant compte de la disposition et des surfaces existantes. Ils offrent un aperçu réaliste de l’apparence que pourrait avoir l’espace après rénovation.
TERRAIN ET EXTÉRIEURS
Le jardin abrite le véritable joyau de la résidence : une magnifique piscine à débordement chauffée, parfaitement orientée pour admirer les couchers de soleil sur la campagne toscane et le profil de Cortone. La finition intérieure effet pierre naturelle confère à l’eau des nuances chromatiques uniques.
Les espaces extérieurs sont complétés par un solarium en pierre naturelle, des portiques équipés avec cuisine d’été, un espace barbecue et un salon exclusif.
Immergée dans le panorama enchanteur des collines toscanes, la propriété se trouve au centre d’un domaine de 6 hectares. Une oasis d’intimité absolue enrichie de terres arables, de majestueux chênes centenaires et d’une forêt privée abritant une précieuse truffière.
SERVICES PUBLICS
Les systèmes technologiques ont été conçus pour garantir un confort thermique et acoustique maximal ainsi qu’une très haute efficacité énergétique, notamment : chauffage par rayonnement par le sol pour une distribution homogène de la chaleur ; dernière générationpompe à chaleur de neration entièrement supportée et alimentée par un système photovoltaïque moderne à panneaux encastrés intégrés ; climatisation intégrée et canalisée, conçue pour fournir un climat parfait dans un silence total et sans unités murales ni divisions visibles ; système de ventilation mécanique contrôlée (CMV) pour un échange d’air constant ; système domotique intégré pour le contrôle à distance de l’éclairage, de la climatisation et de la sécurité ; cadres de fenêtres en fer forgé thermiquement cassés.
GESTION ACTUELLE ET UTILISATION POTENTIELLE
Le projet représente une opportunité exceptionnellement rare dans le paysage immobilier toscan, résultat d’études architecturales et urbanistiques de haut niveau.
PROPERTY OVERVIEW AND LOCATION
In the beating heart of the most authentic Tuscany, in a dominant and extraordinarily panoramic position on the border between the charming Val di Chiana and the renowned Val d’Orcia, stands this magnificent project for an elite residence.
Surrounded by a 360-degree view embracing the lakes of Chiusi, Montepulciano and Trasimeno, extending as far as the historic profile of Cortona, the property represents the perfect fusion between the archetype of the Tuscan farmhouse and contemporary technological innovation.
Access to the estate is introduced by a private olive-tree-lined driveway and a final scenic stretch enhanced by the clean lines of beautiful cypress trees, leading to a reserved parking area and the exclusive outdoor living area. The property is located only 5 minutes by car from services and the main motorway connections.
INTERIOR SPACES
The project represents an exceptionally rare opportunity within the Tuscan real estate landscape, the result of architectural and urban planning studies of the highest level.
The property currently hosts an ancient ruin located in the lower part of the land. The approved authorization provides for the total demolition of the existing volume and its complete reconstruction on the top of the hill. Thanks to the relocation and volumetric increase, the new building will enjoy a dominant and absolute position over the valley, guaranteeing total privacy and unrivalled panoramic views.
The property can be sold in its current condition, including the architectural design project, at a price of €990,000.
The property, with approved project and immediate start of works, will be entirely built in exposed stone, using reclaimed materials of the highest quality (ancient bricks, solid wood beams, handmade waxed terracotta tiles).
A “Turnkey” formula is also available, with guaranteed delivery within 24 months from the start of construction, offering the buyer the privilege of fully customizing the interior layout and home automation system.
The Ground Floor, conceived as “The Temple of Hospitality”, features a large and bright open-space area, where natural light constantly interacts with the landscape through large arched windows.
Flooring: A magnificent and solid travertine surface, providing a touch of classical monumentality and timeless elegance.
Representative Living Area: An immense living room characterized by a spectacular masonry staircase with soft lines, a true sculptural furnishing element.
Gourmet Kitchen & Dining Area: A spacious kitchen with central island, adjacent to the dining room and completed by an exclusive Wine Cellar (private wine cellar).
Ancillary Areas: An intimate reading corner, a guest bathroom, pantry/storage area, and a spacious laundry room or study.
Suite Flexibility: A spacious double bedroom with en-suite bathroom, ideal for guests or for those seeking maximum privacy.
The First Floor, conceived as “The Oasis of Rest”, guarantees a warm and intimate atmosphere thanks to the fine brushed antique oak plank parquet flooring.
It can be configured according to two design options:
Option 1 – “Family & Guests” (Up to 5 Total Bedrooms): 4 splendid double bedrooms on the upper floor, each served by a private bathroom (bringing the total to 5 bedrooms, including the one on the ground floor).
Option 2 – “Master Oasis” (Luxury & Exclusivity): The floor is reduced to 3 total bedrooms in order to create space for a monumental Master Bedroom occupying an entire wing. This option includes an exclusive private terrace with panoramic views, a monumental bathroom with a freestanding bathtub facing the valley, a maxi emotional walk-in shower with natural travertine finishes, and an enormous tailor-made walk-in wardrobe.
The images of the finished space were created based on a preliminary design specifically developed by our interior designer, taking into account the existing layout and surfaces. They offer a realistic preview of how the space could look after renovation.
LAND AND EXTERIORS
The garden hosts the true jewel of the residence: a magnificent heated infinity pool, perfectly oriented to admire the sunsets over the Tuscan countryside and the profile of Cortona. The internal natural stone-effect finish gives the water unique chromatic shades.
The outdoor spaces are completed by a natural stone solarium, equipped porticoes with summer kitchen, barbecue area, and an exclusive lounge area.
Immersed in the enchanting panorama of the Tuscan hills, the property stands at the center of a 6-hectare estate. An oasis of absolute privacy enriched by arable land, majestic centuries-old oak trees, and a private woodland with a valuable truffle ground.
UTILITIES
The technological systems have been designed to guarantee maximum thermal and acoustic comfort together with very high energy efficiency, including: underfloor radiant heating for homogeneous heat distribution; latest-generation heat pump fully supported and powered by a modern photovoltaic system with integrated concealed panels; integrated and ducted air conditioning, designed to provide a perfect climate in total silence and without any visible wall-mounted units or splits; Controlled Mechanical Ventilation (CMV) system for constant air exchange; integrated home automation system for remote control of lighting, climate, and security; thermally broken wrought iron window frames.
CURRENT MANAGEMENT AND POTENTIAL USE
The project represents an exceptionally rare opportunity within the Tuscan real estate landscape, the result of architectural and urban planning studies of the highest level.
In the beating heart of the most authentic Tuscany, in a dominant and extraordinarily panoramic position on the border between the charming Val di Chiana and the renowned Val d’Orcia, stands this magnificent project for an elite residence.
Surrounded by a 360-degree view embracing the lakes of Chiusi, Montepulciano and Trasimeno, extending as far as the historic profile of Cortona, the property represents the perfect fusion between the archetype of the Tuscan farmhouse and contemporary technological innovation.
Access to the estate is introduced by a private olive-tree-lined driveway and a final scenic stretch enhanced by the clean lines of beautiful cypress trees, leading to a reserved parking area and the exclusive outdoor living area. The property is located only 5 minutes by car from services and the main motorway connections.
INTERIOR SPACES
The project represents an exceptionally rare opportunity within the Tuscan real estate landscape, the result of architectural and urban planning studies of the highest level.
The property currently hosts an ancient ruin located in the lower part of the land. The approved authorization provides for the total demolition of the existing volume and its complete reconstruction on the top of the hill. Thanks to the relocation and volumetric increase, the new building will enjoy a dominant and absolute position over the valley, guaranteeing total privacy and unrivalled panoramic views.
The property can be sold in its current condition, including the architectural design project, at a price of €990,000.
The property, with approved project and immediate start of works, will be entirely built in exposed stone, using reclaimed materials of the highest quality (ancient bricks, solid wood beams, handmade waxed terracotta tiles).
A “Turnkey” formula is also available, with guaranteed delivery within 24 months from the start of construction, offering the buyer the privilege of fully customizing the interior layout and home automation system.
The Ground Floor, conceived as “The Temple of Hospitality”, features a large and bright open-space area, where natural light constantly interacts with the landscape through large arched windows.
Flooring: A magnificent and solid travertine surface, providing a touch of classical monumentality and timeless elegance.
Representative Living Area: An immense living room characterized by a spectacular masonry staircase with soft lines, a true sculptural furnishing element.
Gourmet Kitchen & Dining Area: A spacious kitchen with central island, adjacent to the dining room and completed by an exclusive Wine Cellar (private wine cellar).
Ancillary Areas: An intimate reading corner, a guest bathroom, pantry/storage area, and a spacious laundry room or study.
Suite Flexibility: A spacious double bedroom with en-suite bathroom, ideal for guests or for those seeking maximum privacy.
The First Floor, conceived as “The Oasis of Rest”, guarantees a warm and intimate atmosphere thanks to the fine brushed antique oak plank parquet flooring.
It can be configured according to two design options:
Option 1 – “Family & Guests” (Up to 5 Total Bedrooms): 4 splendid double bedrooms on the upper floor, each served by a private bathroom (bringing the total to 5 bedrooms, including the one on the ground floor).
Option 2 – “Master Oasis” (Luxury & Exclusivity): The floor is reduced to 3 total bedrooms in order to create space for a monumental Master Bedroom occupying an entire wing. This option includes an exclusive private terrace with panoramic views, a monumental bathroom with a freestanding bathtub facing the valley, a maxi emotional walk-in shower with natural travertine finishes, and an enormous tailor-made walk-in wardrobe.
The images of the finished space were created based on a preliminary design specifically developed by our interior designer, taking into account the existing layout and surfaces. They offer a realistic preview of how the space could look after renovation.
LAND AND EXTERIORS
The garden hosts the true jewel of the residence: a magnificent heated infinity pool, perfectly oriented to admire the sunsets over the Tuscan countryside and the profile of Cortona. The internal natural stone-effect finish gives the water unique chromatic shades.
The outdoor spaces are completed by a natural stone solarium, equipped porticoes with summer kitchen, barbecue area, and an exclusive lounge area.
Immersed in the enchanting panorama of the Tuscan hills, the property stands at the center of a 6-hectare estate. An oasis of absolute privacy enriched by arable land, majestic centuries-old oak trees, and a private woodland with a valuable truffle ground.
UTILITIES
The technological systems have been designed to guarantee maximum thermal and acoustic comfort together with very high energy efficiency, including: underfloor radiant heating for homogeneous heat distribution; latest-generation heat pump fully supported and powered by a modern photovoltaic system with integrated concealed panels; integrated and ducted air conditioning, designed to provide a perfect climate in total silence and without any visible wall-mounted units or splits; Controlled Mechanical Ventilation (CMV) system for constant air exchange; integrated home automation system for remote control of lighting, climate, and security; thermally broken wrought iron window frames.
CURRENT MANAGEMENT AND POTENTIAL USE
The project represents an exceptionally rare opportunity within the Tuscan real estate landscape, the result of architectural and urban planning studies of the highest level.
-
Type de propriété
Maisons de campagne
-
Étages
2
-
Prix/pied²
$1,314
Caractéristiques
- Jardin
- Piscine
- Cheminée
- Rénové
- Vue panoramique / panoramique
- Espace de vie extérieur
- Vie privée
- Îlot de cuisine
- Stationnement
Caractéristiques
Lot
- Vue panoramique / panoramique
- Vie privée
- Rénové
Intérieur
- Cheminée
- Climatisation
- Îlot de cuisine
Outdoor
- Stationnement
- Piscine
- Espace de vie extérieur
- Jardin
Explorez le secteur
53042 Chianciano Terme SI, Italy, Toscane, Italie
Voir sur Google Maps
Prix par sqft
Faible
Élevé
Situé à Chianciano Terme, cette propriété bénéficie d’un accès facile aux transports majeurs, notamment l’aéroport de Pérouse (55 min) et la gare Chiusi-Chianciano Terme (10 min). Réputée pour ses thermes et centres de bien-être, la région offre également une cuisine gastronomique et de beaux paysages naturels en Toscane. L’école internationale Il Faro est à proximité. Un cadre alliant patrimoine culturel et nature.
Voir à proximité
Attractions
Écoles
Aéroport international de Pérouse San Francesco d'Assise
Aéroport
55 min
Gare de Chiusi-Chianciano Terme
Gare
10 min
Thermes de Chianciano
Bien-être de luxe & spas
5 min
Golf Club Valdichiana
Golf & Country Clubs
18 min
Terme Sensoriali
Bien-être de luxe & spas
6 min
École Internationale Il Faro
École Internationale
12 min

Inscrit il y a 6 mois
Vous vous êtes renseigné sur ce bien
L'agent vous contactera bientôt par
Publié par
121
Annonces
2026
Inscrit
Réserver une visite avec Lux|us Real Estate
Choisissez une date et si vous souhaitez une visite virtuelle ou en personne avec l’agent.
Date préférée
Type de visite

LUX|US – The Signature of Excellence in the Luxury Real Estate Market
At LUX|US, every buying and selling
At LUX|US, every buying and selling
LUX|US – The Signature of Excellence in the Luxury Real Estate Market
At LUX|US, every buying and selling process is a bespoke experience, crafted around one clear and simple focus: you.
Whether you are taking your first steps in the real estate world or are an experienced investor, we are here to guide you with expertise and unwavering commitment. If you’re looking to sell, we enhance your property’s value with targeted strategies and a prestigious international network. If you’re looking to buy, we’ll accompany you in finding the perfect solution, simplifying every stage of the process and safeguarding your interests.
Discover LUX|US innovation: an exclusive, worry-free journey that goes far beyond ordinary buying and selling. Contact us today and turn your vision into reality.
Welcome to the LUX|US experience.
At LUX|US, every buying and selling process is a bespoke experience, crafted around one clear and simple focus: you.
Whether you are taking your first steps in the real estate world or are an experienced investor, we are here to guide you with expertise and unwavering commitment. If you’re looking to sell, we enhance your property’s value with targeted strategies and a prestigious international network. If you’re looking to buy, we’ll accompany you in finding the perfect solution, simplifying every stage of the process and safeguarding your interests.
Discover LUX|US innovation: an exclusive, worry-free journey that goes far beyond ordinary buying and selling. Contact us today and turn your vision into reality.
Welcome to the LUX|US experience.
Dernière mise à jour
Août 4
Première mise en ligne
Mai 29
Référence de l’annonce
27378
Propriétés similaires à proximité
Nouvelles annonces à Chianciano Terme









Explorez plus de biens à vendre
Chianciano Terme, Toscane, Italie types de propriétés
Chianciano Terme, Toscane, Italie Recherches populaires
Guides et histoires connexes
La confiance des plus grands courtiers du monde
Les agents des propriétés les plus exceptionnelles du monde publient sur JamesEdition.
- Des annonces de Sotheby's, Christie's, BARNES et Engel & Völkers
- Chaque annonce est vérifiée avant sa mise en ligne
- Contactez directement des agents vérifiés
En continuant, vous acceptez nos Conditions et notre Politique de confidentialité.