$649,000
Résidence Unifamiliale à Chesterfield
- 3 Chambres
- 3 SdB
- 3,173 Sqft
- 7,231 Sqft lot
- Mis à jour: Août 21
- Source: MARIS MLS MLS#26017080
À propos de la propriété
La description a été traduite automatiquement.
La description est affichée dans la langue d'origine.
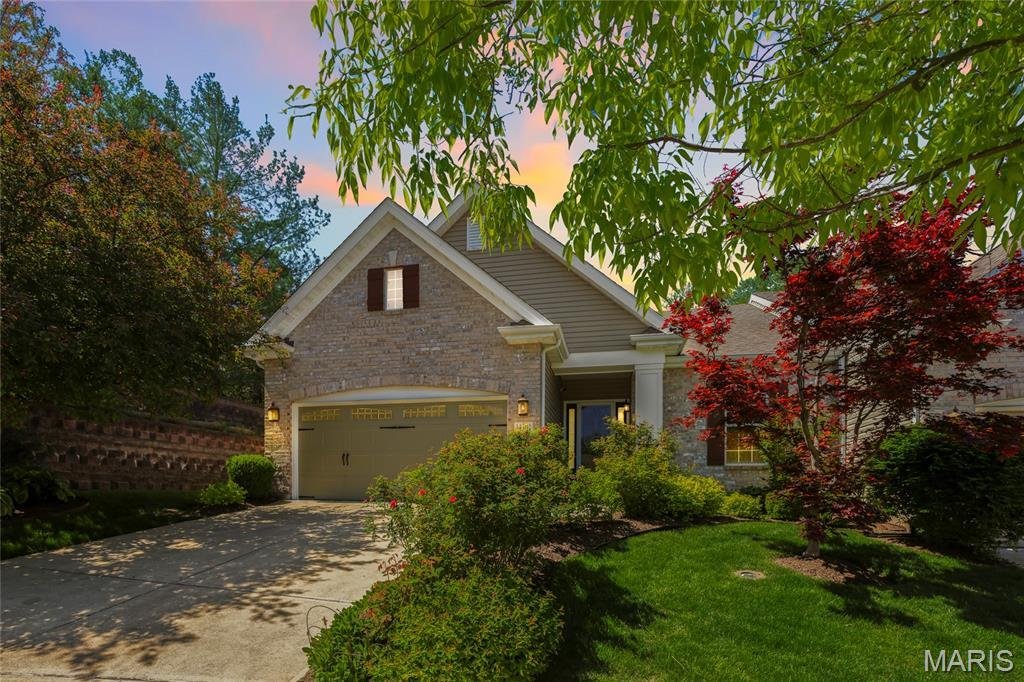
Open Sun, 8/23, 1-3pm. Welcome to this atrium ranch in the heart of Chesterfield, nestled in the highly sought-after Parkway Central School District! This beautifully designed home offers over 3,100 sqft of total living space across two levels, blending elegant main-floor living with incredible versatility below. The main level showcases soaring vaulted ceilings that create a bright, open atmosphe
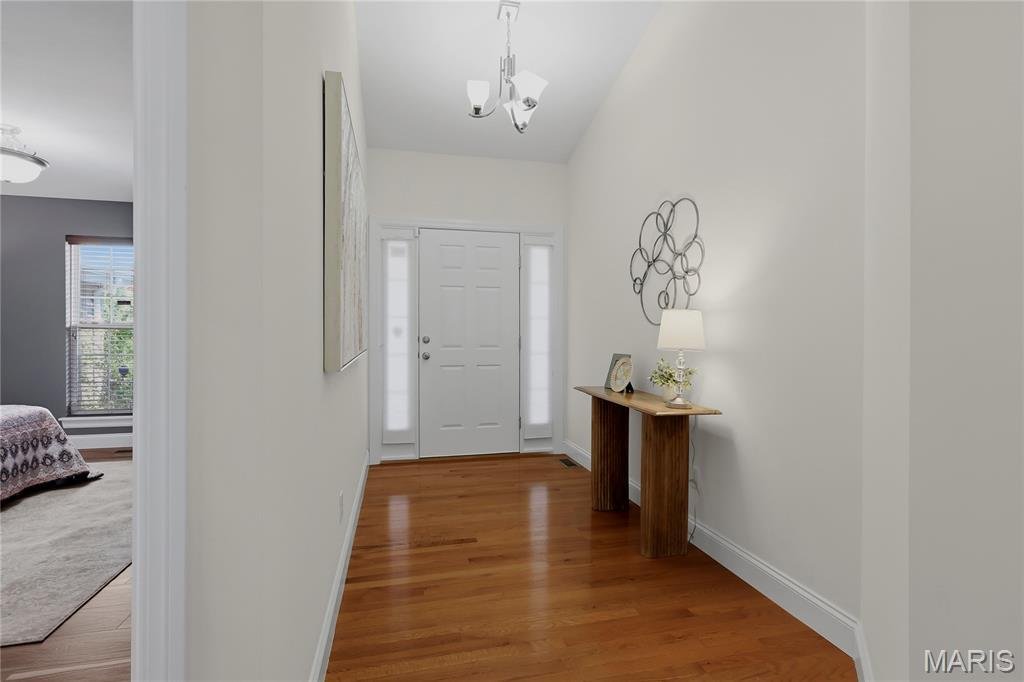
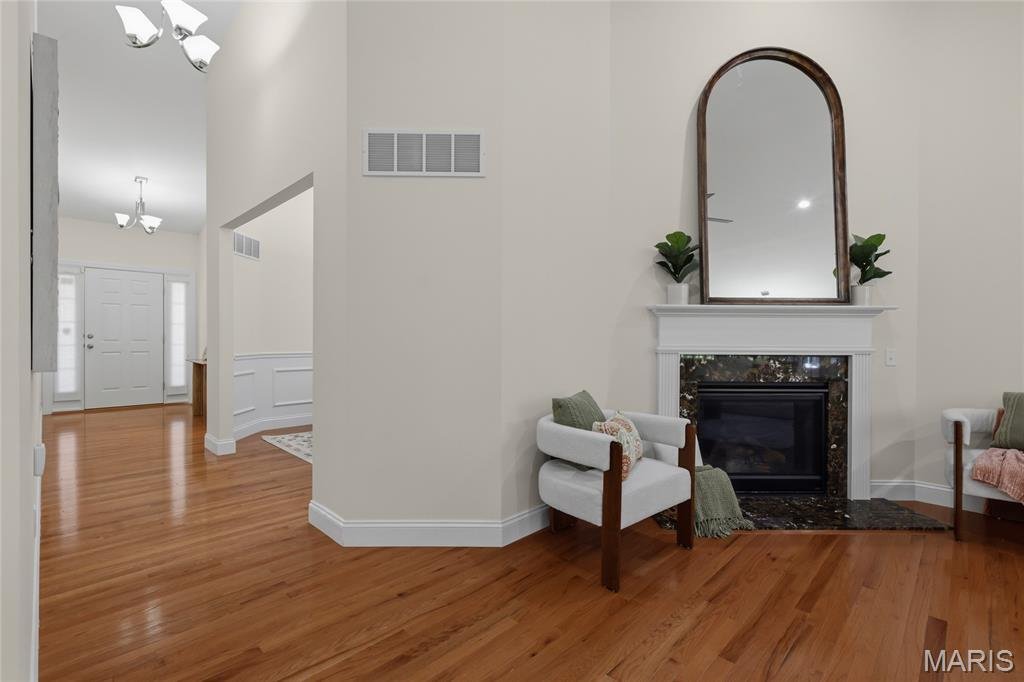
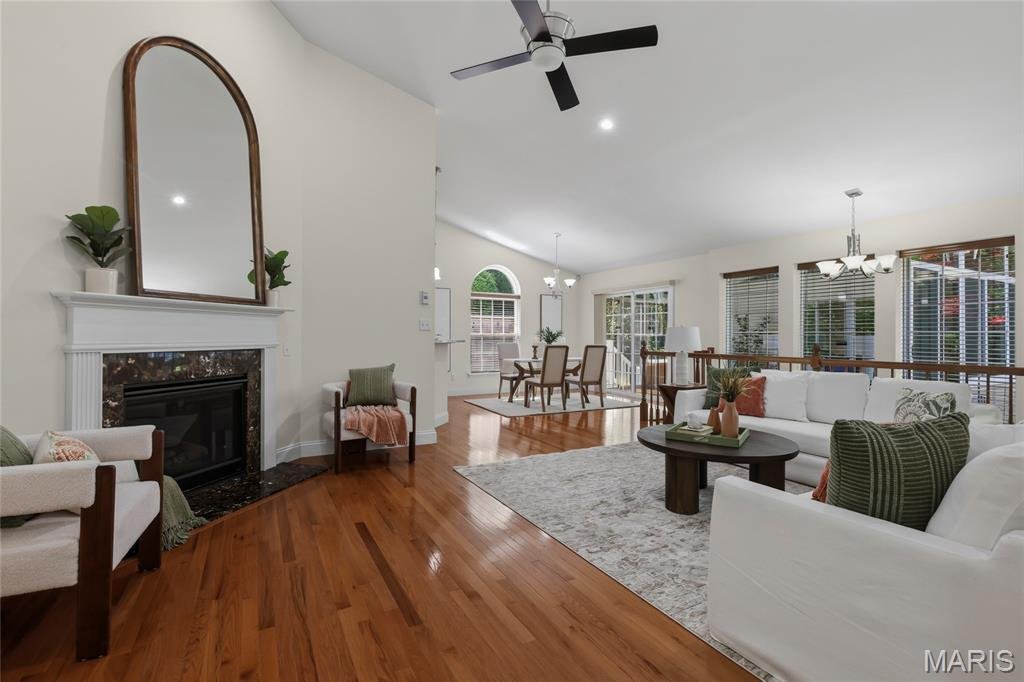
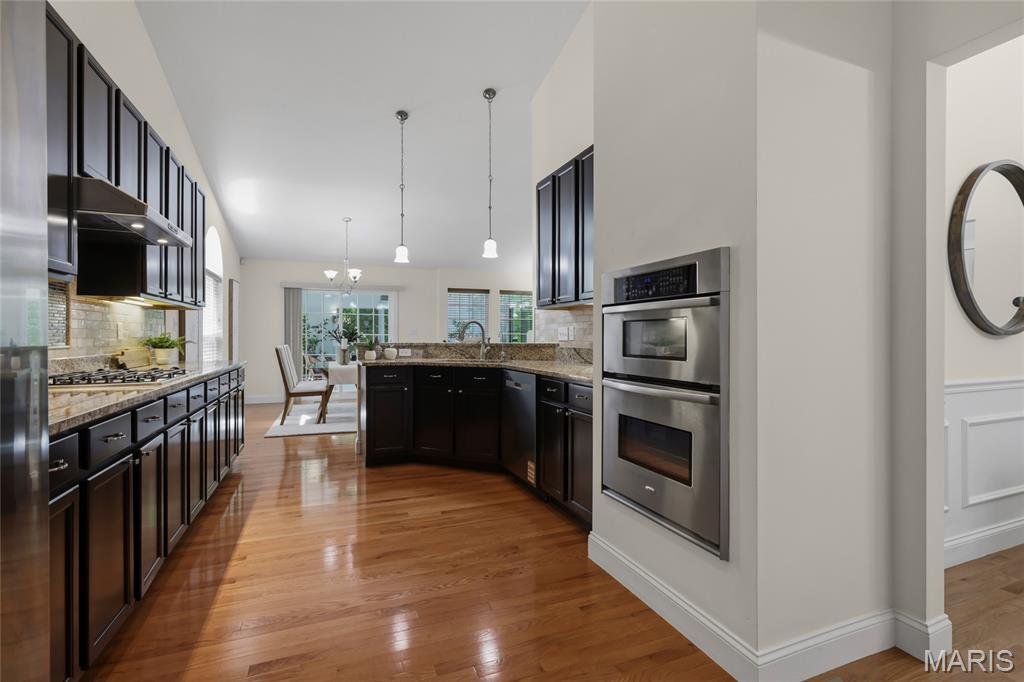
Open Sun, 8/23, 1-3pm. Welcome to this atrium ranch in the heart of Chesterfield, nestled in the highly sought-after Parkway Central School District! This beautifully designed home offers over 3,100 sqft of total living space across two levels, blending elegant main-floor living with incredible versatility below. The main level showcases soaring vaulted ceilings that create a bright, open atmosphere throughout. The formal dining room impresses with its dramatic ceiling height, rich hardwood floors, and classic wainscoting. The kitchen features granite countertops, dark espresso cabinetry, a tile backsplash, gas cooktop, center island with sink, and pendant lighting, all open to the main living areas. The primary bedroom suite on the main floor is a true retreat, complete with a generous walk-in closet and en suite bath featuring dual vanities, a corner soaking tub, separate walk-in shower, and tile flooring. A second main-floor bedroom and full bath complete the main level. Step into the four-season sunroom to find floor-to-ceiling windows and skylights flooding the space with natural light, offering gorgeous wooded views and a ceiling fan for year-round comfort. An ideal space to relax or entertain! The finished lower level expands your living space significantly, offering a large recreation room with recessed lighting, a third bedroom, a full bathroom, perfect for guests, multi-generational living, or a private home office setup. Additional highlights include a main-floor laundry room with cabinetry and countertop, an attached two-car garage, and a private backyard backing to mature trees.
-
Type de propriété
Maison
-
Année de construction
2010
-
Prix/pied²
$204
Caractéristiques
- Garage
- Dressing
- Stationnement
- Bureau
- Îlot de cuisine
- Buanderie
Explorez le secteur
14301 Gatwick Court, Town and Country, Missouri, États-Unis
Voir sur Google Maps
Prix par sqft
Faible
Élevé
Inscrit il y a 7 mois
Vous vous êtes renseigné sur ce bien
L'agent vous contactera bientôt par
Publié par
16
Annonces
2026
Inscrit
Réserver une visite avec the agent
Choisissez une date et si vous souhaitez une visite virtuelle ou en personne avec l’agent.
Date préférée
Type de visite
Dernière mise à jour
Août 21
Première mise en ligne
Apr 30
Référence de l’annonce
26017080
Statut de l’annonce
Based on information submitted to the MLS GRID as of 2026. All data is obtained from various sources and may not have been verified by broker or MLS GRID. Supplied Open House Information is subject to change without notice. All information should be independently reviewed and verified for accuracy. Properties may or may not be listed by the office/agent presenting the information.
Propriétés similaires à proximité
Nouvelles annonces à Town and Country


Explorez plus de biens à vendre
Town and Country, MO, États-Unis types de propriétés
Town and Country, MO, États-Unis Recherches populaires
- Propriétés avec Piscine à Town and Country, MO, États-Unis
- Propriétés avec Ascenseur à Town and Country, MO, États-Unis
- Vue sur la mer propriétés à Town and Country, MO, États-Unis
- Équestre propriétés à Town and Country, MO, États-Unis
- Vue panoramique / panoramique propriétés à Town and Country, MO, États-Unis
- Vue sur un golfe propriétés à Town and Country, MO, États-Unis
- Propriétés avec Vignoble / Cave à Town and Country, MO, États-Unis
- Duplex propriétés à Town and Country, MO, États-Unis
- Au bord de l’eau propriétés à Town and Country, MO, États-Unis
Guides et histoires connexes
La confiance des plus grands courtiers du monde
Les agents des propriétés les plus exceptionnelles du monde publient sur JamesEdition.
- Des annonces de Sotheby's, Christie's, BARNES et Engel & Völkers
- Chaque annonce est vérifiée avant sa mise en ligne
- Contactez directement des agents vérifiés
En continuant, vous acceptez nos Conditions et notre Politique de confidentialité.
brokerages we
partnered with
partnered with