$725,000
Résidence Unifamiliale à Wildwood
- 5 Chambres
- 5 SdB
- 3,784 Sqft
- 19,602 Sqft lot
- Mis à jour: Aujourd'hui
- Source: MARIS MLS MLS#26039712
À propos de la propriété
La description a été traduite automatiquement.
La description est affichée dans la langue d'origine.
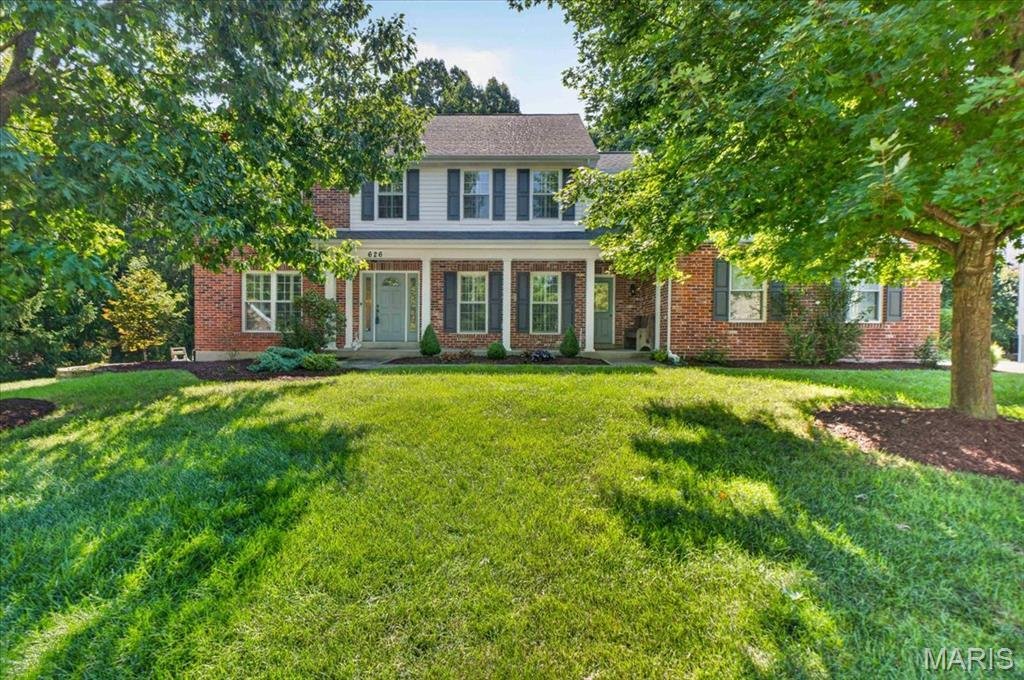
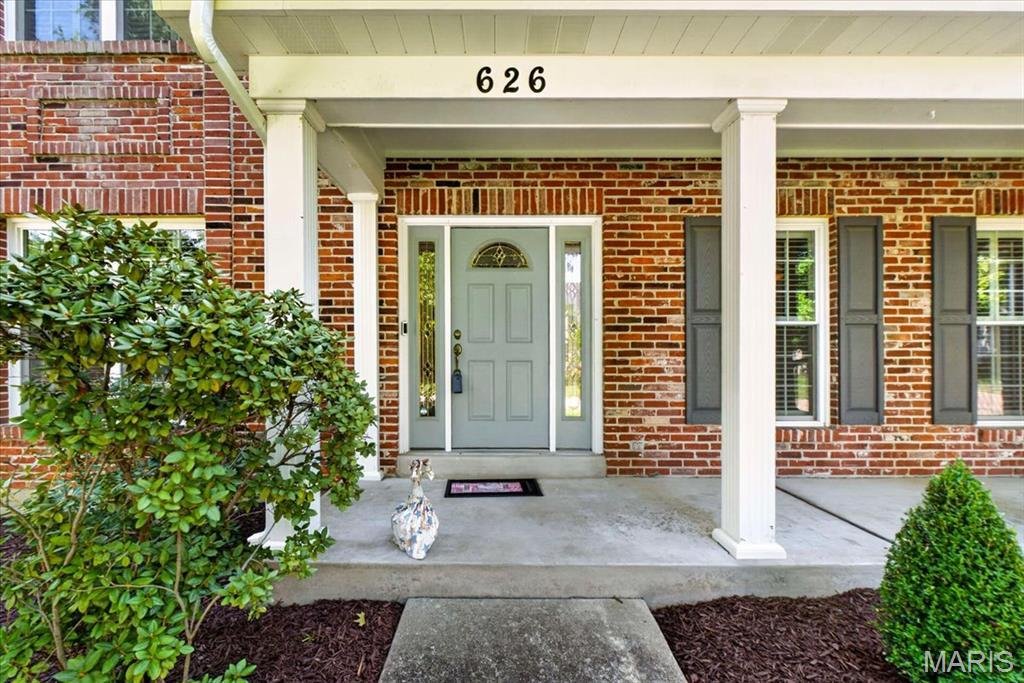
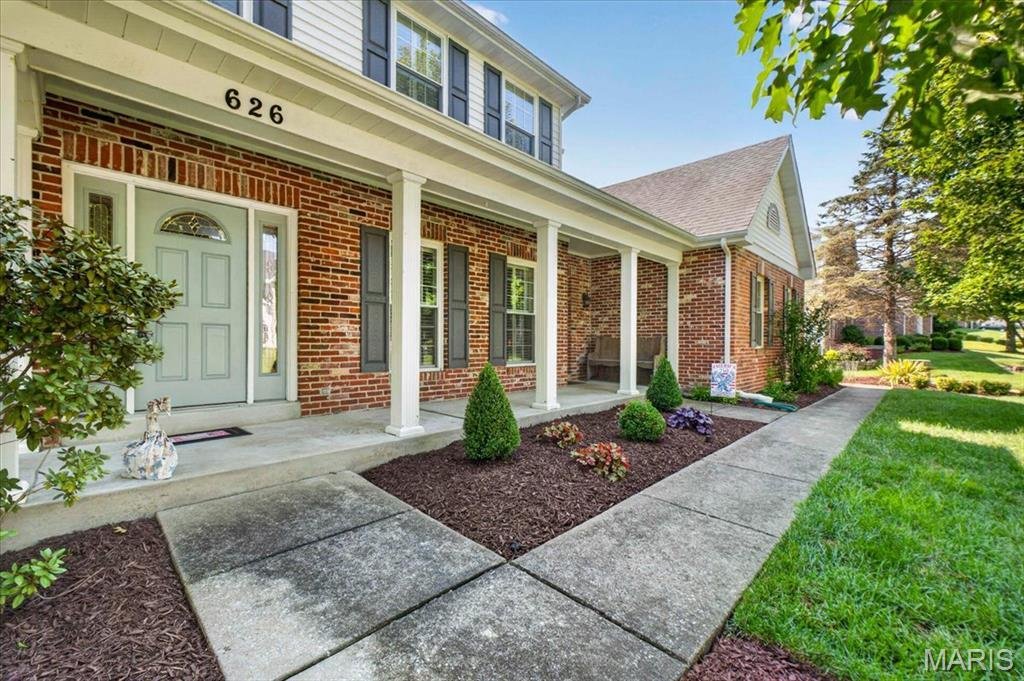
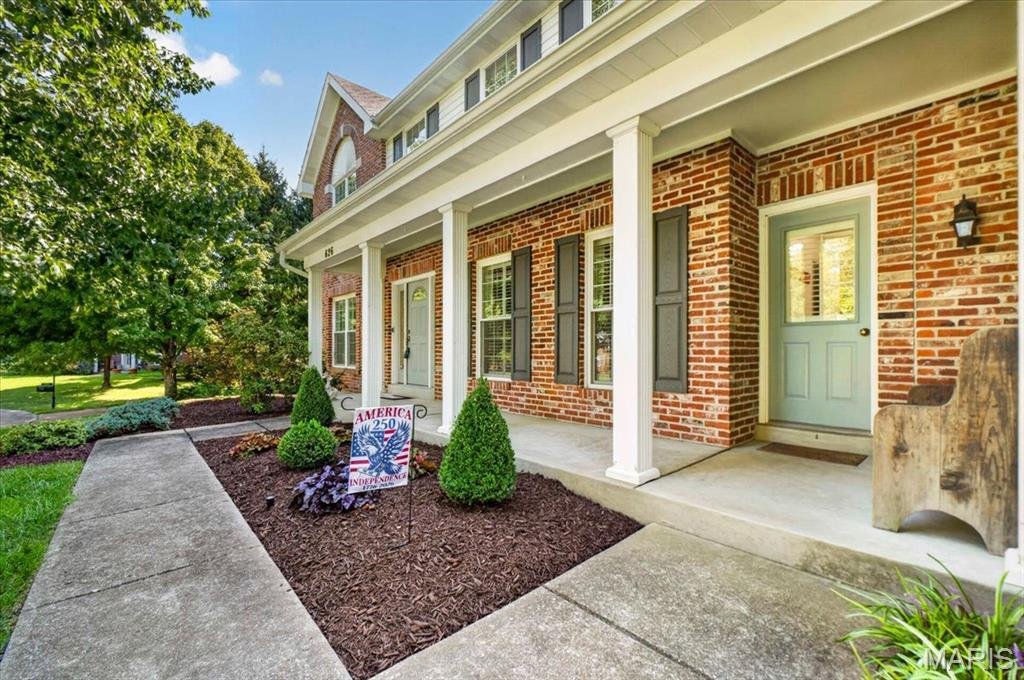
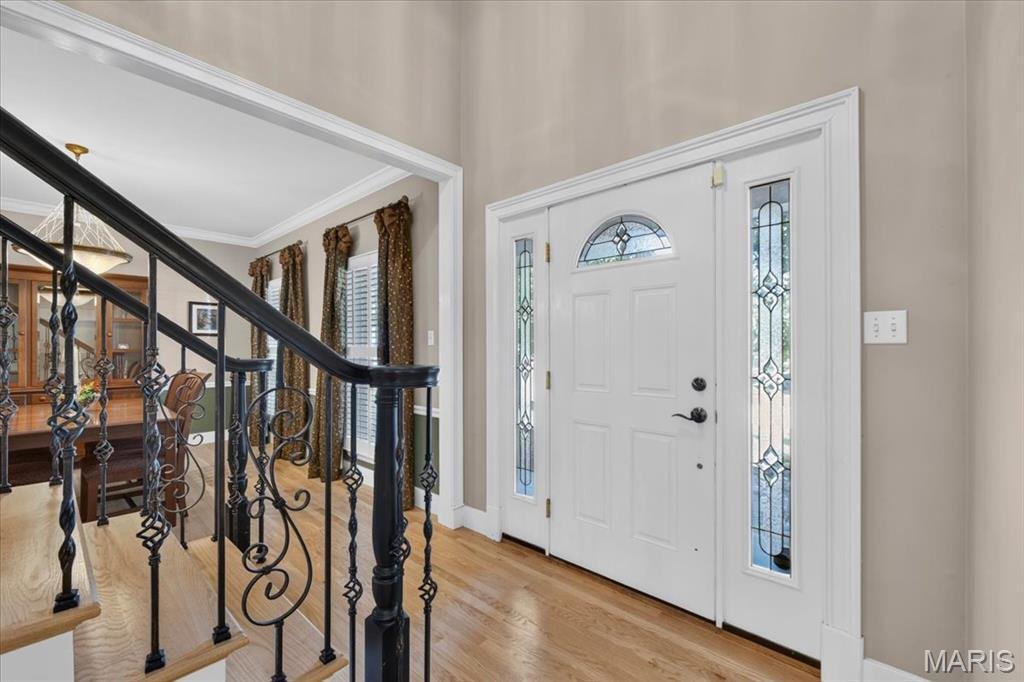
Welcome to this beautiful two-story Dartmouth home, tucked away on a quiet cul-de-sac and backing to mature trees. Conveniently located near Lafayette High School, this home offers generous living spaces, timeless details, and a floor plan designed for both everyday living and entertaining. The welcoming 2-story foyer features hardwood flooring and cased openings leading to the formal living room,
Welcome to this beautiful two-story Dartmouth home, tucked away on a quiet cul-de-sac and backing to mature trees. Conveniently located near Lafayette High School, this home offers generous living spaces, timeless details, and a floor plan designed for both everyday living and entertaining. The welcoming 2-story foyer features hardwood flooring and cased openings leading to the formal living room, which offers plantation shutters and built-in shelving and could easily serve as a home office or quiet retreat. The adjacent dining room adds an elegant touch with hardwood floors, crown molding, chair rail, and plantation shutters. At the heart of the home, the spacious great room invites everyone to gather around the wood-burning fireplace, with hardwood floors, a bay window and crown molding adding warmth and character. The beautifully appointed kitchen is designed to keep everyone connected, flowing naturally into the breakfast area and great room. Granite countertops, tile backsplash, 42” cherry cabinetry, center island, gas cooktop, double ovens and abundant storage make the kitchen as functional as it is inviting. The breakfast area offers a bright spot for morning coffee or casual meals, while sliding doors lead to the large deck and private, tree-lined backyard. Upstairs, the spacious primary suite offers vaulted ceilings, plantation shutters, generous walk-in closets and a beautifully appointed bath with dual sinks, oversized tub and custom-tiled walk-in shower. Three additional bedrooms, a Jack-and-Jill bath and convenient private full bath complete the second floor. The finished walk-out lower level adds even more room to spread out, with a large family room, game room with dry bar and beverage refrigerator, additional bedroom and full bath. Whether hosting game night, relaxing with family or accommodating guests, this level offers incredible flexibility. A three-car side-entry garage, 9’ main-level ceilings, sprinkler system, newer upstairs carpet, and large deck are just a few of the additional highlights. Beautifully maintained and thoughtfully designed, this home offers the space, setting, and versatility you’ve been looking for.
-
Type de propriété
Maison
-
Année de construction
1996
-
Prix/pied²
$191
Caractéristiques
- Garage
- Cheminée
- Dressing
- Jardin
- Salle de jeux
- Cuisinière à gaz
- Comptoirs en pierre
- Haut plafond
- Îlot de cuisine
Caractéristiques
Intérieur
- Haut plafond
- Cheminée
- Îlot de cuisine
- Cuisinière à gaz
- Bar
- Buanderie
- Salle de jeux
- Sous-sol
- Comptoirs en pierre
- Dressing
Outdoor
- Garage
- Jardin
Explorez le secteur
626 Dartmouth Crest Drive, Town and Country, Missouri, États-Unis
Voir sur Google Maps
Prix par sqft
Faible
Élevé
Inscrit il y a 9 mois
Vous vous êtes renseigné sur ce bien
L'agent vous contactera bientôt par
Publié par
47
Annonces
2025
Inscrit
Réserver une visite avec the agent
Choisissez une date et si vous souhaitez une visite virtuelle ou en personne avec l’agent.
Date préférée
Type de visite
Dernière mise à jour
Aujourd'hui
Première mise en ligne
Aug 27
Référence de l’annonce
26039712
Statut de l’annonce
Based on information submitted to the MLS GRID as of 2026. All data is obtained from various sources and may not have been verified by broker or MLS GRID. Supplied Open House Information is subject to change without notice. All information should be independently reviewed and verified for accuracy. Properties may or may not be listed by the office/agent presenting the information.
Propriétés similaires à proximité
Nouvelles annonces à Town and Country


Explorez plus de biens à vendre
Town and Country, MO, États-Unis types de propriétés
Town and Country, MO, États-Unis Recherches populaires
- Propriétés avec Piscine à Town and Country, MO, États-Unis
- Propriétés avec Ascenseur à Town and Country, MO, États-Unis
- Vue sur la mer propriétés à Town and Country, MO, États-Unis
- Équestre propriétés à Town and Country, MO, États-Unis
- Vue panoramique / panoramique propriétés à Town and Country, MO, États-Unis
- Vue sur un golfe propriétés à Town and Country, MO, États-Unis
- Propriétés avec Vignoble / Cave à Town and Country, MO, États-Unis
- Duplex propriétés à Town and Country, MO, États-Unis
- Au bord de l’eau propriétés à Town and Country, MO, États-Unis
Guides et histoires connexes
La confiance des plus grands courtiers du monde
Les agents des propriétés les plus exceptionnelles du monde publient sur JamesEdition.
- Des annonces de Sotheby's, Christie's, BARNES et Engel & Völkers
- Chaque annonce est vérifiée avant sa mise en ligne
- Contactez directement des agents vérifiés
En continuant, vous acceptez nos Conditions et notre Politique de confidentialité.
brokerages we
partnered with
partnered with