$935,000
Maison Unifamiliale Individuelle Chester Springs
- 5 Chambres
- 4 SdB
- 5,068 Sqft
- 14,375 Sqft lot
- Mis à jour: Septembre 28
- MLS#PACT2132386
À propos de la propriété
La description a été traduite automatiquement.
La description est affichée dans la langue d'origine.
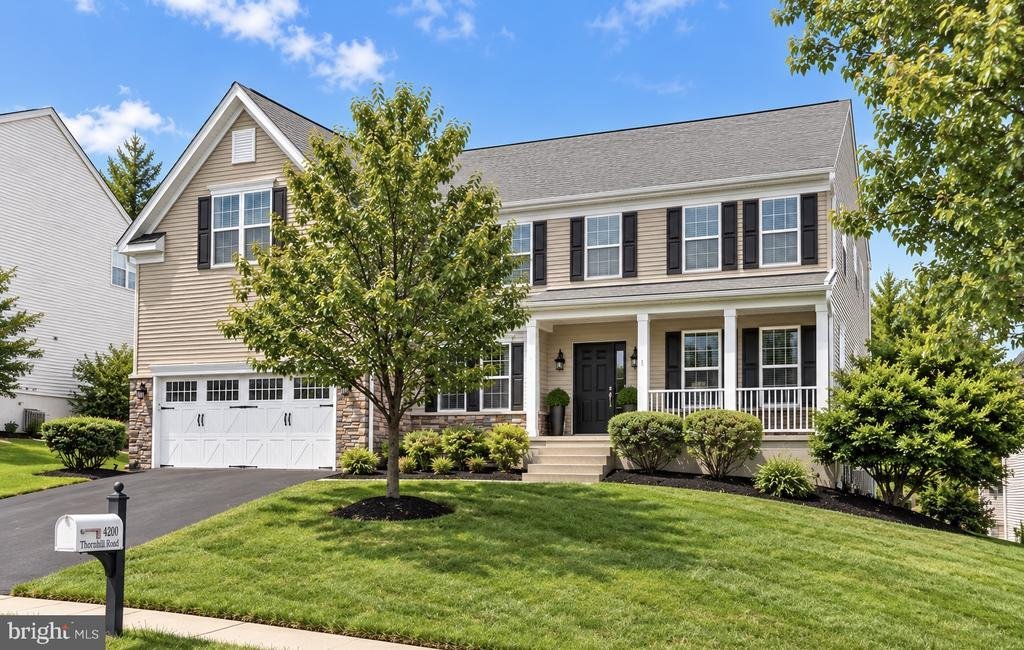
Welcome to 4200 Thornhill Road, an exceptional 5-bedroom, 4-bathroom home located in the highly sought-after Byers Station community in Chester Springs. Offering generous living spaces and outstanding indoor and outdoor entertaining areas, this home is designed for both everyday living and special gatherings. Step inside to a welcoming foyer, where the formal living room seamlessly connects to the
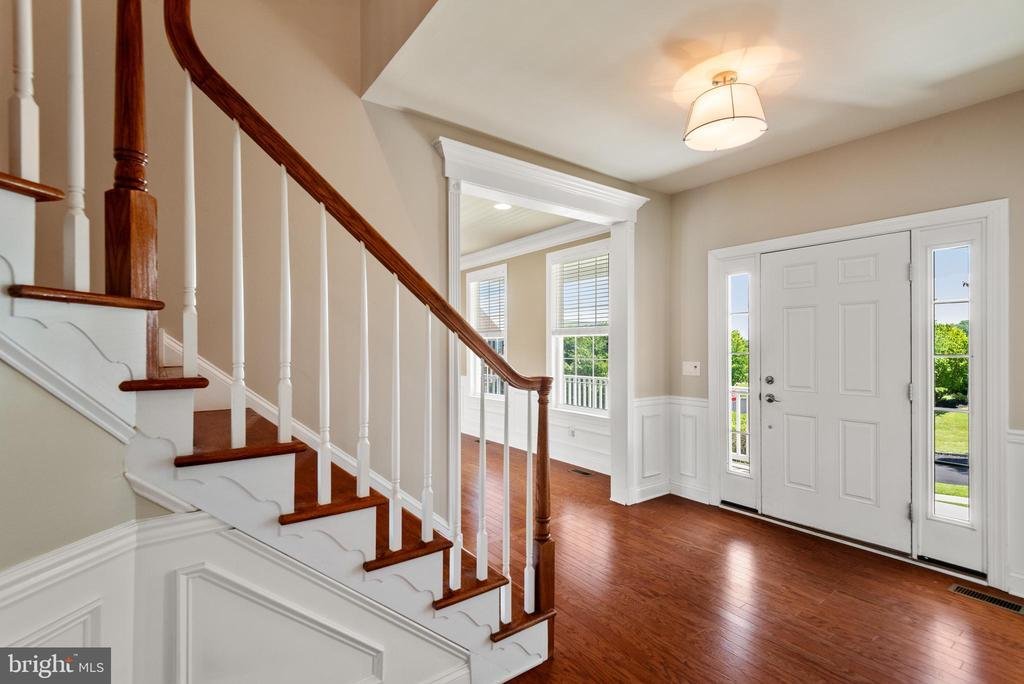
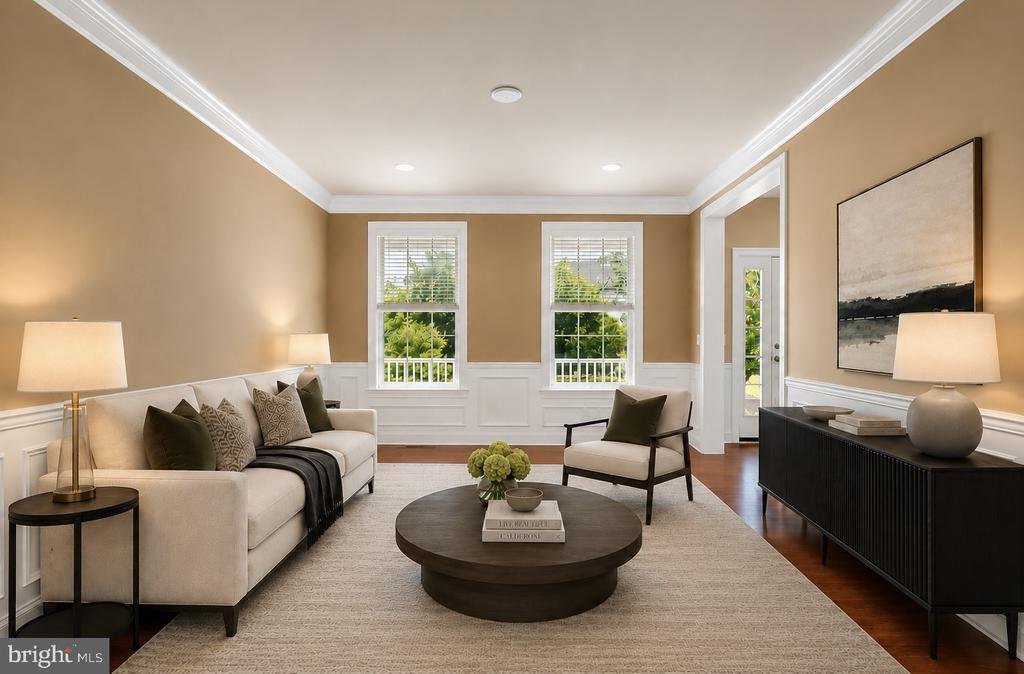
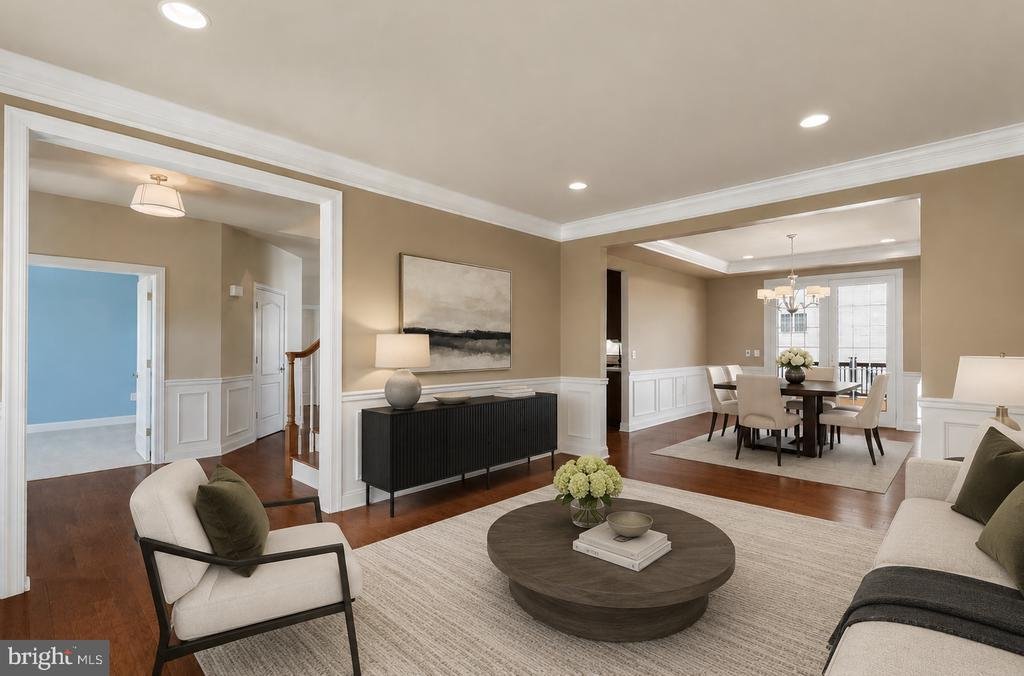
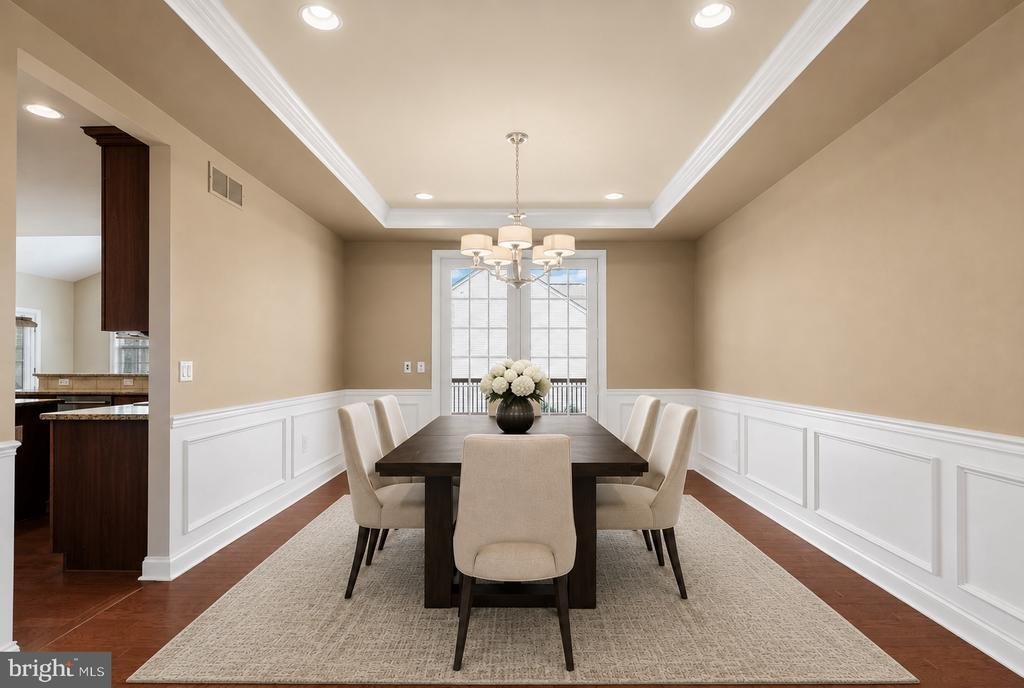
Welcome to 4200 Thornhill Road, an exceptional 5-bedroom, 4-bathroom home located in the highly sought-after Byers Station community in Chester Springs. Offering generous living spaces and outstanding indoor and outdoor entertaining areas, this home is designed for both everyday living and special gatherings. Step inside to a welcoming foyer, where the formal living room seamlessly connects to the dining room. Large windows and glass doors fill the space with natural light while providing direct access to the expansive rear deck. The adjacent kitchen has a large center island, abundant cabinetry, stainless steel appliances, and ample workspace, making it the heart of the home. Just beyond, the bright breakfast room is surrounded by windows and offers additional access to the deck, creating the perfect setting for effortless indoor-outdoor living. Outside, the impressive deck is an entertainer’s dream, featuring a partially covered lounge area complete with a cozy fireplace and outdoor television for year-round enjoyment. The cathedral ceiling and striking floor-to-ceiling stone gas fireplace create a warm and inviting atmosphere in the family room. A first-floor bedroom and adjacent full bathroom provide an ideal setup for guests or multigenerational living, while a convenient mudroom and laundry room complete the main level. Upstairs, the spacious primary suite serves as a private retreat with walk-in closets and an en-suite bath featuring dual vanities, a soaking tub, a walk-in shower, and a private water closet. Three additional generously sized bedrooms share a well-appointed hall bath with dual sinks and a tub/shower combination. The finished lower level offers exceptional versatility and significantly expands the home’s living space. A built-in bench with table seating and a wet bar welcomes you downstairs before opening into the main media and recreation room, complete with an additional dry bar. Three separate bonus rooms and a full bathroom provide endless possibilities for a home office, fitness room, hobby space, playroom, or additional guest accommodations. Enjoy everything Byers Station has to offer, including scenic walking trails, a clubhouse, swimming pools, tennis courts, playgrounds, and more. Don’t miss the opportunity to make this exceptional home your own. Schedule your private showing today!
-
Type de propriété
Maison
-
Année de construction
2011
-
Prix/pied²
$184
Caractéristiques
- Cheminée
- Piscine
- Terrasse
- Dressing
- Terrain de tennis
- Lotissement sécurisé
- Terrain de jeu
- Buanderie
- Haut plafond
Caractéristiques
Lot
Intérieur
- Haut plafond
- Cheminée
- Îlot de cuisine
- Bar
- Buanderie
- Dressing
Outdoor
- Terrasse
- Piscine
- Terrain de jeu
- Terrain de tennis
Explorez le secteur
4200 THORNHILL ROAD, CHESTER SPRINGS, PA 19425, West Pikeland Township, Pennsylvanie, États-Unis
Voir sur Google Maps
Prix par sqft
Faible
Élevé
Inscrit il y a 5 ans
Vous vous êtes renseigné sur ce bien
L'agent vous contactera bientôt par
Publié par
8
Annonces
2022
Inscrit
Réserver une visite avec Lauren Dickerman
Choisissez une date et si vous souhaitez une visite virtuelle ou en personne avec l’agent.
Date préférée
Type de visite

Dernière mise à jour
Septembre 28
Première mise en ligne
Août 6
Référence de l’annonce
2144508662430856
Statut de l’annonce
Active-bright
Propriétés similaires à proximité
Nouvelles annonces à West Pikeland Township




Explorez plus de biens à vendre
West Pikeland Township, PA, États-Unis types de propriétés
West Pikeland Township, PA, États-Unis Recherches populaires
- Propriétés avec Cave à vins à West Pikeland Township, PA, États-Unis
- Propriétés avec Cinéma à West Pikeland Township, PA, États-Unis
- Propriétés avec Salle de jeux à West Pikeland Township, PA, États-Unis
- Propriétés avec Ascenseur à West Pikeland Township, PA, États-Unis
- Propriétés avec Cuisine ouverte à West Pikeland Township, PA, États-Unis
- Colline propriétés à West Pikeland Township, PA, États-Unis
- Lotissement sécurisé propriétés à West Pikeland Township, PA, États-Unis
- Vue sur la mer propriétés à West Pikeland Township, PA, États-Unis
Guides et histoires connexes
La confiance des plus grands courtiers du monde
Les agents des propriétés les plus exceptionnelles du monde publient sur JamesEdition.
- Des annonces de Sotheby's, Christie's, BARNES et Engel & Völkers
- Chaque annonce est vérifiée avant sa mise en ligne
- Contactez directement des agents vérifiés
En continuant, vous acceptez nos Conditions et notre Politique de confidentialité.
brokerages we
partnered with
partnered with